1090 Lupo Loop,Chattahoochee Hills, GA 30268
Chattahoochee Hills, GA 30268

Description
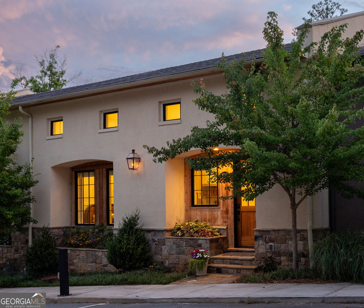
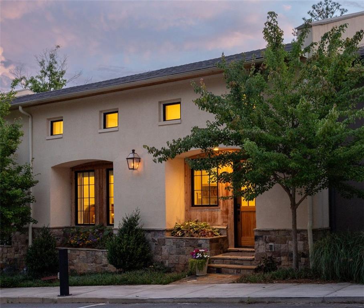
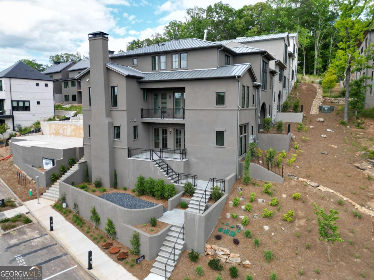
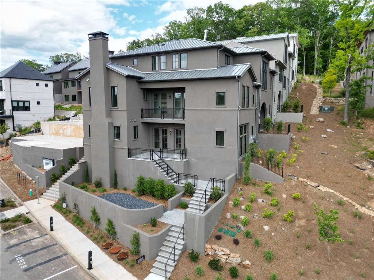
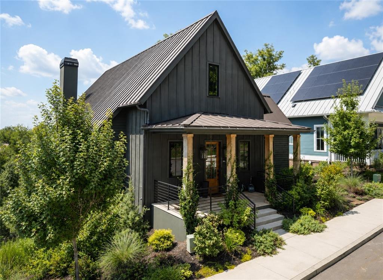
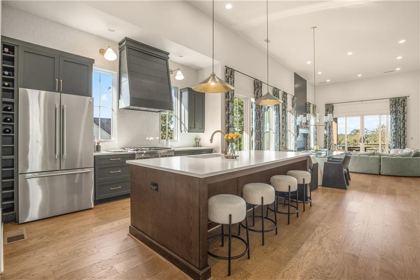
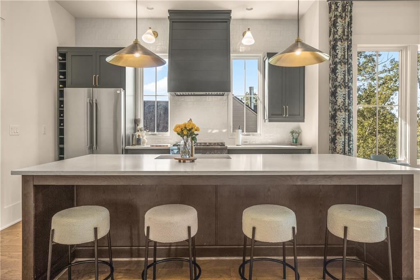
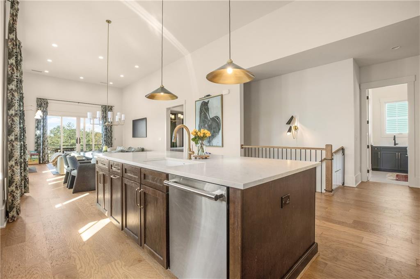
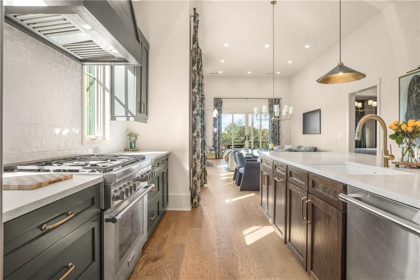
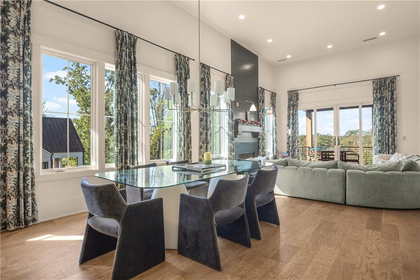
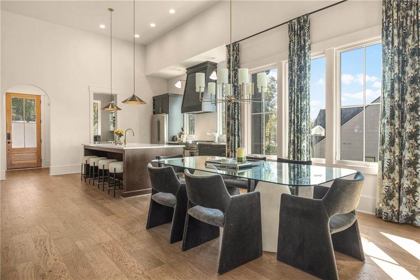
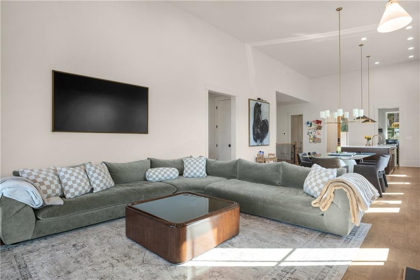
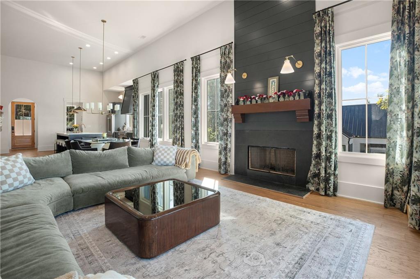
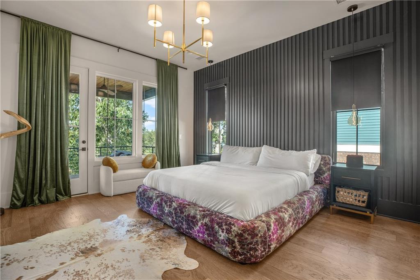
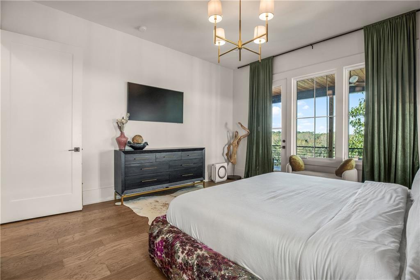
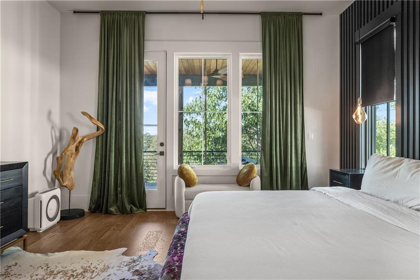
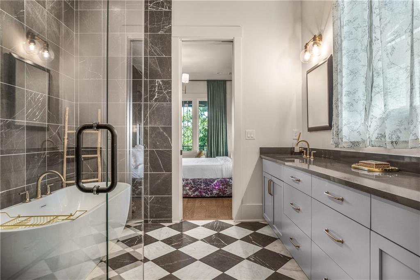
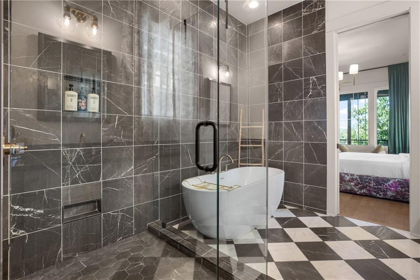
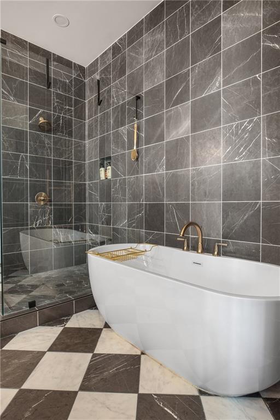
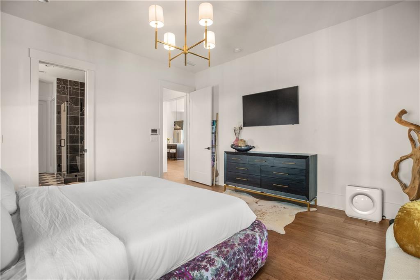
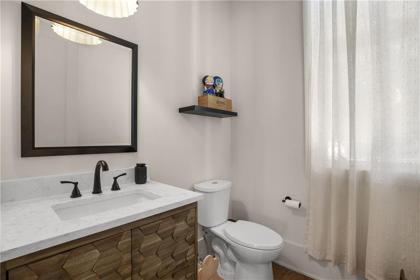
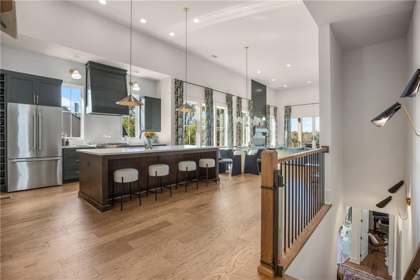
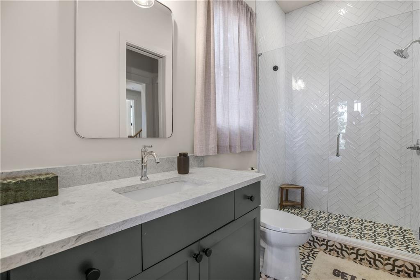
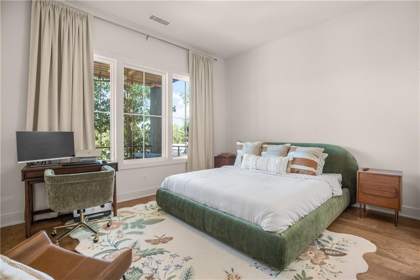
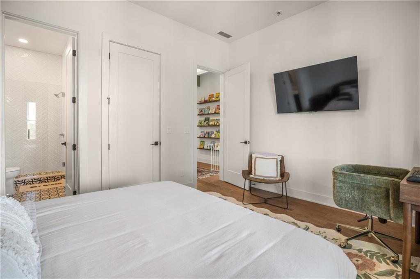
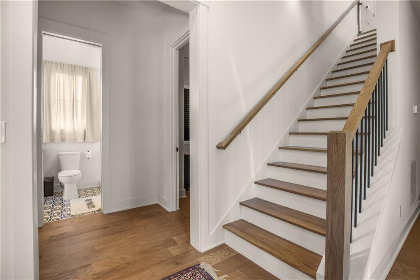
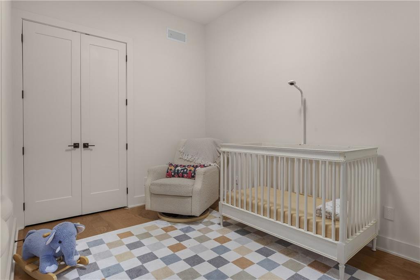
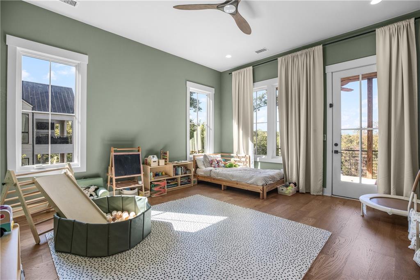
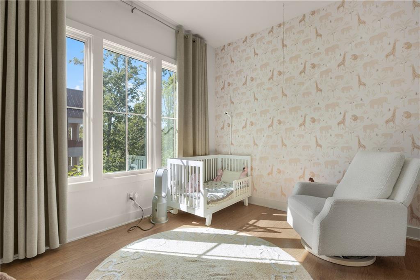
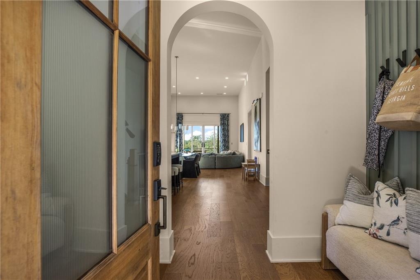
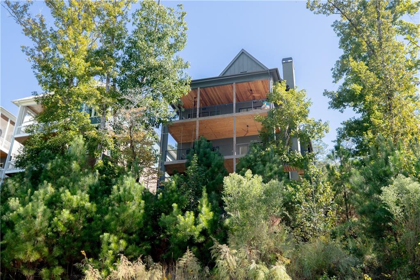
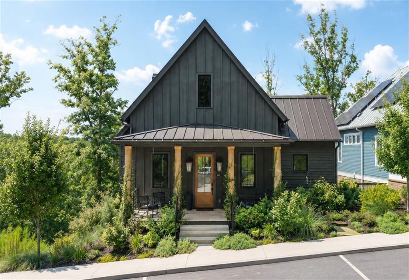
Welcome home to this dreamy Lupo Loop cottage overlooking the Mado Hamlet of Serenbe. Designed for both comfort and connection, the home features a primary bedroom on the main level, open-concept living, and two covered back patios that make it truly unforgettable. A welcoming covered front porch invites you to greet neighbors before stepping inside to a bright entry foyer. The spacious open floor plan offers effortless flow for entertaining day or night, filled with natural light and treetop views across Mado. A cozy fireplace anchors the living room, creating the perfect retreat on cool evenings. The terrace level includes three additional bedrooms and a second living area, ideal for guests, gatherings, or flexible living. Just moments from Serenbe's wellness amenities, this home offers easy access to more than 20 miles of soft-surfaced nature trails and the best of community living.
Details
| MLS # | 7860901 |
|---|---|
| Listing Type | For Sale |
| Style | House |
| HOA Dues | $1,698 |
| Sub-Type | Resale |
| Status | Active |
| Year | 2023 |
| Days On Site | 12 |
| Listing Provided By | Serenbe Real Estate, LLC. | GARNIE NYGREN |
Features
| Bed(s) | 4 |
|---|---|
| Bath(s) | 4 Total |
| SQ Feet | 2,695 |
| Basement | Y |
| Story(s) | 2 |
| Acreage | 0.09 |
| Water Front | Yes |
| Property View | Neighborhood, Trees, Woods |
Interior
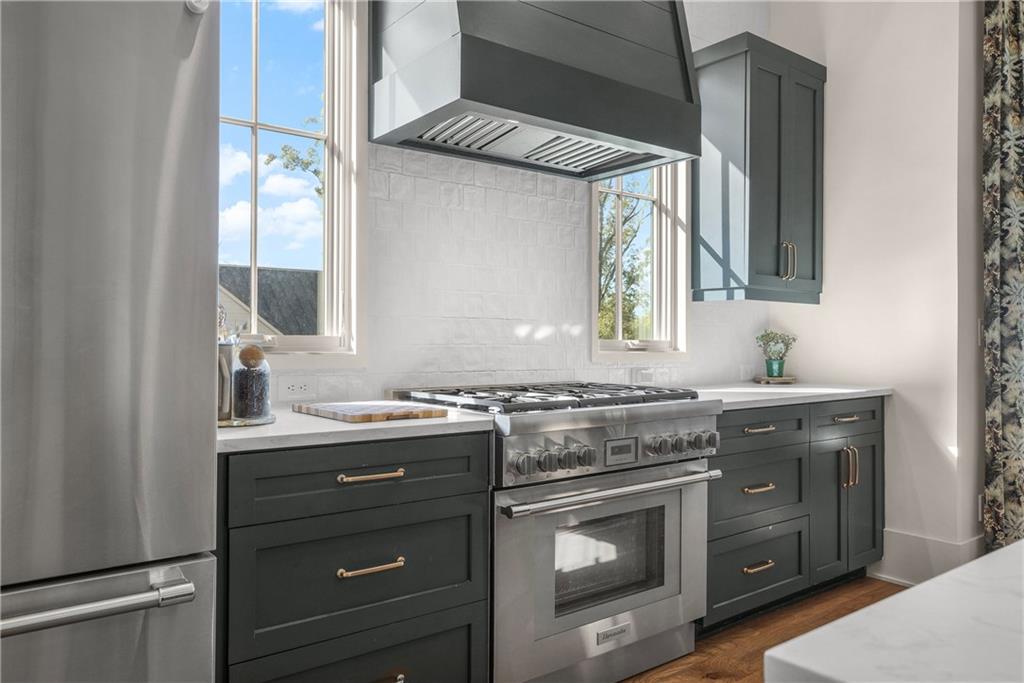
| Appliances | Dishwasher, Dryer, Range Hood, Refrigerator, Washer, Other |
|---|---|
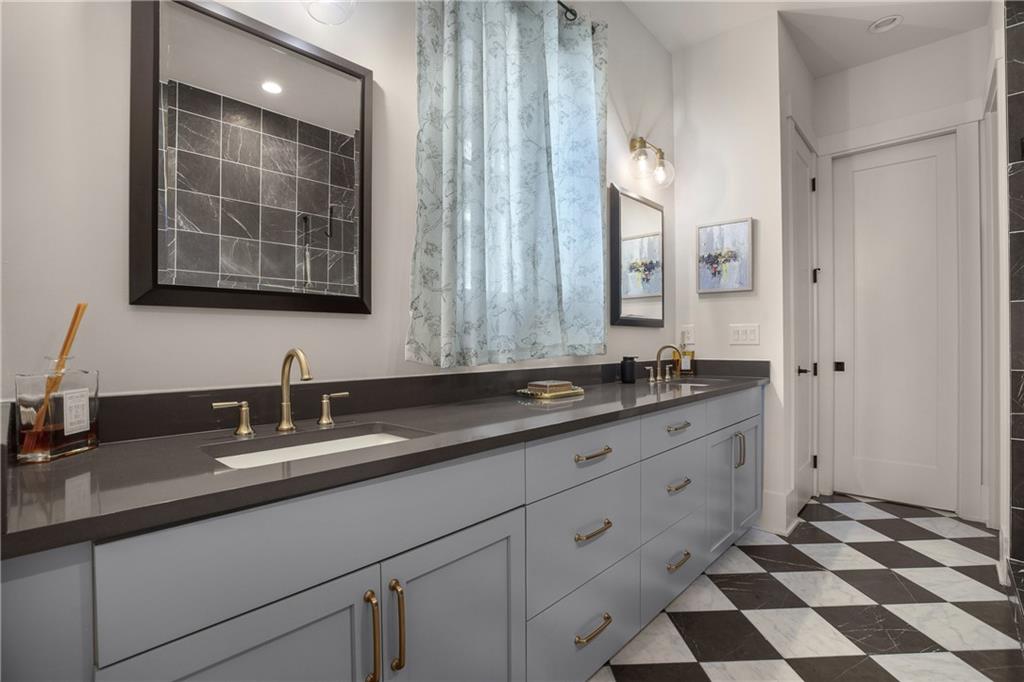
| Interior Features | Double Vanity, Entrance Foyer, Recessed Lighting, Walk-In Closet(s), Other |
| Cooling | Central Air |
| Heating | Central |
| Fireplaces Total | 1 |
| Fireplace Features | Living Room |
| Window Features | Double Pane Windows, ENERGY STAR Qualified Windows, Insulated Windows |
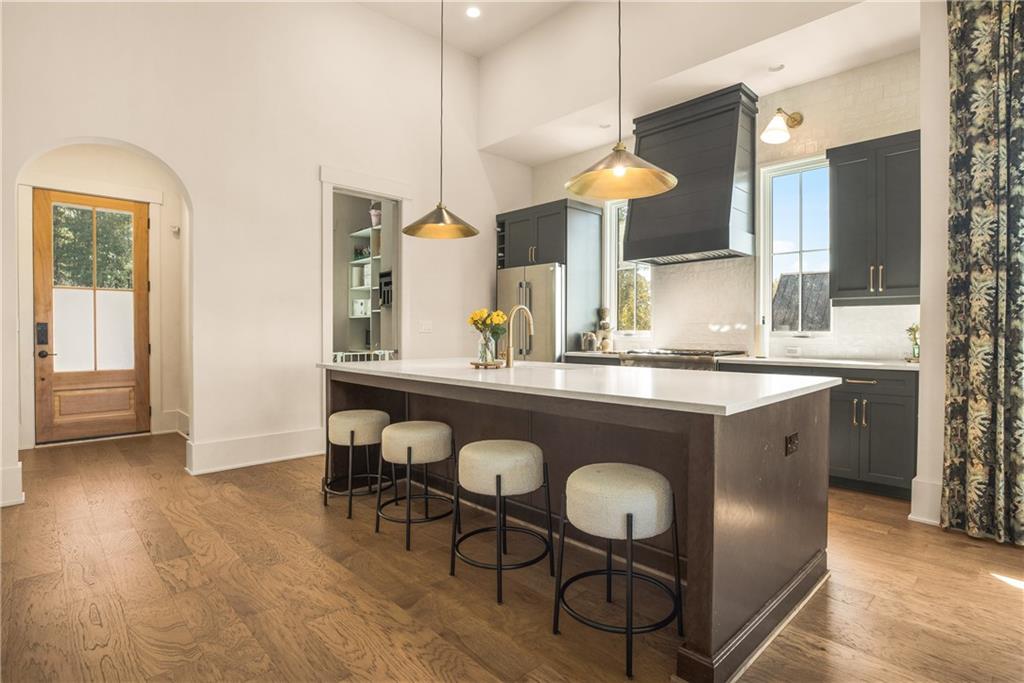
| Room Kitchen Features | Eat-in Kitchen, Pantry Walk-In, Solid Surface Counters, View to Family Room, Other |
| Room Dining Room Features | Open Concept, Other |
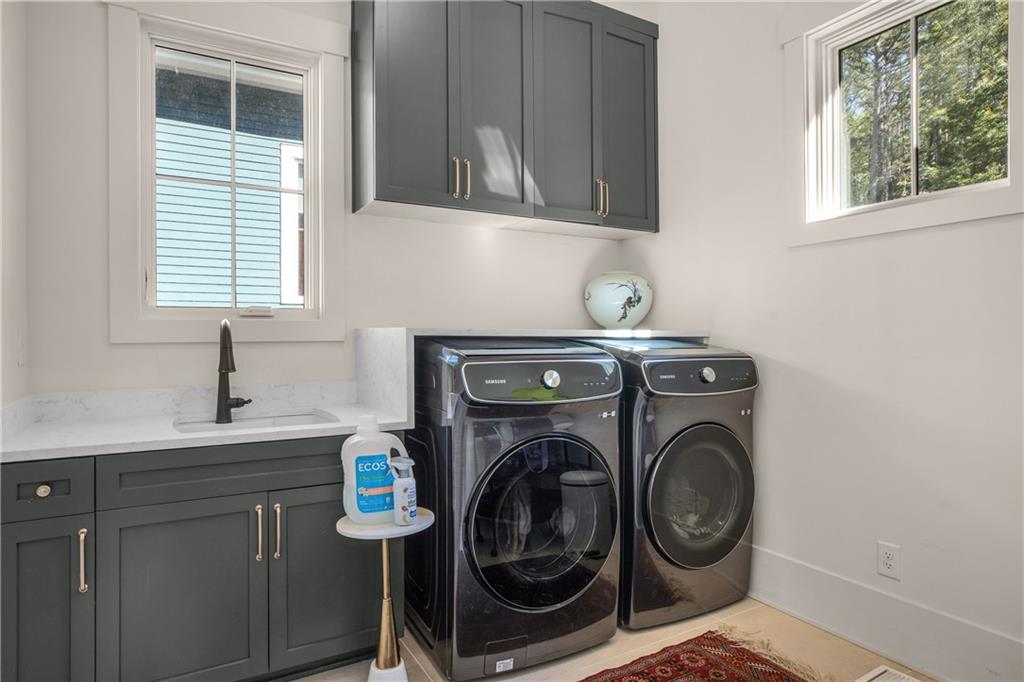
| Laundry Features | Laundry Room, Main Level, Other |
Exterior
| Accessibility Features | None |
|---|---|
| Exterior Features | Rain Gutters |
| Lot Features | Landscaped, Sloped, Other |
| Construction Materials | Wood Siding |
| Roof | Metal |
| Fencing | None |
| Foundation Details | Slab |
| Waterfront Features | None |
| Patio And Porch Features | Deck, Front Porch, Rear Porch |
| Security Features | Smoke Detector(s) |
Parking
| Parking Features | Assigned |
|---|
Utilities
| Utilities | Cable Available, Electricity Available, Natural Gas Available, Sewer Available, Underground Utilities, Water Available, Other |
|---|---|
| Sewer | Septic Tank |
| Electric | 110 Volts, 220 Volts |
Taxes
| Tax Annual Amount | 12691 |
|---|---|
| Tax Legal Description | SRE LOT 546 |
| Tax Parcel Letter | 08-1400-0046-758-6 |
| Tax Year | 2025 |
Location
| Community Features | Dog Park, Homeowners Assoc, Lake, Near Shopping, Near Trails/Greenway, Park, Restaurant, Sidewalks, Spa/Hot Tub, Stable(s), Tennis Court(s), Other |
|---|
Area Information
| State | GA |
|---|---|
| County | Fulton GA |
| City | Chattahoochee Hills |
| Zip Code | 30268 |
| Area | Fulton GA |
| Community Name | Serenbe |
| School District | Creekside |
| Elementary School | Palmetto |
| High School | Creekside |
| Listing VS Median (in Serenbe) | |
Price: $1,199,000 low | high Med: $1,039,000 sqft: 2,695 low | high Med: 3,290 $ / sqft: $445 low | high Med: $316 On site: 12 low | high Med: 195 | |
Market Activity 30268
Request a showing
Request a showing
 Listings identified with the FMLS IDX logo come from FMLS and are held by brokerage firms other than the owner of this website. The listing brokerage is identified in any listing details. Information is deemed reliable but is not guaranteed. If you believe any FMLS listing contains material that infringes your copyrighted work please click here to review our DMCA policy and learn how to submit a takedown request. © 2022 First Multiple Listing Service, Inc.
Contact
Learn More About This Property

| State | GA |
|---|---|
| County | Fulton GA |
| City | Chattahoochee Hills |
| Zip Code | 30268 |
| Area | Fulton GA |
| Community Name | Serenbe |
| School District | Creekside |
| Elementary School | Palmetto |
| High School | Creekside |
| Listing VS Median (in Serenbe) | |
Price: $1,199,000 low | high Med: $1,039,000 sqft: 2,695 low | high Med: 3,290 $ / sqft: $445 low | high Med: $316 On site: 12 low | high Med: 195 | |