
Description
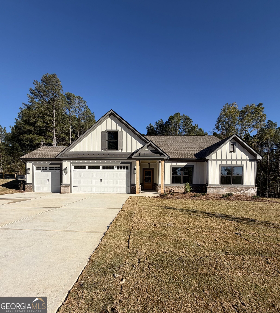
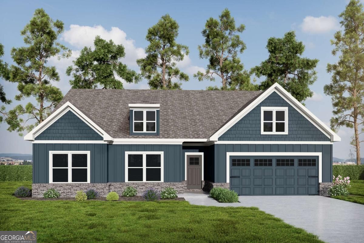
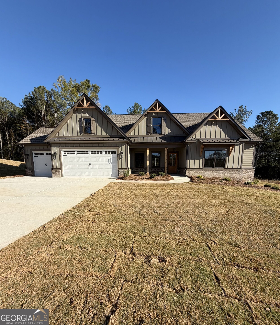
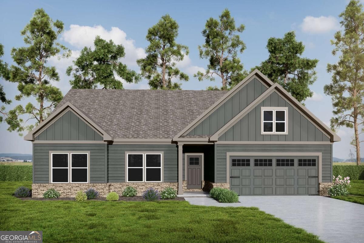
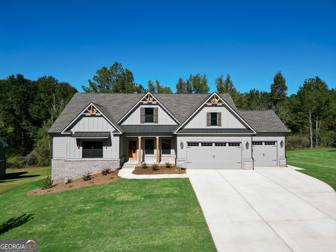
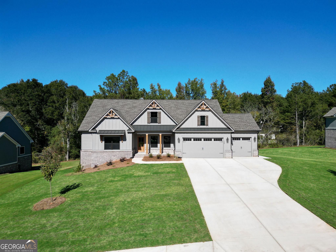
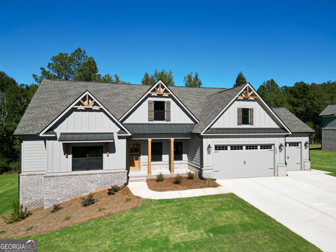
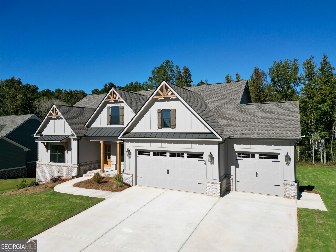
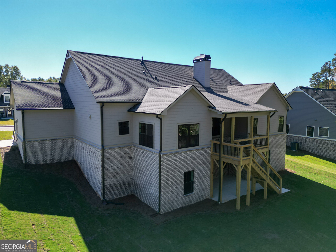
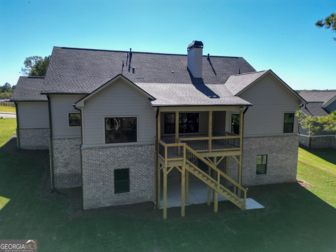
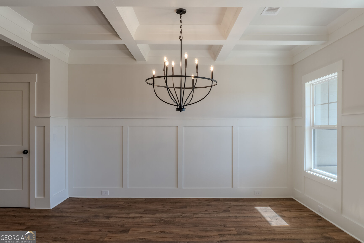
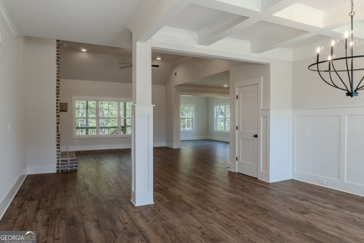
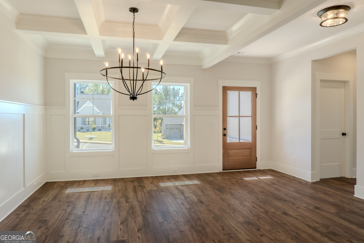
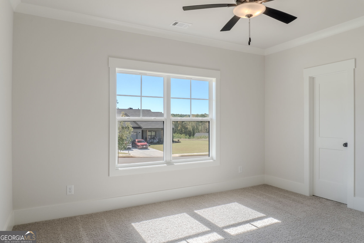
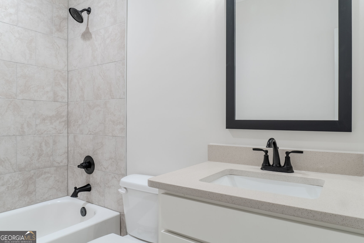
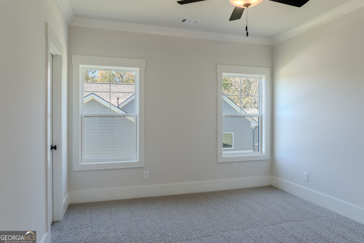
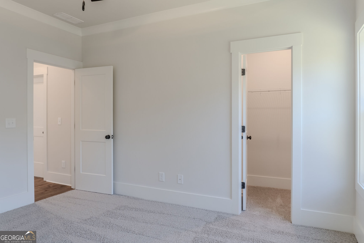
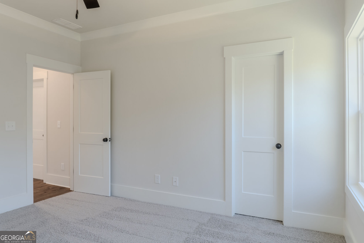
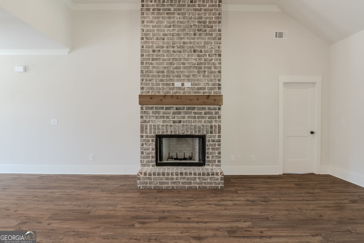
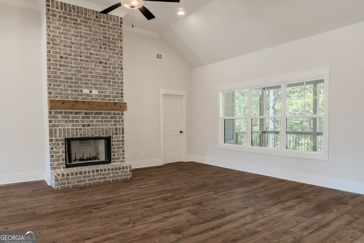
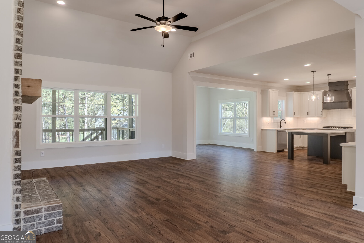
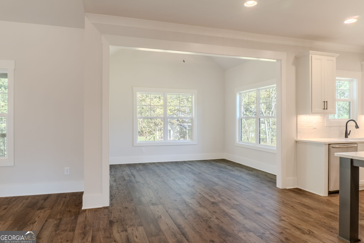
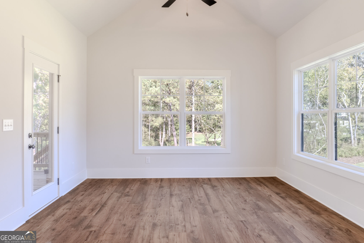
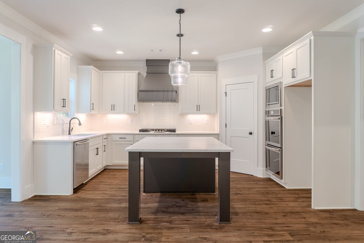
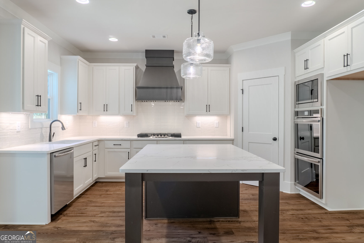
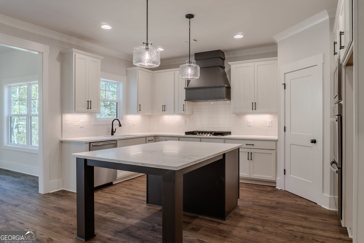
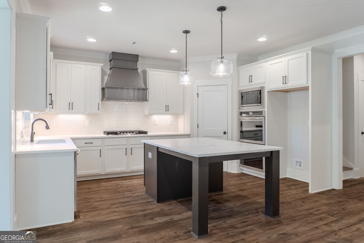
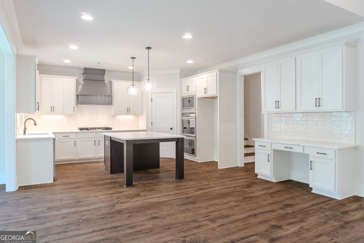
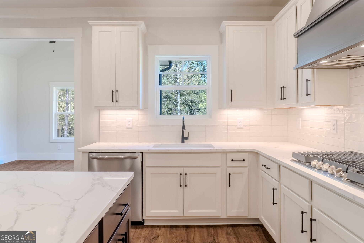
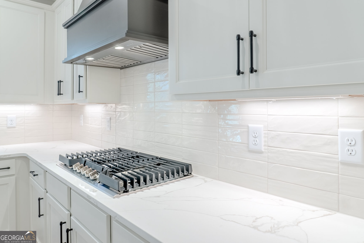
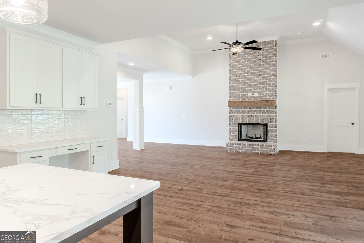
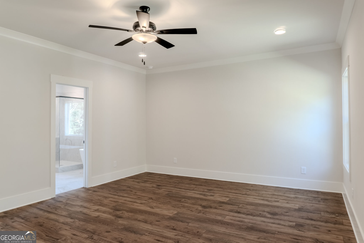
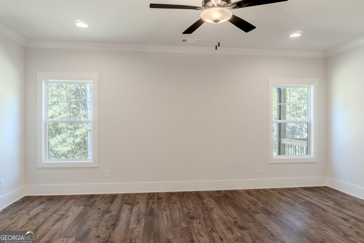
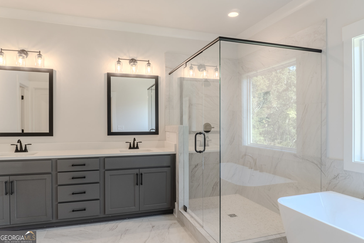
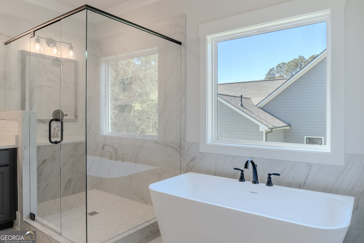
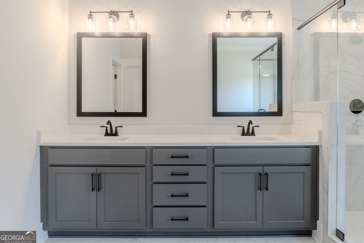
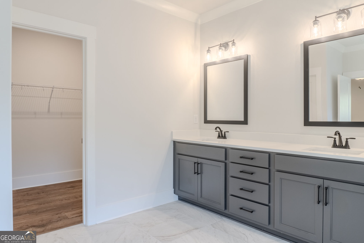
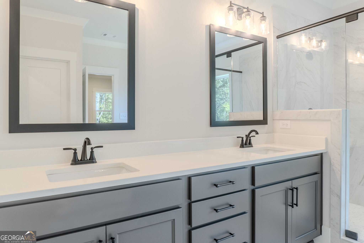
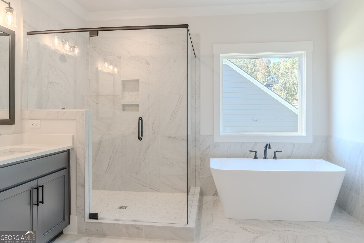
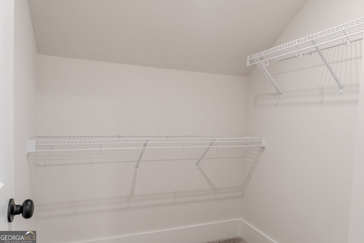
*Ask about the Blue-Ribbon Sales Event for this home - Must close by 12/31/26! Seller incentive of up to $40,000 with use of preferred lender. The Emerson - This 4-bedroom, 3-bath ranch home on a basement, offers a spacious open floorplan. A formal dining space with a coffered ceiling is featured off the entryway of this home. The kitchen opens into the fireside living area and breakfast space with access to the covered rear deck through the optional keeping room. The owner suite features a private bath with double vanities, a free-standing tub, a tile shower, tile floor and a generous walk-in closet. Two additional bedrooms are located on the main floor with access to a full bath. The exterior is thoughtfully designed with a front porch, rear covered deck and a professionally designed landscape package with a 3-car garage.
Details
| MLS # | 10784797 |
|---|---|
| Listing Type | For Sale |
| Style | House |
| Sub-Type | Resale |
| Status | Active |
| Year | 2026 |
| Days On Site | 147 |
| Listing Provided By | Reliant Realty Inc. | Amanda Hays |
Features
| Bed(s) | 4 |
|---|---|
| Bath(s) | 3 Total |
| SQ Feet | 2,826 |
| Basement | Y |
| Story(s) | 1 |
| Acreage | 0.67 |
Interior
| Appliances | Convection Oven, Cooktop, Dishwasher, Double Oven, Gas Water Heater, Microwave, Oven, Stainless Steel Appliance(s) |
|---|---|
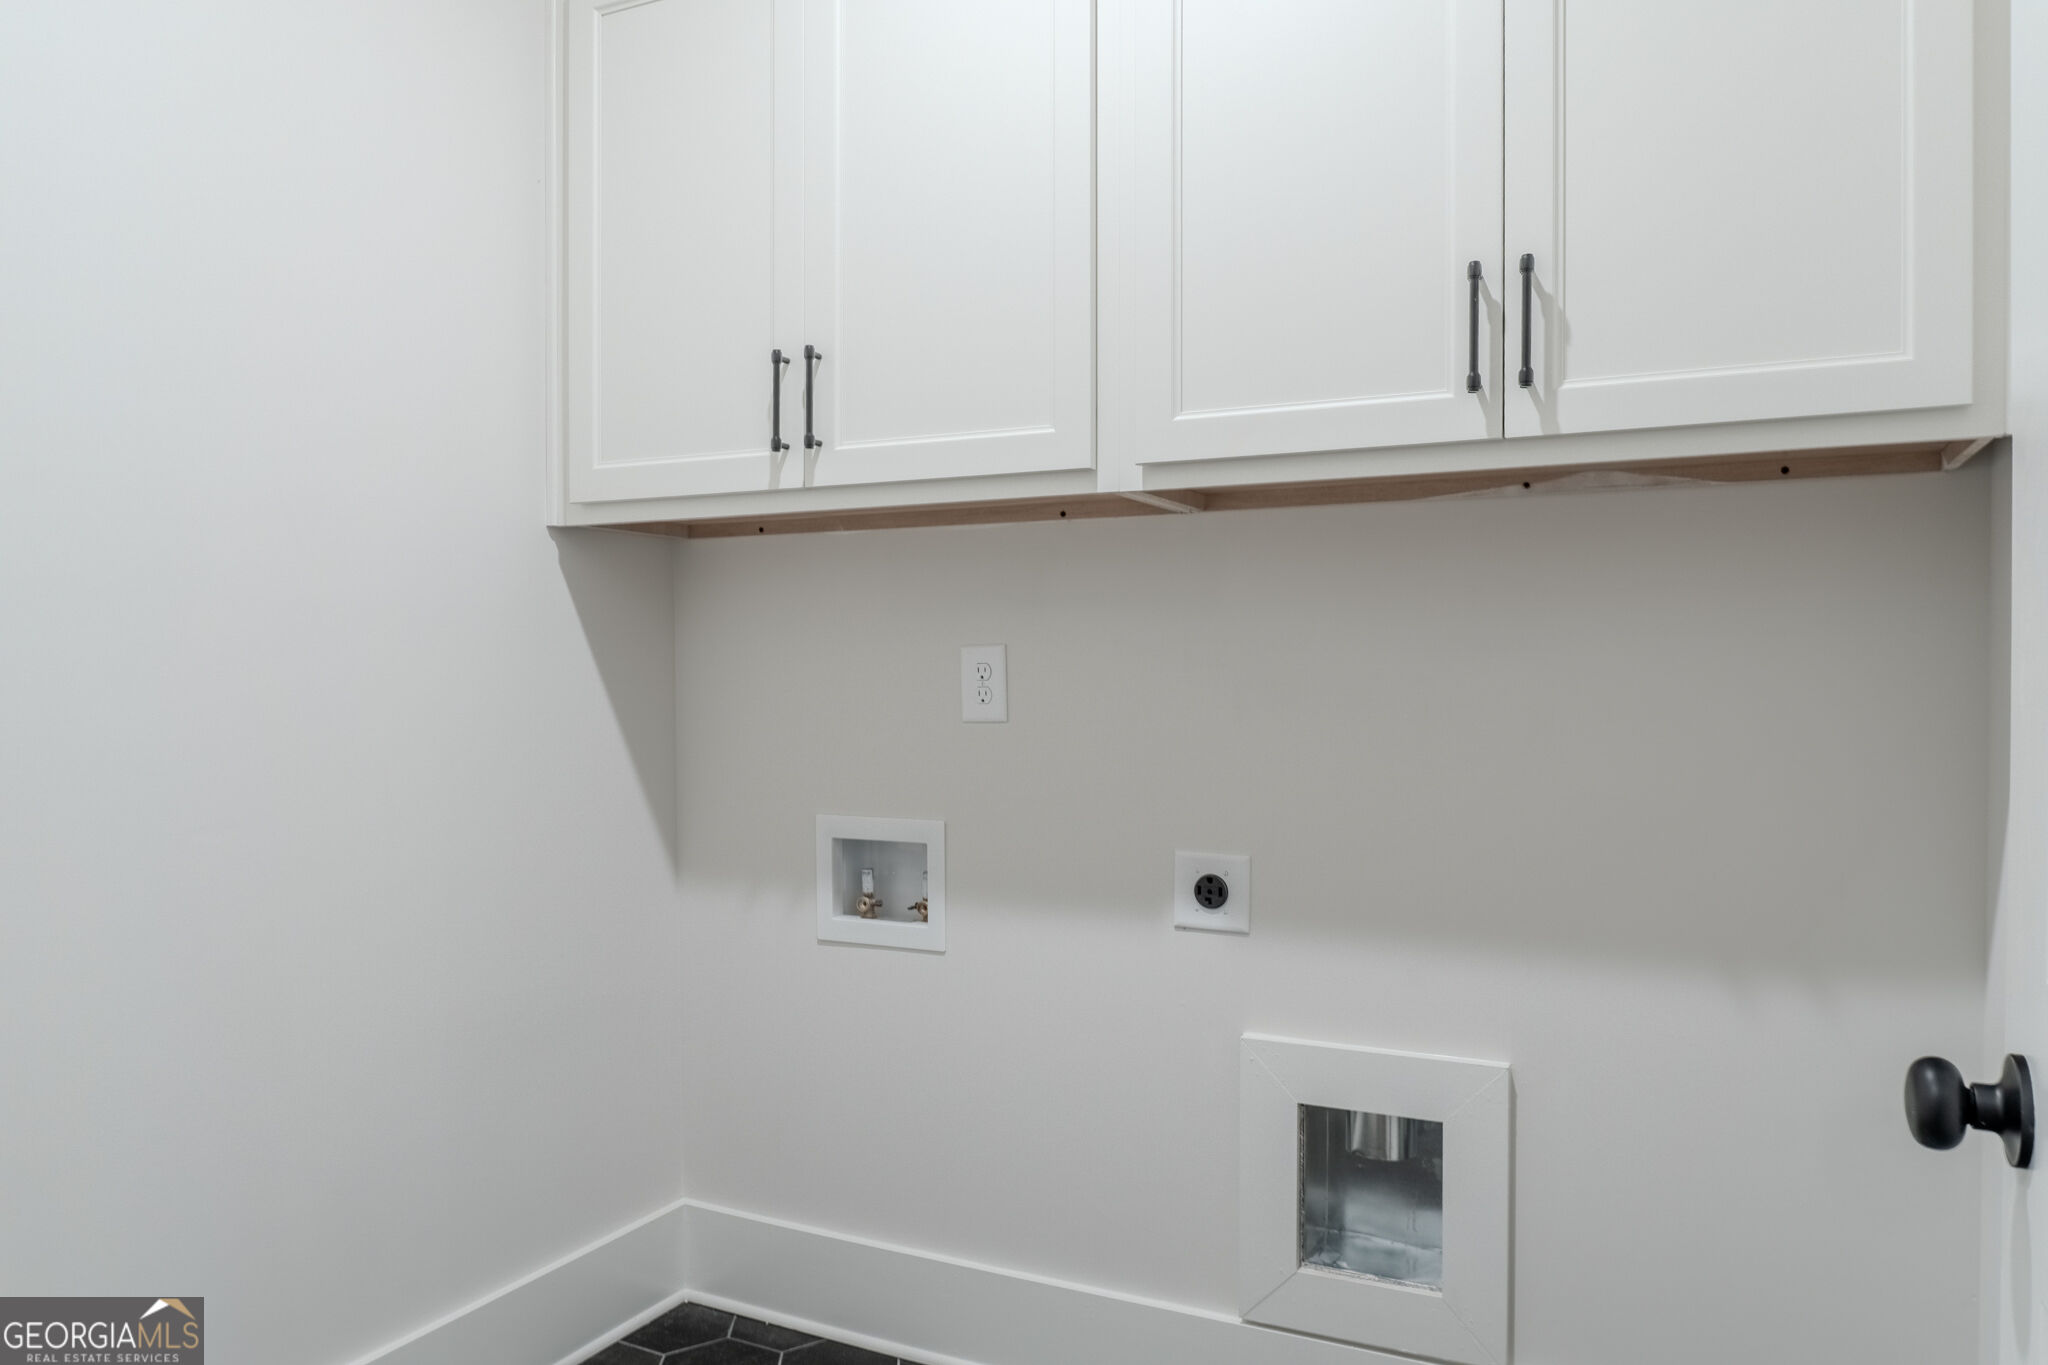
| Interior Features | Double Vanity, High Ceilings, Master On Main Level, Other, Separate Shower, Tile Bath, Walk-In Closet(s) |
| Cooling | Central Air |
| Cooling Yes / No | Yes |
| Heating | Central, Natural Gas |
| Heating Yes / No | Yes |
| Fireplace Yes / No | Yes |
| Fireplaces Total | 1 |
| Laundry Features | In Hall |
Exterior
| Lot Features | Other |
|---|---|
| Construction Materials | Brick, Concrete, Other |
| Roof | Composition, Metal |
Parking
| Attached Garage Yes / No | Yes |
|---|---|
| Garage Yes / No | Yes |
| Parking Features | Attached |
Utilities
| Utilities | Cable Available, Electricity Available, High Speed Internet, Natural Gas Available, Phone Available, Underground Utilities, Water Available |
|---|---|
| Sewer | Septic Tank |
Taxes
| Tax Annual Amount | 0 |
|---|---|
| Tax Year | 2025 |
Location
| Community Features | Sidewalks, Street Lights |
|---|
Area Information
| State | GA |
|---|---|
| County | Walton |
| City | Monroe |
| Zip Code | 30656 |
| Area | Walton |
| Community Name | Riverwalk |
| School District | Monroe Area |
| Elementary School | Walker Park |
| High School | Monroe Area |
| Listing VS Median (in Riverwalk) | |
Price: $648,730 low | high Med: $608,916 sqft: 2,826 low | high Med: 2,894 $ / sqft: $230 low | high Med: $220 On site: 147 low | high Med: 171.5 | |
Market Activity 30656
Request a showing
Request a showing
Contact
Learn More About This Property

| State | GA |
|---|---|
| County | Walton |
| City | Monroe |
| Zip Code | 30656 |
| Area | Walton |
| Community Name | Riverwalk |
| School District | Monroe Area |
| Elementary School | Walker Park |
| High School | Monroe Area |
| Listing VS Median (in Riverwalk) | |
Price: $648,730 low | high Med: $608,916 sqft: 2,826 low | high Med: 2,894 $ / sqft: $230 low | high Med: $220 On site: 147 low | high Med: 171.5 | |