
Description
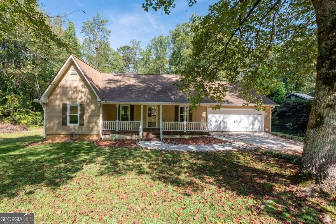
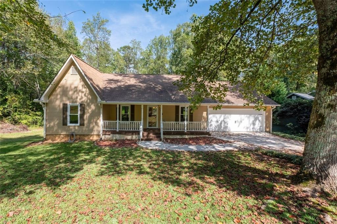
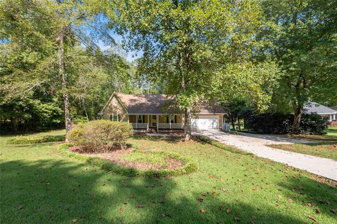
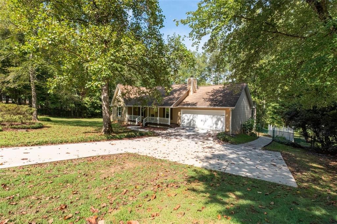
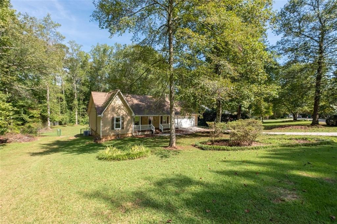
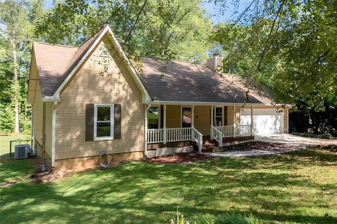
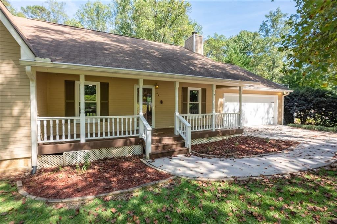
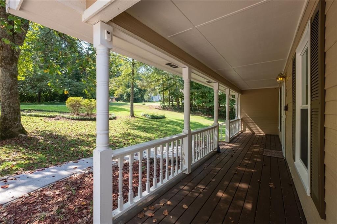
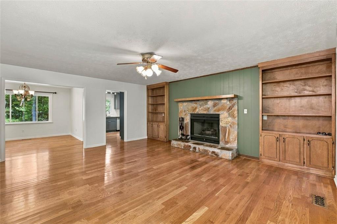
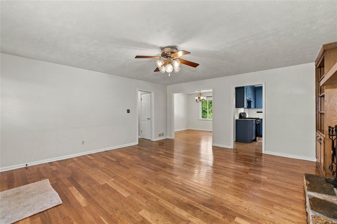
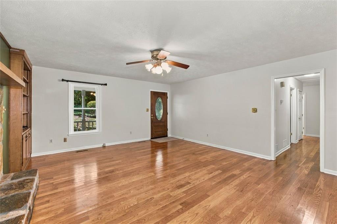
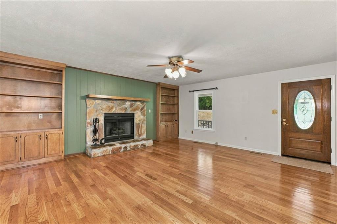
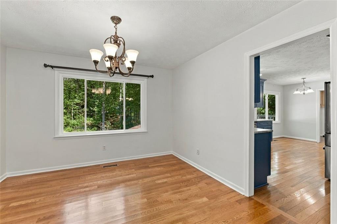
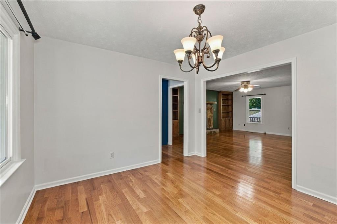
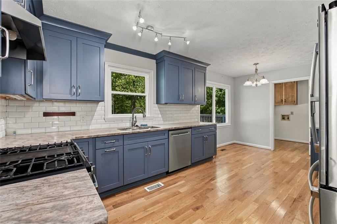
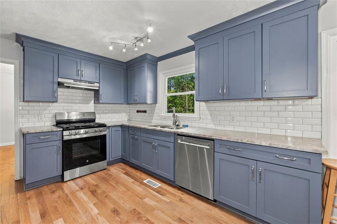
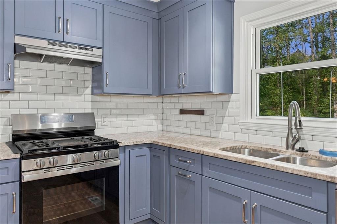
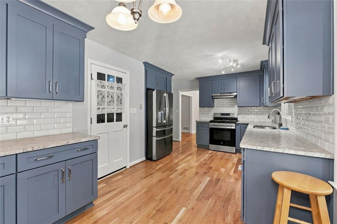
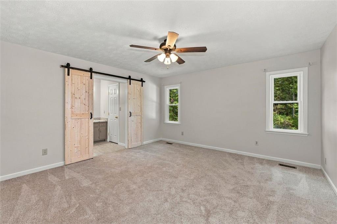
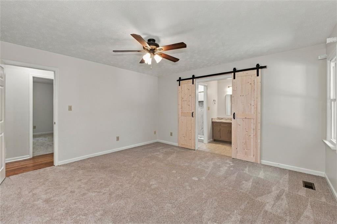
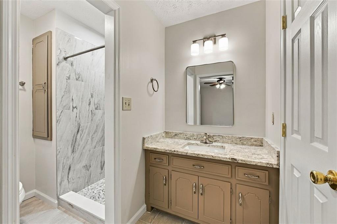
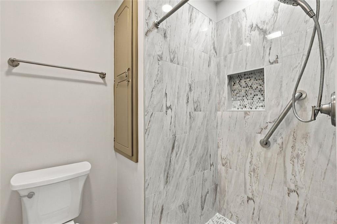
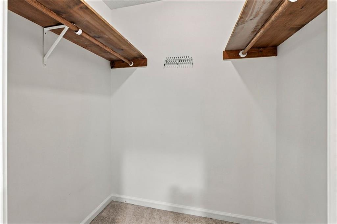
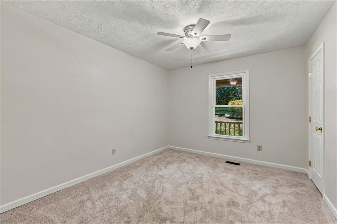
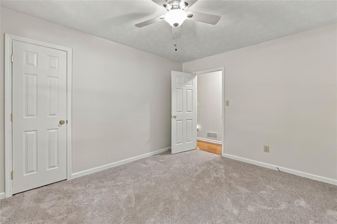
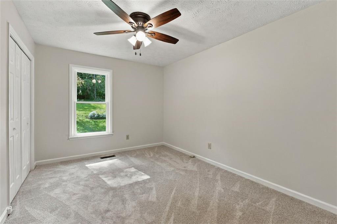
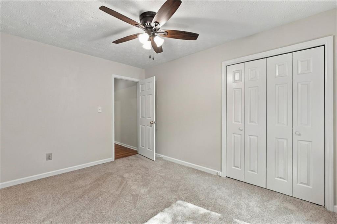
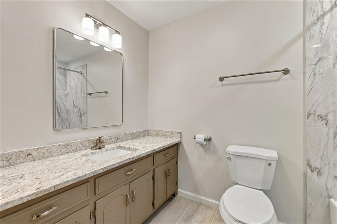
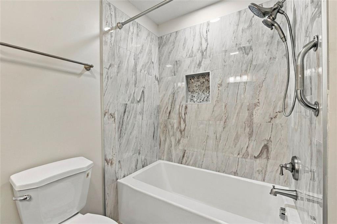
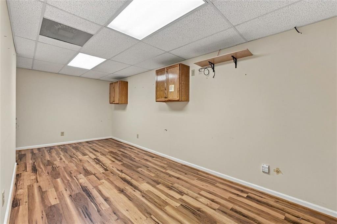
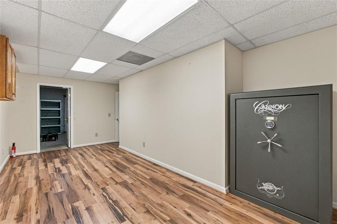
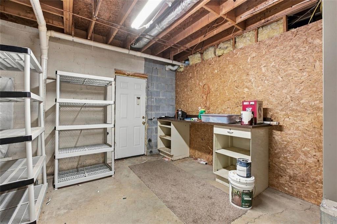
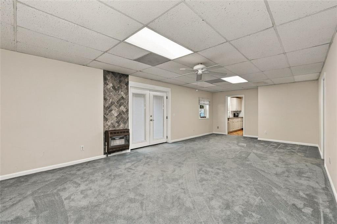
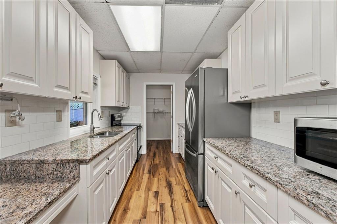
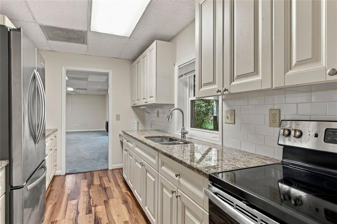
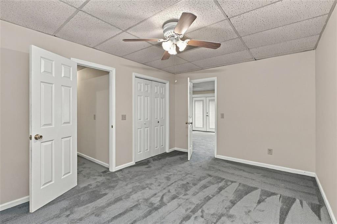
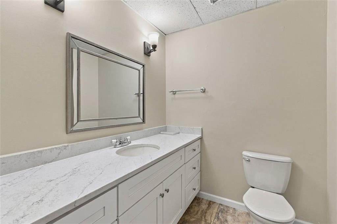
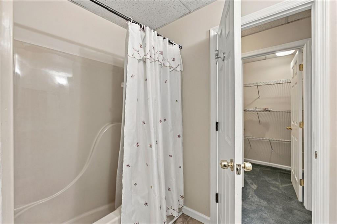
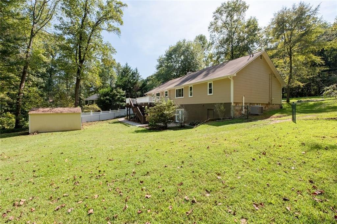
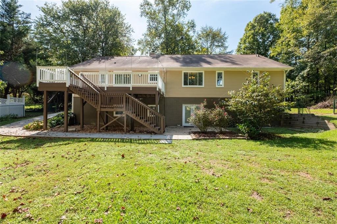
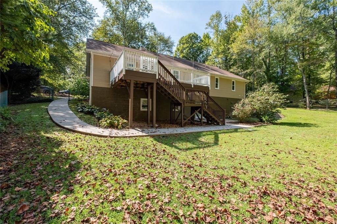
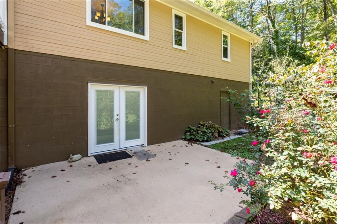
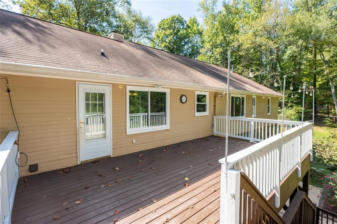
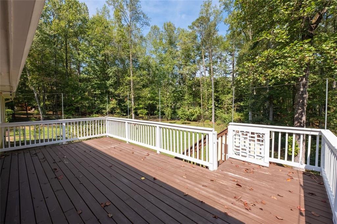
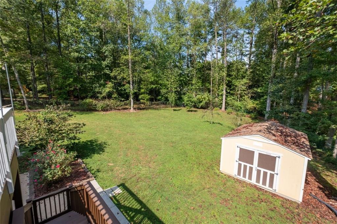
Discover the perfect family home in Jasper, GA, where comfort meets versatility! This beautifully updated residence offers a unique living experience, making it an exceptional choice for multigenerational families. Featuring 3 bedrooms and 3 bathrooms, this home has been thoughtfully designed for modern living. The main kitchen and bathrooms have been elegantly renovated, providing a stylish and functional space for daily life. The standout feature of this property is the fully finished basement, which includes a full kitchen, flex room, and family room-creating an ideal suite for in-laws or guests. The basement boasts its own exterior entrance and a separate parking area, ensuring privacy and convenience. Imagine enjoying quality time with loved ones in the spacious living room or relaxing on the back deck. Located in a desirable non-HOA community, this home offers both freedom and a welcoming neighborhood atmosphere. Don't miss out on the opportunity to make this versatile and inviting home yours. Schedule a showing today and embrace the possibilities of comfortable family living in Jasper, GA!
Details
| MLS # | 7845330 |
|---|---|
| Listing Type | For Sale |
| Style | House |
| Sub-Type | Resale |
| Status | Pending |
| Year | 1986 |
| Days On Site | 36 |
| Listing Provided By | Coldwell Banker Realty | Terrell Cantrell |
Features
| Bed(s) | 3 |
|---|---|
| Bath(s) | 3 Total |
| SQ Feet | 3,232 |
| Garage | 2 |
| Basement | Y |
| Story(s) | 1 |
| Acreage | 0.63 |
| Water Front | Yes |
| Property View | Other |
Interior
| Appliances | Dishwasher, Electric Oven, Electric Range, Gas Oven, Gas Range, Gas Water Heater, Refrigerator, Self Cleaning Oven |
|---|---|
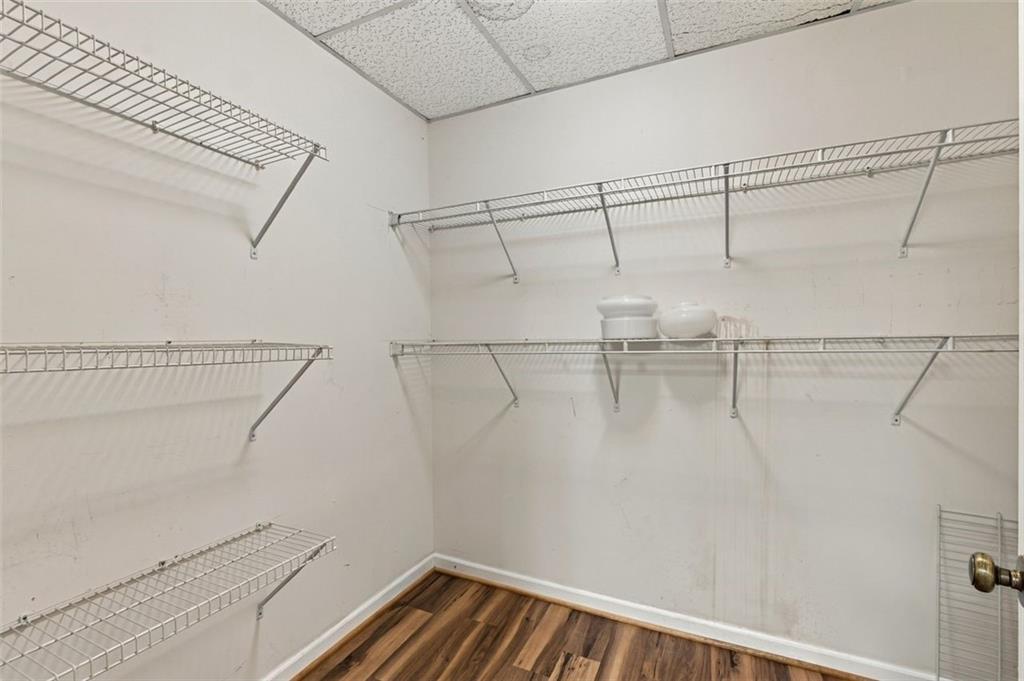
| Interior Features | Bookcases, High Speed Internet, Walk-In Closet(s) |
| Cooling | Central Air |
| Heating | Central, Electric, Forced Air, Heat Pump |
| Fireplaces Total | 1 |
| Fireplace Features | Factory Built, Gas Starter, Living Room, Wood Burning Stove |
| Window Features | Insulated Windows |
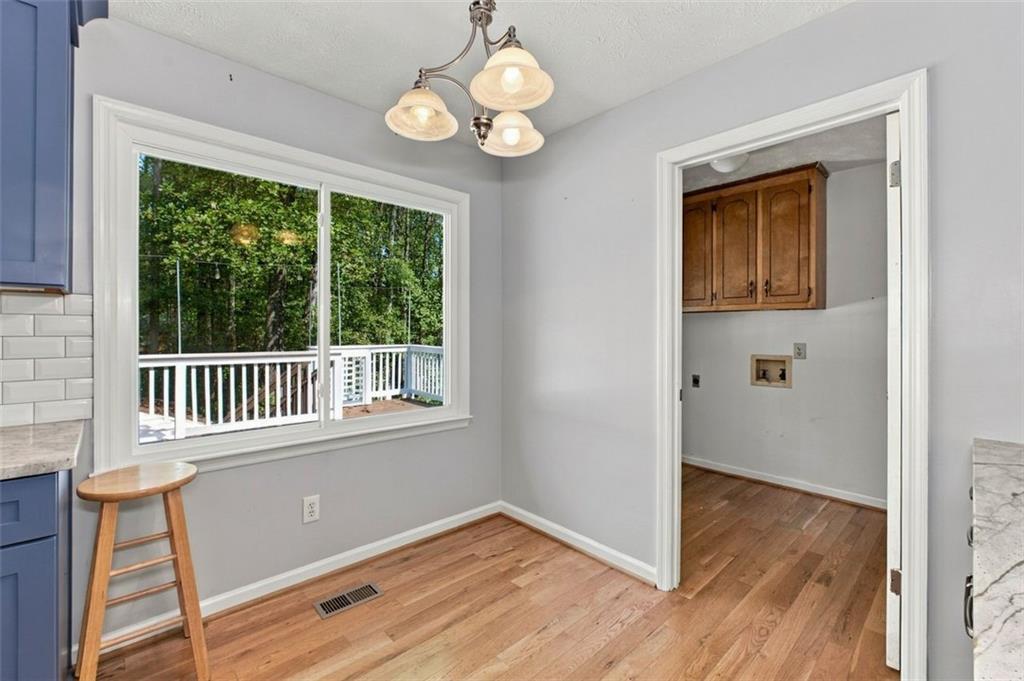
| Room Kitchen Features | Cabinets Other, Eat-in Kitchen, Pantry, Second Kitchen, Solid Surface Counters, View to Family Room |
| Room Dining Room Features | Separate Dining Room |
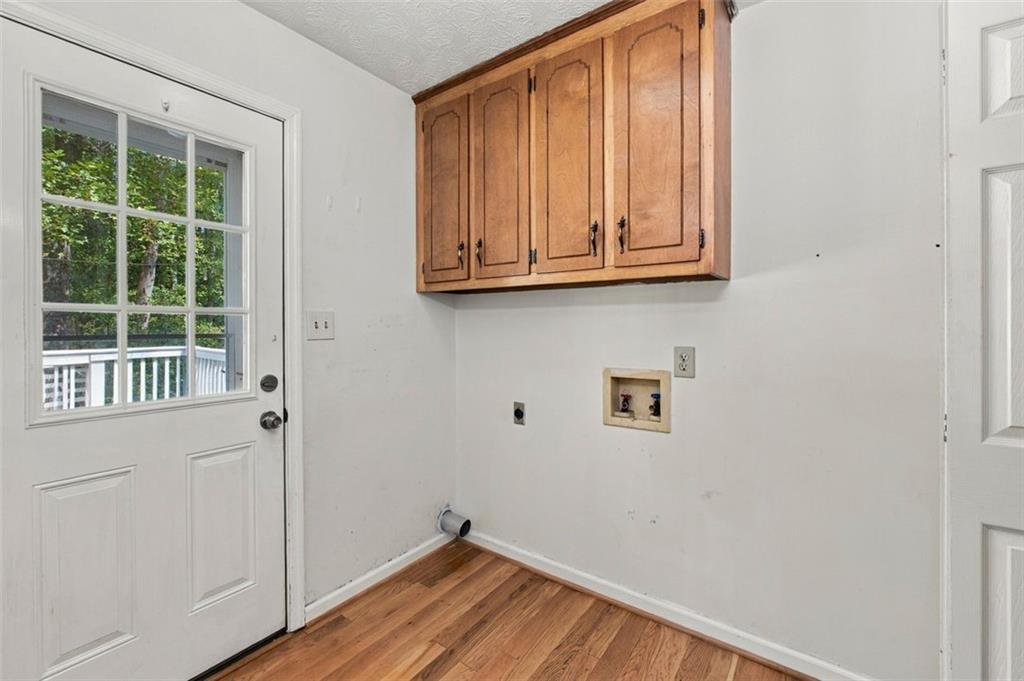
| Laundry Features | Laundry Room, Main Level |
Exterior
| Accessibility Features | None |
|---|---|
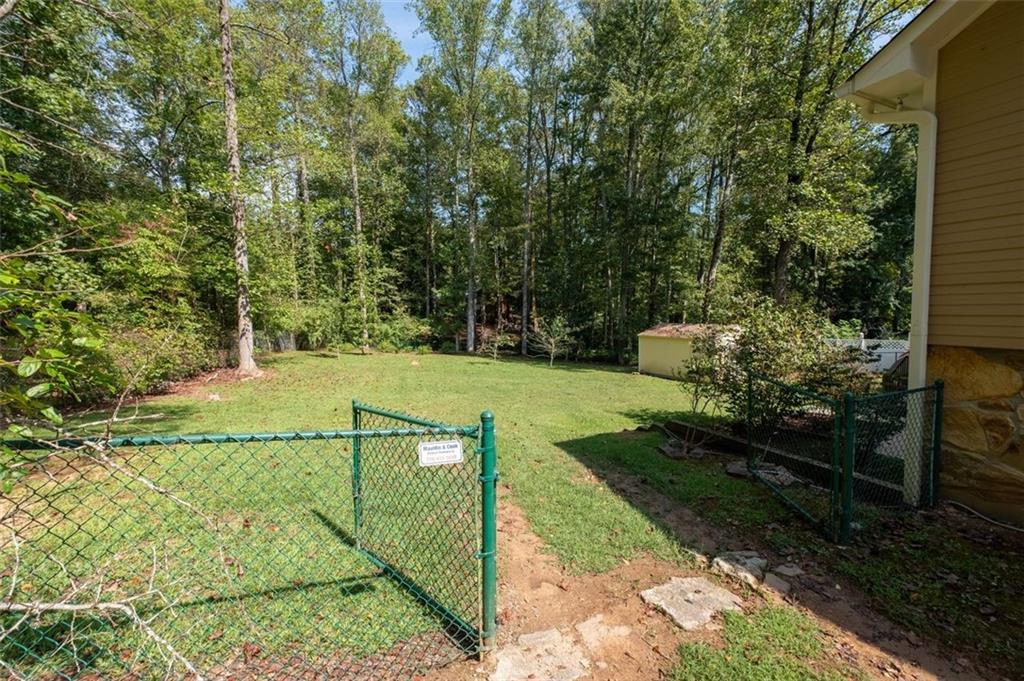
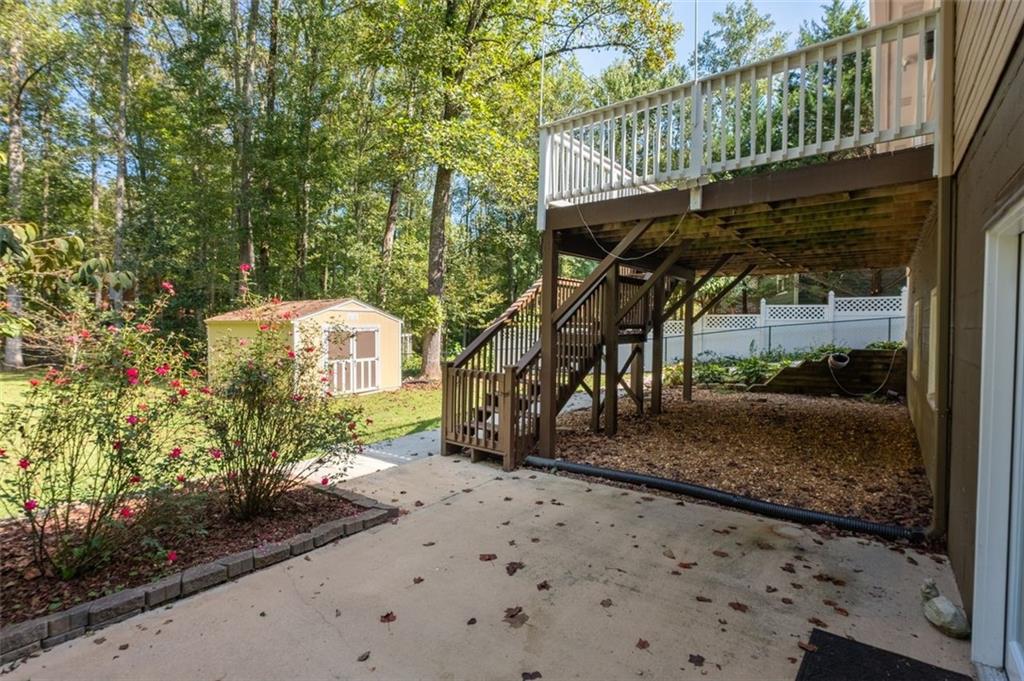
| Exterior Features | Private Yard, Storage |
| Lot Features | Back Yard, Front Yard, Level, Sloped |
| Construction Materials | Other |
| Roof | Shingle |
| Fencing | Back Yard, Chain Link |
| Foundation Details | Block |
| Waterfront Features | None |
| Patio And Porch Features | Deck, Patio |
| Security Features | Fire Alarm, Smoke Detector(s) |
Parking
| Garage Spaces | 2 |
|---|---|
| Parking Features | Garage, Garage Faces Front, Kitchen Level, Parking Pad |
Utilities
| Utilities | Cable Available, Electricity Available, Phone Available, Sewer Available, Water Available |
|---|---|
| Sewer | Public Sewer |
| Electric | 110 Volts, 220 Volts, 220 Volts in Laundry |
Taxes
| Tax Annual Amount | 1806 |
|---|---|
| Tax Legal Description | DIST12 LL272 LT31 PINEY RIDGE .63AC |
| Tax Parcel Letter | JA03-000-016-000 |
| Tax Year | 2025 |
Location
| Community Features | None |
|---|
Area Information
| State | GA |
|---|---|
| County | Pickens GA |
| City | Jasper |
| Zip Code | 30143 |
| Area | Pickens GA |
| Community Name | Piney Ridge |
| School District | Pickens |
| Elementary School | Tate |
| High School | Pickens |
| Listing VS Median (in Piney Ridge) | |
Price: $395,000 low | high Med: $360,000 sqft: 3,232 low | high Med: 2,570 $ / sqft: $122 low | high Med: $146 On site: 36 low | high Med: 38 | |
Market Activity 30143
Request a showing
Request a showing
 Listings identified with the FMLS IDX logo come from FMLS and are held by brokerage firms other than the owner of this website. The listing brokerage is identified in any listing details. Information is deemed reliable but is not guaranteed. If you believe any FMLS listing contains material that infringes your copyrighted work please click here to review our DMCA policy and learn how to submit a takedown request. © 2022 First Multiple Listing Service, Inc.
Contact
Learn More About This Property

| State | GA |
|---|---|
| County | Pickens GA |
| City | Jasper |
| Zip Code | 30143 |
| Area | Pickens GA |
| Community Name | Piney Ridge |
| School District | Pickens |
| Elementary School | Tate |
| High School | Pickens |
| Listing VS Median (in Piney Ridge) | |
Price: $395,000 low | high Med: $360,000 sqft: 3,232 low | high Med: 2,570 $ / sqft: $122 low | high Med: $146 On site: 36 low | high Med: 38 | |