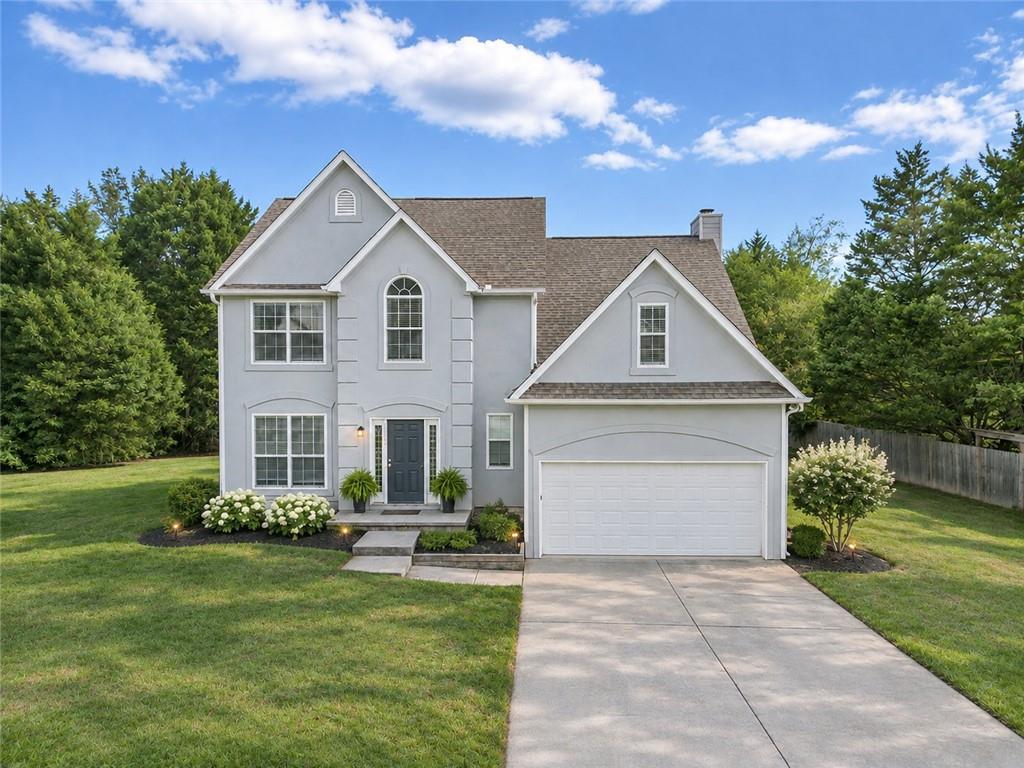
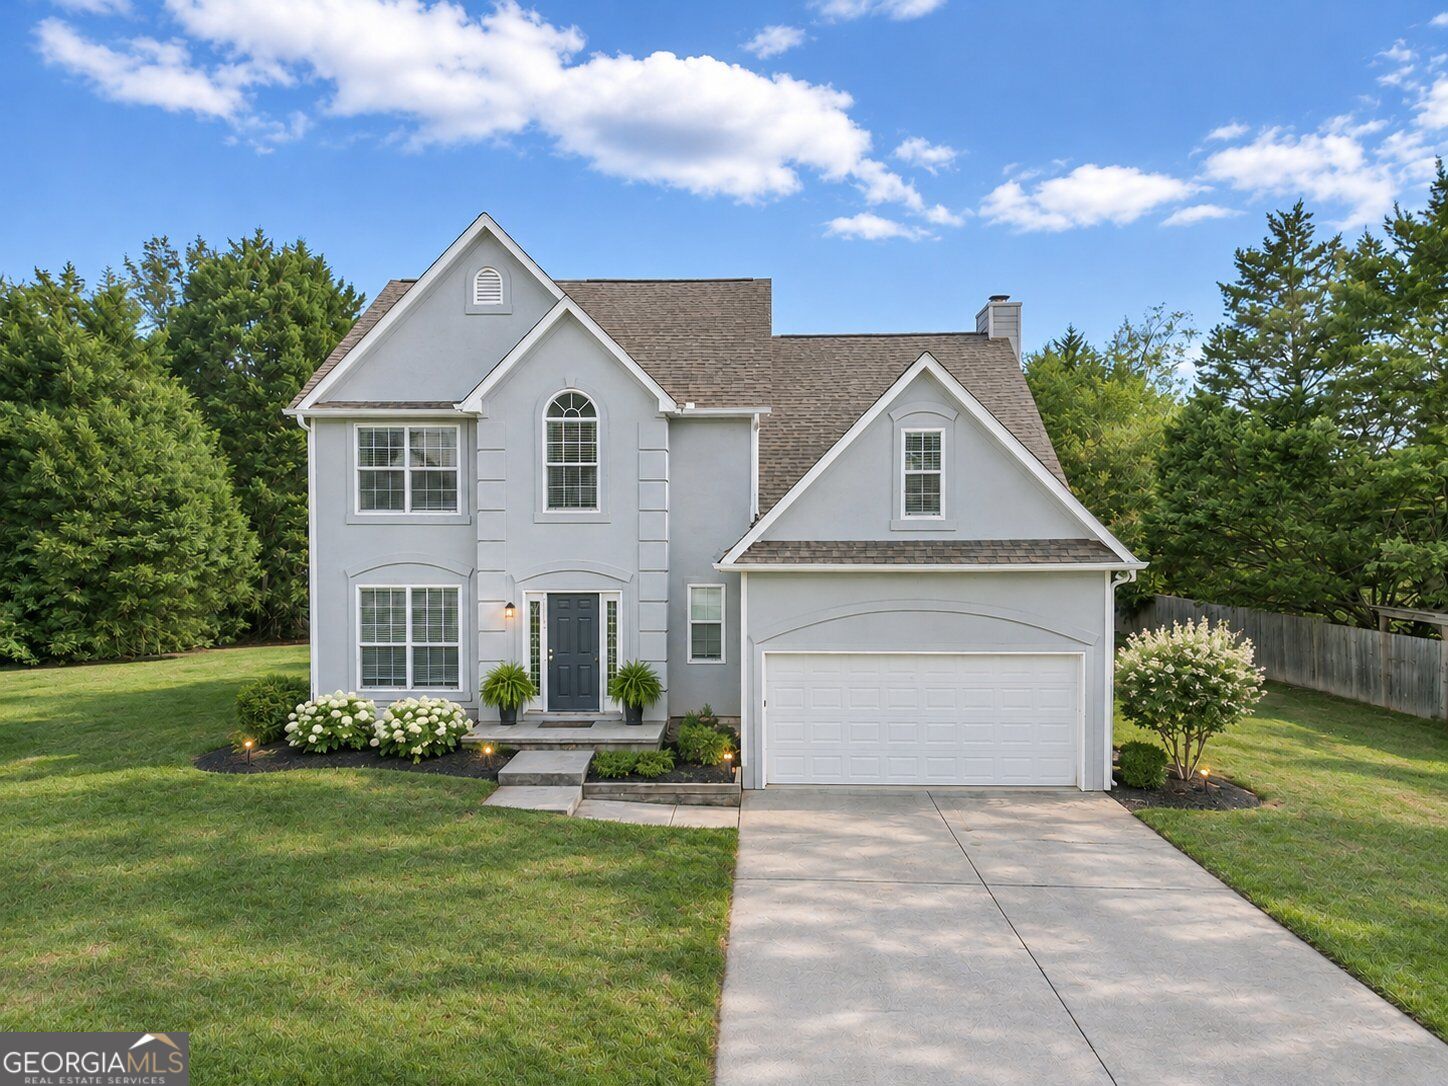
1080 Big Haynes Drive,Grayson, GA 30017
Grayson, GA 30017


Description
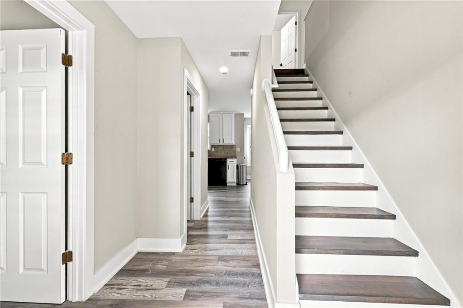
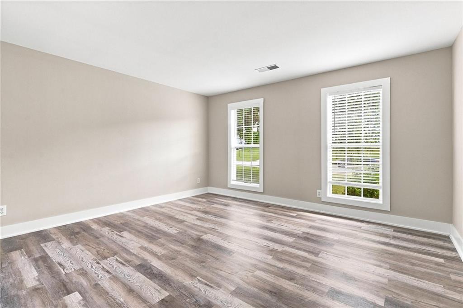
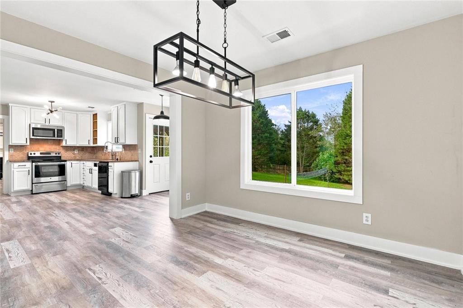
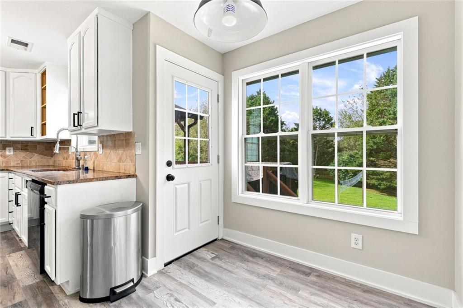
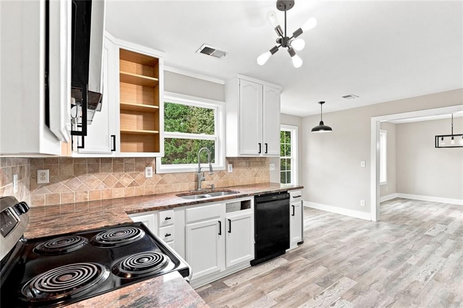
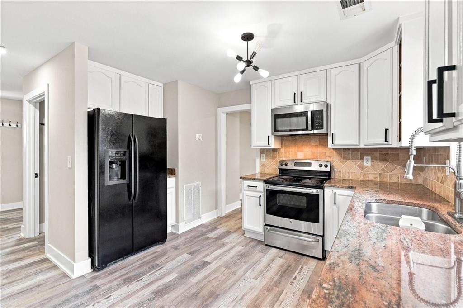
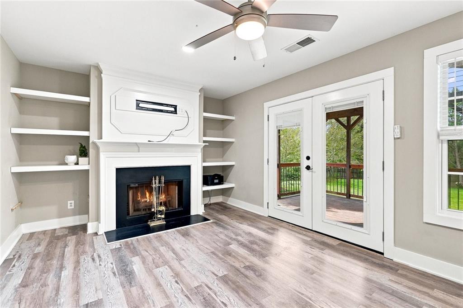
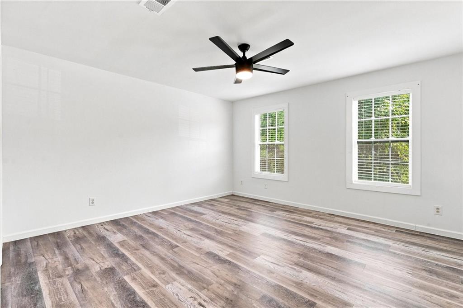
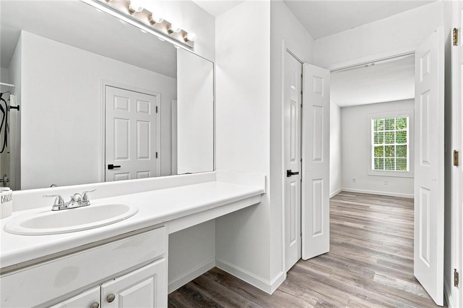
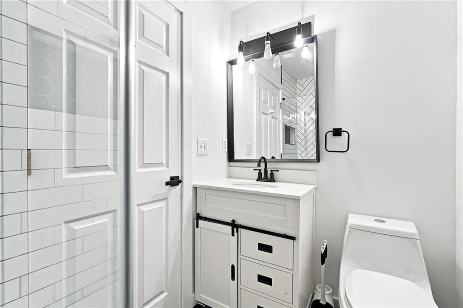
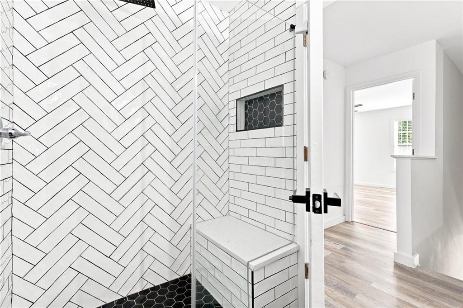
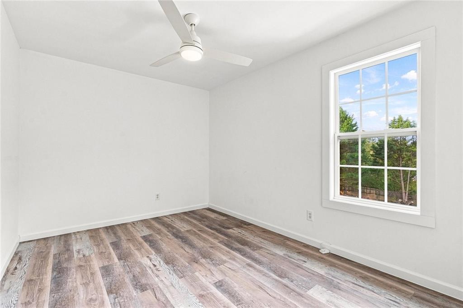
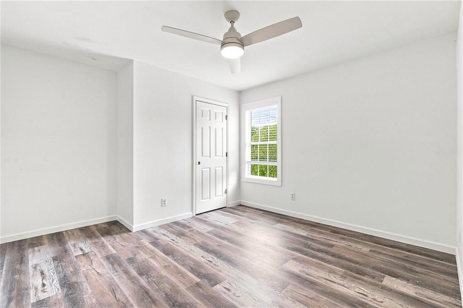
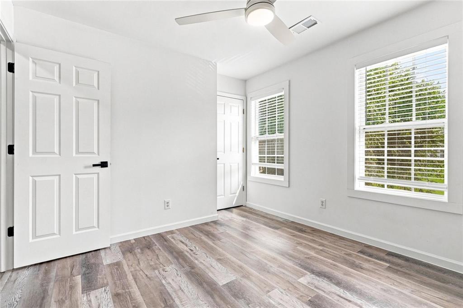
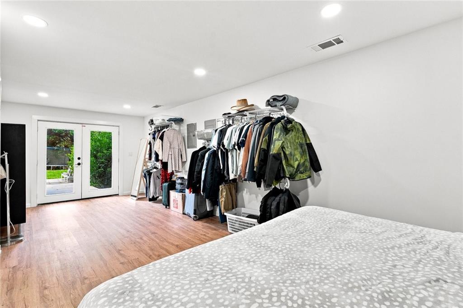
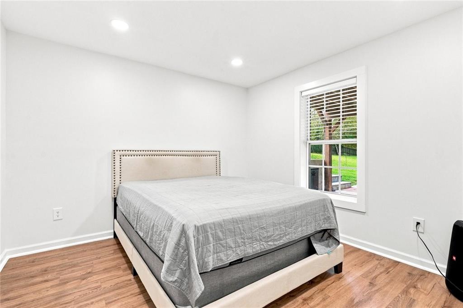
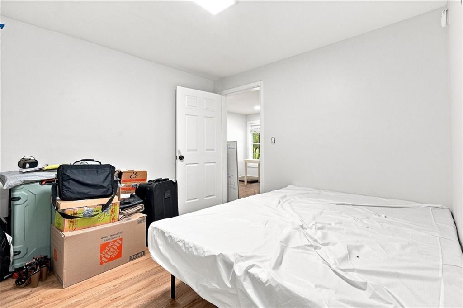
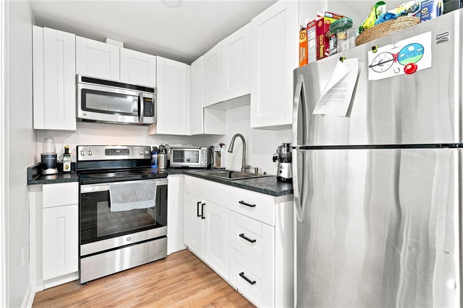
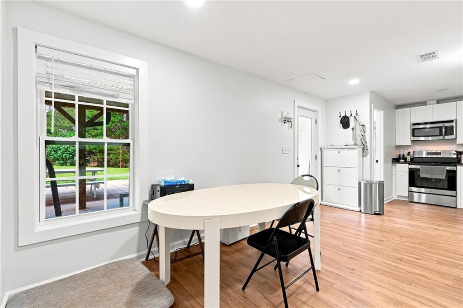
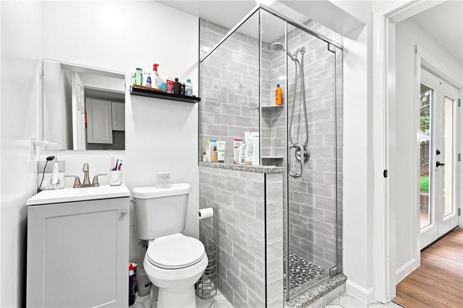
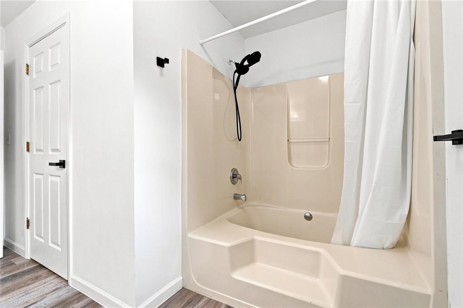
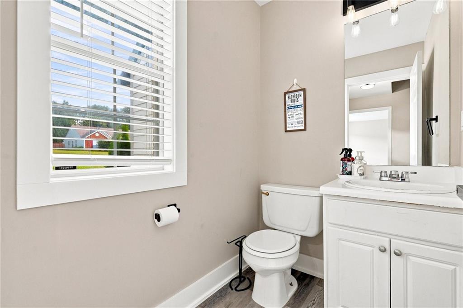
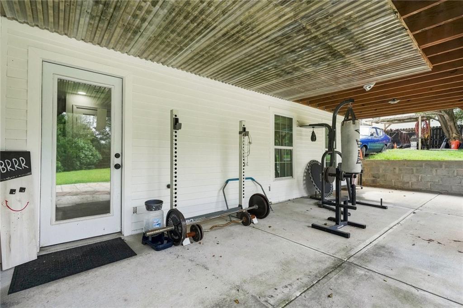
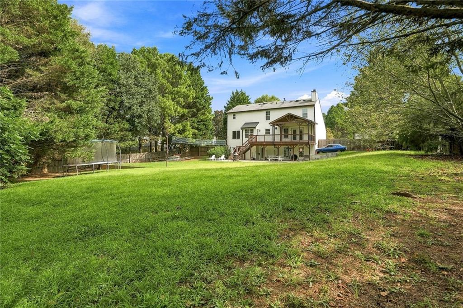
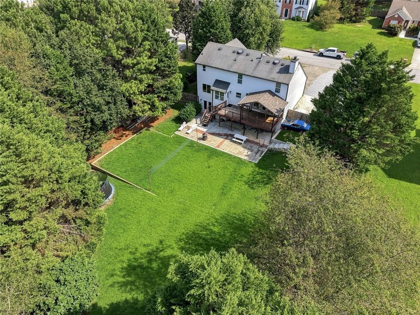
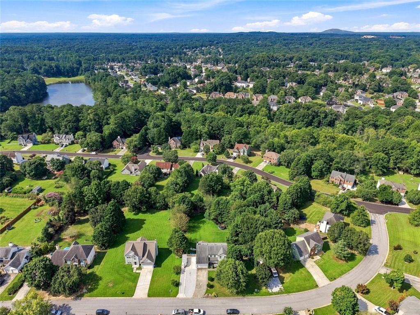
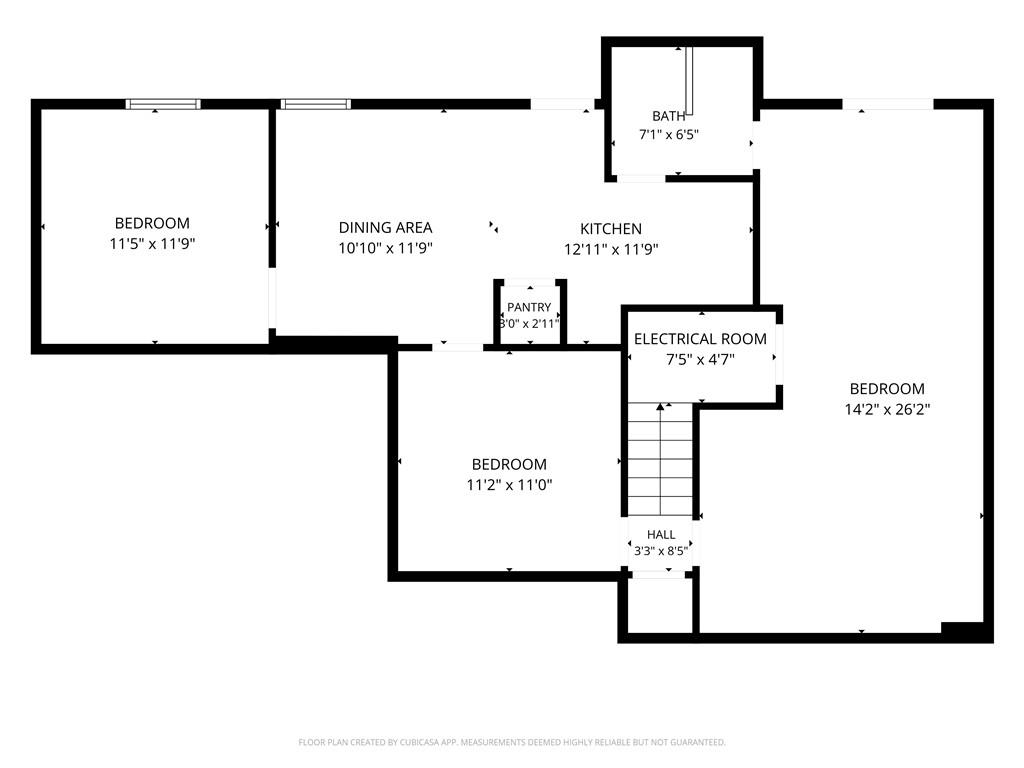
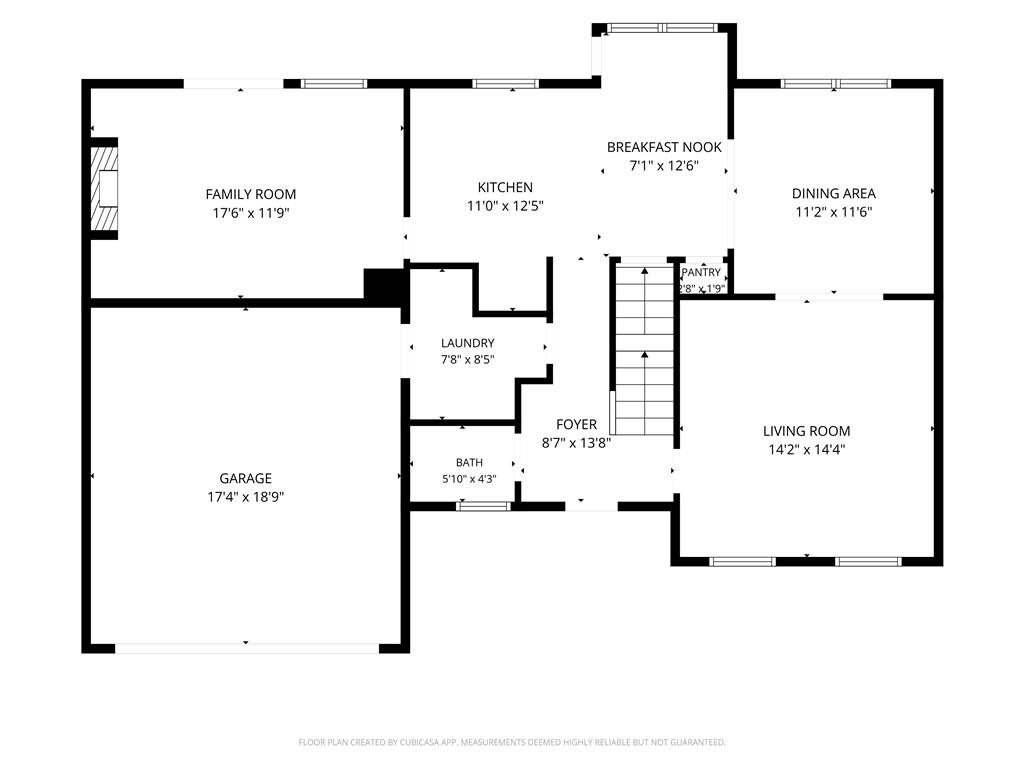
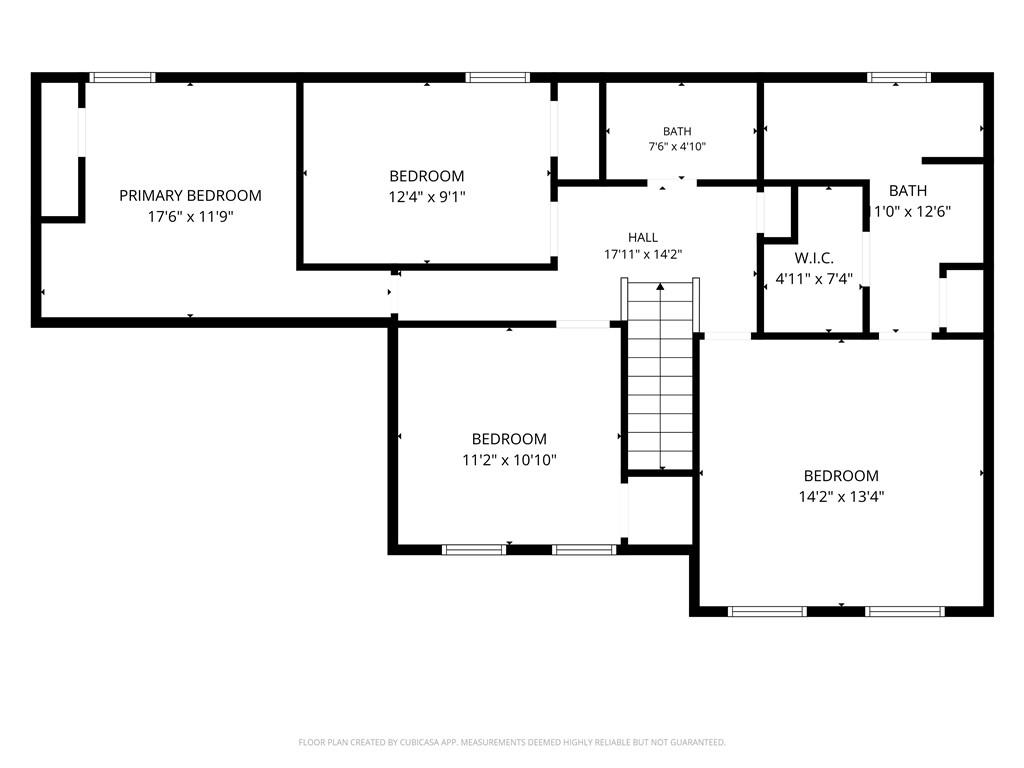
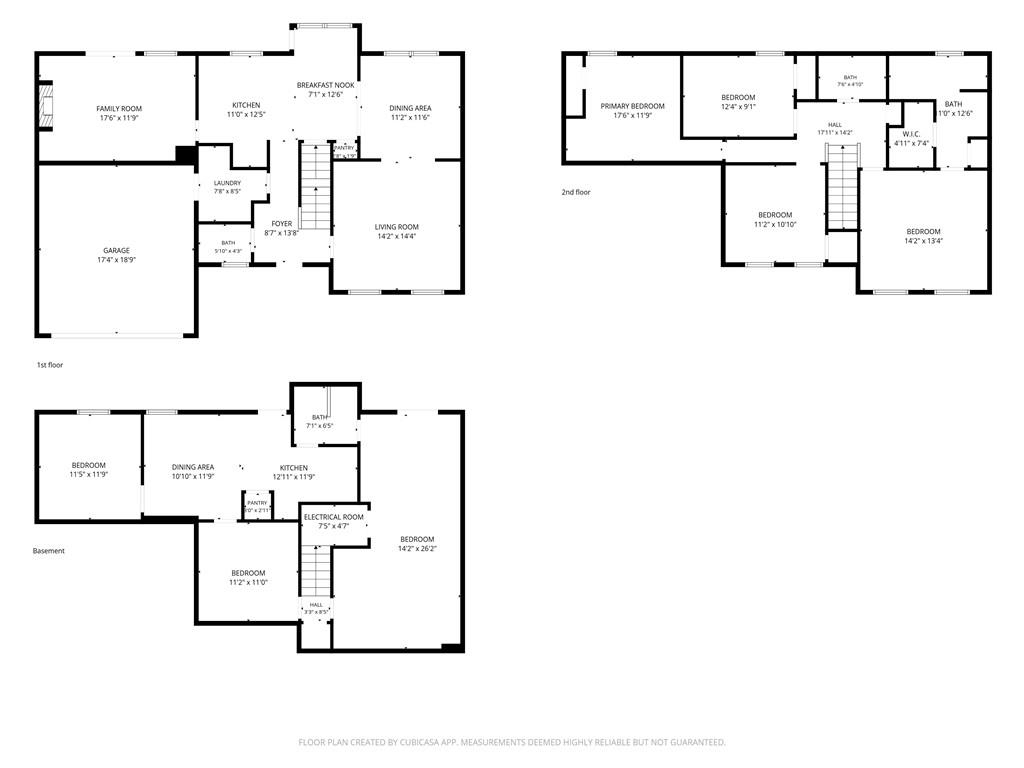
Welcome to 1080 Big Haynes Drive, a spacious home in Grayson offering comfort, flexibility, and exceptional living space. One of the property's biggest highlights is its FULL BASEMENT, featuring 2 additional bedrooms and a full bathroom! This expansive lower level provides incredible versatility and can be used as a private guest suite, additional living quarters, home office, recreation area, or entertainment space. The main level offers a welcoming layout with generous living areas, comfortable 4 bedrooms, and a functional kitchen. With multiple living spaces and the added flexibility of the finished basement, this home provides plenty of room to accommodate a variety of lifestyles and needs. The 2-bedroom, 1-bath full basement is truly a standout feature, offering additional privacy and functionality that is hard to find. Don't miss the opportunity to see all the space and possibilities this property has to offer. Schedule your showing today.
Details
| MLS # | 7822575 |
|---|---|
| Listing Type | For Sale |
| Style | House |
| HOA Dues | $42 |
| Sub-Type | Resale |
| Status | Active |
| Year | 1996 |
| Days On Site | 88 |
| Listing Provided By | Virtual Properties Realty. Biz | Carina Quezada Tapia |
Features
| Bed(s) | 6 |
|---|---|
| Bath(s) | 4 Total |
| SQ Feet | 3,458 |
| Garage | 2 |
| Basement | Y |
| Acreage | 0.54 |
| Water Front | Yes |
| Property View | City |
Interior
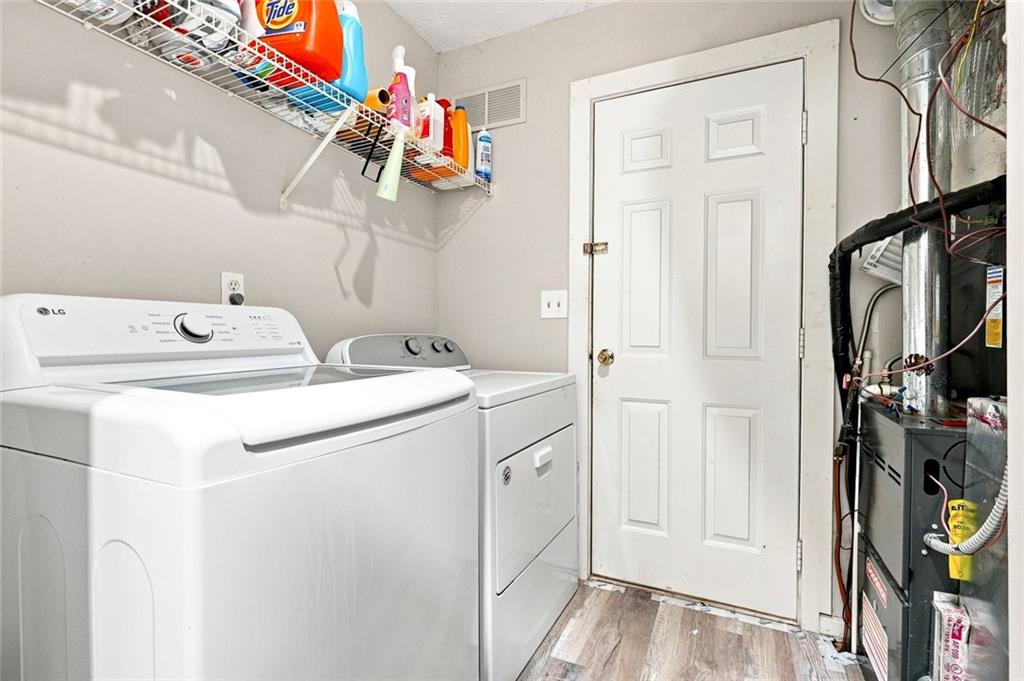
| Appliances | Dishwasher, Dryer, Electric Range, Gas Range, Microwave, Refrigerator, Washer |
|---|---|
| Interior Features | Bookcases |
| Cooling | Ceiling Fan(s), Central Air |
| Heating | Forced Air |
| Fireplaces Total | 1 |
| Fireplace Features | Brick, Family Room |
| Window Features | None |
| Room Kitchen Features | Breakfast Room, Eat-in Kitchen, Pantry |
| Room Dining Room Features | Open Concept |
| Laundry Features | Laundry Room, Main Level |
Exterior
| Accessibility Features | None |
|---|---|
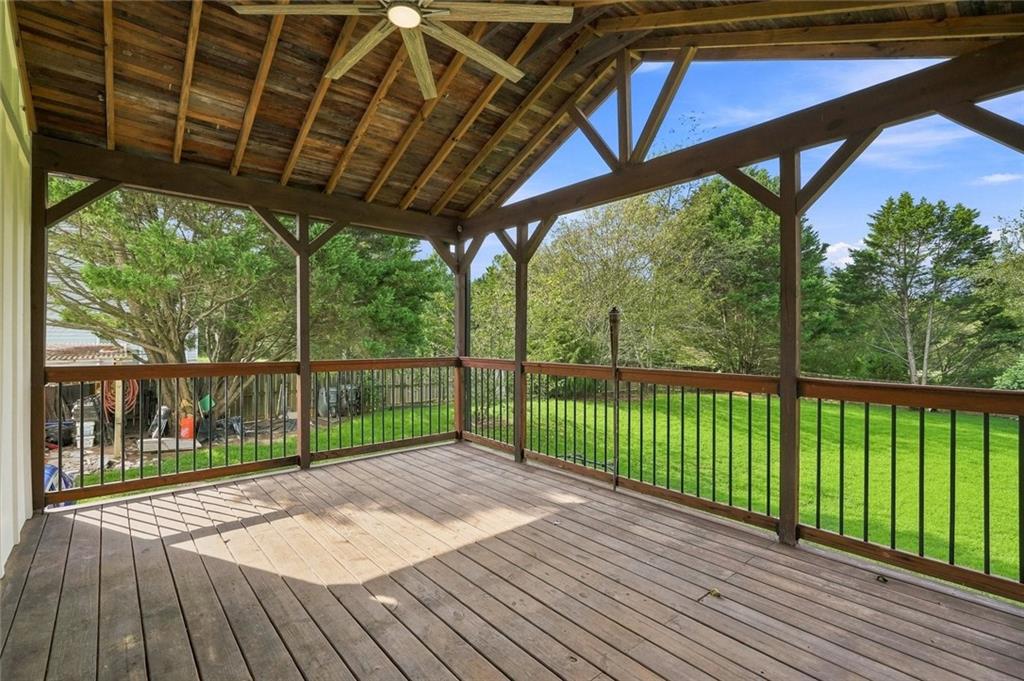
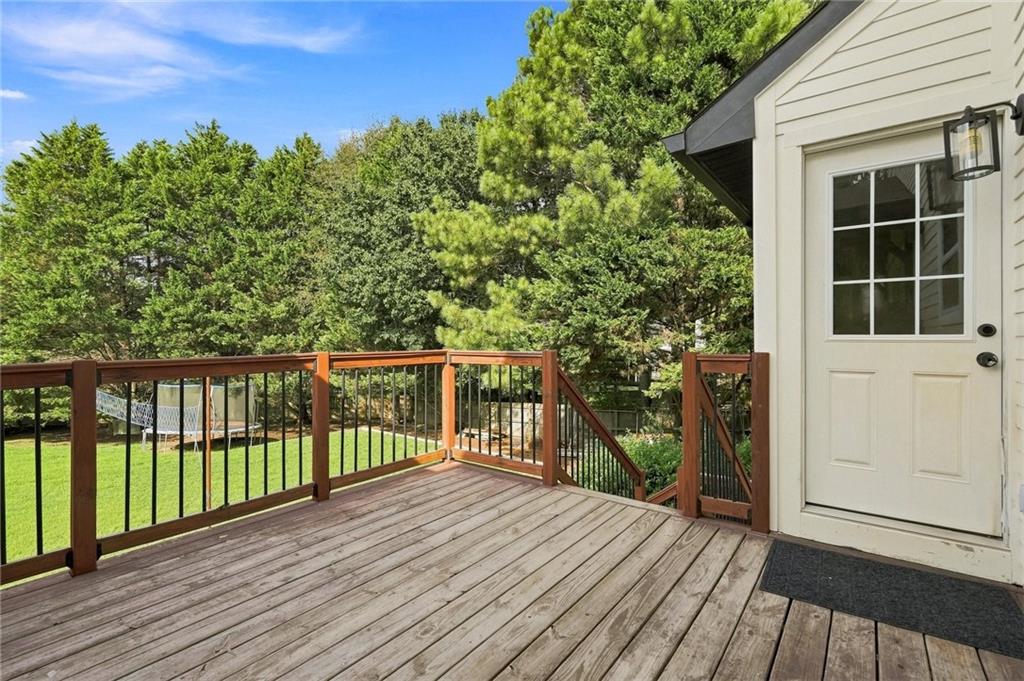
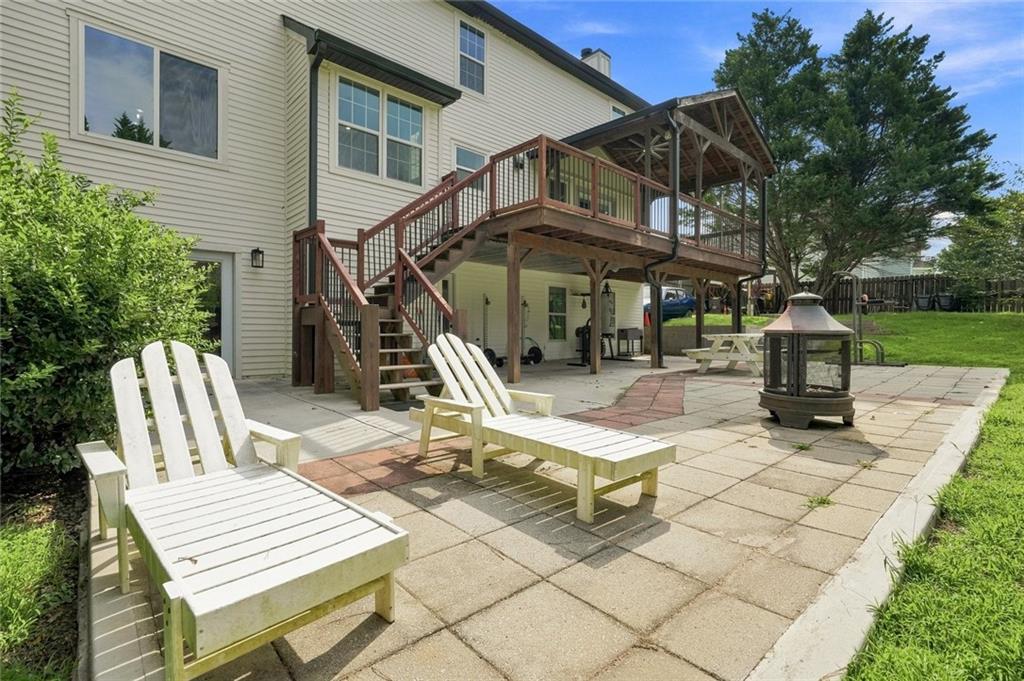
| Exterior Features | Balcony, Private Yard |
| Lot Features | Back Yard, Cleared |
| Construction Materials | Other |
| Roof | Composition, Shingle |
| Fencing | None |
| Foundation Details | None |
| Waterfront Features | None |
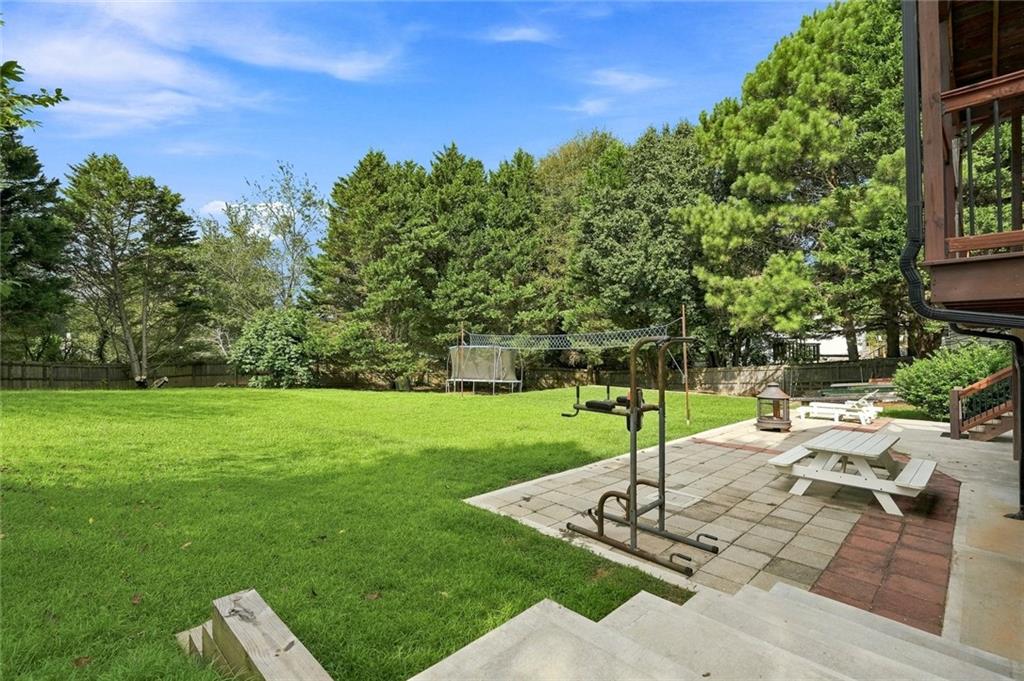
| Patio And Porch Features | Deck, Patio, Terrace |
| Security Features | Carbon Monoxide Detector(s), Fire Alarm |
Parking
| Garage Spaces | 2 |
|---|---|
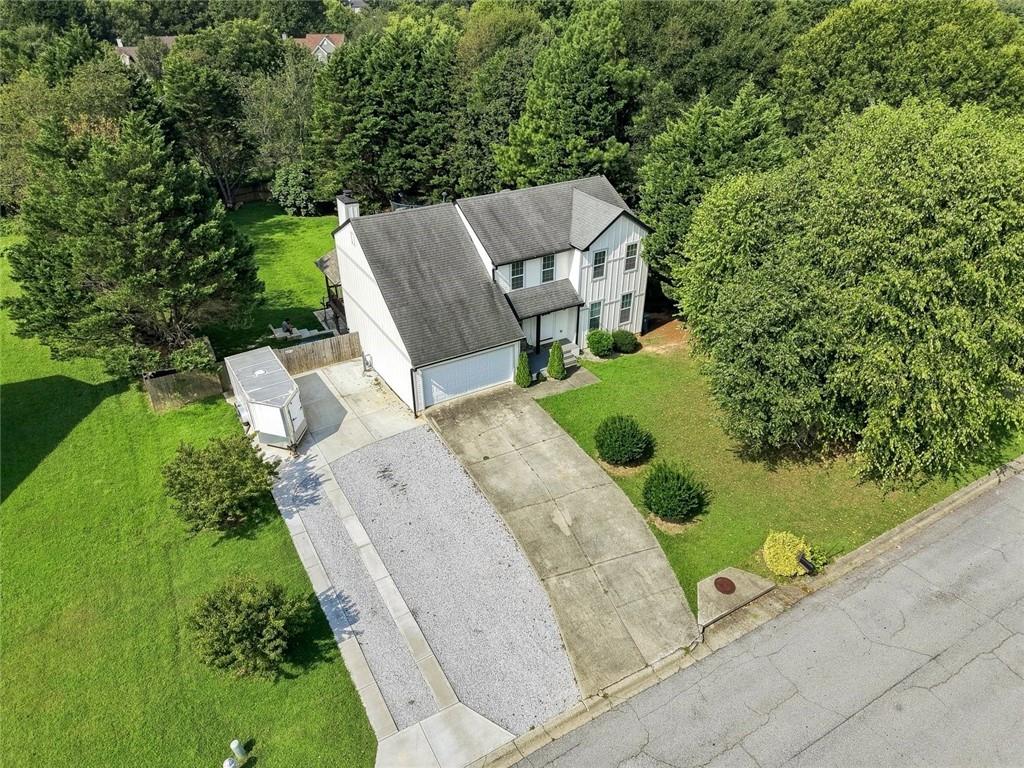
| Parking Features | Attached, Driveway, Garage |
| Open Parking Yes / No | Yes |
Utilities
| Utilities | Cable Available, Electricity Available, Natural Gas Available, Water Available |
|---|---|
| Sewer | Septic Tank |
| Electric | 110 Volts, 220 Volts |
Taxes
| Tax Annual Amount | 4705 |
|---|---|
| Tax Block | G |
| Tax Legal Description | L89 BG WATERTON #8 |
| Tax Lot | 89 |
| Tax Parcel Letter | R5105-215 |
| Tax Year | 2025 |
Location
| Community Features | None |
|---|
Area Information
| State | GA |
|---|---|
| County | Gwinnett GA |
| City | Grayson |
| Zip Code | 30017 |
| Area | Gwinnett GA |
| Community Name | Waterton 08 |
| School District | Grayson |
| Elementary School | Grayson |
| High School | Grayson |
| Listing VS Median (in Waterton 08) | |
Price: $465,000 low | high Med: $465,000 sqft: 3,458 low | high Med: 3,458 $ / sqft: $134 low | high Med: $134 On site: 88 low | high Med: 88 | |
Market Activity 30017
Request a showing
Request a showing
 Listings identified with the FMLS IDX logo come from FMLS and are held by brokerage firms other than the owner of this website. The listing brokerage is identified in any listing details. Information is deemed reliable but is not guaranteed. If you believe any FMLS listing contains material that infringes your copyrighted work please click here to review our DMCA policy and learn how to submit a takedown request. © 2022 First Multiple Listing Service, Inc.
Contact
Learn More About This Property

| State | GA |
|---|---|
| County | Gwinnett GA |
| City | Grayson |
| Zip Code | 30017 |
| Area | Gwinnett GA |
| Community Name | Waterton 08 |
| School District | Grayson |
| Elementary School | Grayson |
| High School | Grayson |
| Listing VS Median (in Waterton 08) | |
Price: $465,000 low | high Med: $465,000 sqft: 3,458 low | high Med: 3,458 $ / sqft: $134 low | high Med: $134 On site: 88 low | high Med: 88 | |