108 Shelton Drive,Mcdonough, GA 30252
Mcdonough, GA 30252

Description
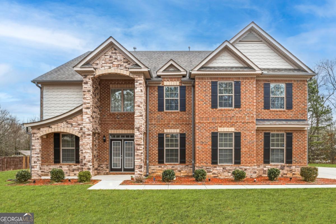
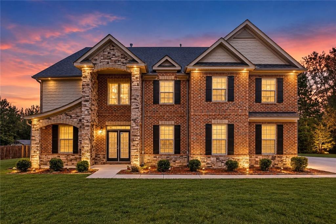
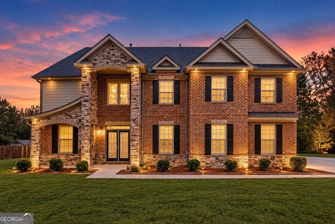
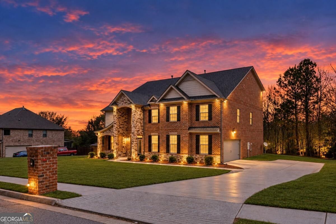
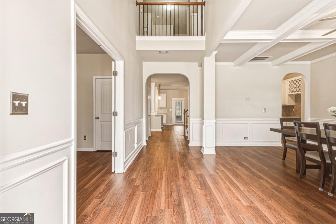
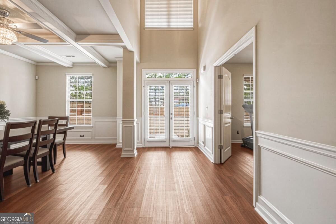
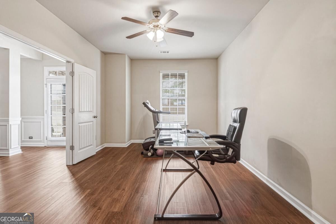
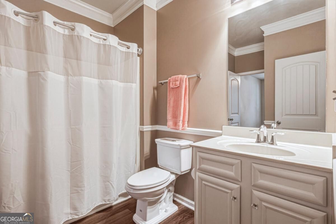
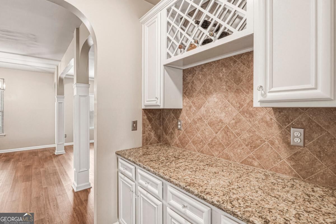
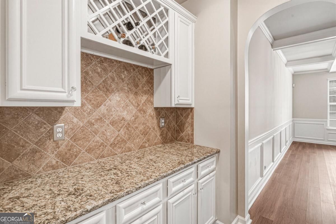
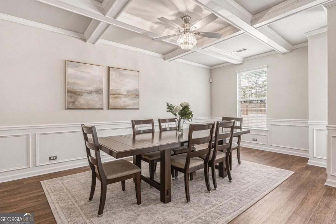
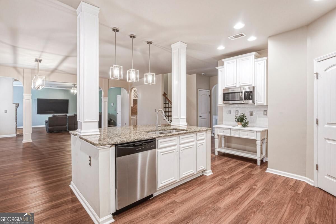
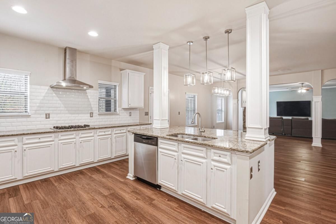
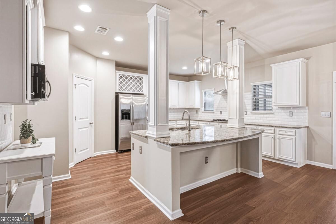
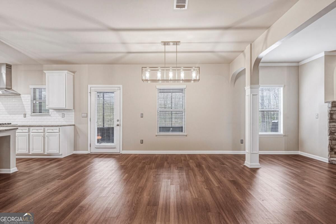
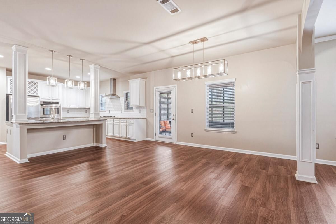
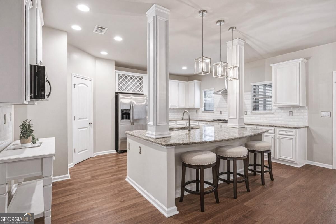
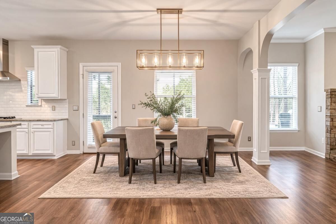
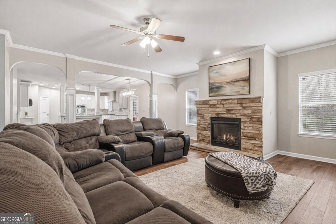
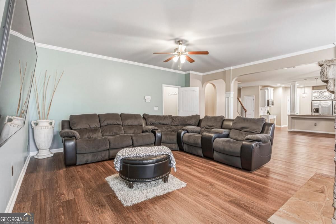
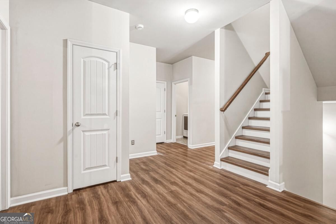
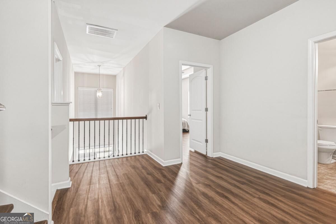
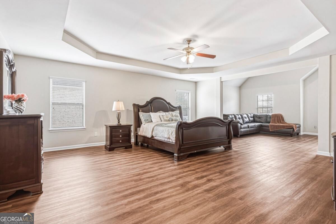
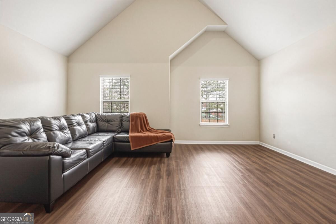
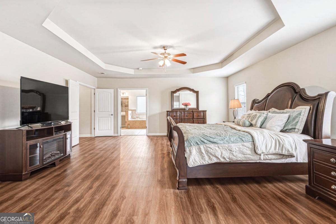
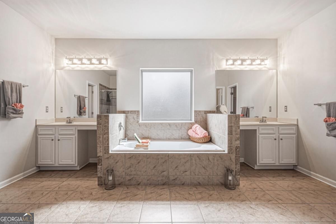
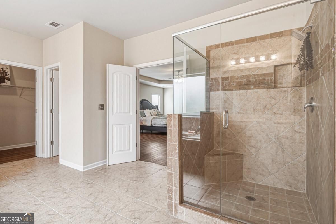
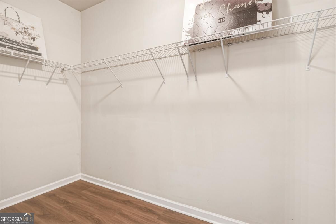
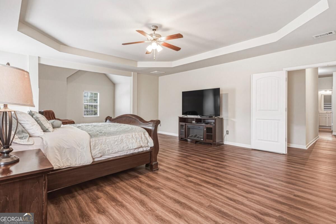
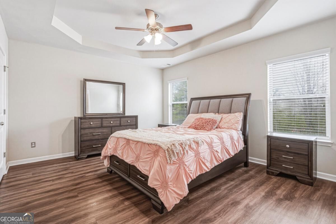
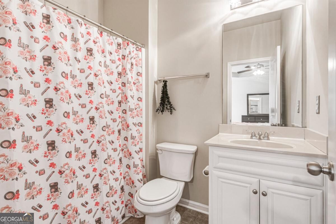
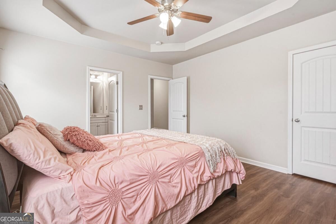
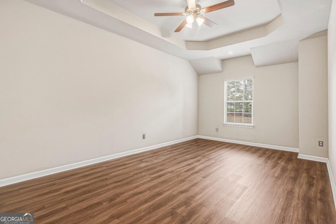
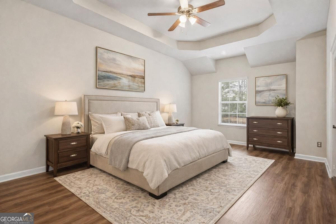
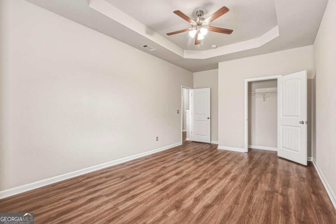
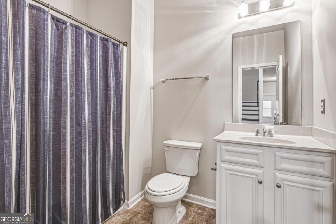
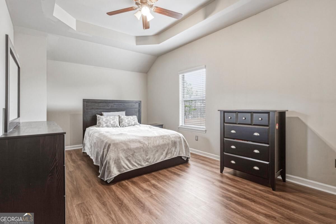
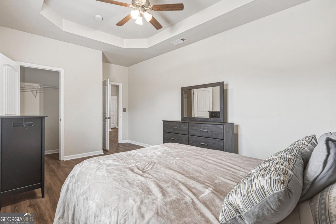
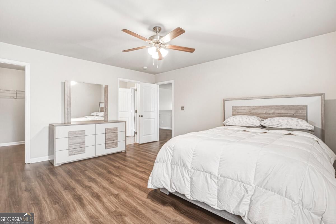
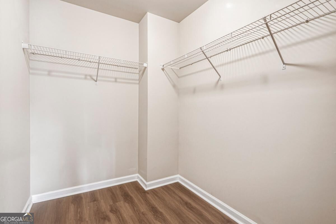
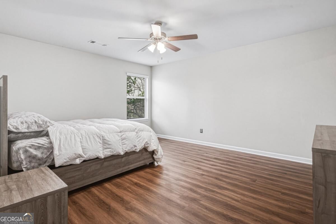
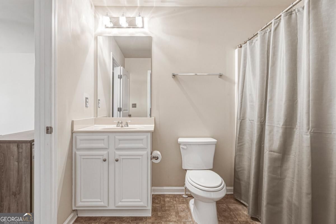
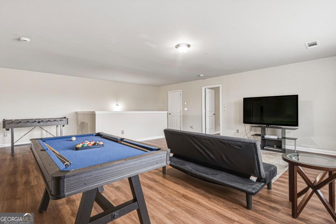
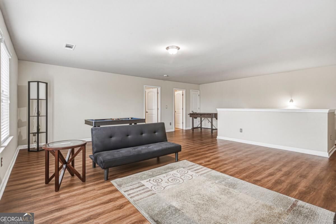
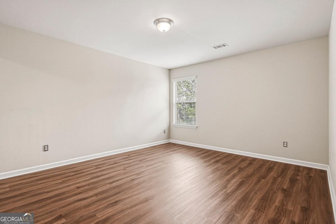
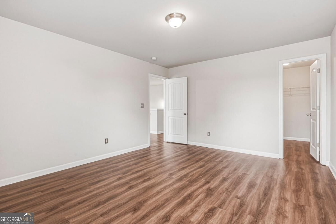
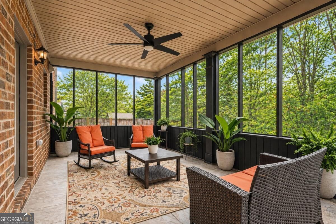
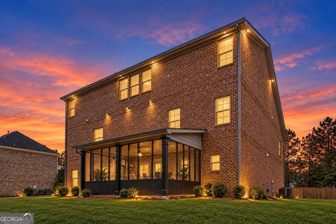
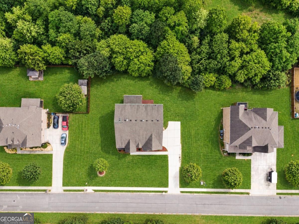
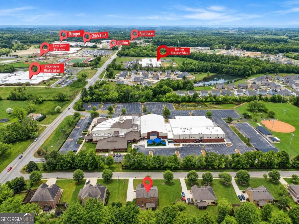
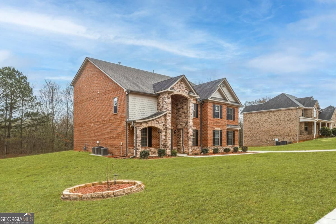
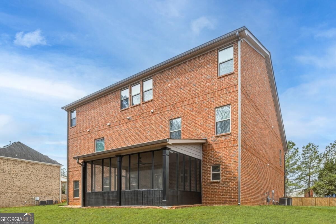
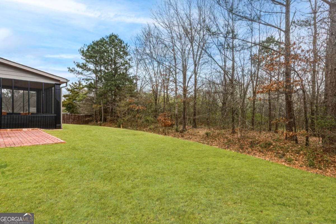
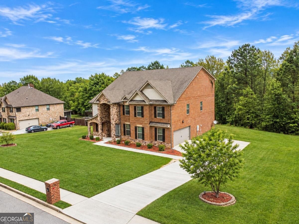
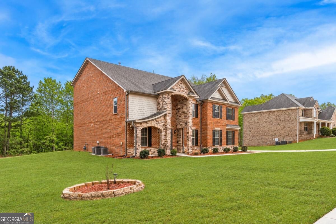
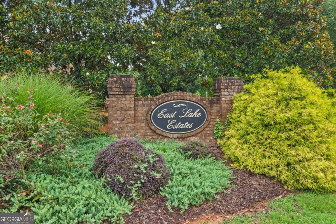
Welcome to The Pearl of East Lake Estates, a beautifully updated full-brick executive residence offering nearly 5,500 square feet across three spacious levels. Designed with flexibility and multi-generational living in mind, this 7- bedroom, 5-bath home is located less than a quarter mile from Union Grove schools and minutes from Starbucks, Kroger, Chick-fil-A, and more. The main level features a formal dining room with coffered ceiling, a family room with stack stone fireplace, and a chef's kitchen showcasing white cabinetry, stainless steel vent hood, double ovens, ample counter space, eat-in area, and butler's pantry. Luxury vinyl plank flooring flows throughout the home. A main-level bedroom and full bath provide an ideal guest or in-law suite. Upstairs, the oversized primary suite features a spacious sitting area and bath with dual walk-in closets, plus three additional bedrooms and two full baths. The third level offers two more bedrooms, a full bath, and separate living area-ideal for guests, teens, or extended family. An enclosed screened patio, beautifully maintained grounds, and side-entry two-car garage complete this exceptional East Lake Estates home.
Details
| MLS # | 10867815 |
|---|---|
| Listing Type | For Sale |
| Style | House |
| Sub-Type | Resale |
| Status | Active |
| Year | 2014 |
| Days On Site | 34 |
| Listing Provided By | Compass | Monique D. Williams |
Features
| Bed(s) | 7 |
|---|---|
| Bath(s) | 5 Total |
| SQ Feet | 5,487 |
| Acreage | 0.46 |
Interior
| Appliances | Dishwasher, Disposal, Double Oven, Microwave, Refrigerator |
|---|---|
| Interior Features | Double Vanity, Walk-In Closet(s) |
| Cooling | Ceiling Fan(s), Central Air |
| Cooling Yes / No | Yes |
| Heating | Natural Gas |
| Heating Yes / No | Yes |
| Fireplace Yes / No | Yes |
| Fireplaces Total | 1 |
| Fireplace Features | Family Room, Gas Log, Gas Starter |
| Window Features | Double Pane Windows |
| Room Kitchen Features | Breakfast Room, Kitchen Island |
| Room Dining Room Features | Seats 12+ |
| Laundry Features | In Hall, Upper Level |
Exterior
| Exterior Features | Other |
|---|---|
| Lot Features | Level |
| Construction Materials | Brick |
| Roof | Other |
| Foundation Details | Slab |
| Security Features | Smoke Detector(s) |
Parking
| Attached Garage Yes / No | No |
|---|---|
| Garage Yes / No | Yes |
| Parking Features | Garage, Side/Rear Entrance |
Utilities
| Utilities | Cable Available, Electricity Available, High Speed Internet, Natural Gas Available, Phone Available, Sewer Available, Water Available |
|---|---|
| Sewer | Public Sewer |
Taxes
| Tax Annual Amount | 7453 |
|---|---|
| Tax Year | 2025 |
Location
| Community Features | Sidewalks, Walk To Schools, Near Shopping |
|---|
Area Information
| State | GA |
|---|---|
| County | Henry |
| City | Mcdonough |
| Zip Code | 30252 |
| Area | Henry |
| Community Name | East Lake Estates |
| School District | Union Grove |
| Elementary School | East Lake |
| High School | Union Grove |
| Listing VS Median (in East Lake Estates) | |
Price: $649,900 low | high Med: $649,900 sqft: 5,487 low | high Med: 5,487 $ / sqft: $118 low | high Med: $118 On site: 34 low | high Med: 34 | |
Market Activity 30252
Request a showing
Request a showing
Contact
Learn More About This Property

| State | GA |
|---|---|
| County | Henry |
| City | Mcdonough |
| Zip Code | 30252 |
| Area | Henry |
| Community Name | East Lake Estates |
| School District | Union Grove |
| Elementary School | East Lake |
| High School | Union Grove |
| Listing VS Median (in East Lake Estates) | |
Price: $649,900 low | high Med: $649,900 sqft: 5,487 low | high Med: 5,487 $ / sqft: $118 low | high Med: $118 On site: 34 low | high Med: 34 | |