1070 Saint Albans Path,Watkinsville, GA 30677
Watkinsville, GA 30677

Description
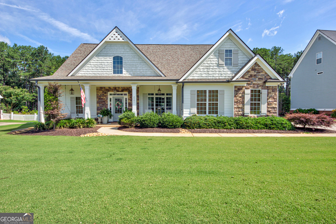
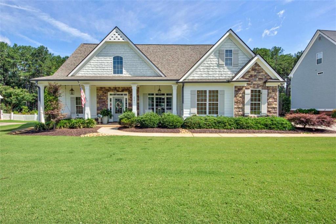
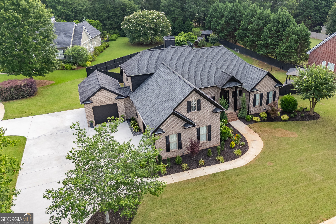
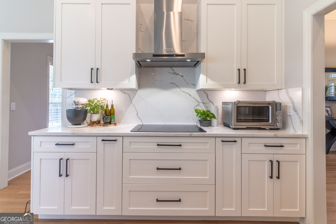
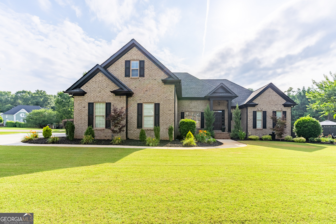
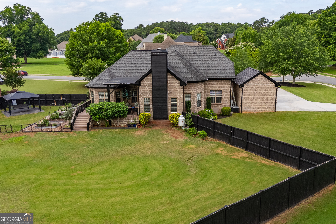
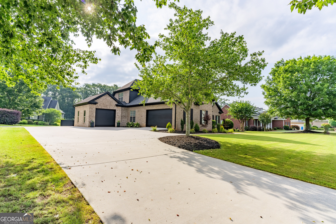
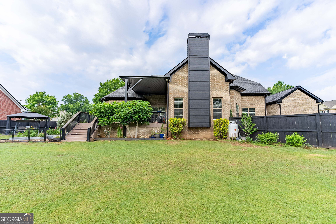
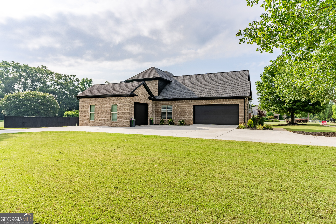
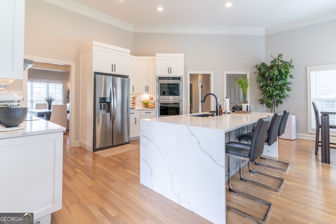
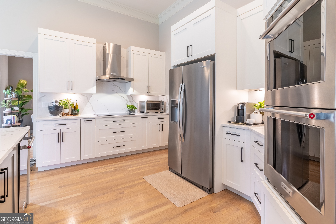
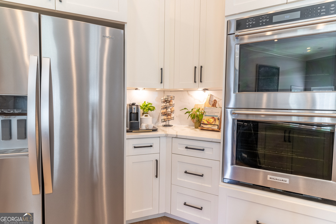
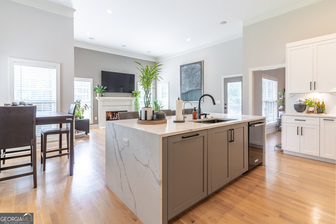
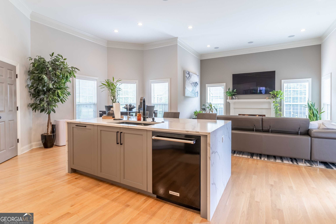
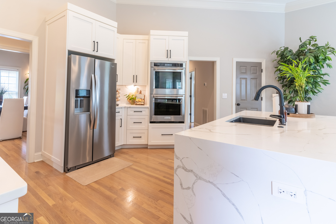
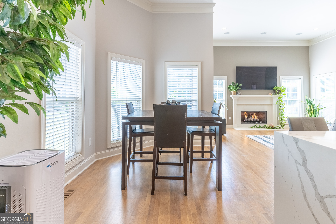
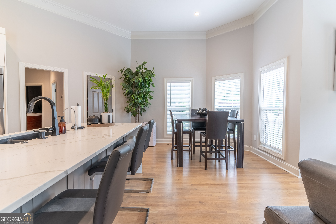
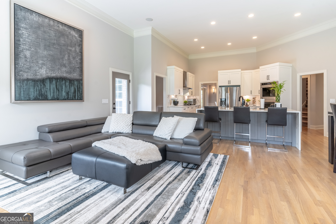
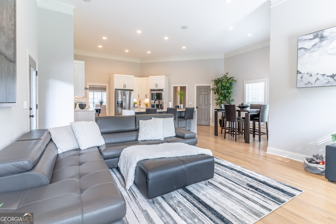
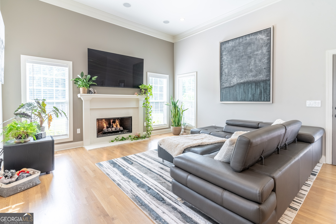
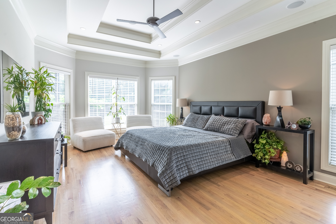
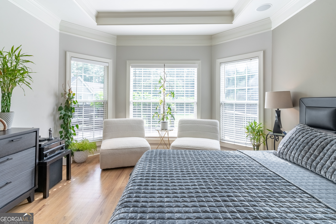
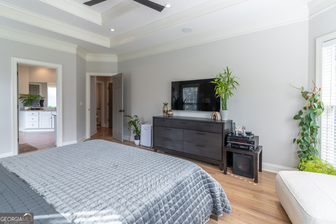
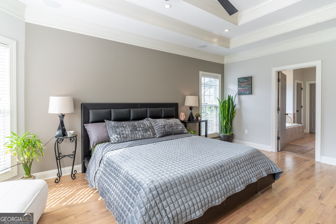
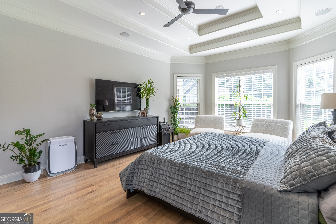
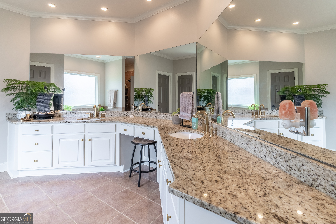
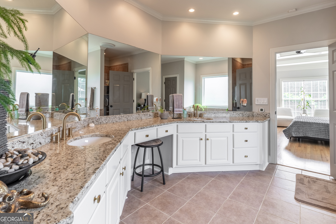
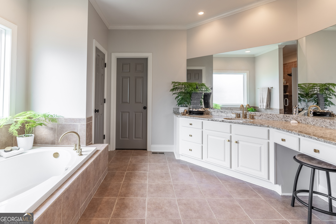
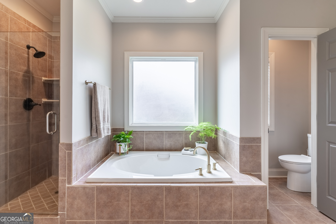
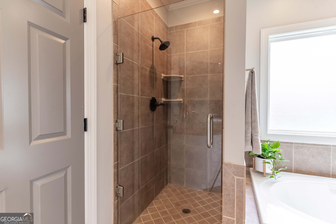
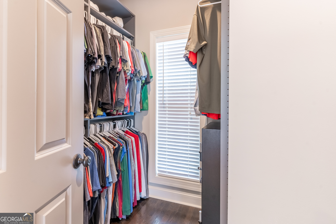
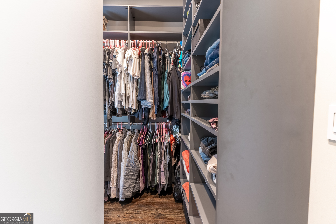
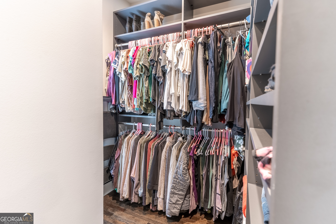
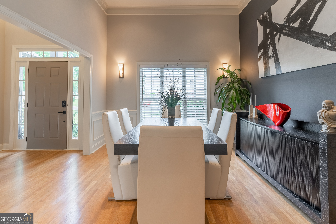
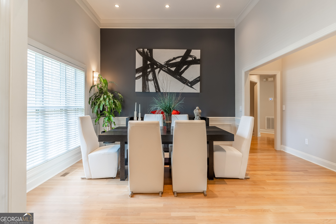
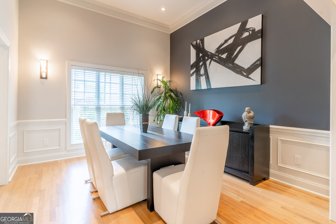
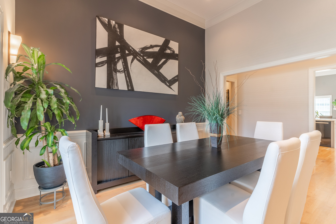
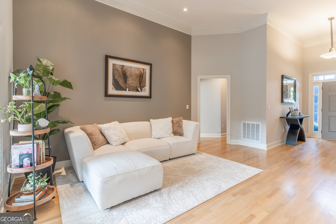
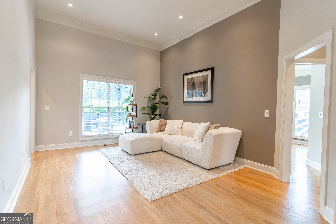
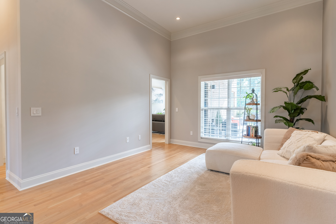
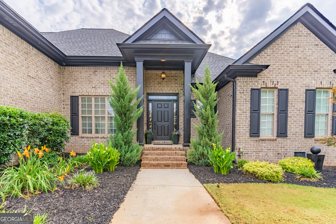
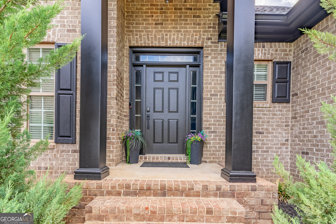
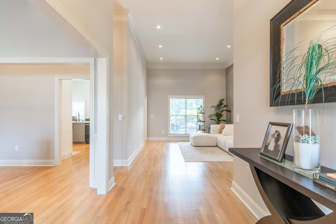
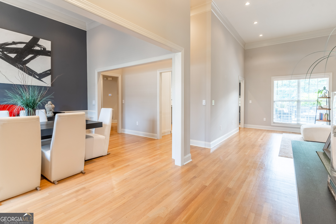
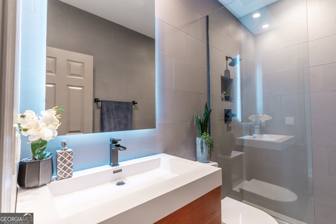
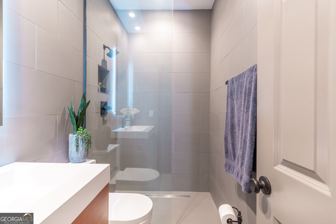
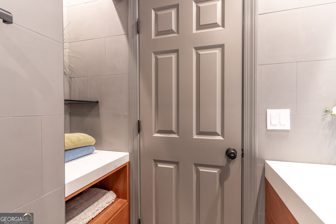
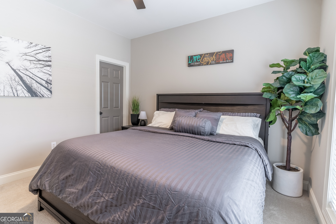
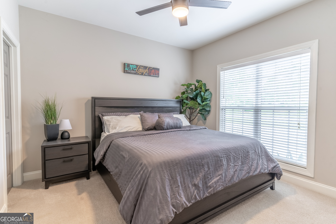
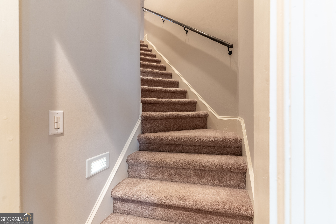
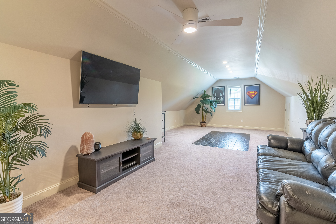
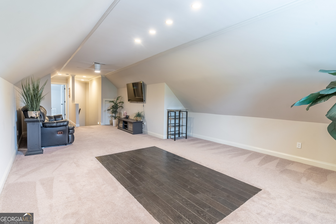
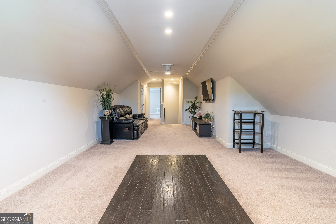
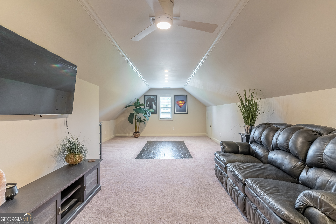
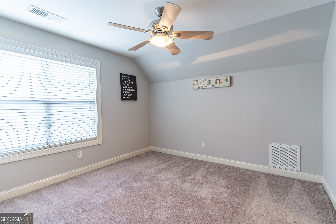
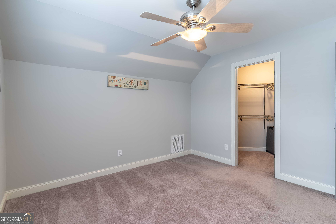
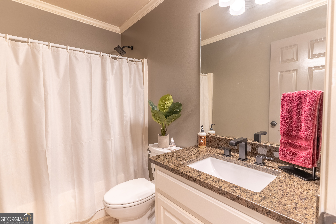
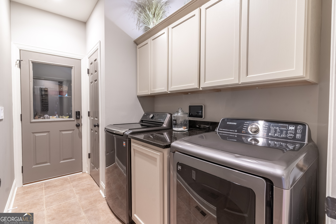
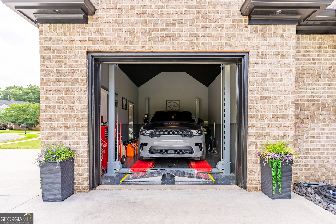
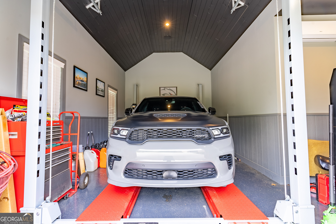
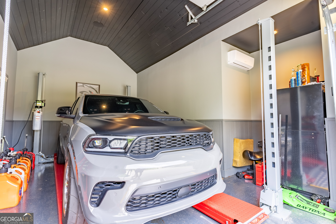
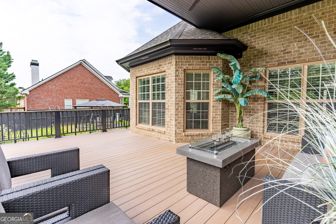
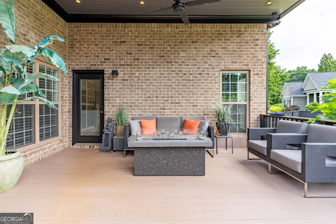
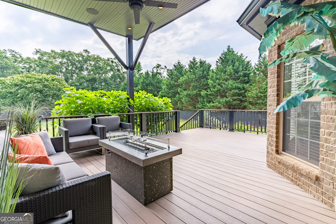
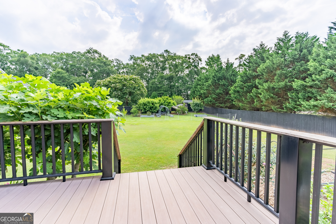
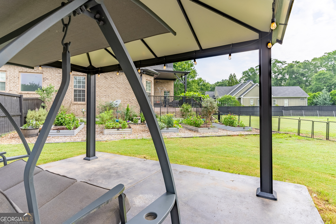
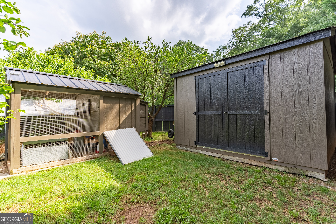
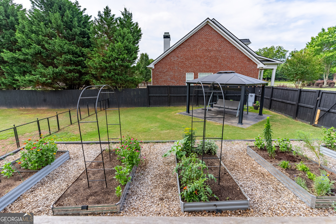
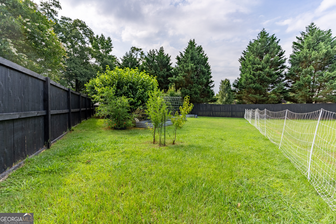
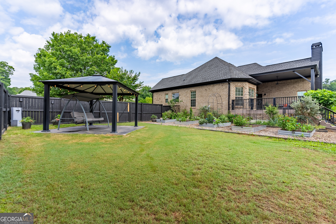
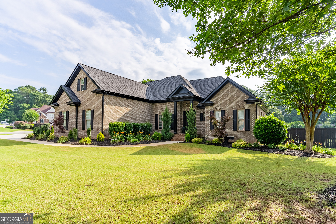
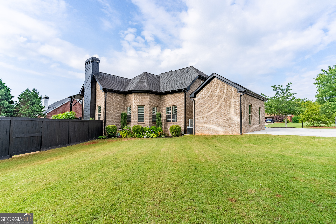
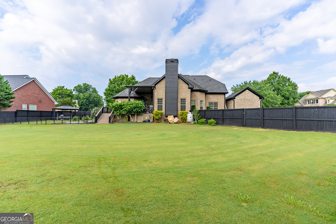
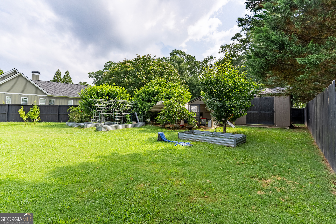
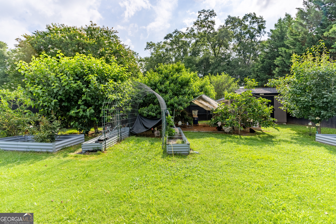
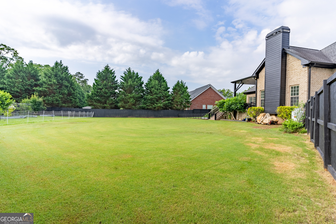
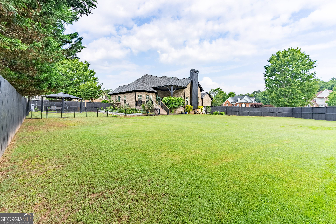
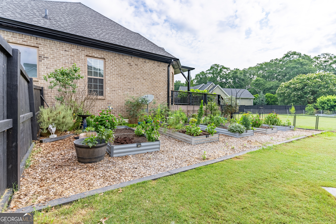
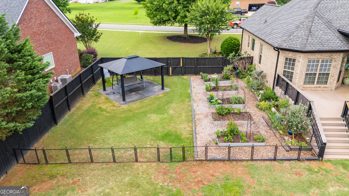
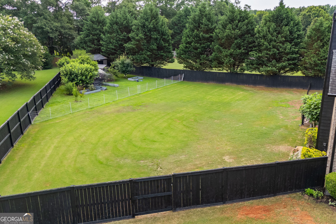
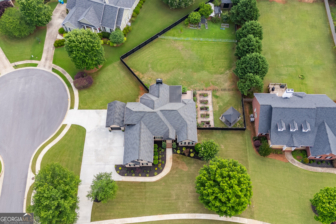
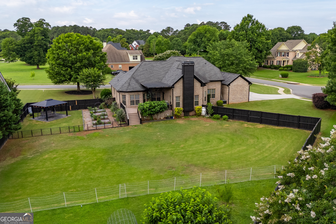
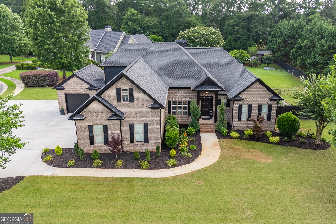
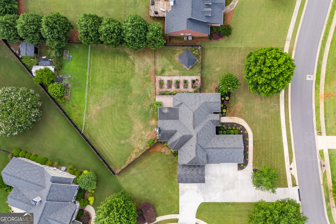
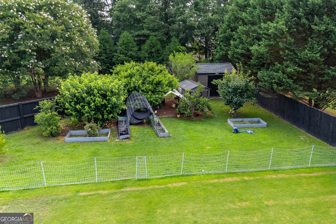
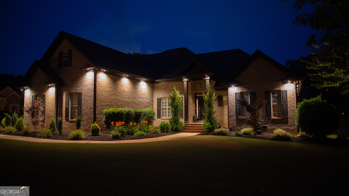
Recently Remodeled and Move-in Ready! Welcome to this beautifully upgraded all-brick residence offering a rare blend of refined living, thoughtful design, and exceptional outdoor lifestyle. Featuring 4 bedrooms and 3.5 bathrooms, this spacious one-and-a-half-story home includes a fully finished upper level complete with sitting area, space for pool table or play area, private bedroom, full bath, walk-in closet, and linen storage-ideal for guests, extended family, or a secluded retreat. Inside, you'll find soaring ceilings, abundant natural light, and recently refinished flooring that flows seamlessly throughout. The well-appointed layout offers both elegance and functionality, featuring a formal dining room, inviting living room, spacious family room, and a welcoming foyer designed for both everyday living and entertaining. Can lights and accent lighting throughout the home. Ceiling speaker systems located in living room, primary bedroom, patio, and both garages. The heart of the home is a beautifully renovated kitchen showcasing timeless white cabinetry, striking quartz countertops with soft gray veining, and a dramatic waterfall-edge island with hidden storage and seating. Premium features include a stainless steel canopy range hood, double stacked oven, and newer appliances-all included. A reverse osmosis water filtration system under the sink adds an additional level of convenience and quality. The primary suite offers a private, spa-like retreat with expansive windows, dual vanities, a soaking tub, private toilet, separate glass-enclosed shower, and a custom walk-in closet with custom built-in shelving. Step outside to a truly special backyard designed to blend relaxation, entertaining, and self-sufficient living. The fully fenced property features a large custom-built composite deck-partially covered and accented with a brick base-creating a low-maintenance outdoor living space built to last. Beyond the deck, the grounds are thoughtfully curated for those who appreciate gardening and sustainable living, with raised garden beds, a variety of established herbs, approximately 14 fruit trees, and a custom-built chicken coop. Yes, bring your chickens. A charming cabana, mature landscaping, and a large storage shed complete this unique backyard homesteading environment. Plenty of backyard that can accommodate any lifestyle for guests, pets, children, playgrounds or pool if desired. Car enthusiasts and hobbyists will appreciate the expanded garage capacity, including a second garage addition. Both garages are fully finished, climate-controlled, and equipped with built-in ceiling speakers. The extended driveway offers added convenience with dual entry points, including a cul-de-sac loop. The two garages have the potential to accommodate up to four vehicles when used with a lift. (current lift is not included with house) Additional highlights include two full-size HVAC systems, an upgraded large-capacity water heater, and a 235-gallon propane tank that has been recently refilled and currently servicing the fireplace. The crawlspace has been recently sealed and lined, and the septic system was pumped in June 2026. A full security system with exterior cameras and accent lighting enhances both peace of mind and curb appeal, while smart home features allow convenient control of the garage, alarm system, cameras, and front door. Ideally located in a quiet, well-maintained community with a low annual HOA, this home is just minutes from top-rated Oconee County schools, Veterans Park, Publix, and the shopping, dining, and amenities of Athens. This is a rare opportunity to own a meticulously maintained, move-in-ready home that offers elevated comfort, flexible living space, and a lifestyle that seamlessly blends modern luxury with the charm of outdoor living.
Details
| MLS # | 10780512 |
|---|---|
| Listing Type | For Sale |
| Style | House |
| Sub-Type | Resale |
| Status | Active |
| Year | 2005 |
| Days On Site | 159 |
| Listing Provided By | Keller Williams Greater Athens | Joe Purcell |
Features
| Bed(s) | 4 |
|---|---|
| Bath(s) | 4 Total |
| SQ Feet | 3,342 |
| Story(s) | 1 |
| Acreage | 0.69 |
Interior
| Appliances | Cooktop, Dishwasher, Electric Water Heater |
|---|---|
| Interior Features | Master On Main Level, Walk-In Closet(s) |
| Cooling | Ceiling Fan(s), Central Air |
| Cooling Yes / No | Yes |
| Heating | Central |
| Heating Yes / No | Yes |
| Fireplace Yes / No | Yes |
| Fireplaces Total | 1 |
| Fireplace Features | Gas Log |
| Laundry Features | Mud Room |
Exterior
| Lot Features | Corner Lot, Level |
|---|---|
| Construction Materials | Brick |
| Roof | Composition |
| Fencing | Back Yard, Fenced, Privacy, Wood |
| Patio And Porch Features | Deck, Porch |
Parking
| Attached Garage Yes / No | Yes |
|---|---|
| Garage Yes / No | Yes |
| Parking Features | Garage, Attached, Off Street, Parking Pad |
| Open Parking Yes / No | Yes |
Utilities
| Utilities | Electricity Available, Propane, Water Available |
|---|---|
| Sewer | Septic Tank |
Taxes
| Tax Annual Amount | 3919.61 |
|---|---|
| Tax Year | 2025 |
Location
| Community Features | Sidewalks |
|---|
Area Information
| State | GA |
|---|---|
| County | Oconee |
| City | Watkinsville |
| Zip Code | 30677 |
| Area | Oconee |
| Community Name | Timarron |
| School District | North Oconee |
| Elementary School | Rocky Branch |
| High School | North Oconee |
| Listing VS Median (in Timarron) | |
Price: $779,000 low | high Med: $779,000 sqft: 3,342 low | high Med: 3,342 $ / sqft: $233 low | high Med: $233 On site: 159 low | high Med: 159 | |
Market Activity 30677
Request a showing
Request a showing
Contact
Learn More About This Property

| State | GA |
|---|---|
| County | Oconee |
| City | Watkinsville |
| Zip Code | 30677 |
| Area | Oconee |
| Community Name | Timarron |
| School District | North Oconee |
| Elementary School | Rocky Branch |
| High School | North Oconee |
| Listing VS Median (in Timarron) | |
Price: $779,000 low | high Med: $779,000 sqft: 3,342 low | high Med: 3,342 $ / sqft: $233 low | high Med: $233 On site: 159 low | high Med: 159 | |