

Description
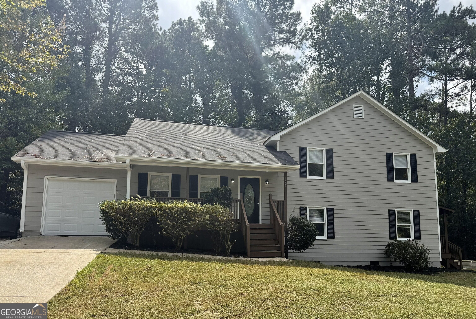
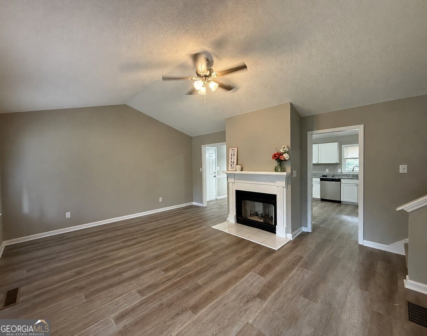
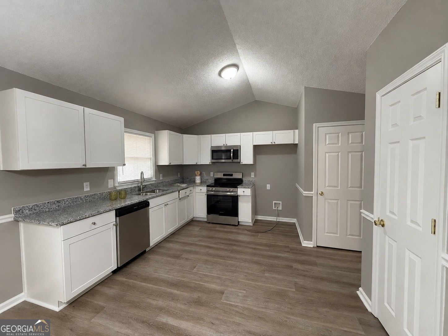
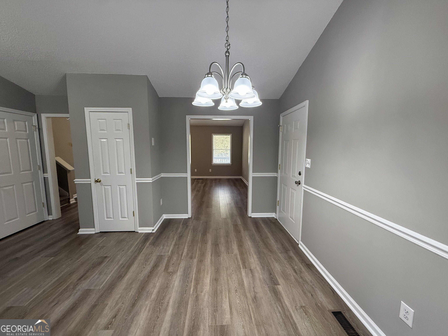
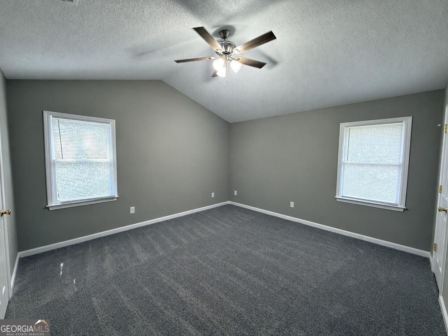
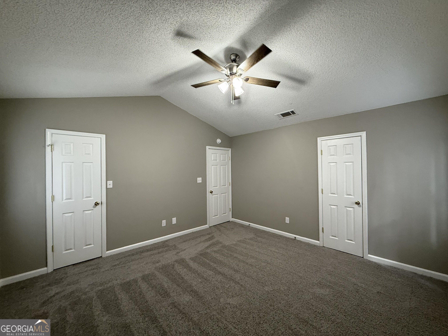
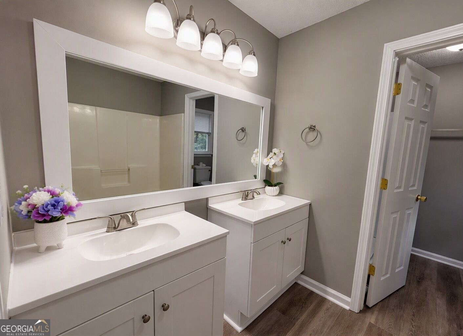
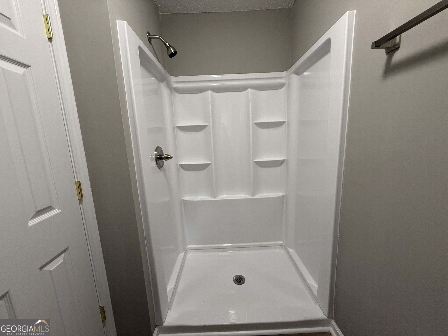
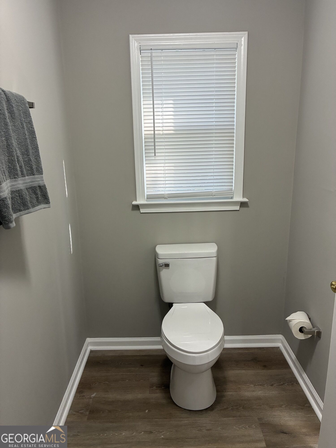
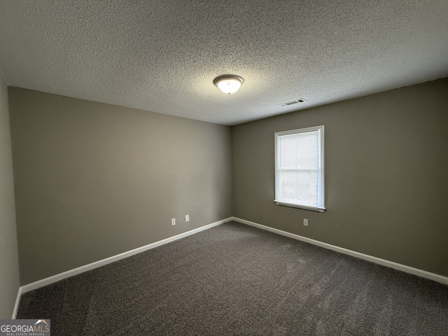
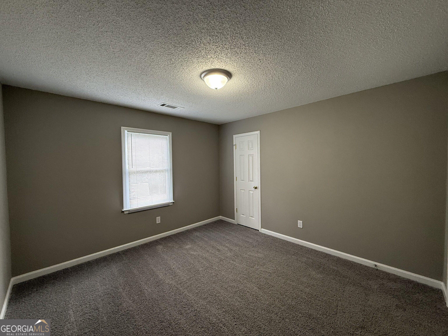
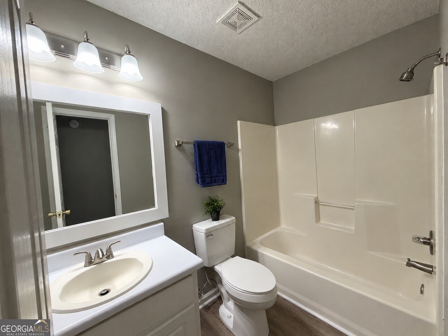
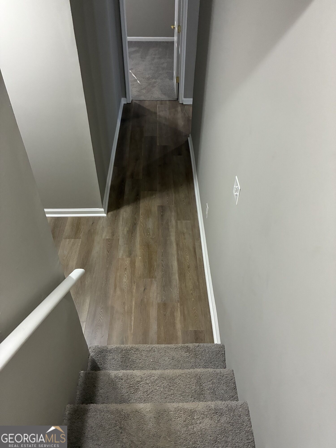
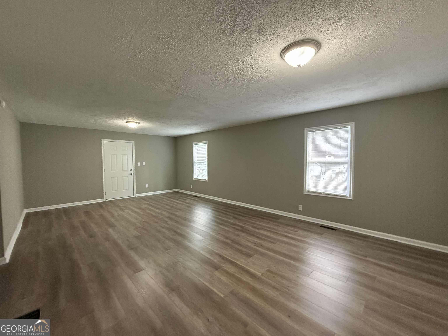
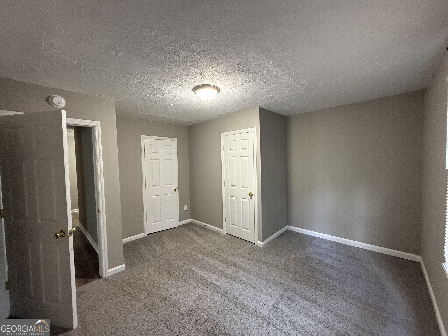
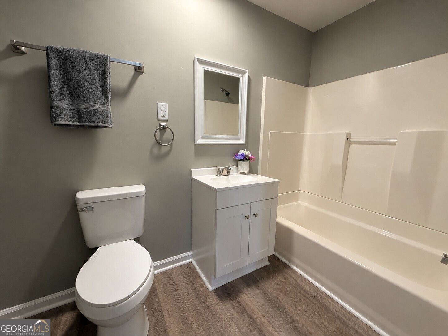
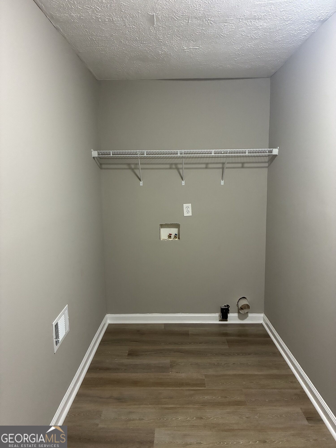
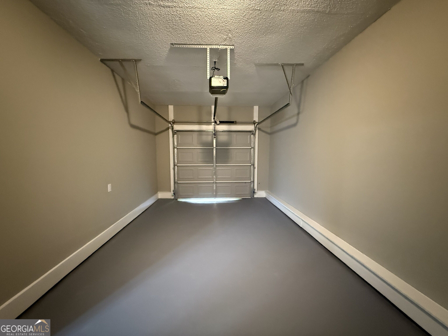
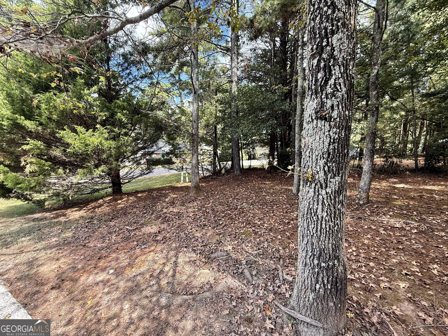
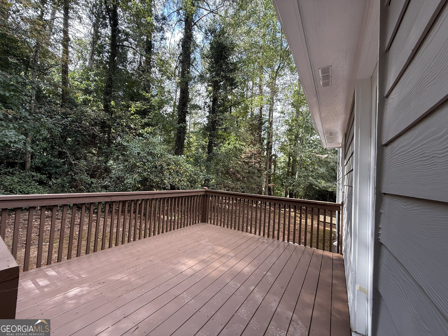
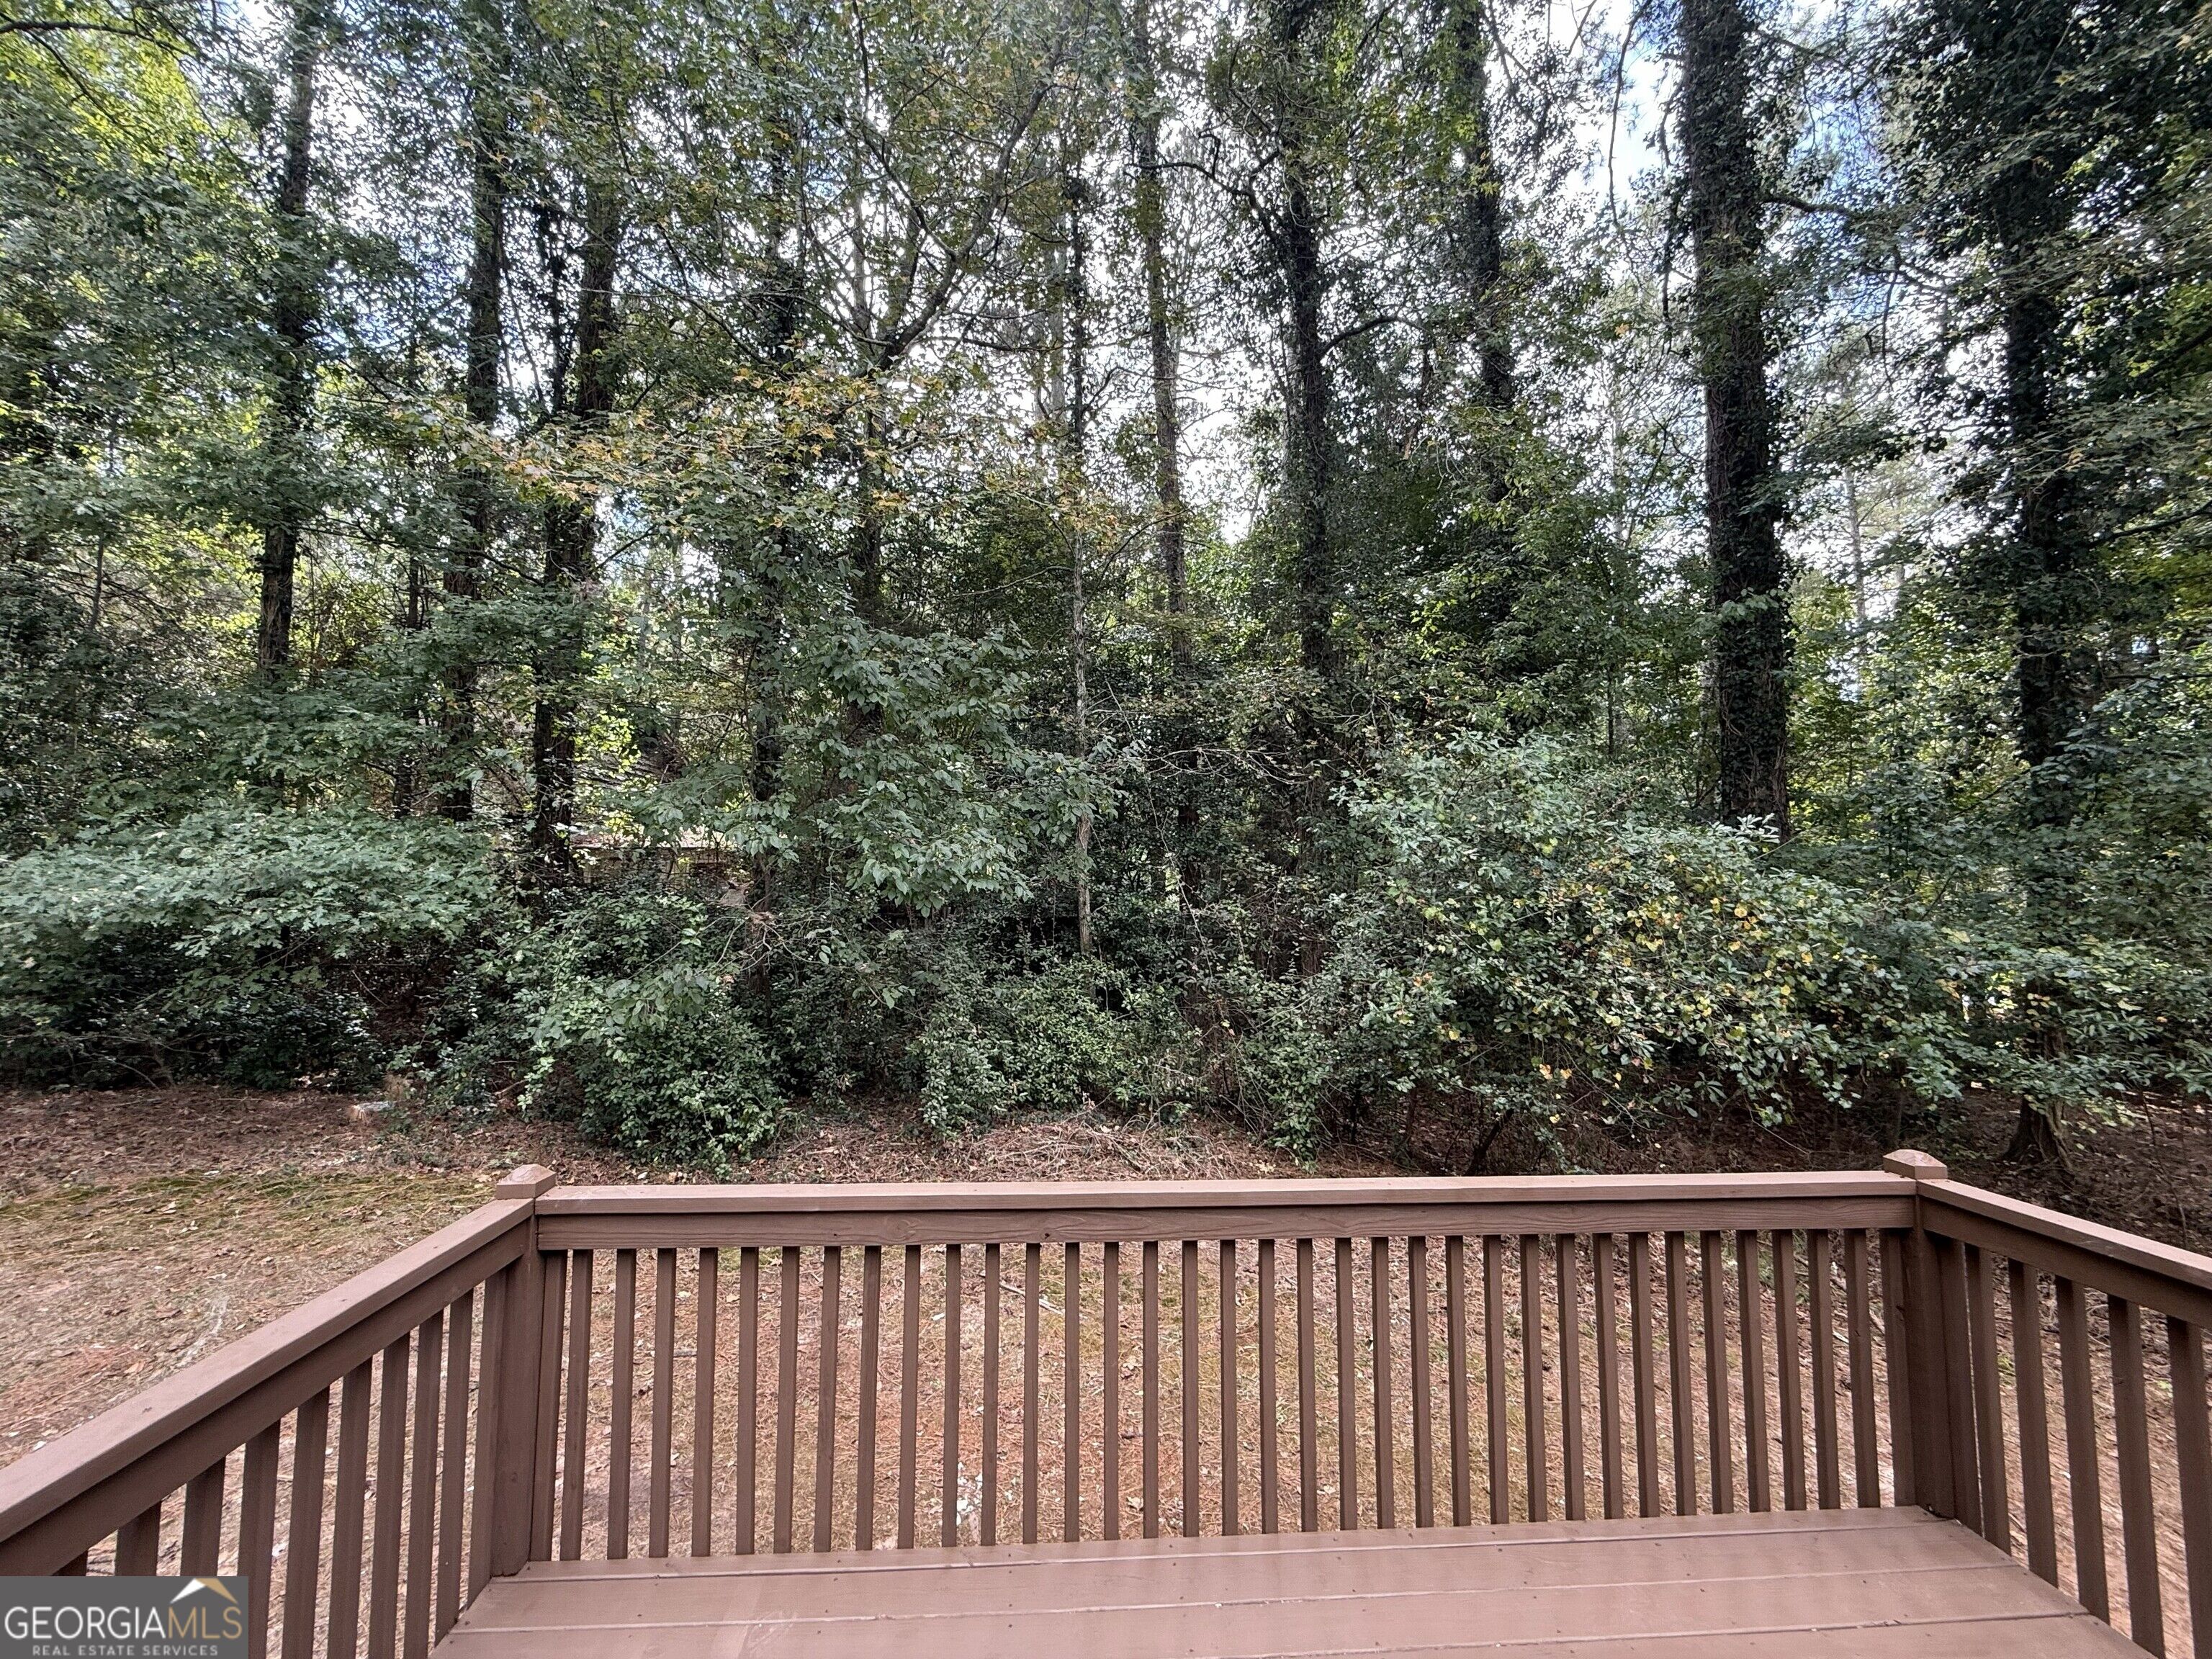
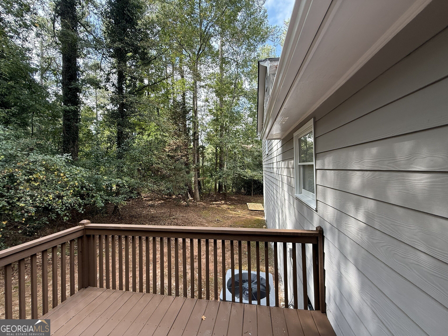
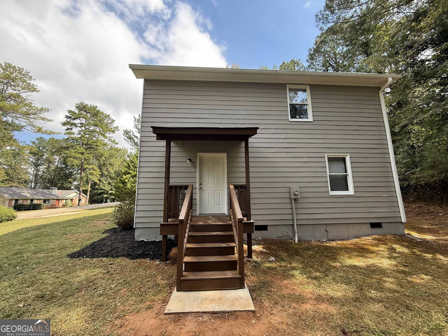
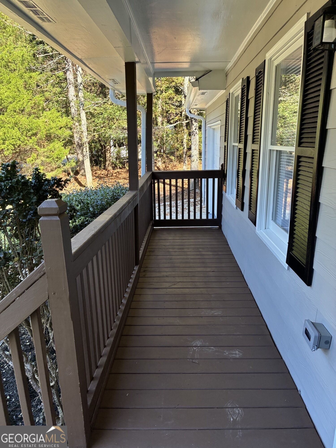
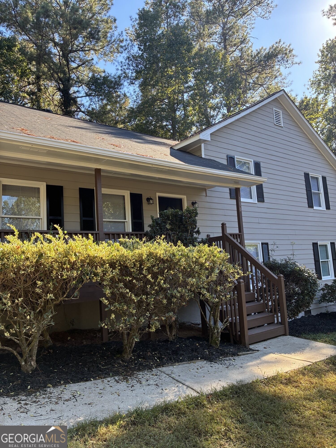
Welcome to this beautifully updated 4-bedroom, 3-bath split-level home situated on a spacious half-acre lot! From the welcoming front porch, step inside to new LVP flooring, new carpet upstairs and along the stairs, and a cozy wood-burning fireplace. Continue into the refreshed kitchen featuring new granite countertops, cabinetry, and stainless steel appliances, then step outside onto the back deck to enjoy the surrounding outdoor space. Upstairs, the primary ensuite offers double vanities, a tub/shower combination, plus a separate attached room with a toilet and standalone shower. Downstairs, an ensuite bedroom with its own living area/bonus room provides flexible space to bring your own vision to life. An exterior door leads directly to the covered side porch, creating an easy connection between the indoor and outdoor spaces. Don't miss the 1-car garage adding everyday convenience and extra storage. With a new roof, HVAC, and water heater, this home is ready for its next owner. Schedule your showing today and experience it for yourself!
Details
| MLS # | 10870347 |
|---|---|
| Listing Type | For Sale |
| Style | House |
| Sub-Type | Resale |
| Status | Active |
| Year | 1997 |
| Days On Site | 16 |
| Listing Provided By | RAC Properties of Athens, Inc. | Ellen West |
Features
| Bed(s) | 4 |
|---|---|
| Bath(s) | 3 Total |
| SQ Feet | 2,160 |
| Basement | Y |
| Acreage | 0.49 |
Interior
| Appliances | Dishwasher, Electric Water Heater, Microwave, Range, Stainless Steel Appliance(s) |
|---|---|
| Interior Features | Double Vanity, Separate Shower, Vaulted Ceiling(s) |
| Cooling | Central Air, Electric, Heat Pump |
| Cooling Yes / No | Yes |
| Heating | Central, Electric, Heat Pump |
| Heating Yes / No | Yes |
| Fireplace Yes / No | Yes |
| Fireplaces Total | 1 |
| Fireplace Features | Living Room, Other |
| Room Kitchen Features | Pantry |
| Laundry Features | Other |
Exterior
| Lot Features | Level |
|---|---|
| Construction Materials | Press Board |
| Roof | Composition |
| Patio And Porch Features | Porch |
Parking
| Attached Garage Yes / No | Yes |
|---|---|
| Garage Yes / No | Yes |
| Parking Features | Garage, Attached, Parking Pad |
| Open Parking Yes / No | Yes |
Utilities
| Utilities | Electricity Available, Underground Utilities, Water Available |
|---|---|
| Sewer | Septic Tank |
Taxes
| Tax Annual Amount | 3692 |
|---|---|
| Tax Year | 25 |
Location
| Community Features | None |
|---|
Area Information
| State | GA |
|---|---|
| County | Clarke |
| City | Bogart |
| Zip Code | 30622 |
| Area | Clarke |
| Community Name | Fowlers Mill |
| School District | Clarke Central |
| Elementary School | Cleveland Road |
| High School | Clarke Central |
| Listing VS Median (in Fowlers Mill) | |
Price: $325,000 low | high Med: $325,000 sqft: 2,160 low | high Med: 2,160 $ / sqft: $150 low | high Med: $150 On site: 16 low | high Med: 16 | |
Market Activity 30622
Request a showing
Request a showing
Contact
Learn More About This Property

| State | GA |
|---|---|
| County | Clarke |
| City | Bogart |
| Zip Code | 30622 |
| Area | Clarke |
| Community Name | Fowlers Mill |
| School District | Clarke Central |
| Elementary School | Cleveland Road |
| High School | Clarke Central |
| Listing VS Median (in Fowlers Mill) | |
Price: $325,000 low | high Med: $325,000 sqft: 2,160 low | high Med: 2,160 $ / sqft: $150 low | high Med: $150 On site: 16 low | high Med: 16 | |