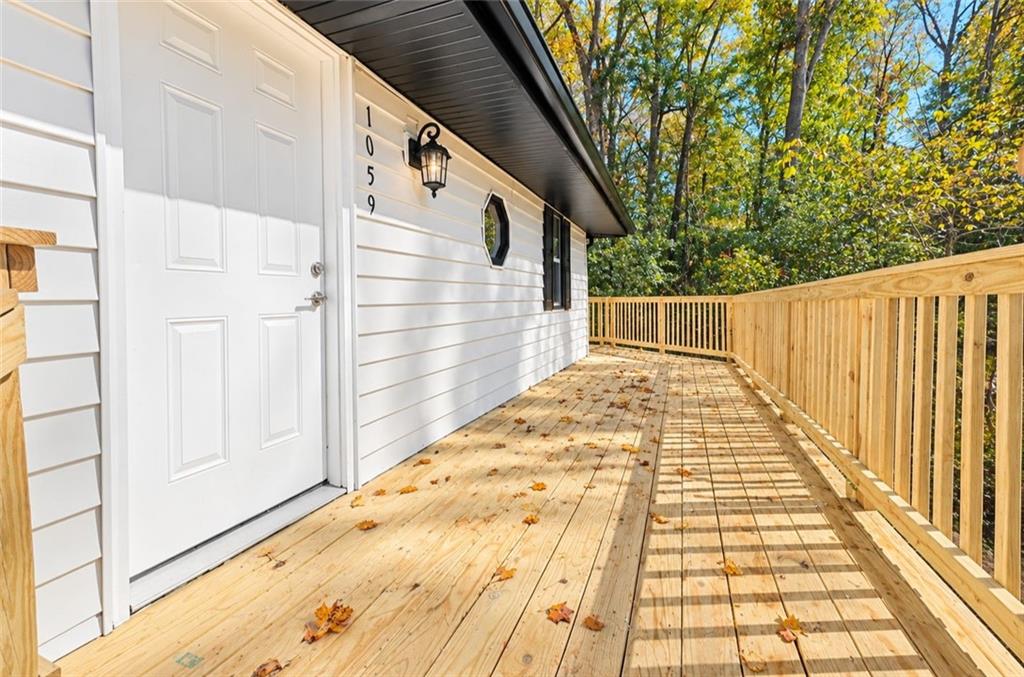
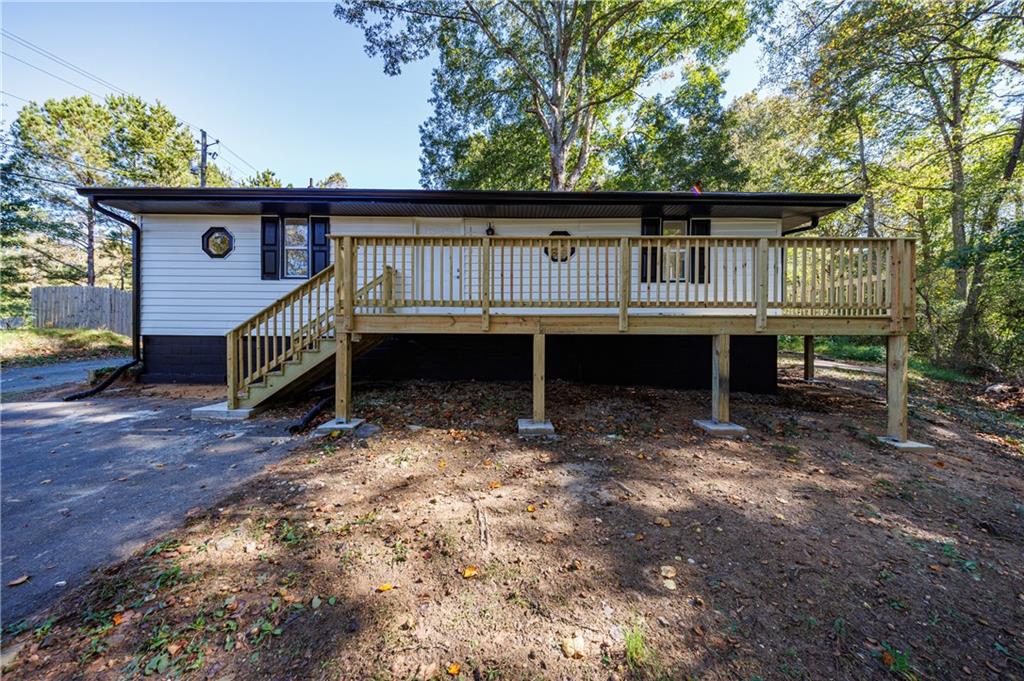
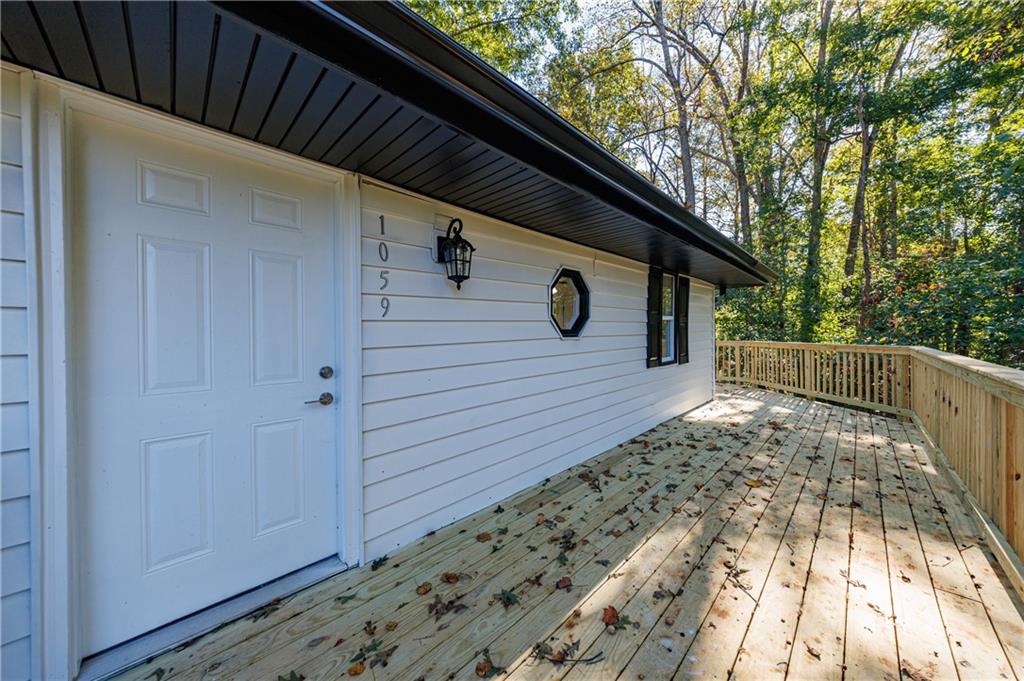
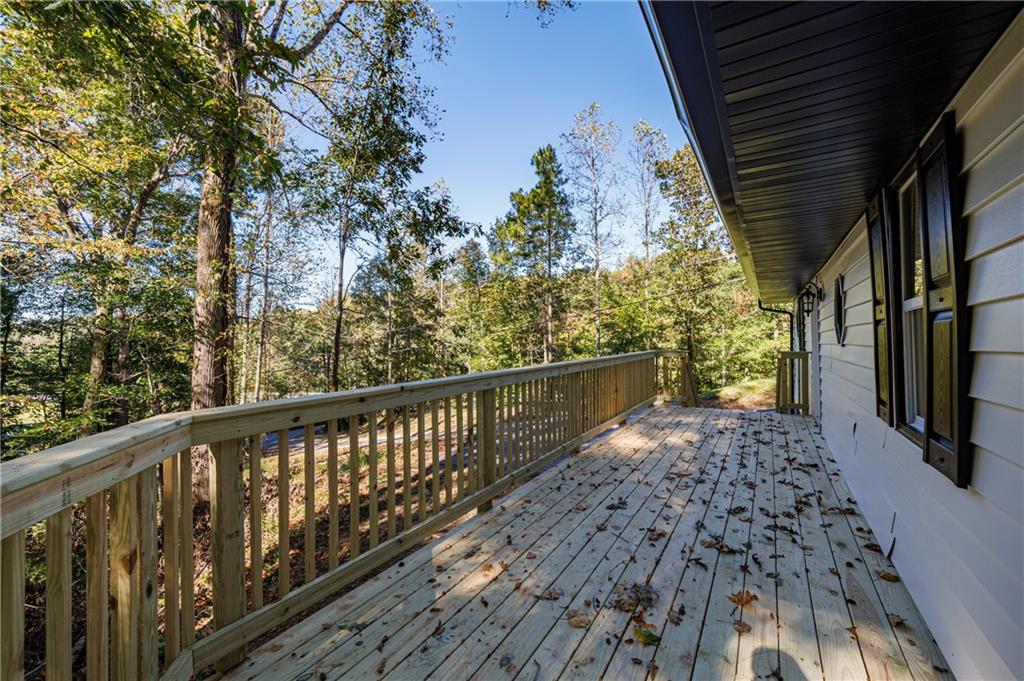
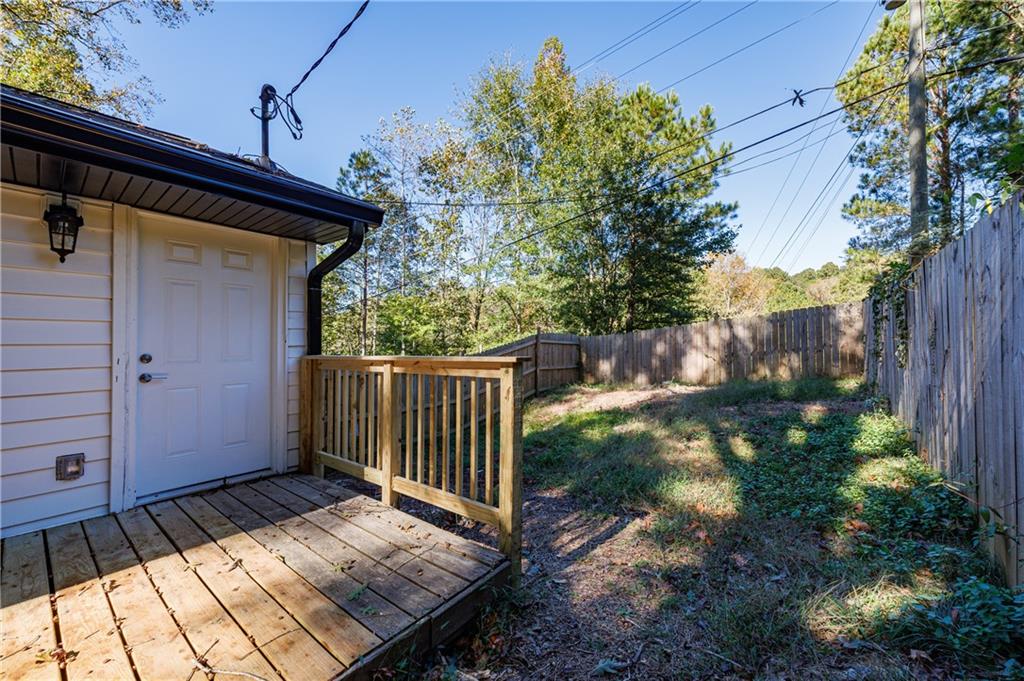
Exterior deck featuring light-toned wood decking, custom wooden railing, white horizontal siding, a classic paneled entry door, and an octagonal accent window
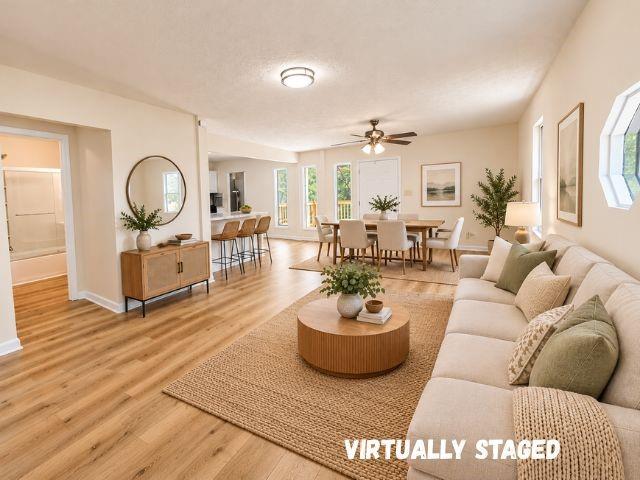
Open-concept living space featuring wood-finish flooring, multi-pane windows, a central ceiling fan with integrated lighting, and a flush-mount overhead light fixture
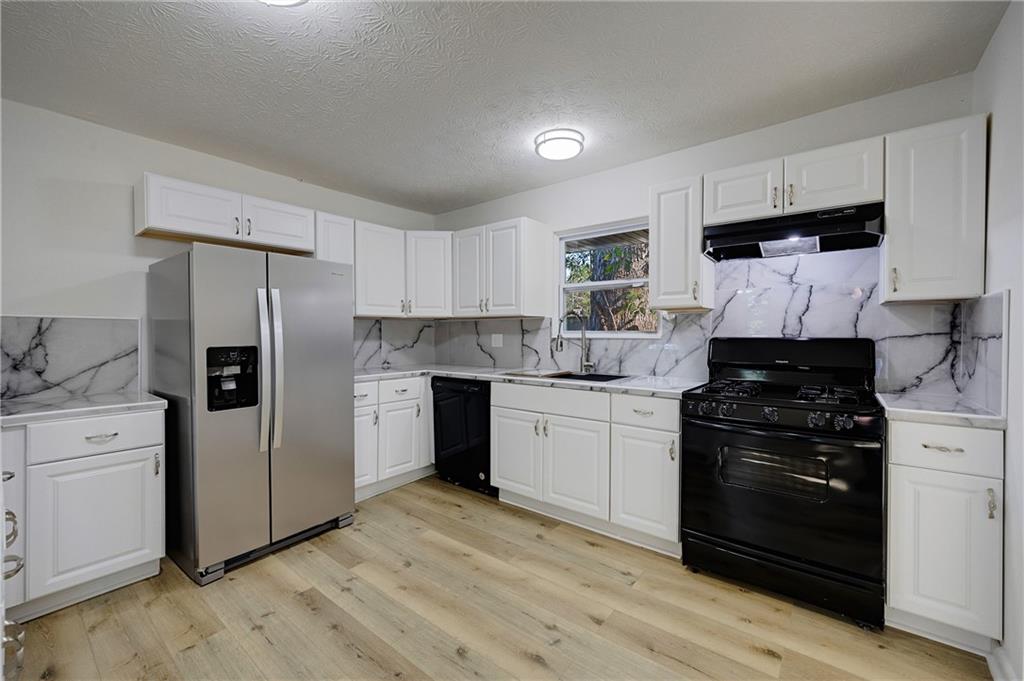
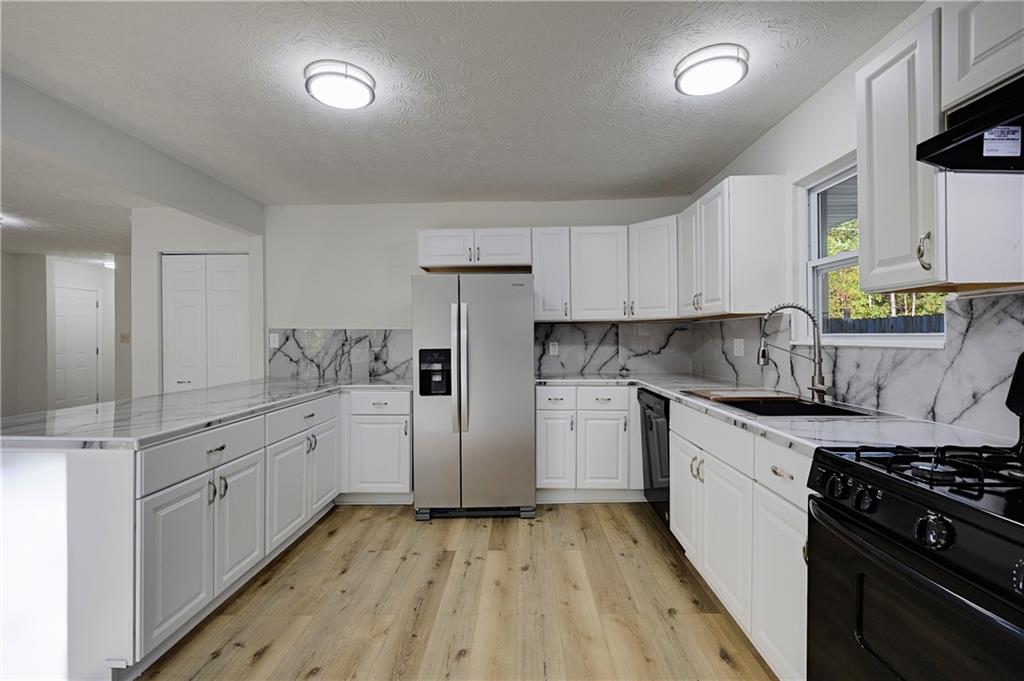
Kitchen featuring white cabinetry, stone-finish countertops, full-height stone-finish backsplash, wood-finish flooring, and stainless steel side-by-side refrigerator
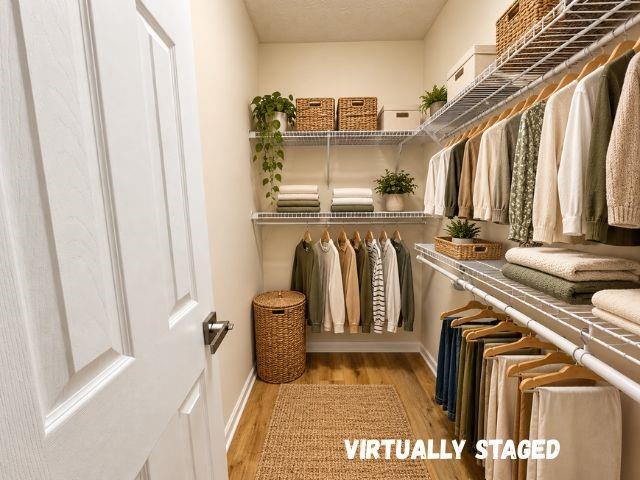
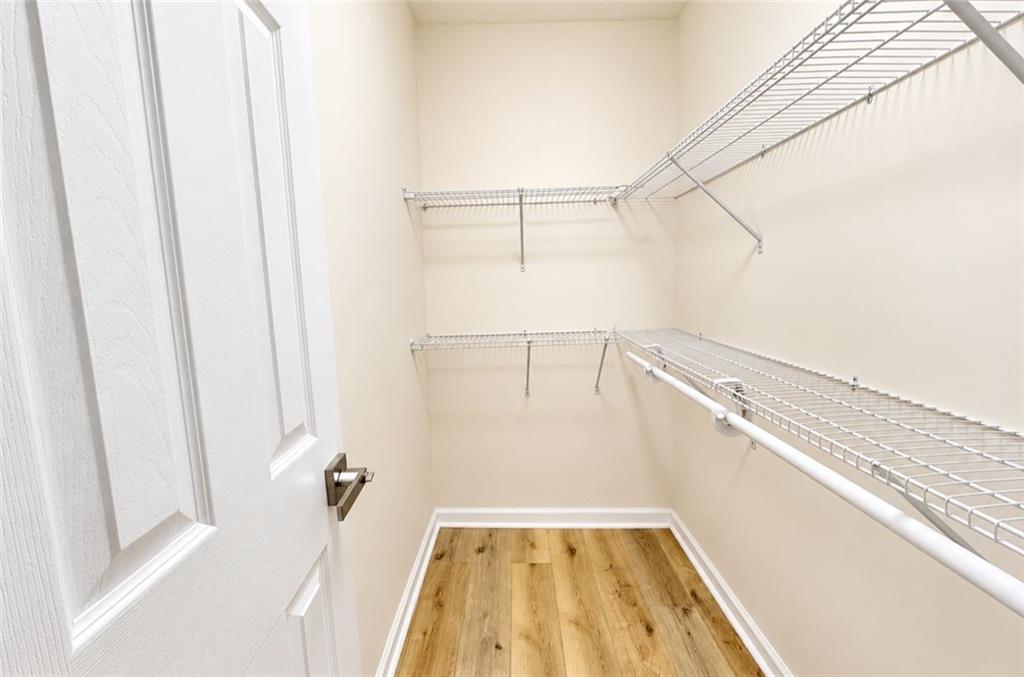
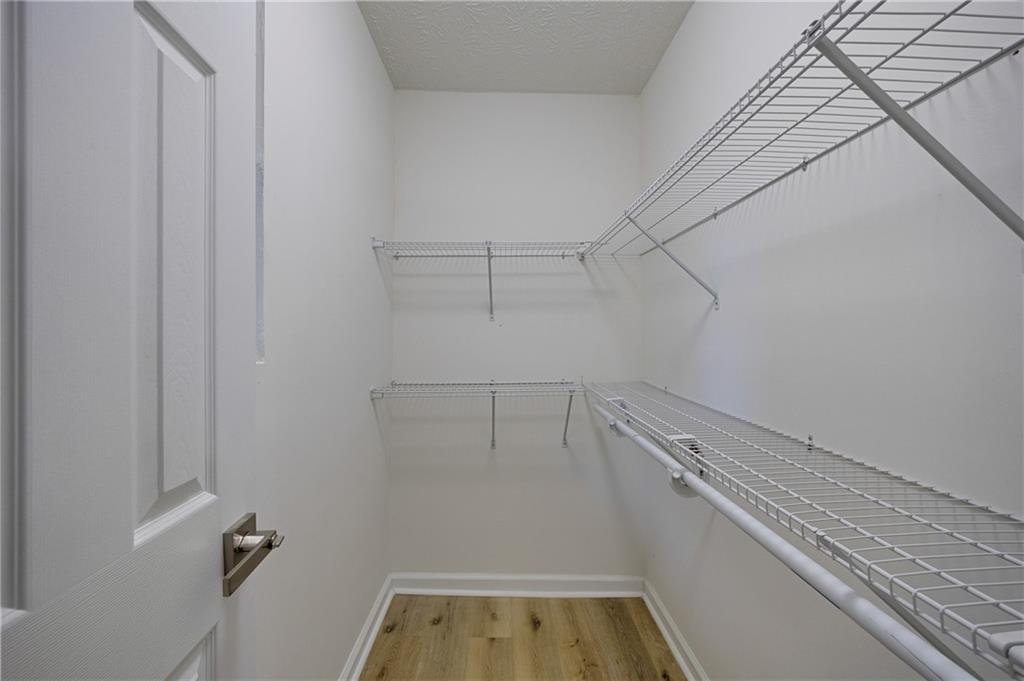
Walk-in closet featuring multi-tiered wire shelving and wood-finish flooring
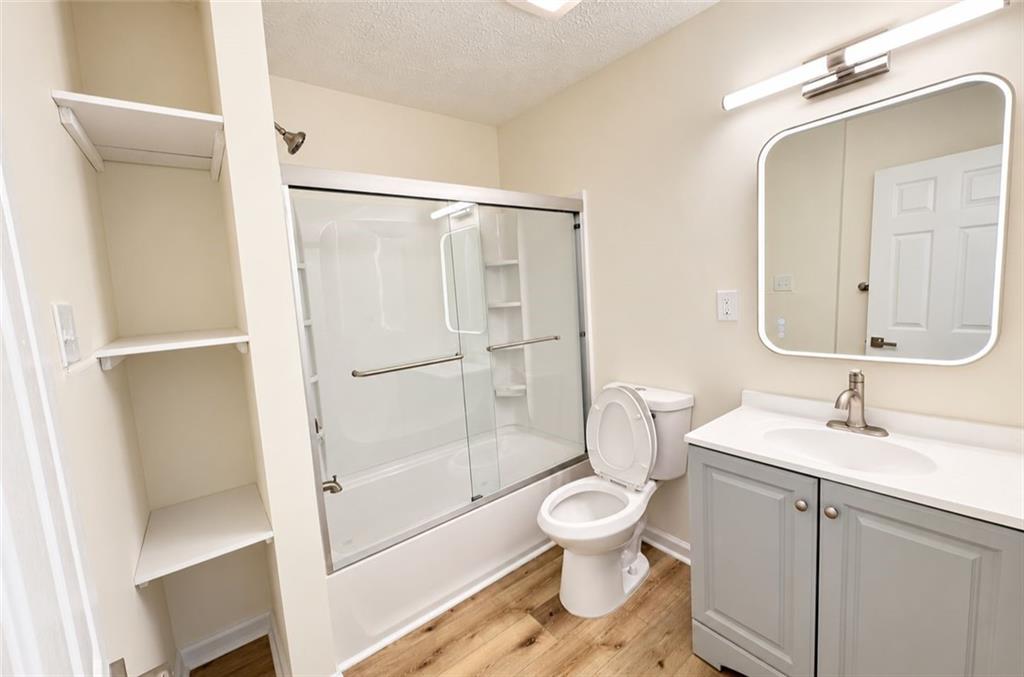
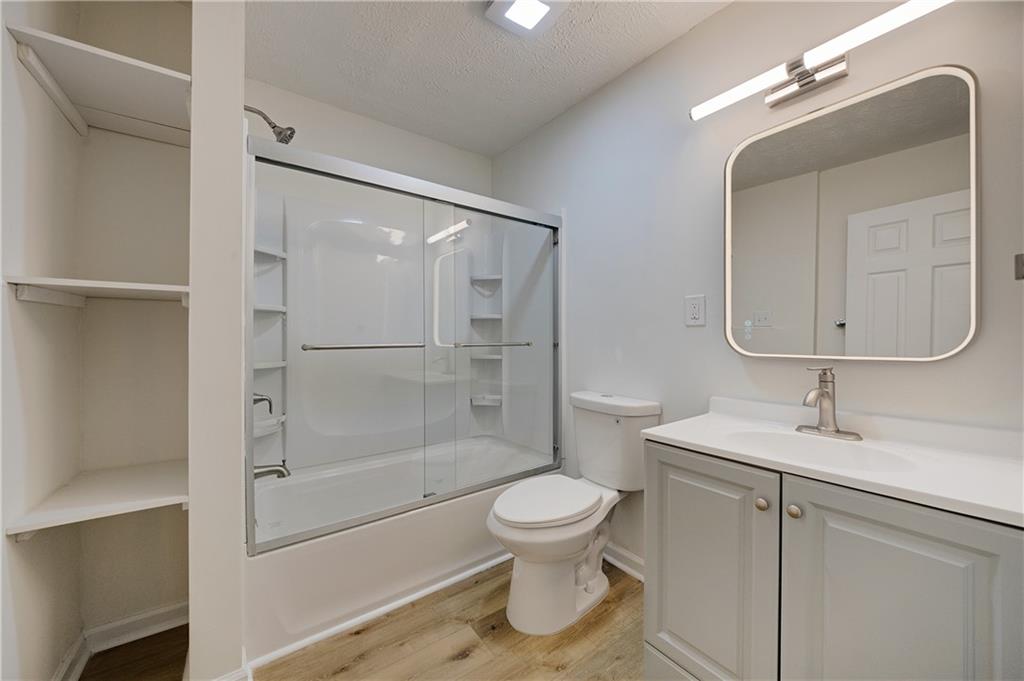
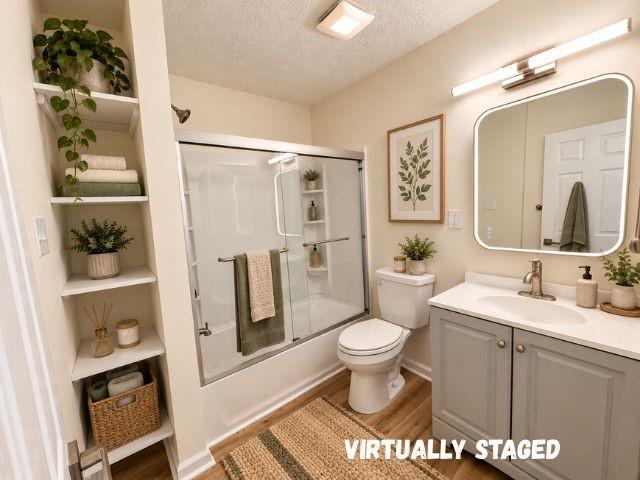
Bathroom featuring a vanity with a white countertop, tub and shower combination with sliding glass doors, built-in recessed shelving, a wall-mounted rectangular mirror with rounded corners, and wood-finish flooring
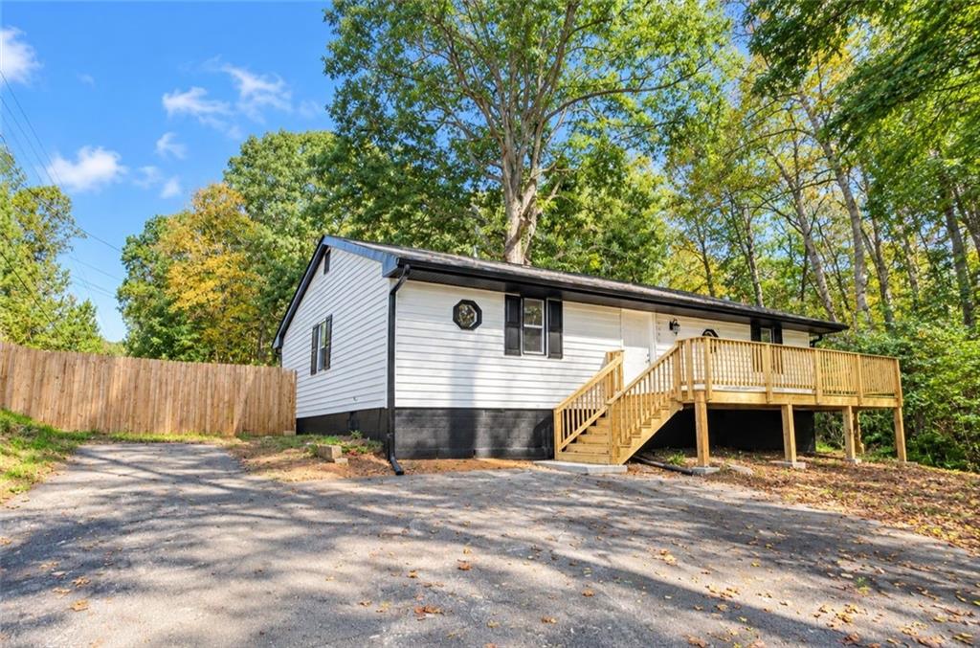
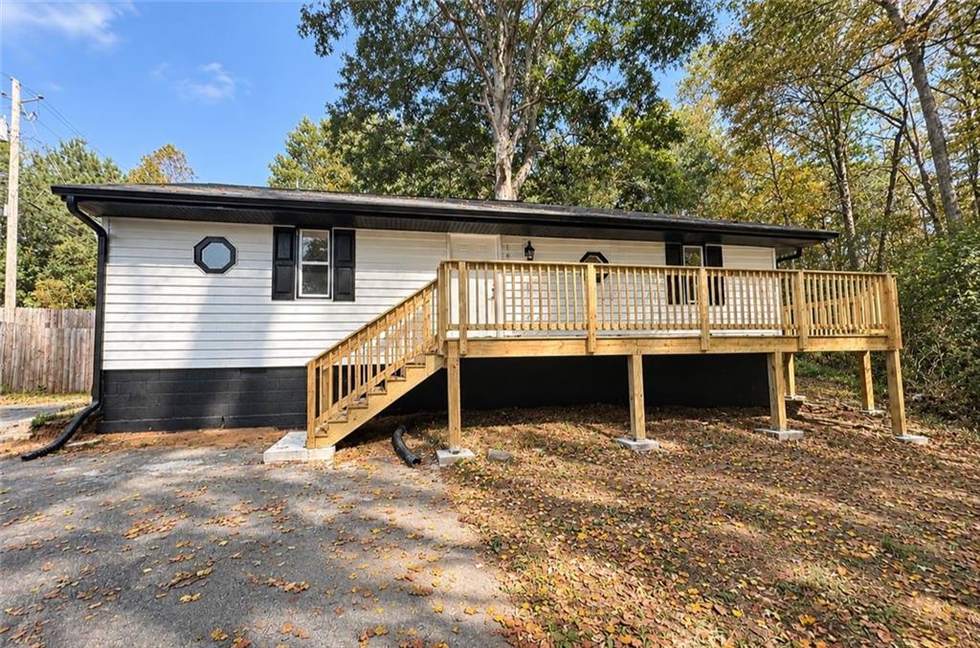
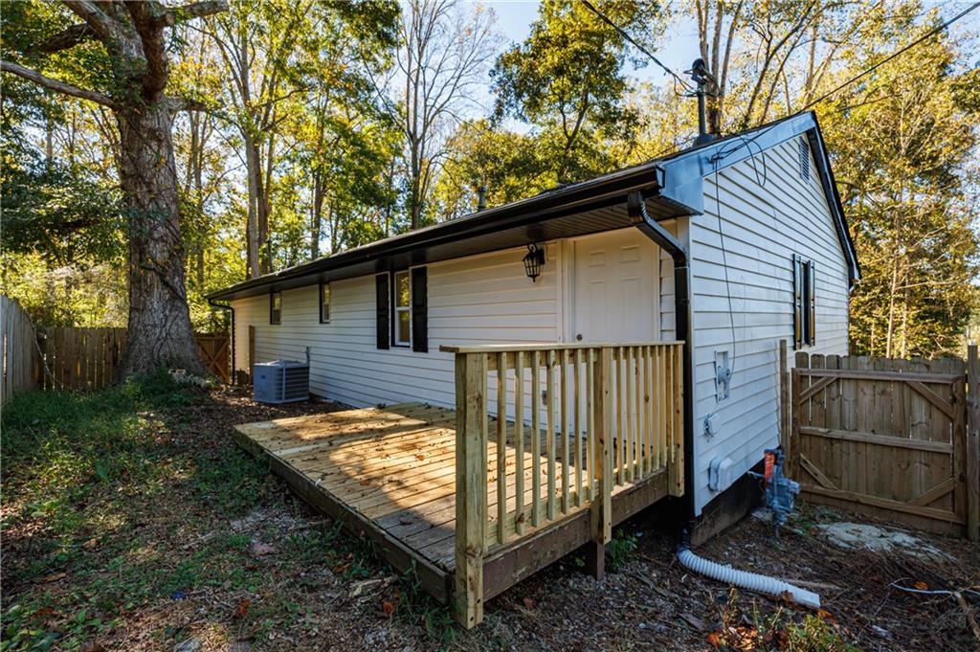
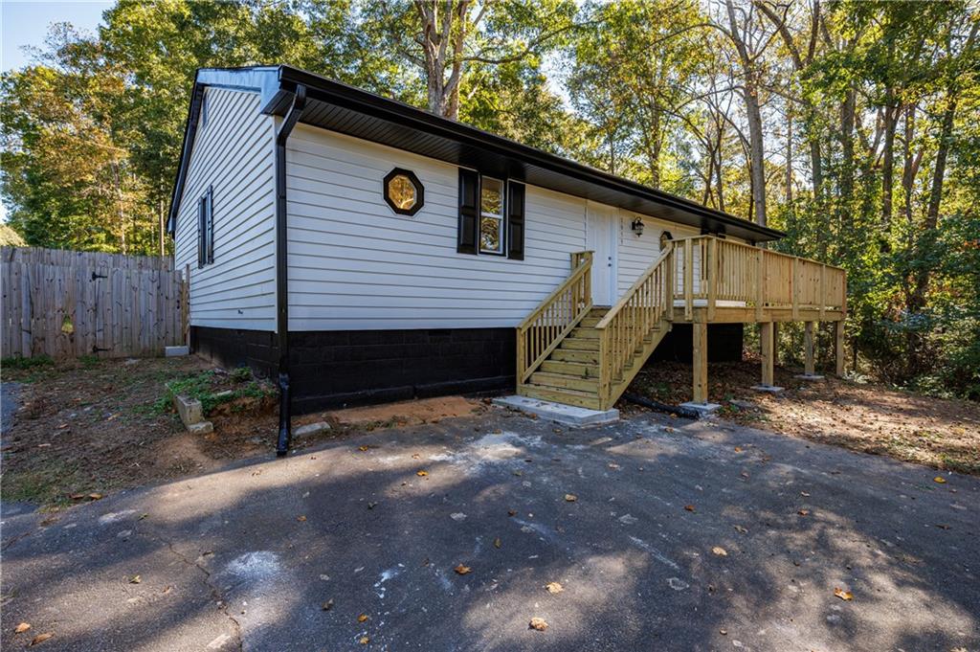
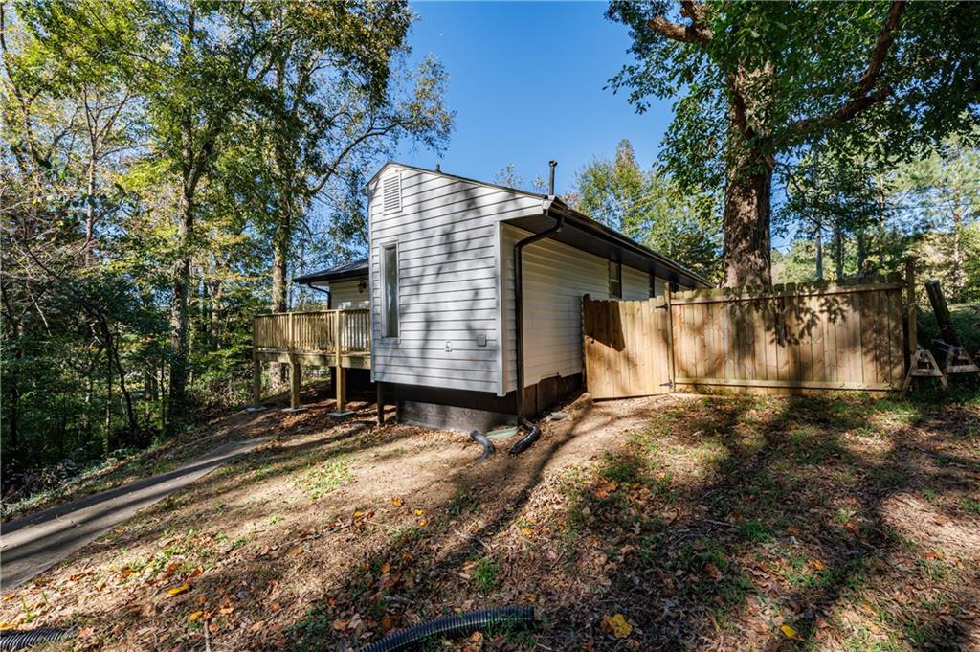
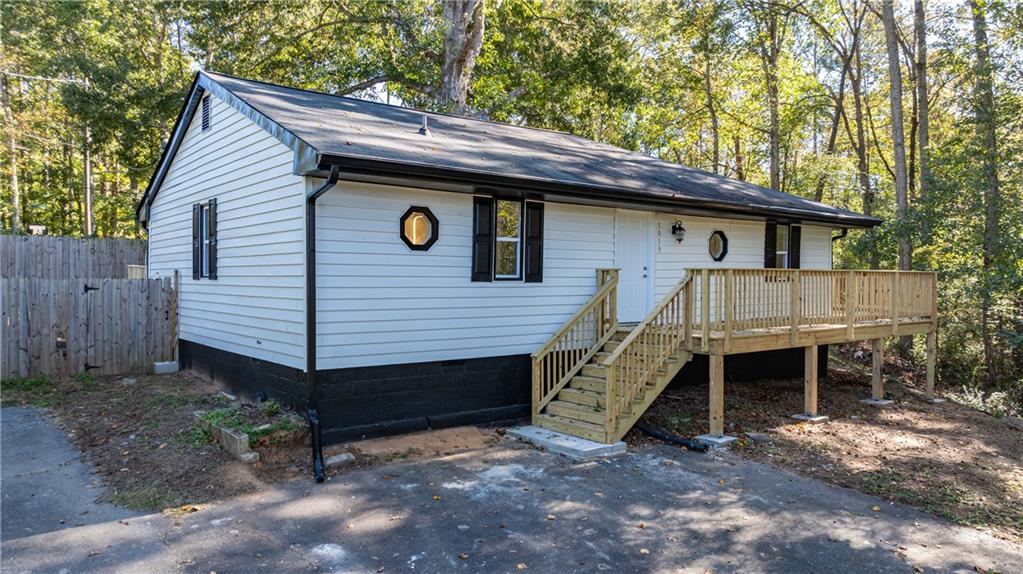
Single-story exterior featuring white horizontal siding, contrasting dark foundation, raised wooden deck, decorative window shutters, and a wood privacy fence
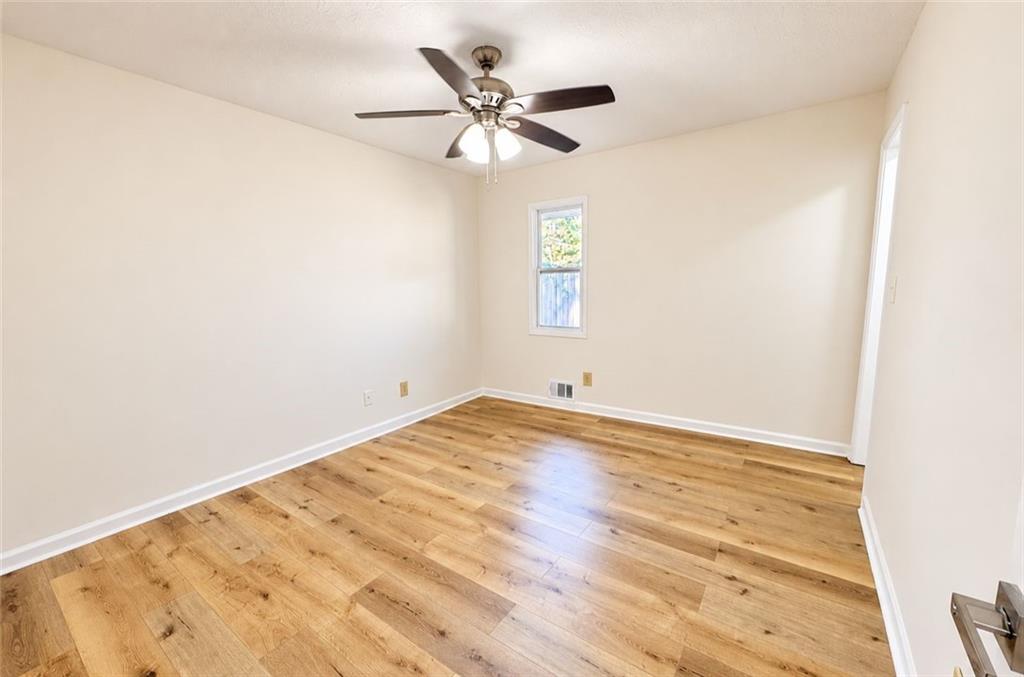
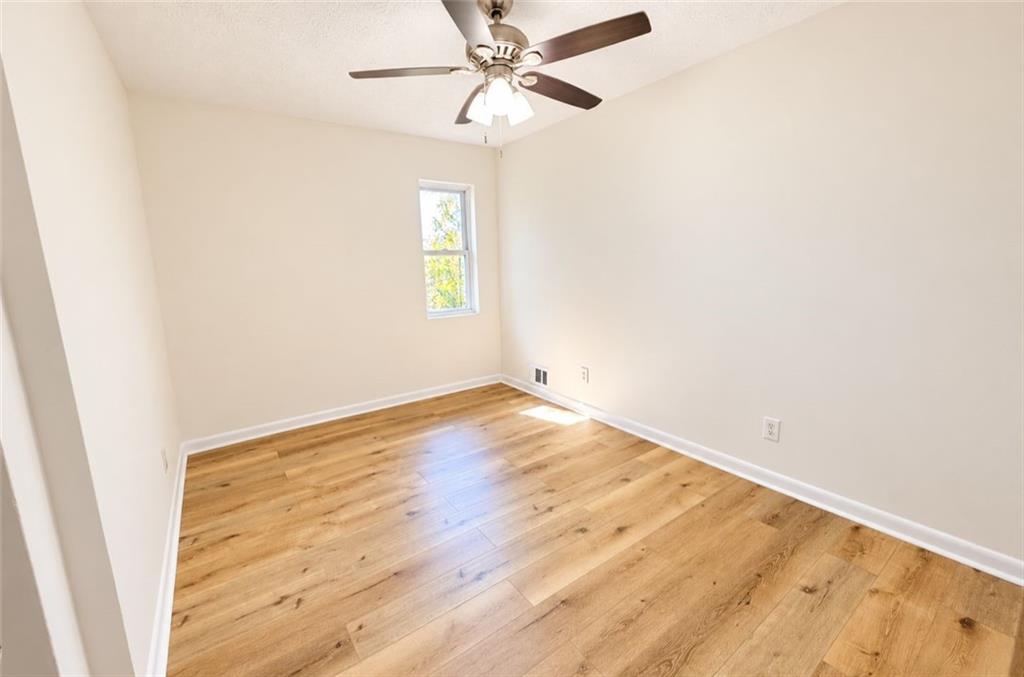
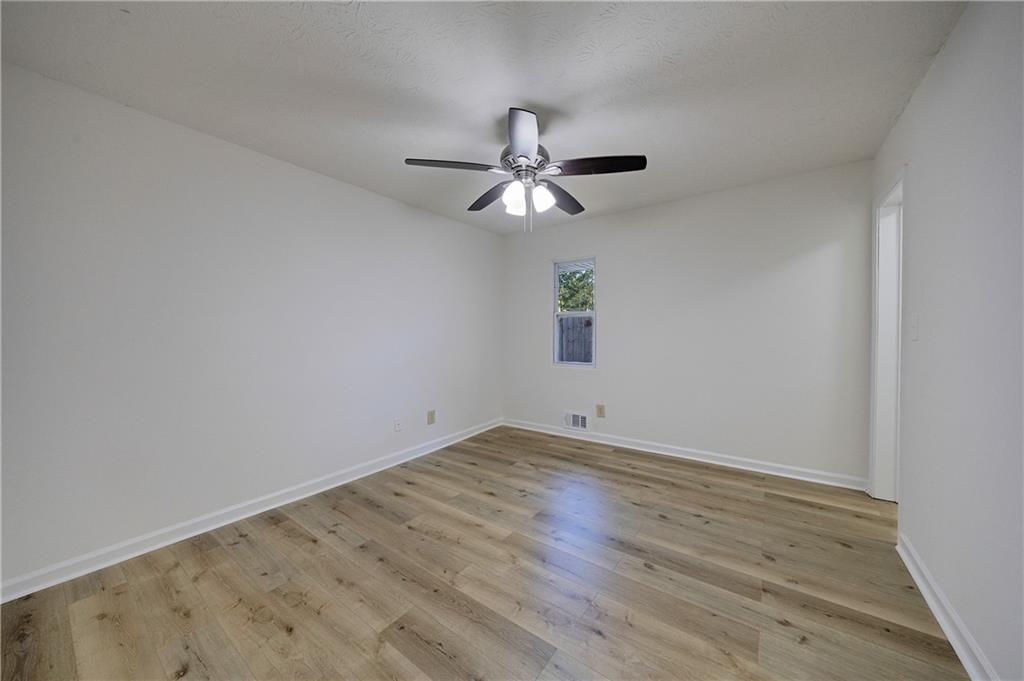
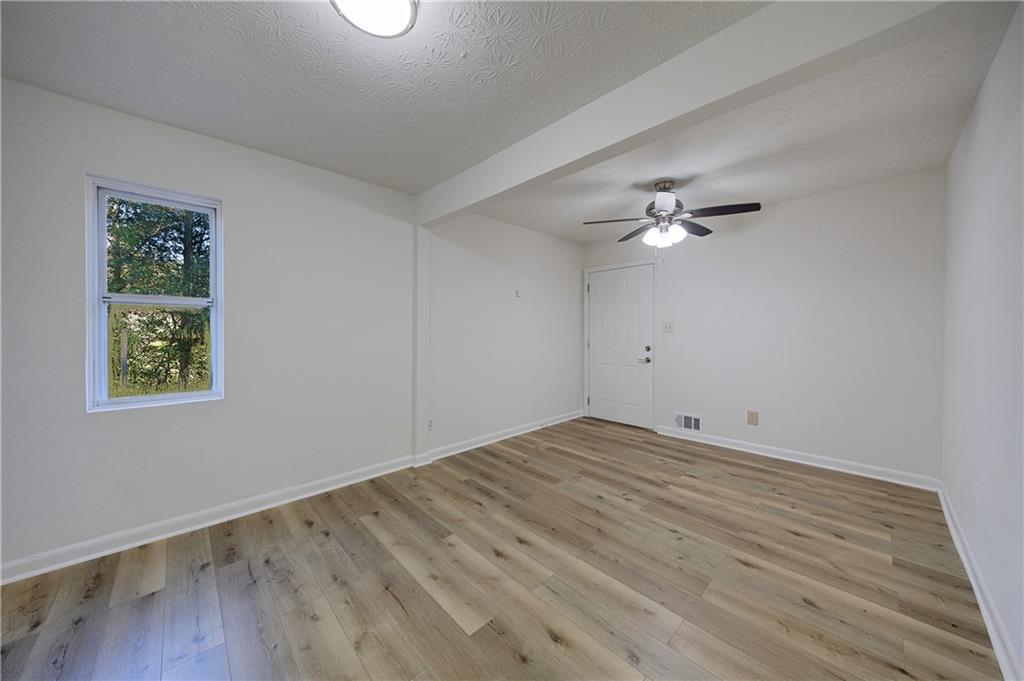
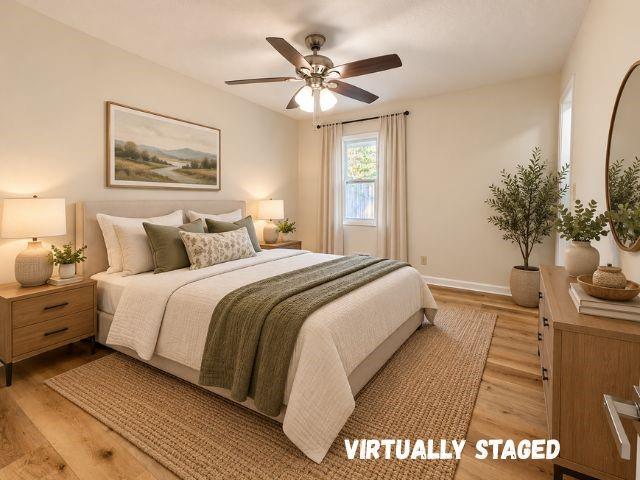
Neutral-toned interior room featuring wood-finish flooring, a multi-blade ceiling fan with integrated lighting, and a single-pane window
Walk-in closet featuring wood-finish flooring, multi-level wire shelving, and an integrated hanging rod
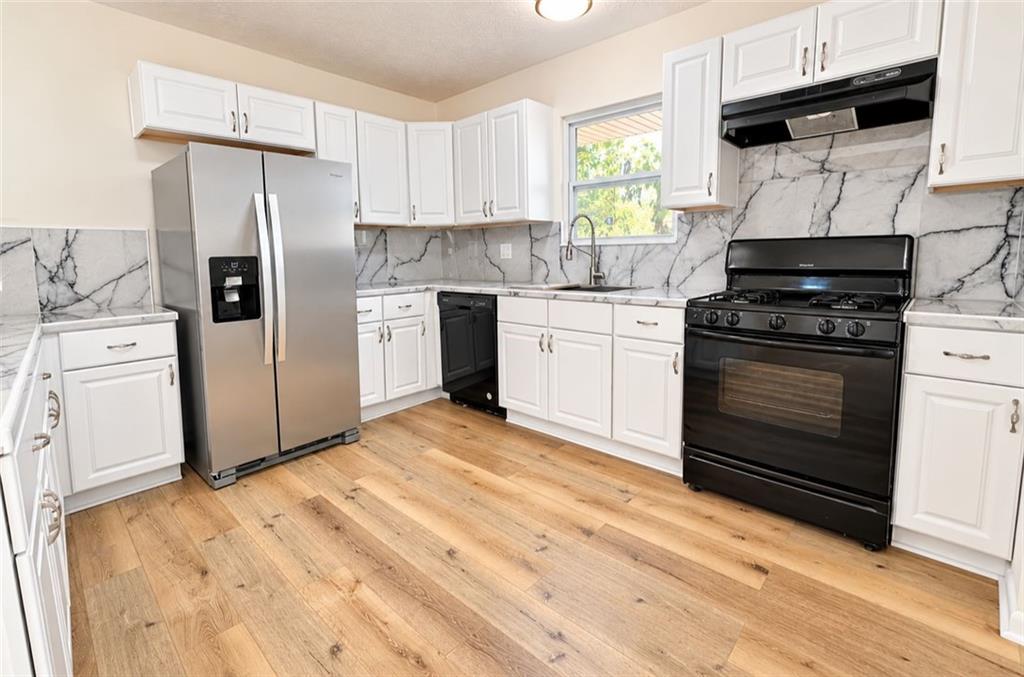
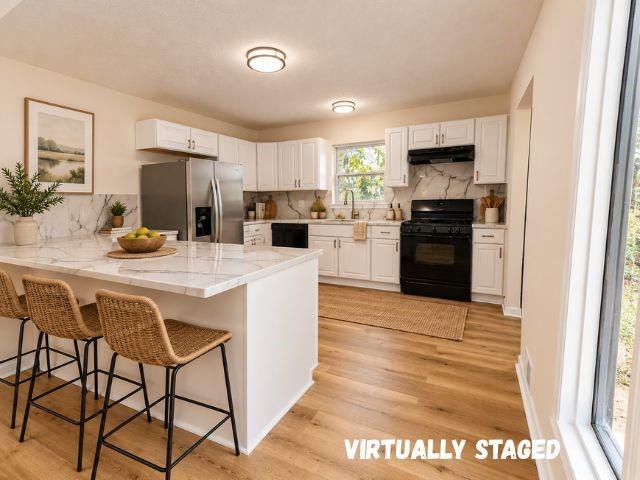
Kitchen featuring white shaker-style cabinetry, wood-finish flooring, full-height stone-patterned backsplash, and stainless steel and black appliances
Room featuring wood-finish flooring, neutral walls, and a ceiling-mounted light fixture with a fan
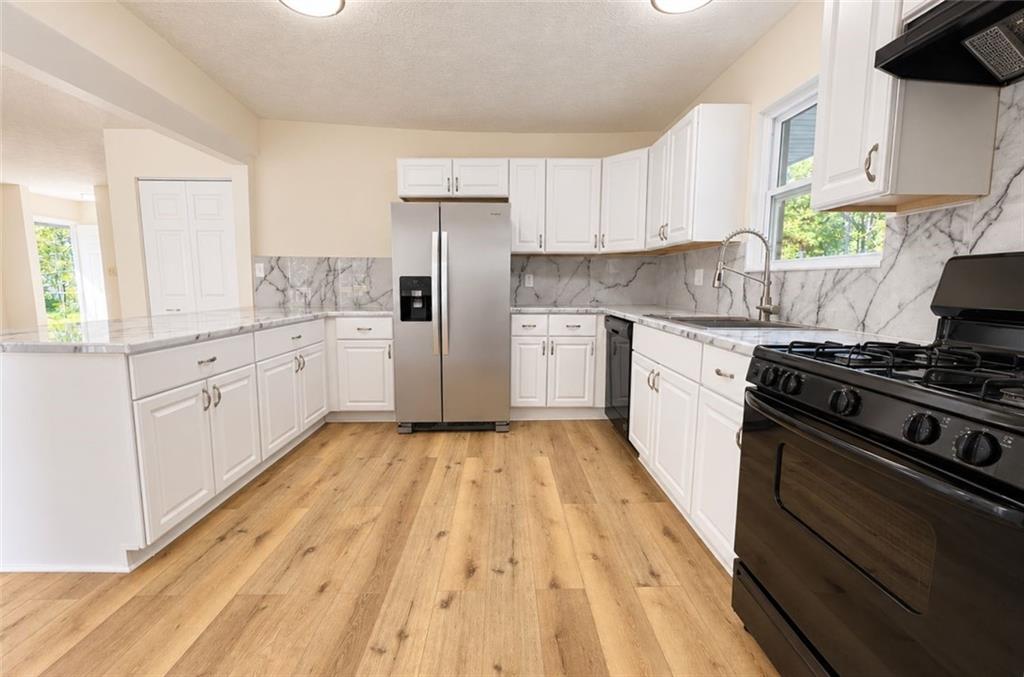
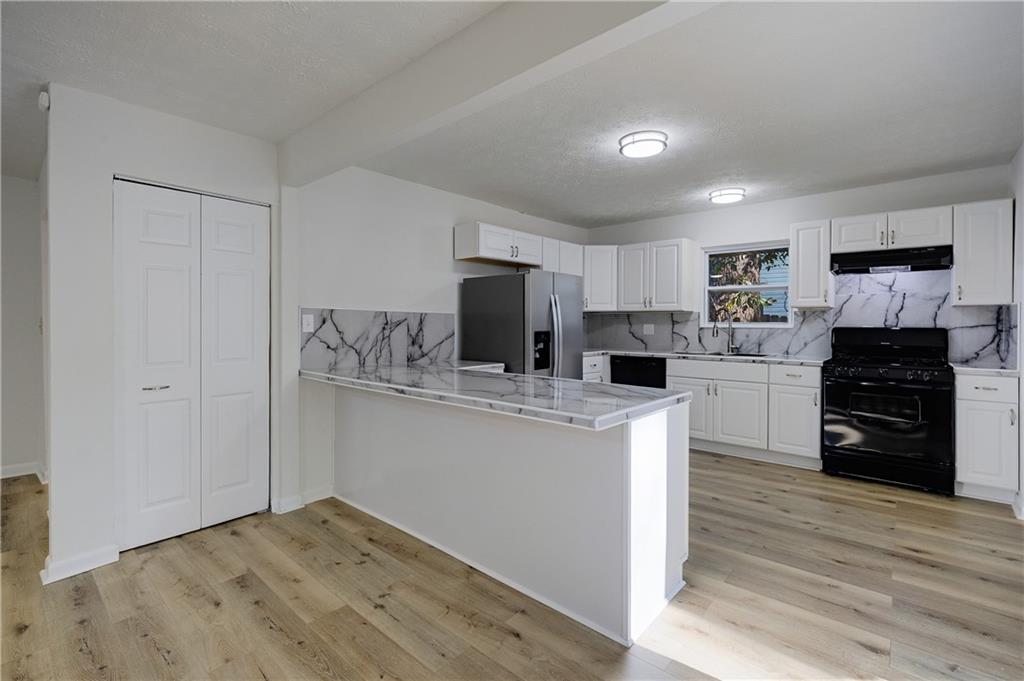
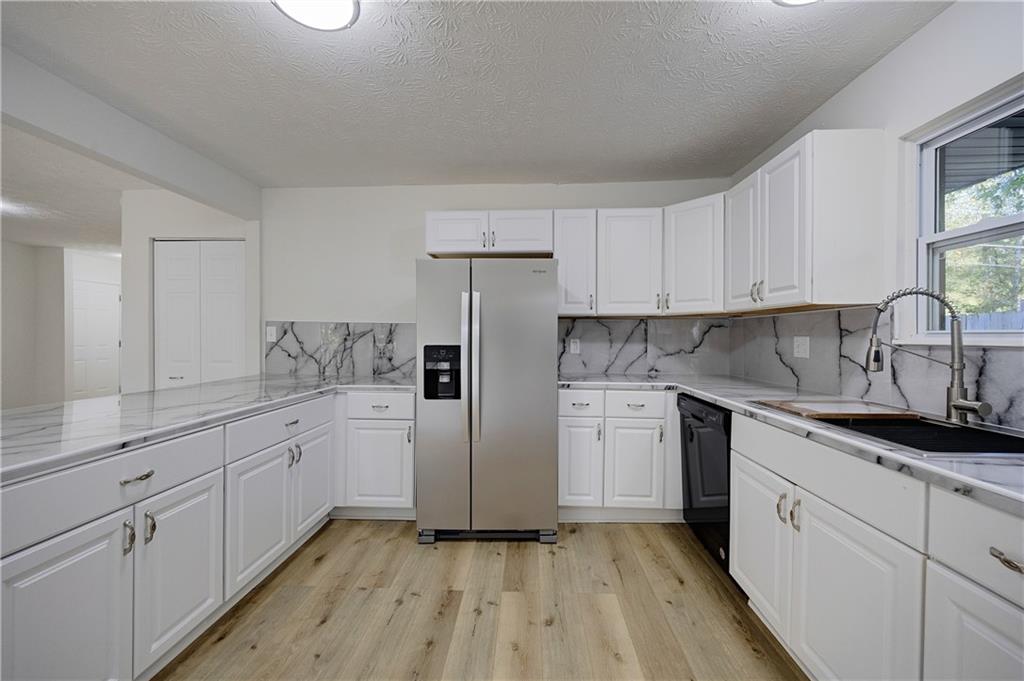
Kitchen featuring white shaker-style cabinetry, high-contrast veined countertops, matching full-height backsplash, stainless steel refrigerator, and wood-finish flooring
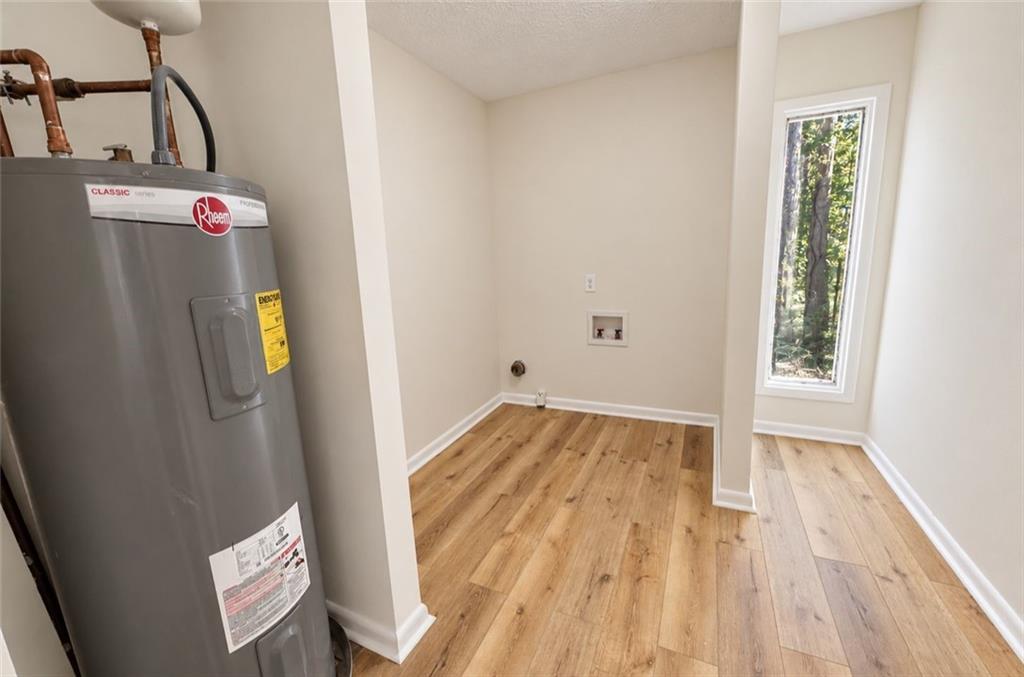
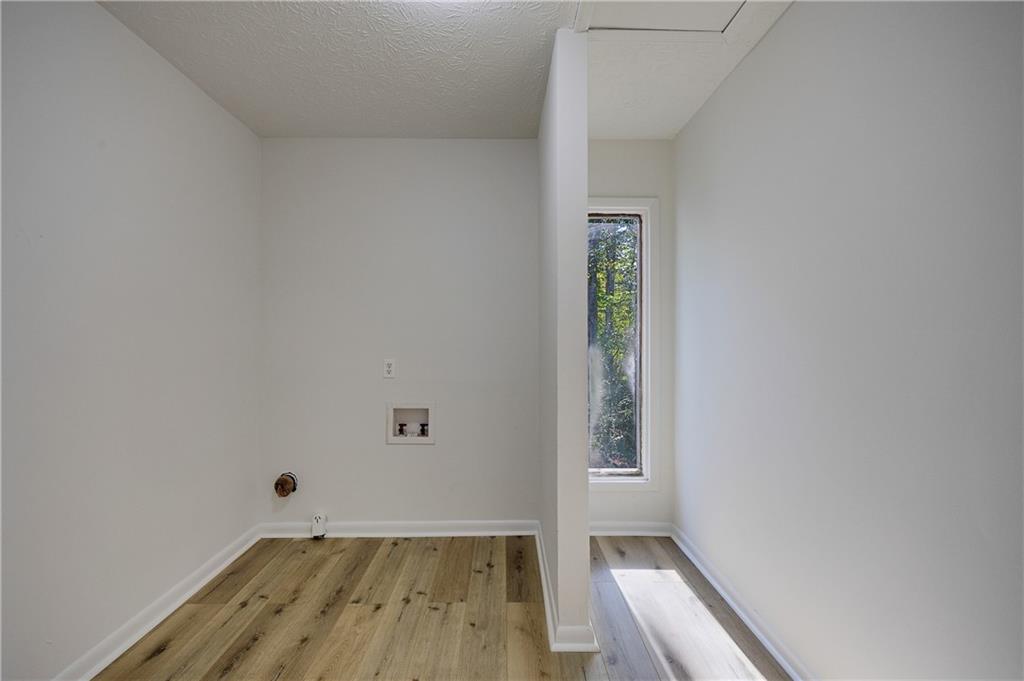
Utility area featuring wood-finish flooring, a vertical water heater, laundry hookups, and a window with natural lighting
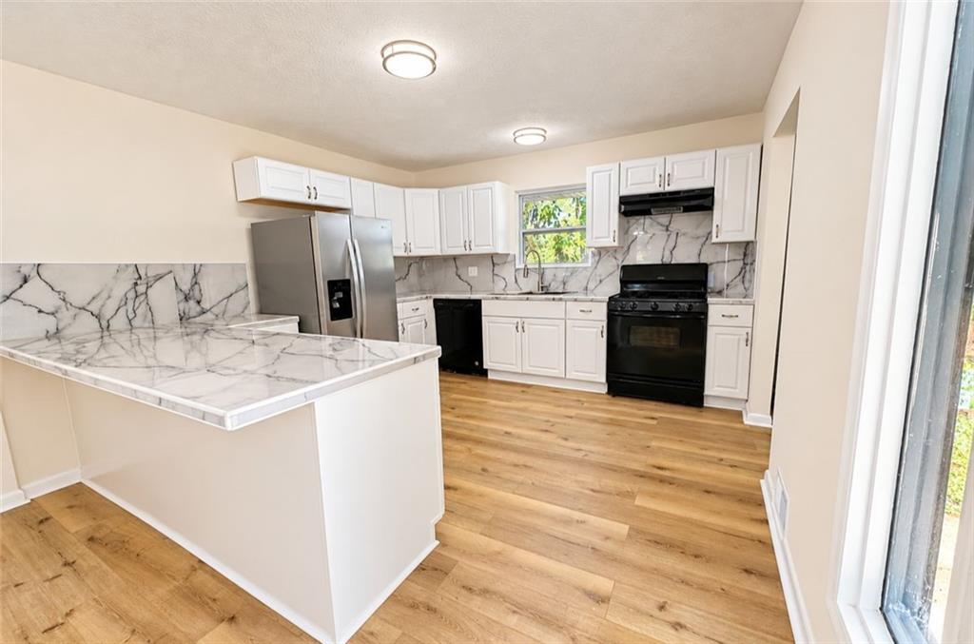
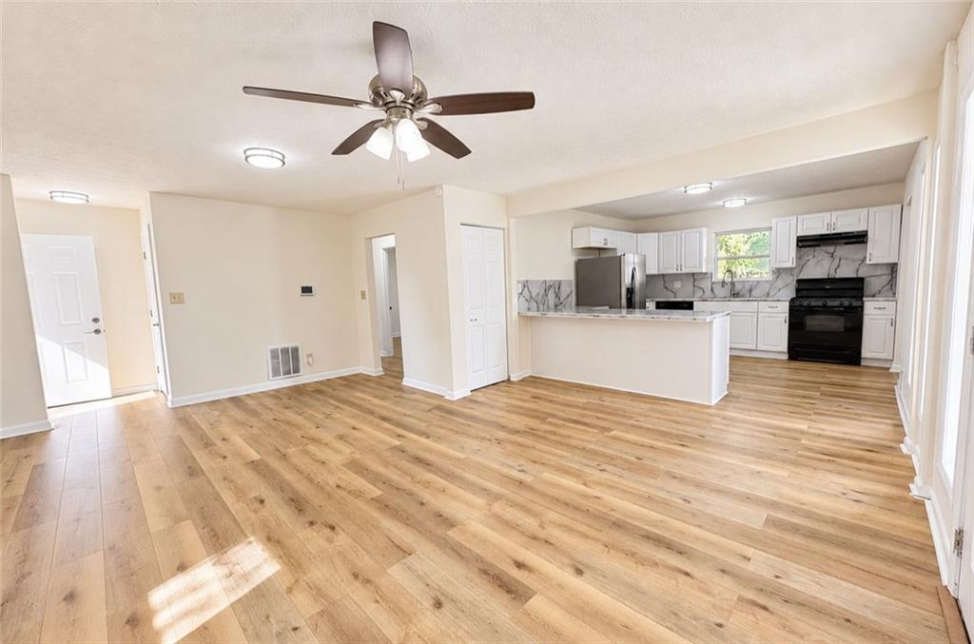
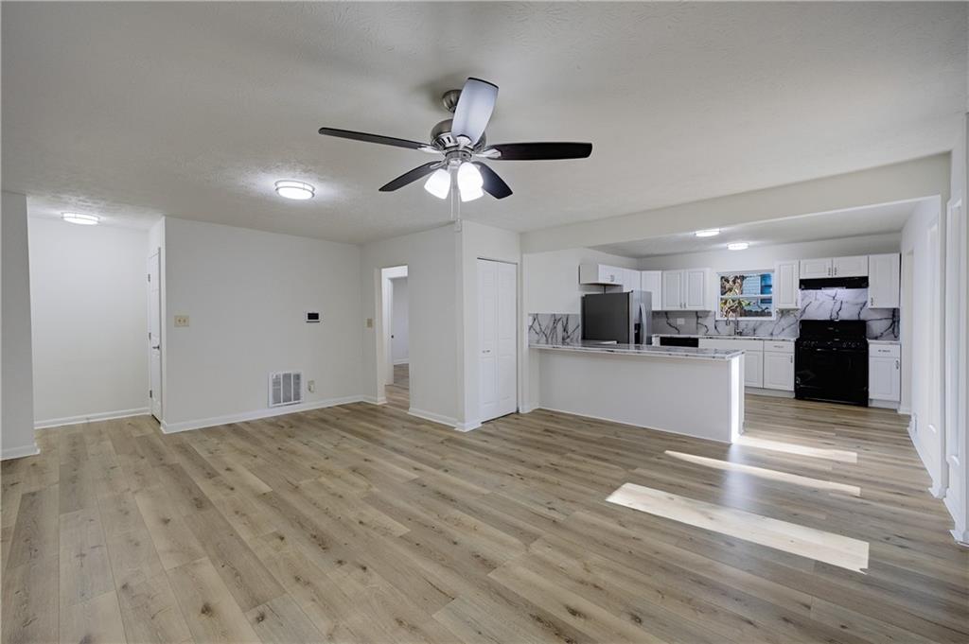
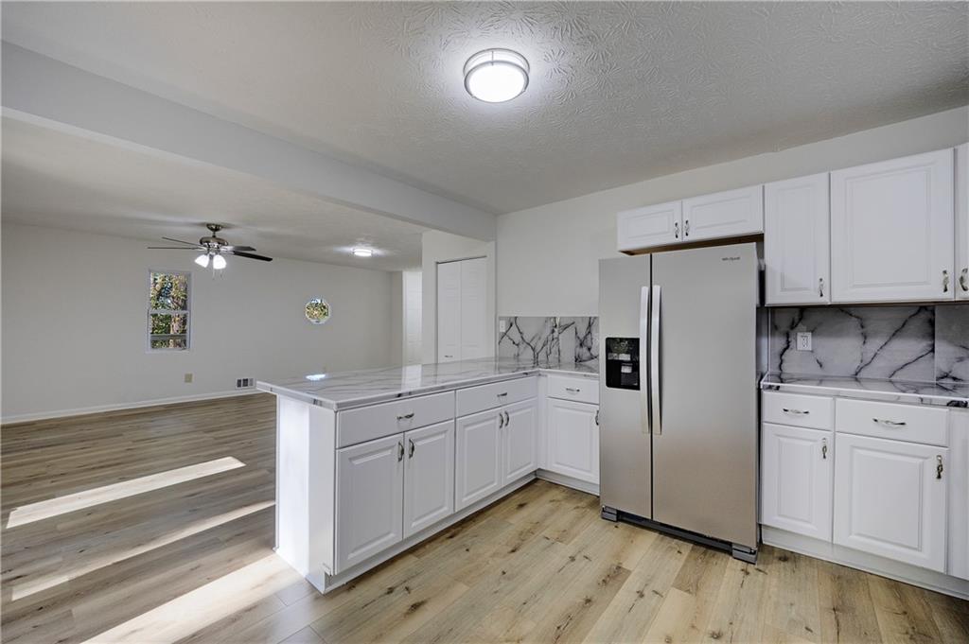
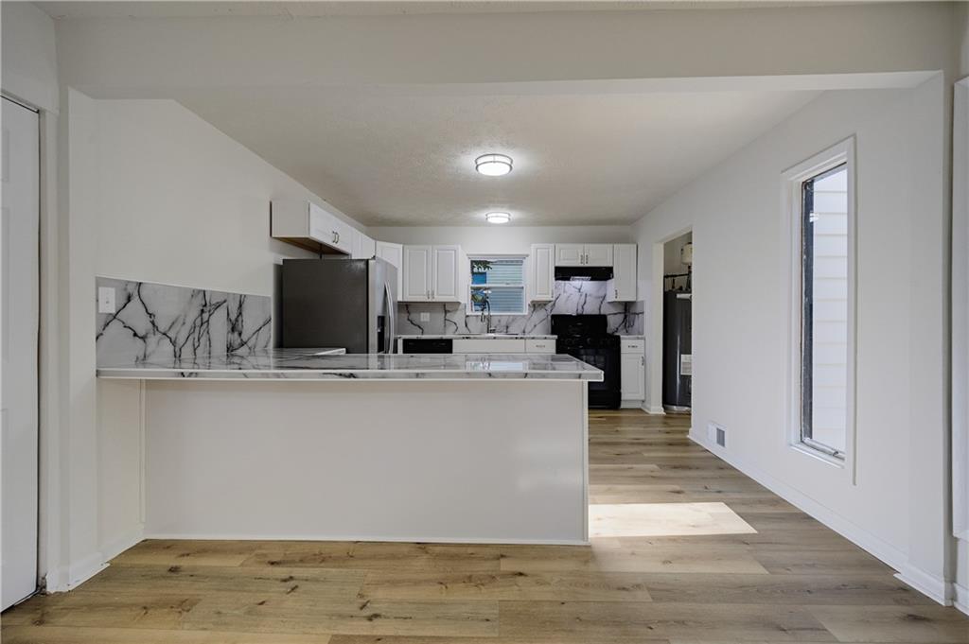
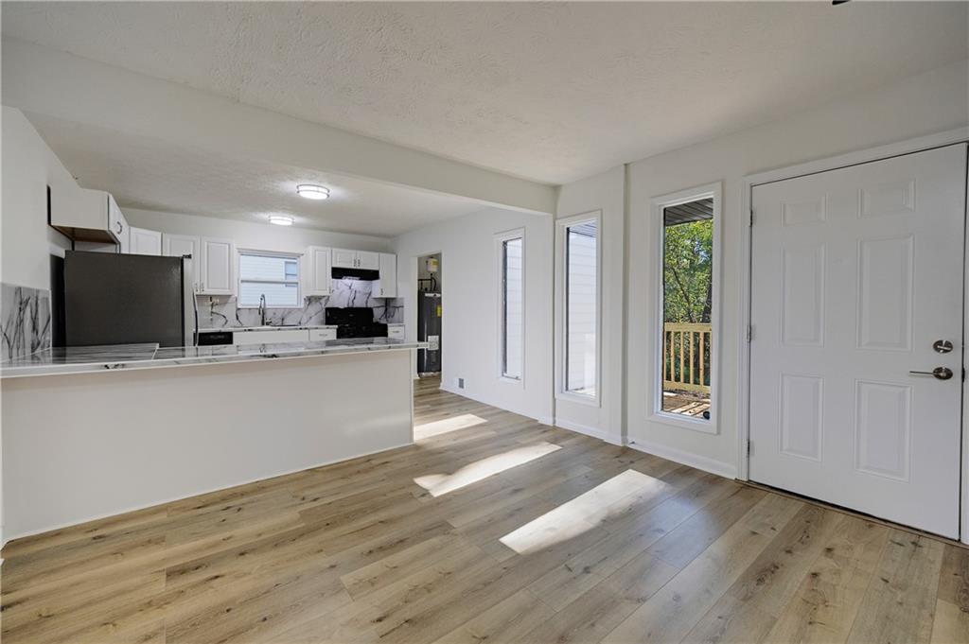
Open-concept interior featuring wood-finish flooring, a kitchen peninsula, white cabinetry, a stone-patterned backsplash, and a ceiling fan with integrated lighting
Open-concept space featuring wood-finish flooring, a ceiling fan with integrated lighting, recessed lighting, and a kitchen breakfast bar
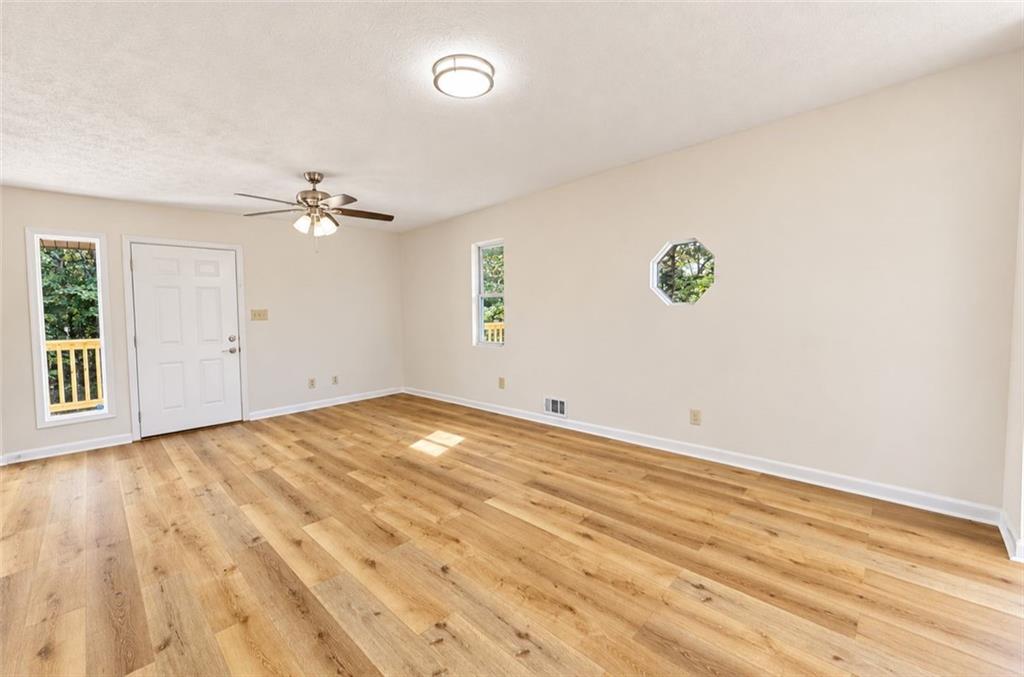
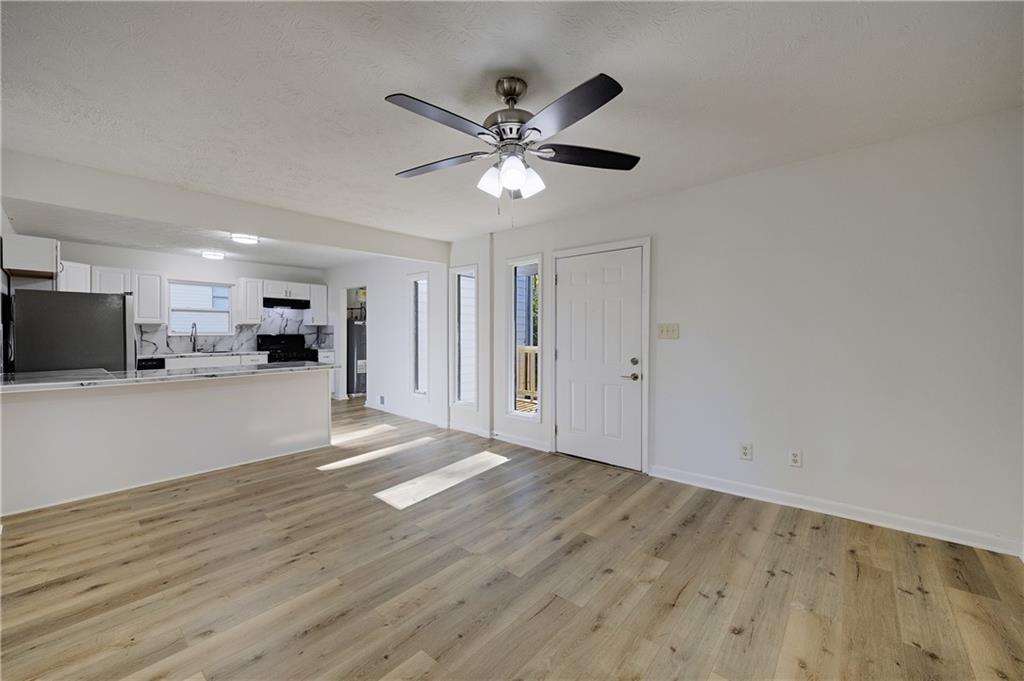
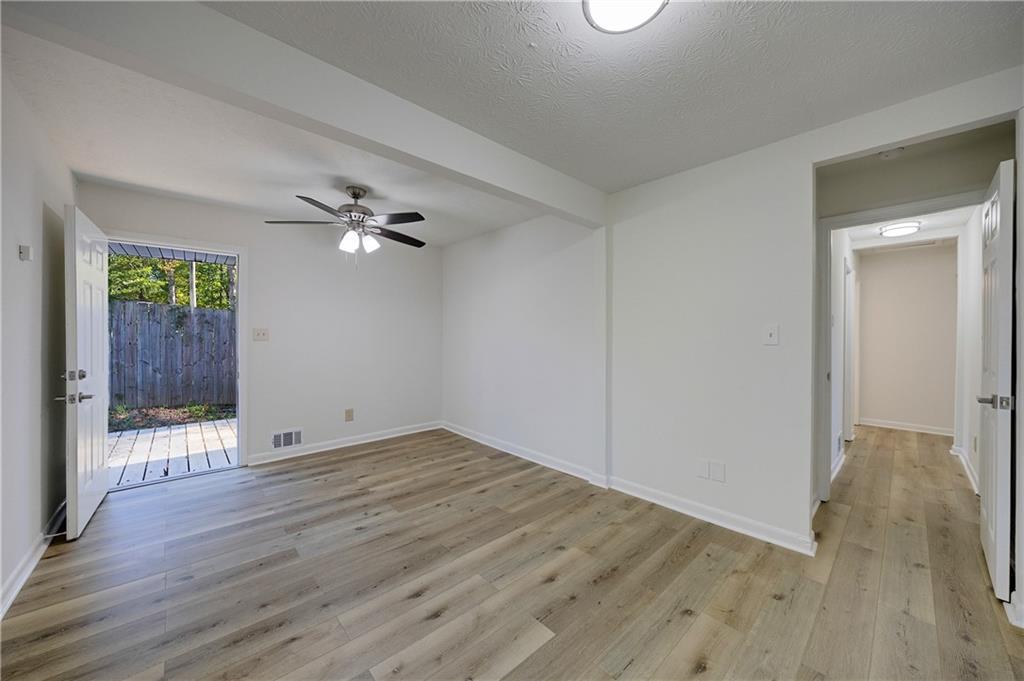
Interior space featuring wood-finish flooring, a ceiling fan with integrated lighting, a flush-mount overhead light fixture, a paneled exterior door, and an octagonal accent window
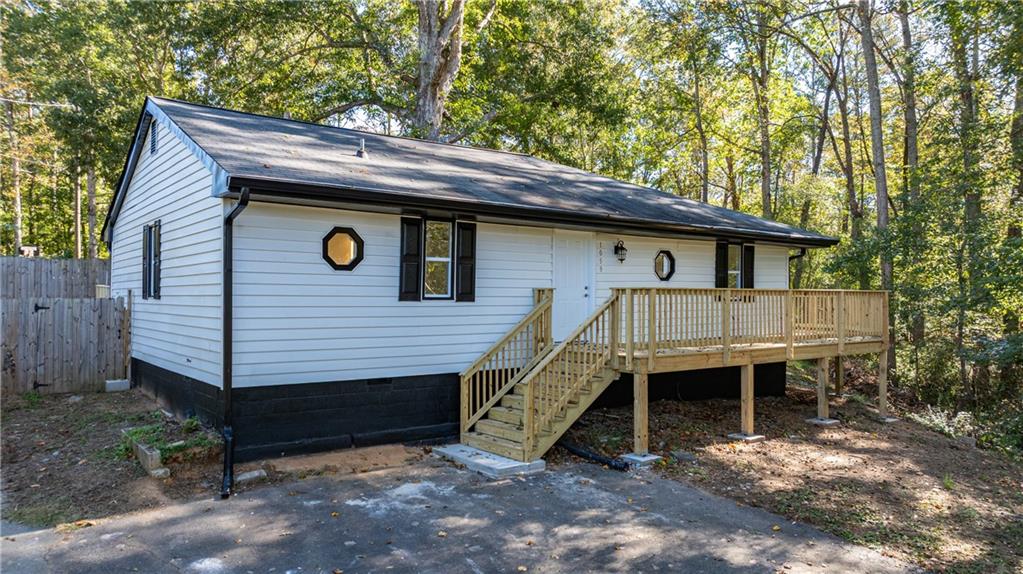
Exterior featuring white horizontal siding, contrasting dark lower foundation, elevated wood deck with railing, and two decorative octagonal accent windows
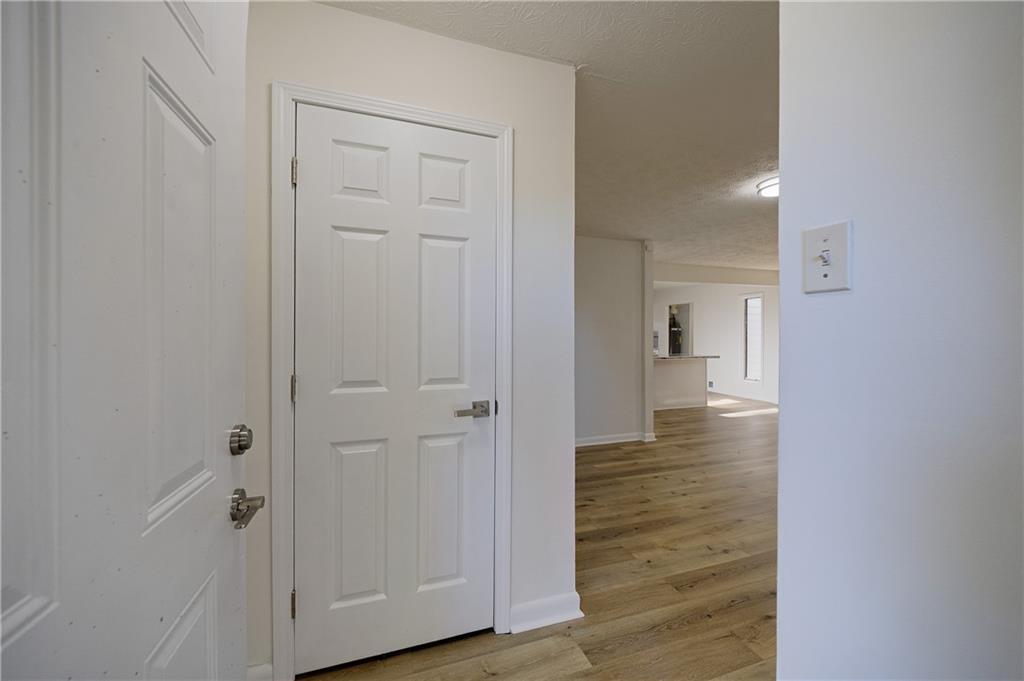
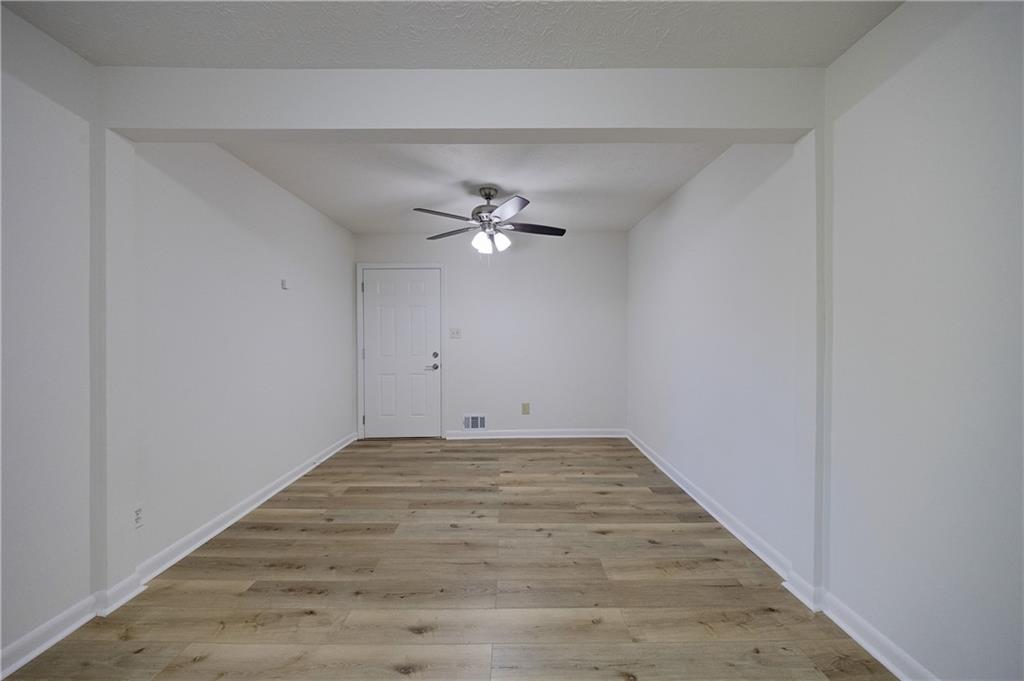
Interior featuring wood-finish flooring, a six-panel door with brushed nickel hardware, and neutral wall tones
Open interior space featuring wood-finish flooring, recessed lighting, a ceiling fan, and white-paneled exterior door
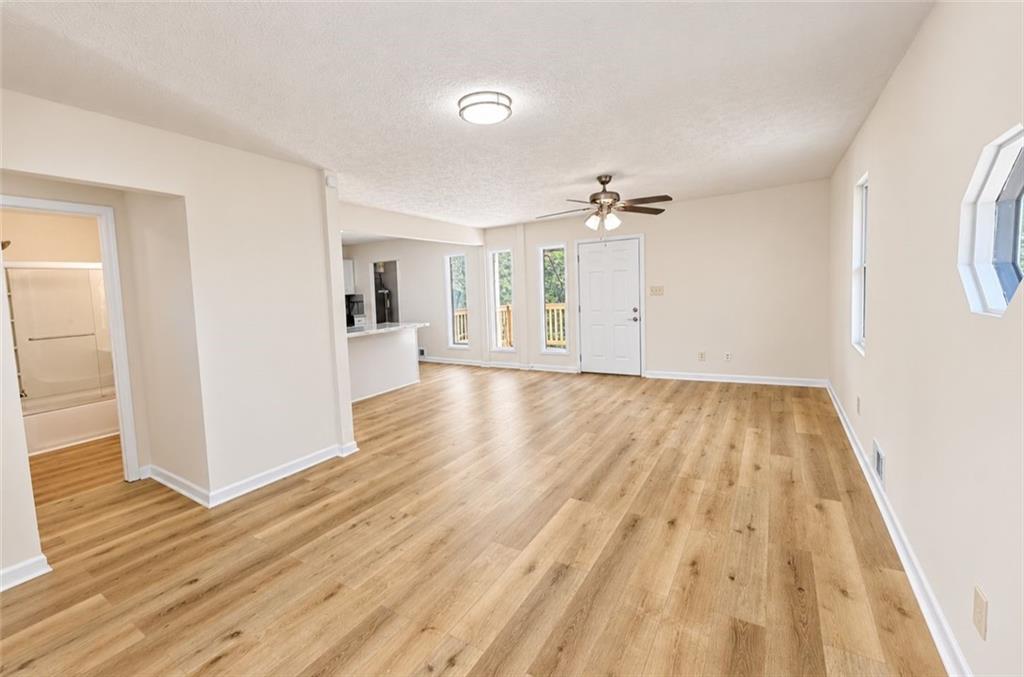
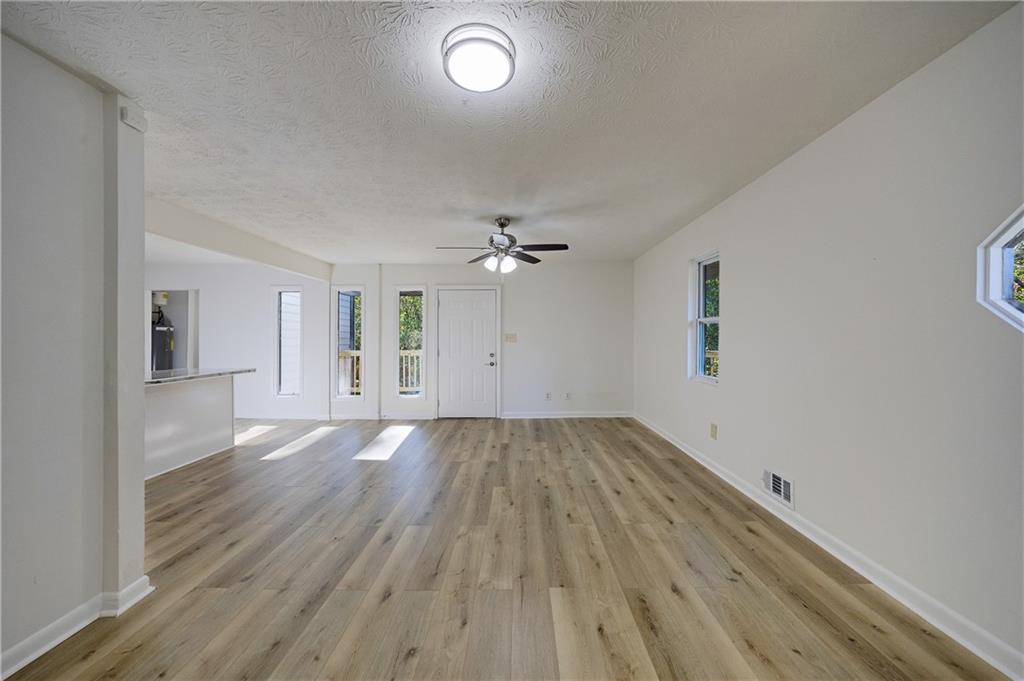
Open-concept room featuring light wood-finish flooring, a ceiling fan with integrated lighting, a flush-mount ceiling light, and vertical windows
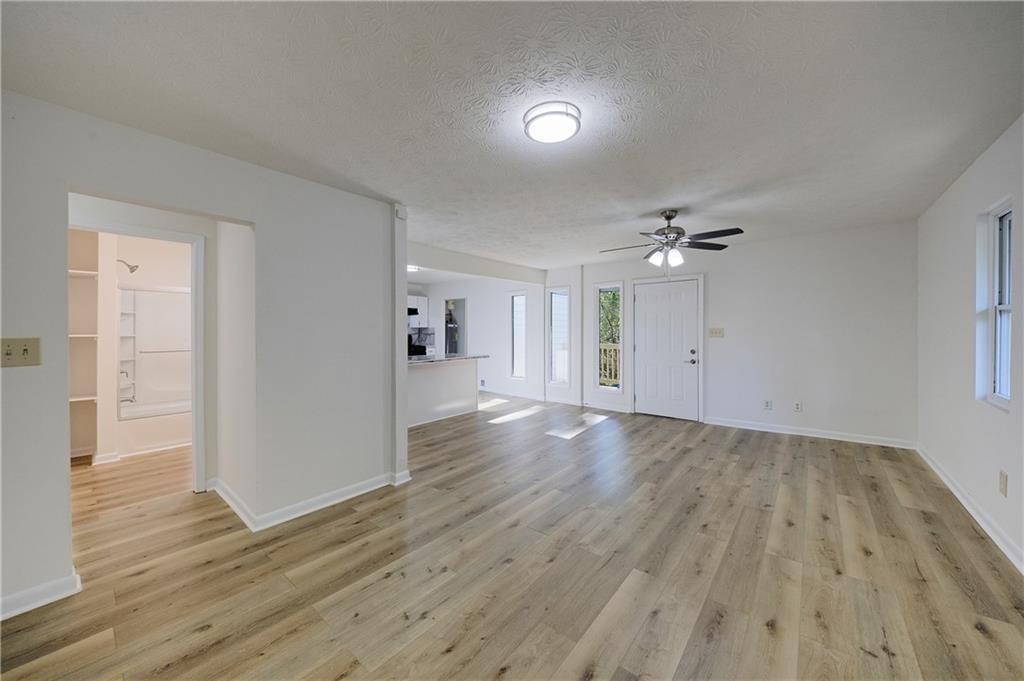
Open-concept interior featuring light-toned wood-finish flooring, a ceiling fan with integrated lighting, a flush-mount overhead light fixture, and natural light from a window and an exterior-access door
Open floor plan featuring wood-finish flooring, a ceiling fan with integrated lighting, a peninsula counter with stone-finish surfaces, and white cabinetry
Open-concept living space featuring wood-finish flooring, a kitchen with white cabinetry, patterned stone-style backsplash, a peninsula, and a ceiling fan with integrated lighting
Kitchen featuring white cabinetry, wood-finish flooring, stone-patterned backsplash, breakfast bar, and black appliances
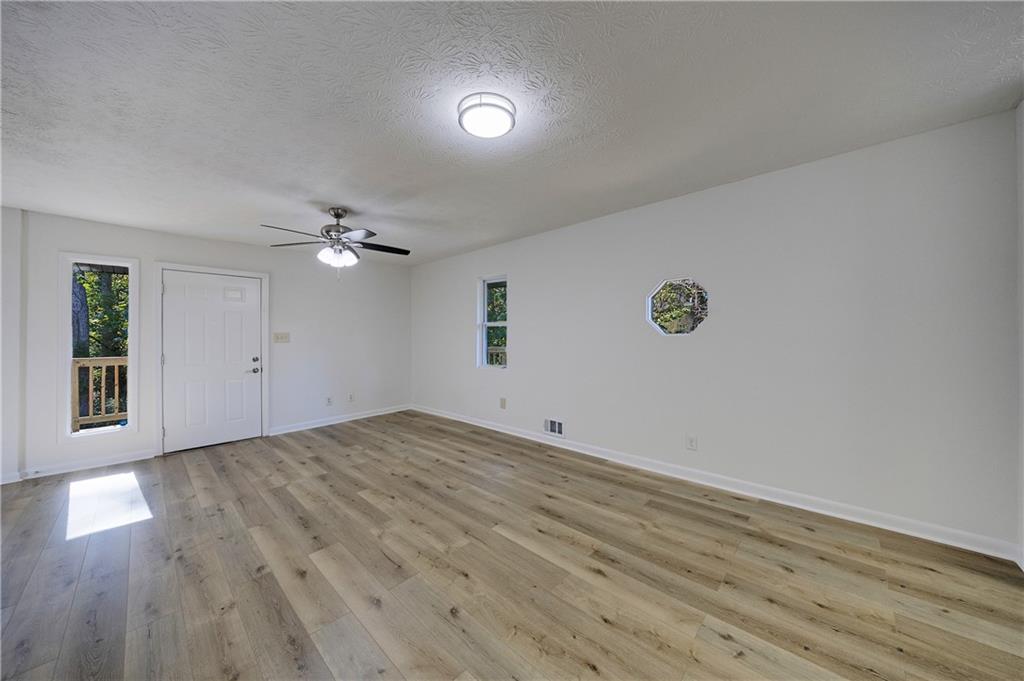
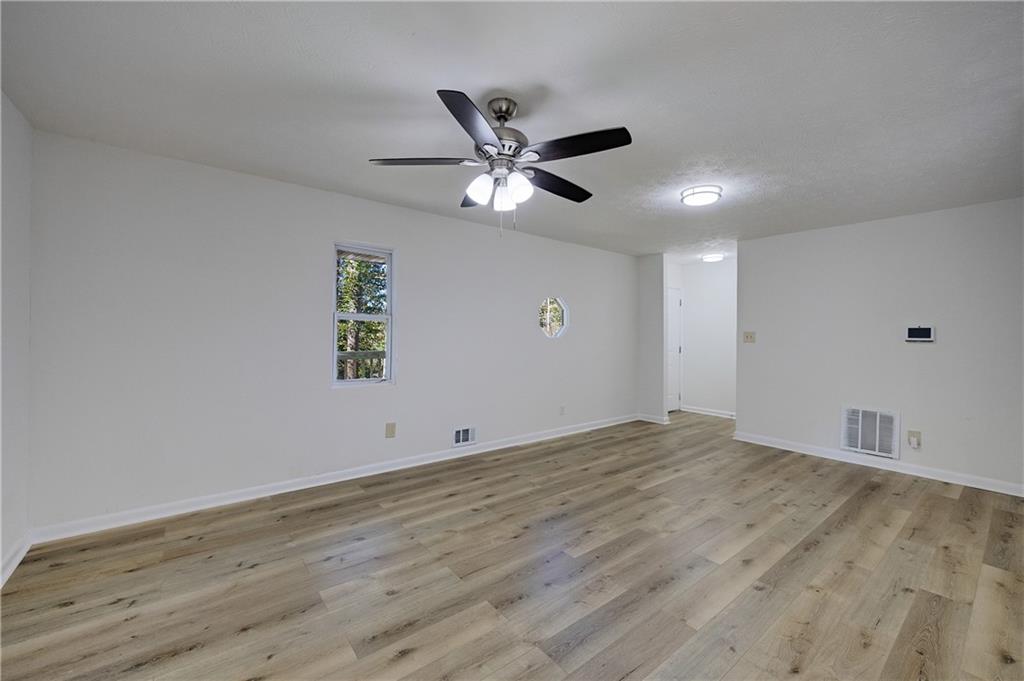
Neutral interior space featuring wood-finish flooring, a ceiling fan with integrated lighting, a rectangular window, and a circular accent window
Kitchen featuring white cabinetry, wood-finish flooring, stone-patterned backsplash, stainless steel refrigerator, and black range with matching hood
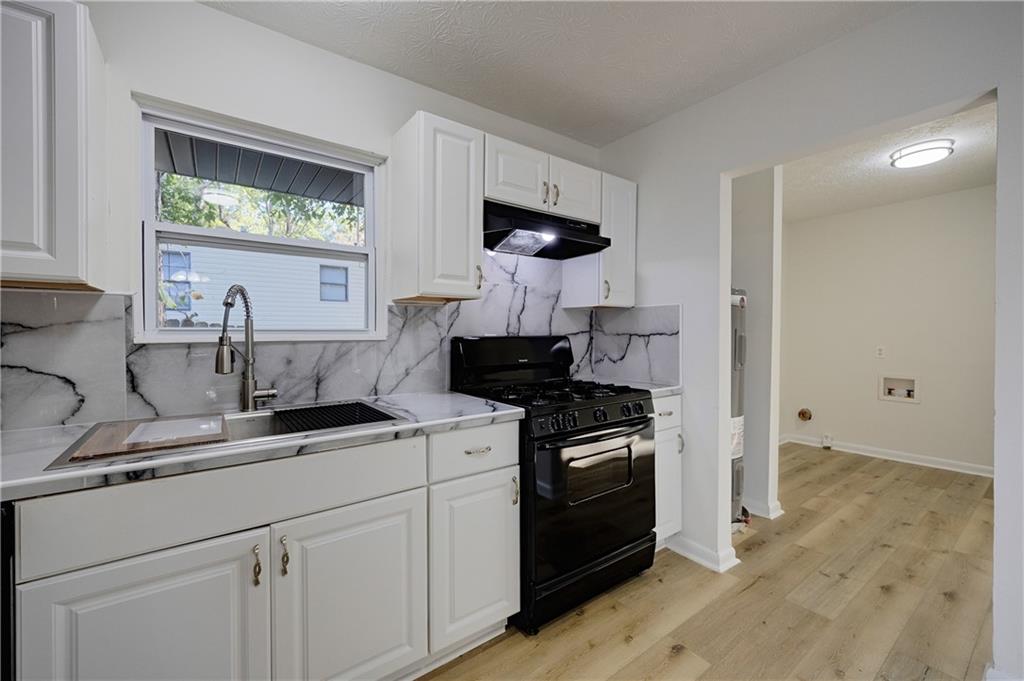
Kitchen featuring white shaker-style cabinetry, wood-finish flooring, stone-patterned backsplash, stainless steel refrigerator, and undermount sink with a gooseneck faucet
Kitchen featuring white cabinetry, stone-patterned countertops, a matching backsplash, stainless steel refrigerator, and wood-finish flooring
Kitchen featuring white cabinetry, stone-patterned backsplash, wood-finish flooring, a pull-down sprayer faucet, and black appliance suite
Kitchen featuring white cabinetry, wood-finish flooring, stone-patterned backsplash, stainless steel refrigerator, and matte black kitchen faucet
Dedicated utility area featuring wood-finish flooring, neutral wall tones, a tall window, and integrated plumbing connections
Bathroom featuring wood-finish flooring, built-in shelving, glass-enclosed tub shower with integrated storage, vanity with countertop basin, and a wall-mounted rectangular mirror
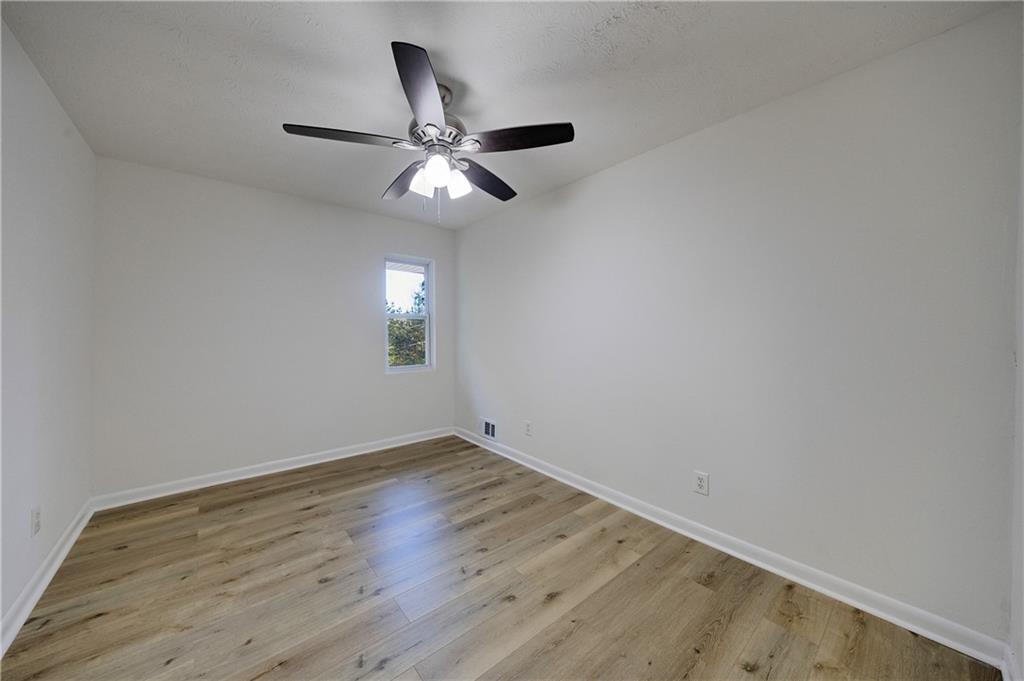
Interior room featuring wood-finish flooring, a ceiling fan with integrated lighting, and a window
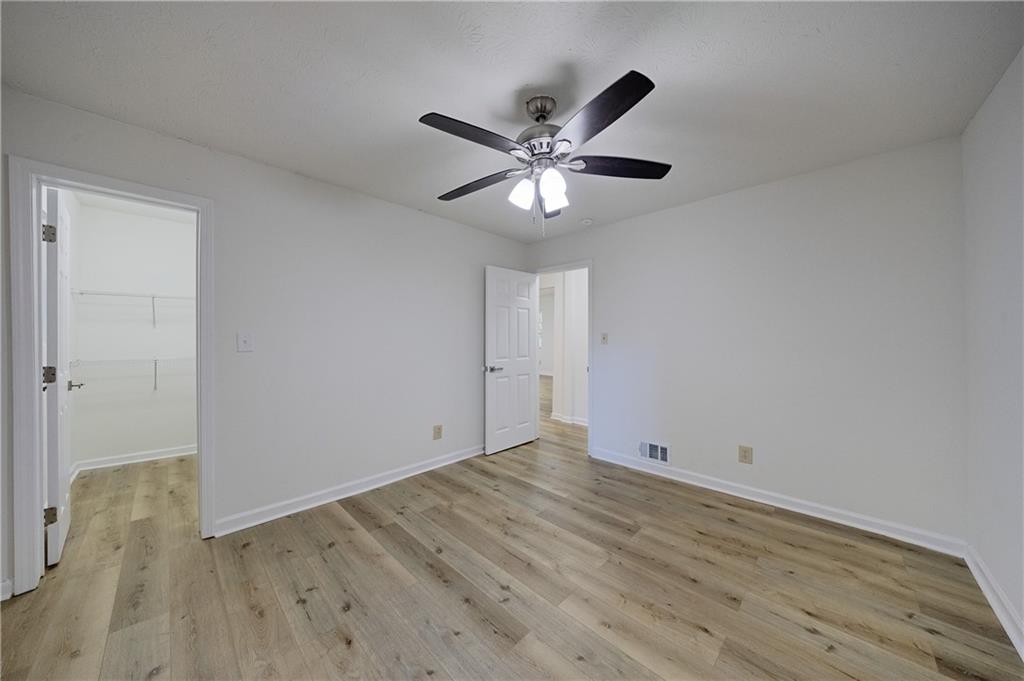
Room featuring wood-finish flooring, a multi-blade ceiling fan with integrated lighting, and a walk-in closet with built-in shelving
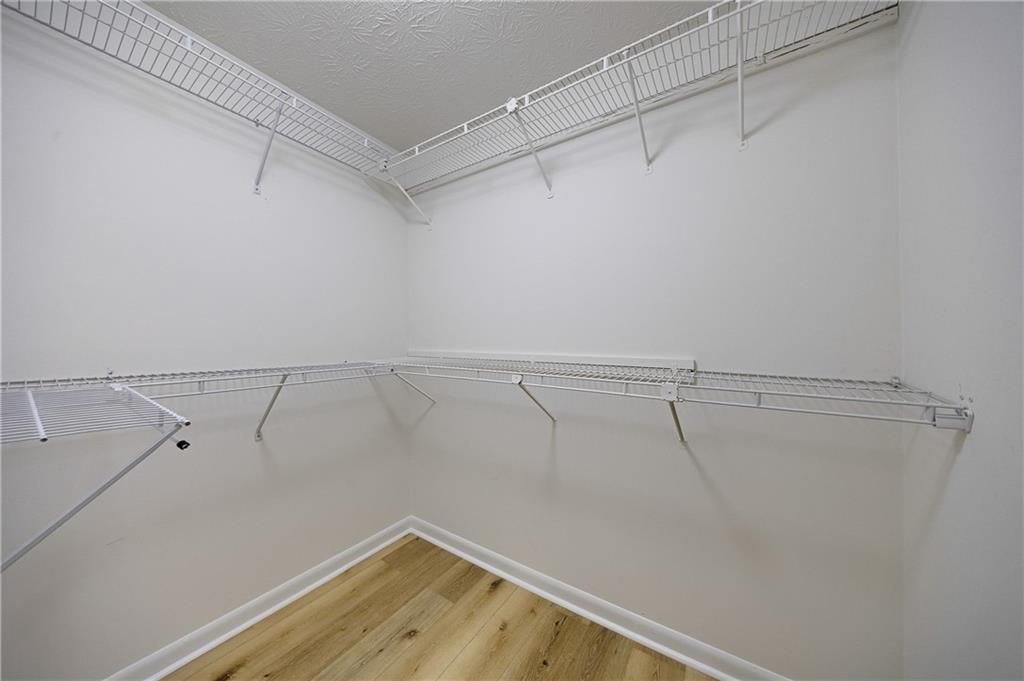
Storage space featuring multi-level wire shelving and wood-finish flooring
Interior room featuring wood-finish flooring, white walls, and a ceiling fan with integrated lighting
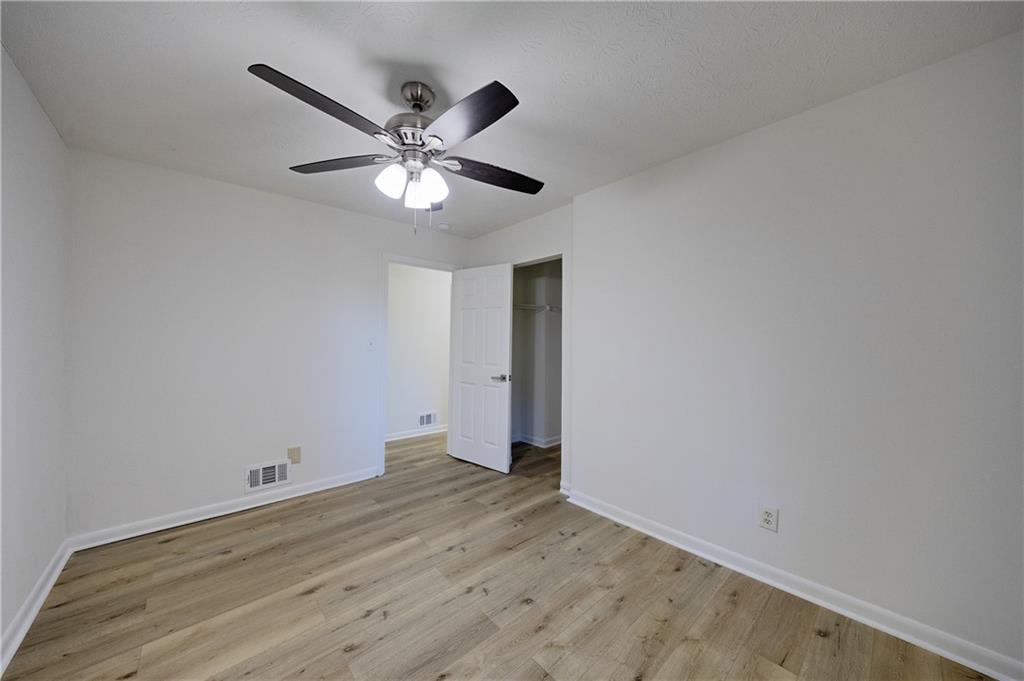
Interior room featuring wood-finish flooring, a ceiling fan with integrated light fixture, and a single-panel interior closet door
Room featuring wood-finish flooring, a ceiling fan with integrated lighting, and a single-hung window
Room interior featuring wood-finish flooring, a neutral color palette, and a central ceiling fan with integrated lighting
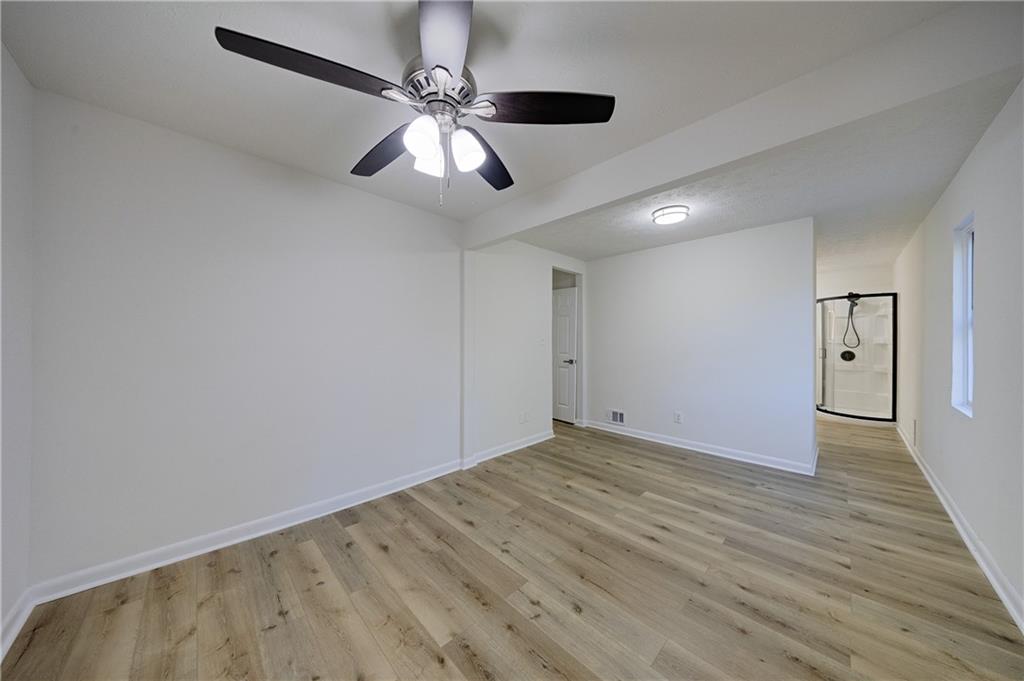
Room featuring wood-finish flooring, a multi-blade ceiling fan with integrated lighting, a flush-mount ceiling fixture, and a walk-in shower stall with a glass enclosure
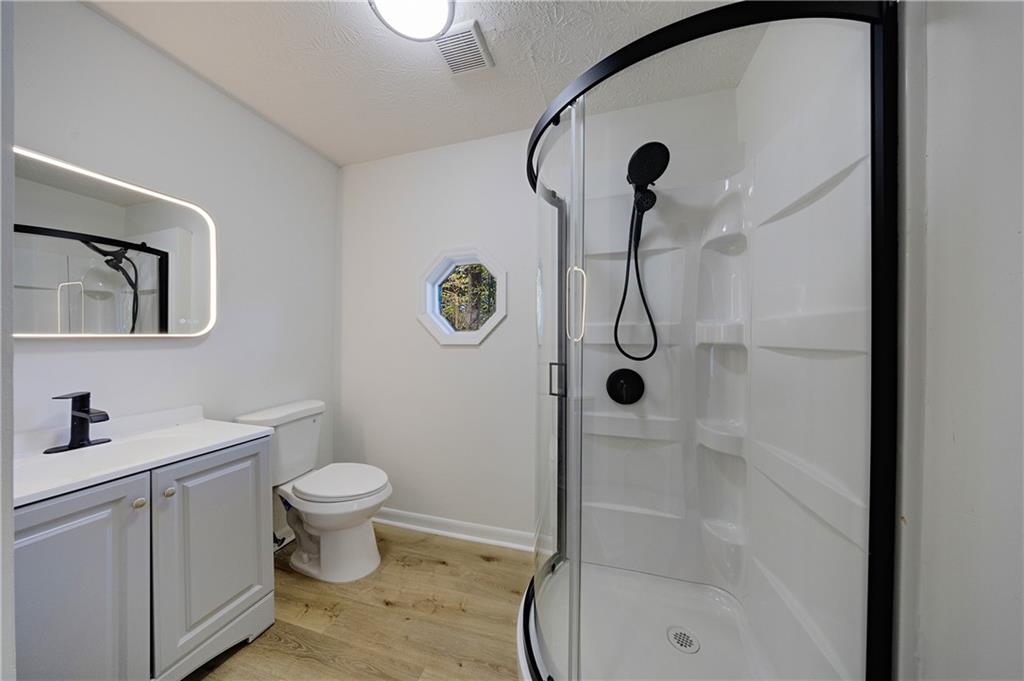
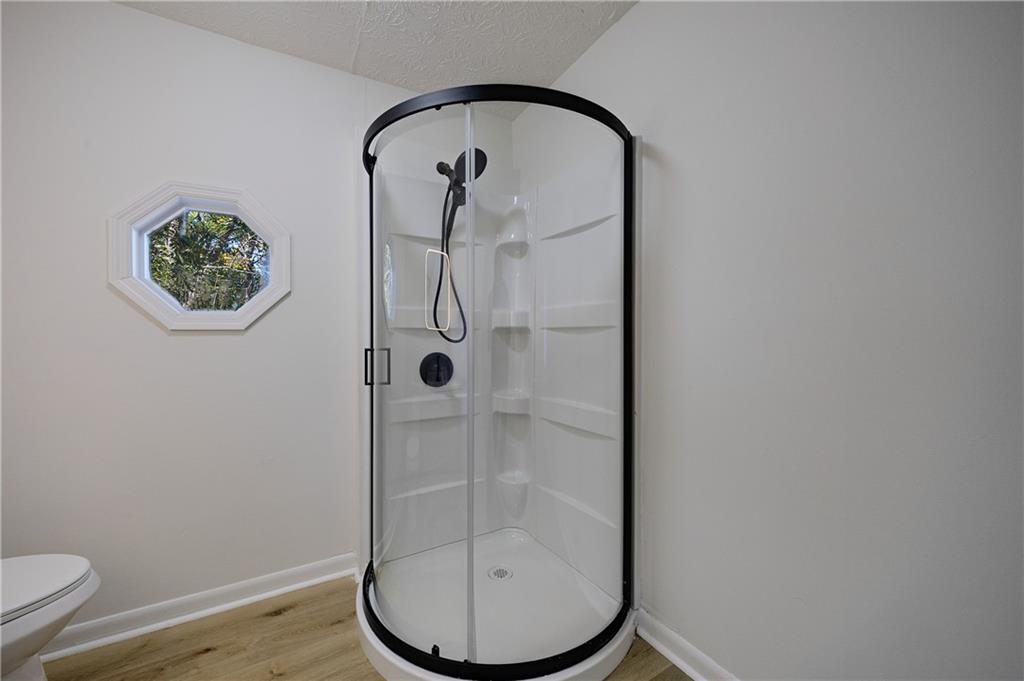
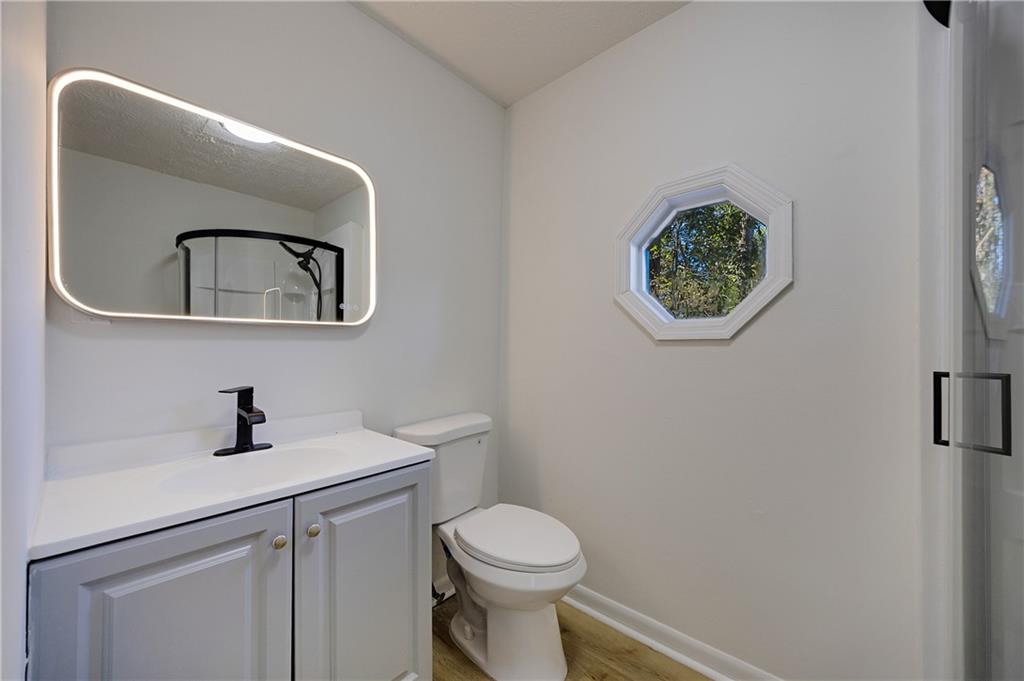
Bathroom featuring a curved glass shower enclosure, matte black fixtures, an illuminated wall-mounted mirror, a custom-style vanity with white countertop, and wood-finish flooring
Curved corner shower stall featuring a white molded surround, glass enclosure with matte black framing, and matching matte black rainfall showerhead
Bathroom featuring a gray vanity with a solid-surface countertop, matte black faucet, integrated LED-backlit mirror, and an octagonal window
Walk-in storage space featuring wood-finish flooring and tiered white wire shelving
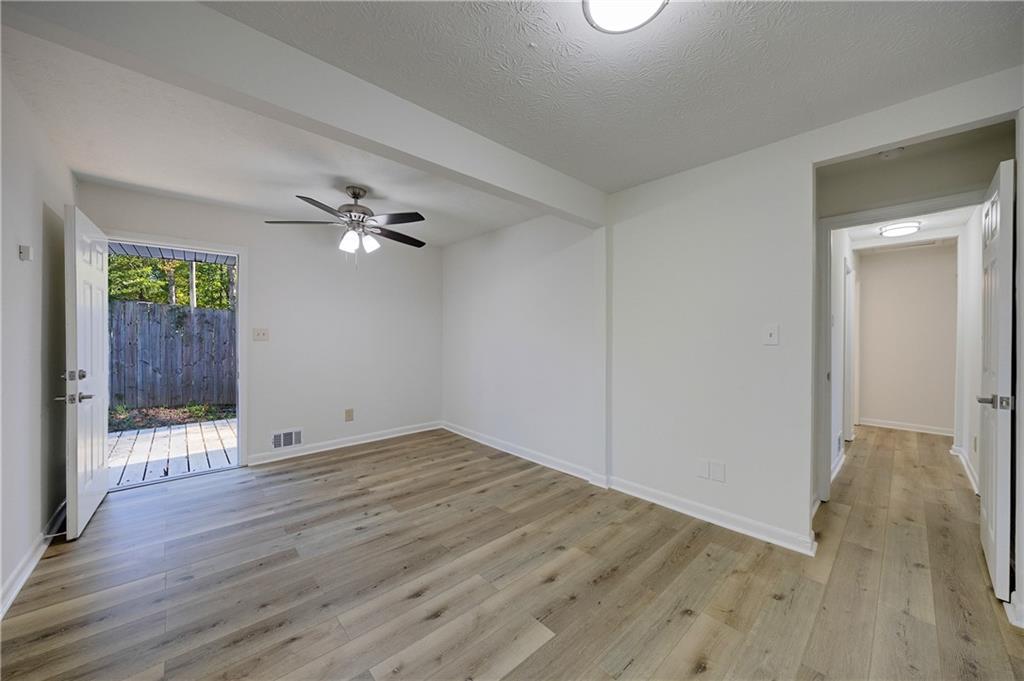
Wood-finish flooring, ceiling fan with integrated lighting, paneled doors, and access to an exterior deck
Wood-finish flooring, ceiling fan with integrated lighting, paneled doors, and access to an exterior deck
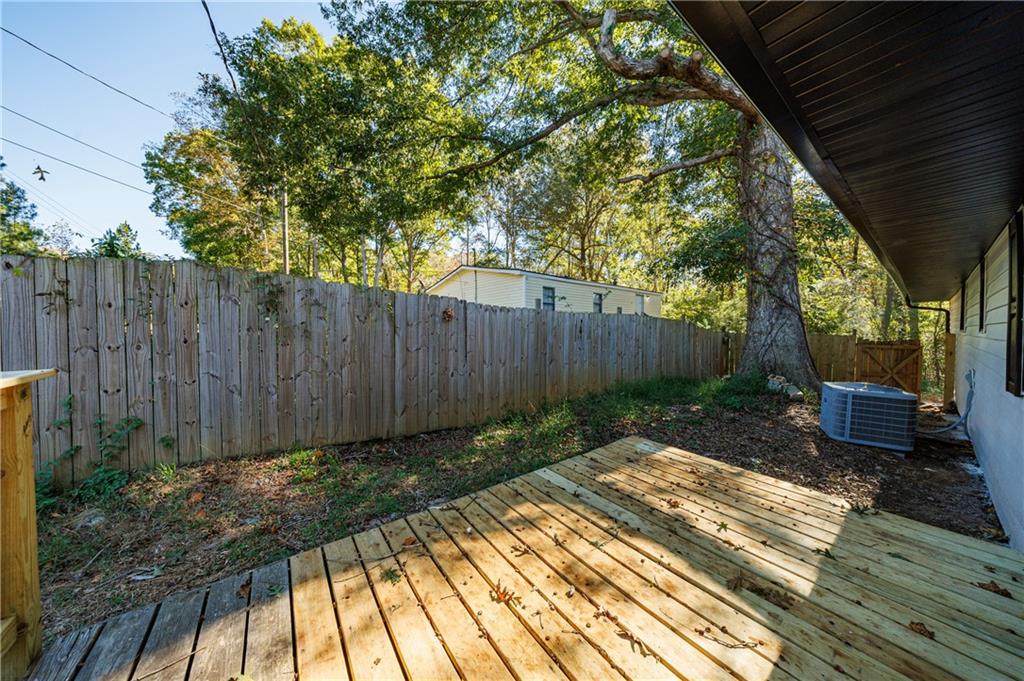
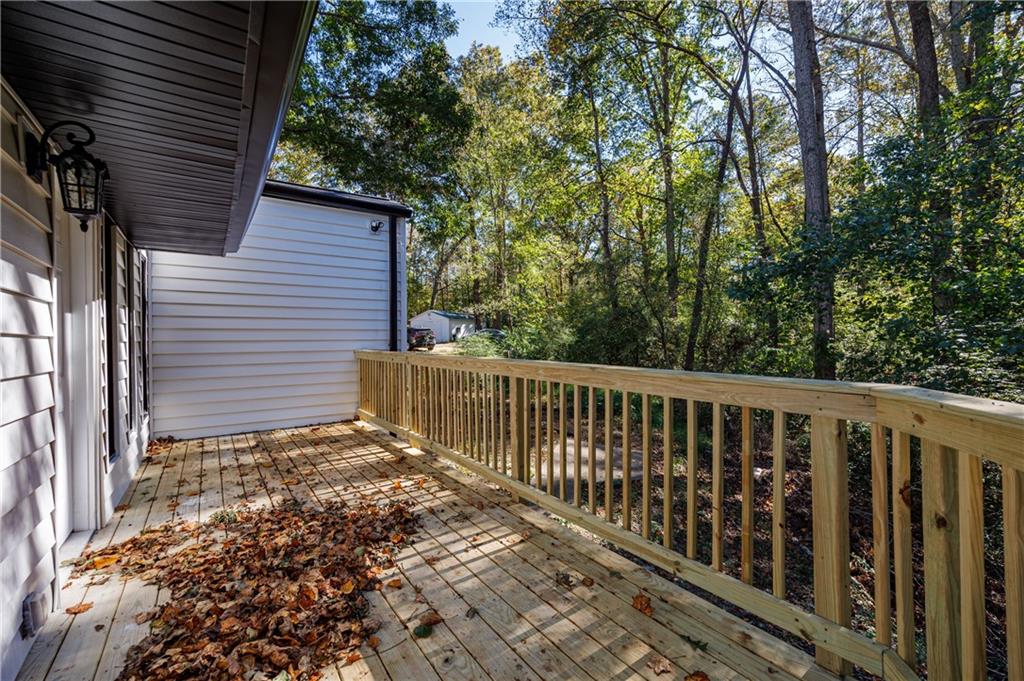
Wood deck platform featuring a vertical wood privacy fence and mature trees
Exterior of the home featuring light-colored horizontal siding, dark window shutters, a wooden deck with railings, and an enclosed wood fence
Kitchen featuring white shaker-style cabinetry, stone-finish countertops, decorative stone-pattern backsplash, wood-finish flooring, and flush-mount ceiling lighting
Kitchen featuring wood-finish flooring, white cabinetry, stone-patterned countertops, a breakfast bar, and multiple windows
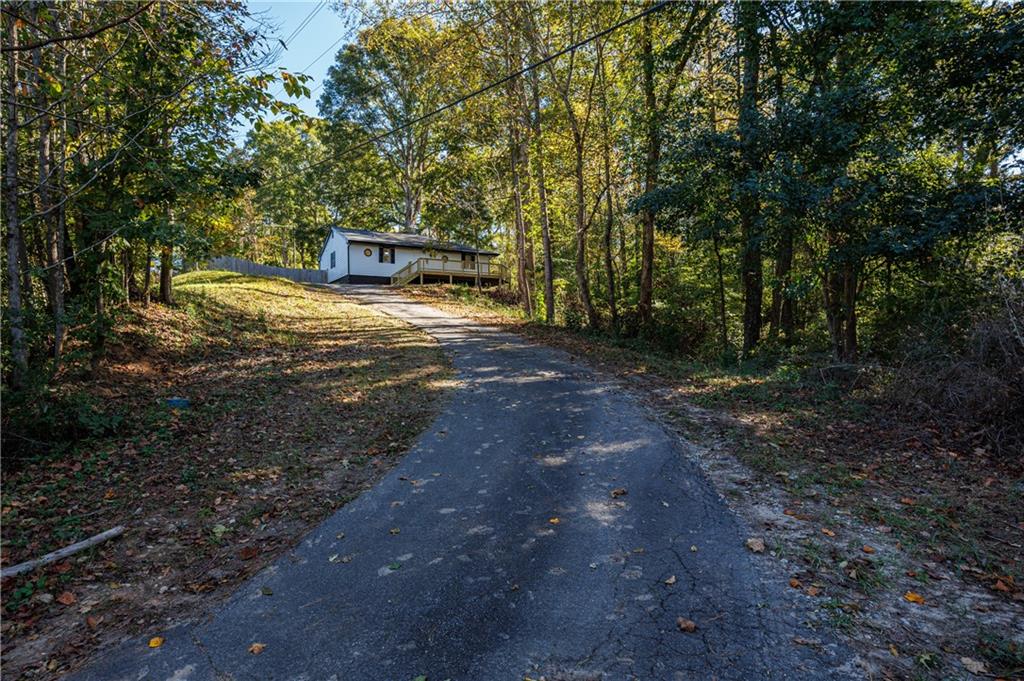
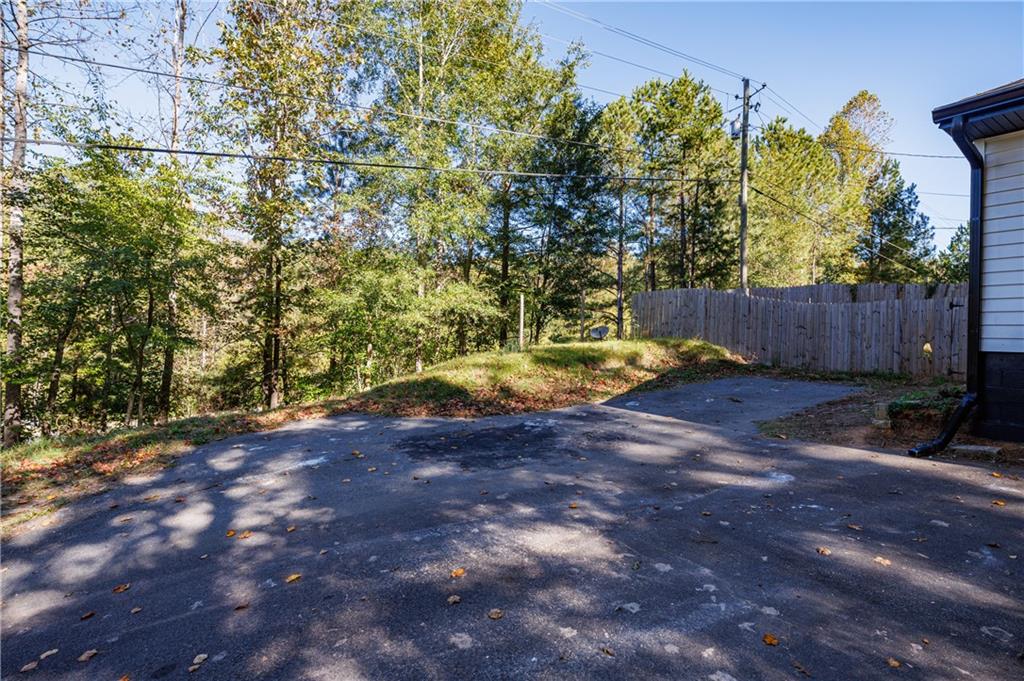
Paved driveway ascending toward a detached residence with an elevated wooden deck, surrounded by dense perimeter tree coverage
Exterior featuring light-colored horizontal siding, black-painted foundation, an elevated wooden deck with railing, and a paved driveway
Exterior featuring white horizontal siding, a large raised wood deck, dark window shutters, and a structural foundation finished in a dark tone
Exterior of white horizontal siding featuring a wood deck with a wooden railing, an octagonal accent window, and an attached wall-mounted lantern
Elevated wood-plank deck featuring horizontal wood railing and exterior wall-mounted carriage-style lighting
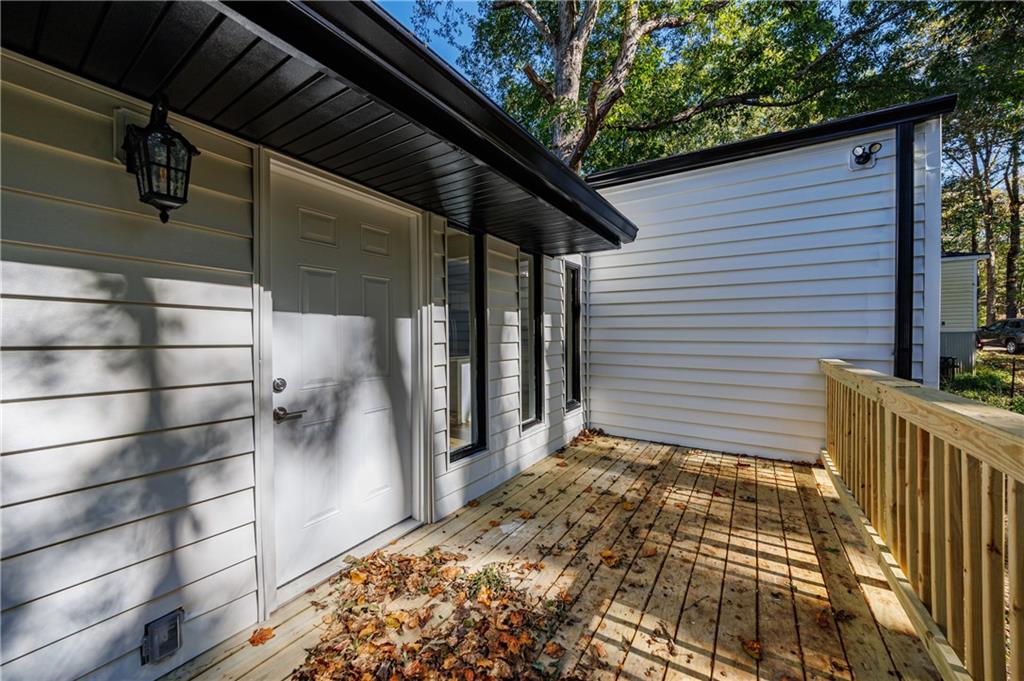
Exterior entrance featuring horizontal white siding, a natural wood-finish deck with railing, and dark-toned trim
Exterior deck featuring wood-plank flooring, a wooden railing, light-colored horizontal siding, and dark shutters
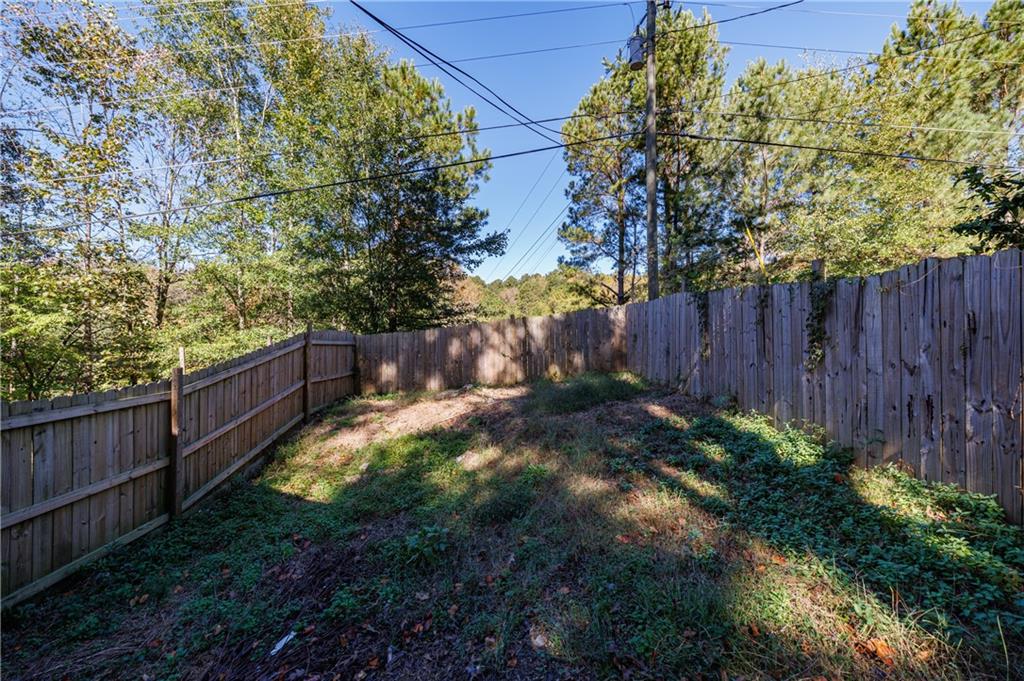
Backyard area enclosed by vertical wood fencing, featuring mature trees and ground-level vegetation
Exterior wood deck with railings, horizontal siding, and perimeter wood fencing
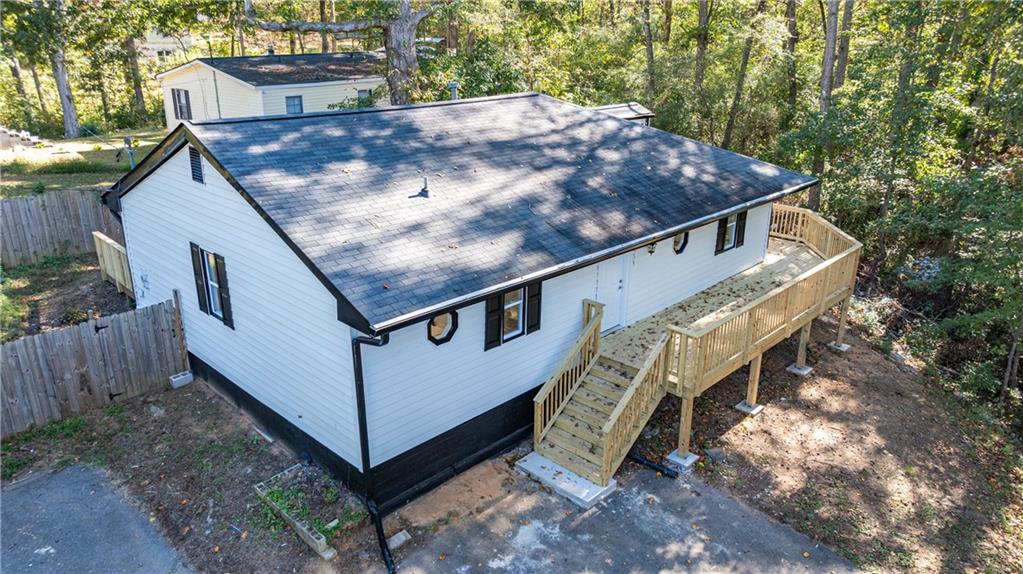
Exterior side profile featuring horizontal siding, elevated wood decking, and a privacy fence on a sloped, wooded lot
Wooded lot featuring mature trees and established natural vegetation
Single-story exterior featuring light-colored horizontal siding, a raised wooden deck with railings, decorative octagonal windows, and a dark-toned foundation
Horizontal siding exterior featuring an elevated wood deck, decorative octagonal windows, and a privacy fence
Single-story exterior featuring light-toned horizontal siding, a dark shingled gable roof, and a wood-decked porch with matching railings
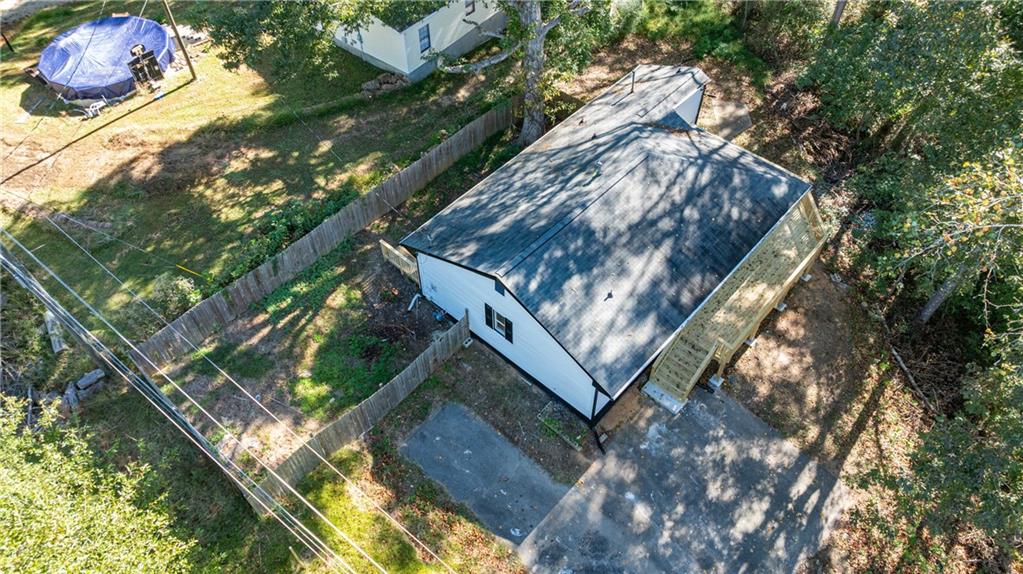
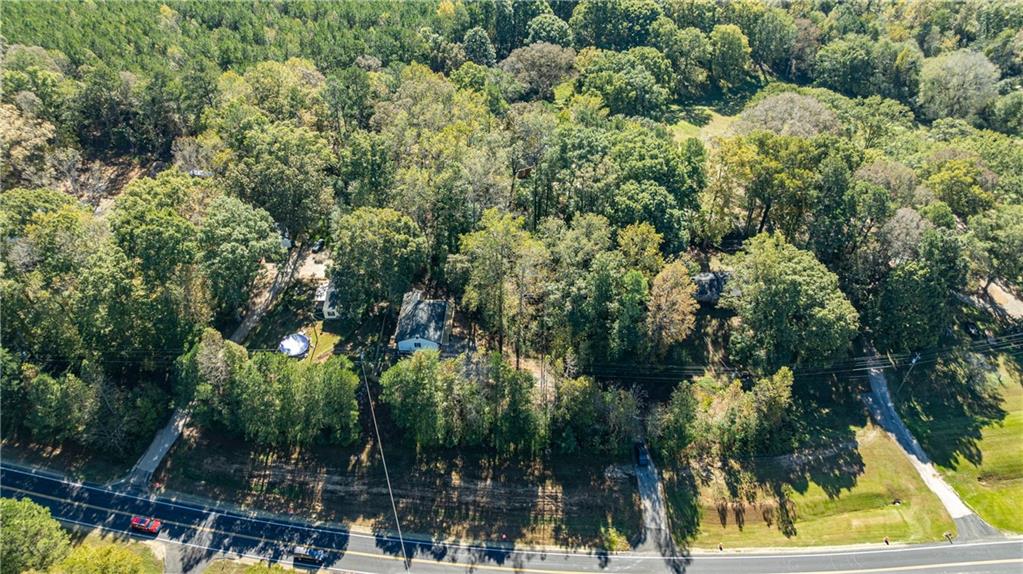
Aerial view of property featuring a detached structure with a pitched roof, wooden exterior decking, fenced perimeter, and paved driveway area
Expansive wooded lot featuring mature tree canopy, cleared areas, and paved road access
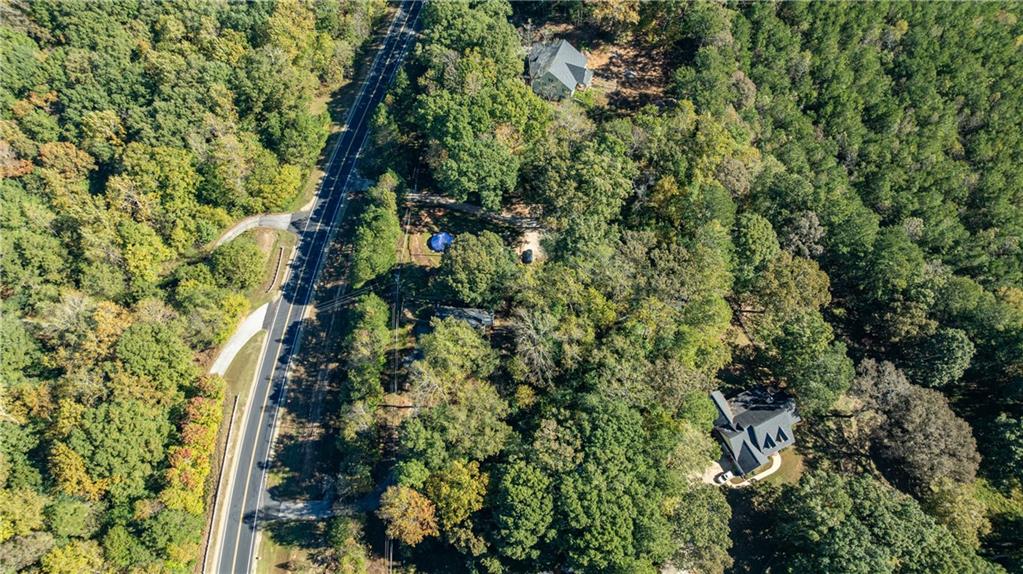
Aerial perspective of a large parcel featuring mature woodland, dense foliage, and paved road access
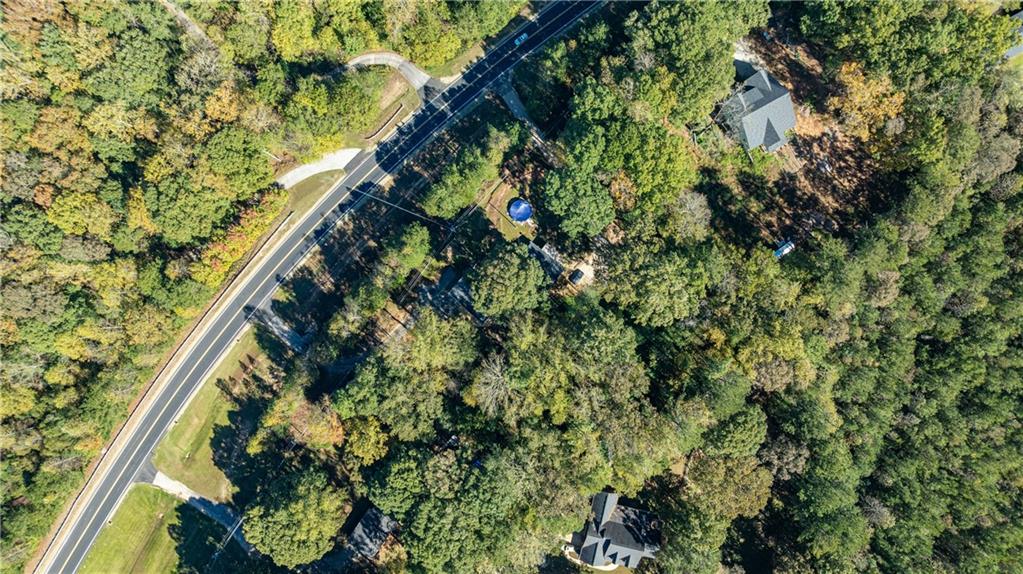
Aerial perspective featuring dense mature tree coverage, expansive wooded acreage, and paved road frontage
Aerial perspective of a wooded lot featuring a multi-story residence, asphalt driveway, and mature landscaping
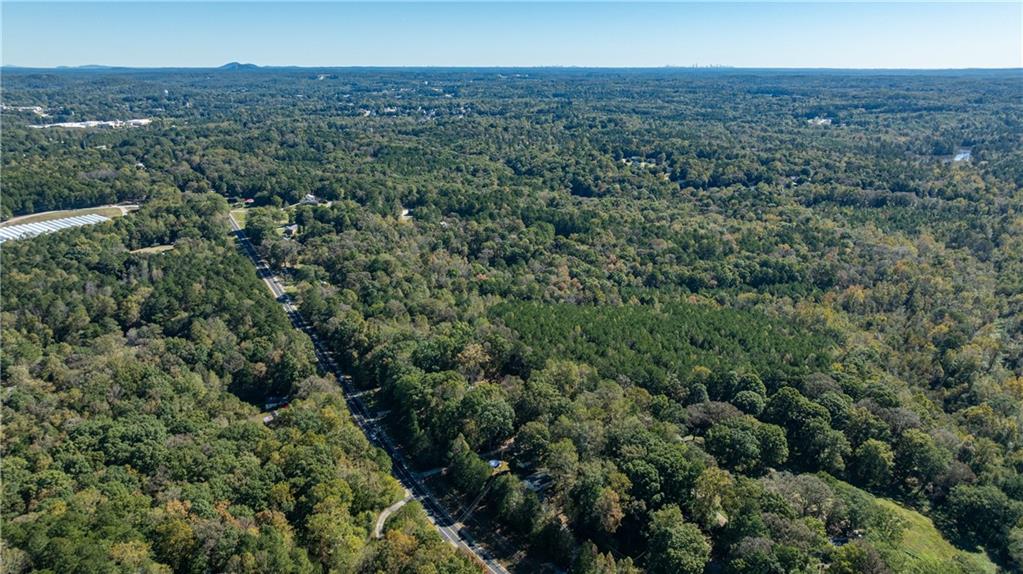
Aerial perspective featuring expansive forested acreage and mature deciduous and coniferous tree coverage
Wooded parcel featuring a paved driveway, established trees, and a detached structure
Neutral-toned room featuring wood-finish flooring, a centrally located ceiling fan with integrated lighting, and two tiered wall-mounted wooden shelves
Neutral-toned walls, wood-finish flooring, and a multi-blade ceiling fan with integrated lighting
Bathroom featuring a vanity with a white countertop and oval under-mount sink, integrated wall shelving, a tub-shower combination with sliding glass doors, a rectangular LED-lit mirror, and wood-finish flooring
Kitchen featuring white cabinetry, an expansive island with stone-finish countertop, full-height stone-finish backsplash, stainless steel refrigerator, and wood-finish flooring





 Listings identified with the FMLS IDX logo come from FMLS and are held by brokerage firms other than the owner of this website. The listing brokerage is identified in any listing details. Information is deemed reliable but is not guaranteed. If you believe any FMLS listing contains material that infringes your copyrighted work please click here to review our DMCA policy and learn how to submit a takedown request. © 2022 First Multiple Listing Service, Inc.
