
10520 Montclair Way,Johns Creek, GA 30097
Johns Creek, GA 30097

Description
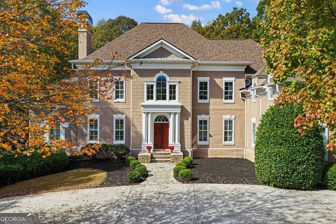
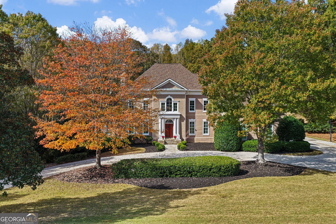
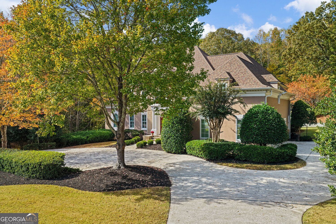
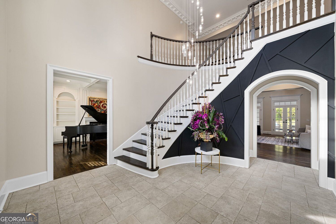
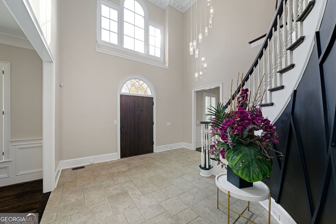
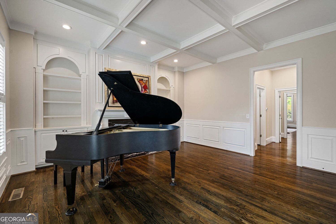
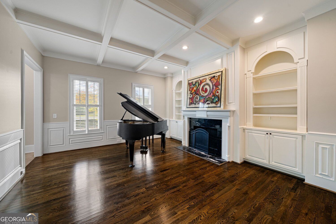
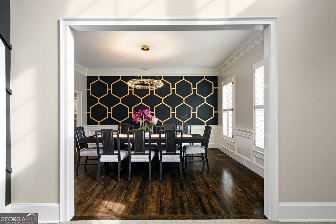
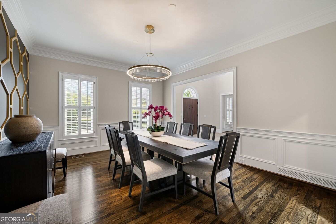
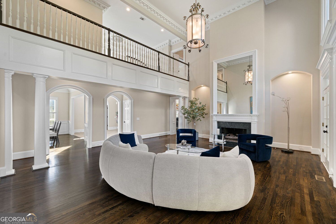
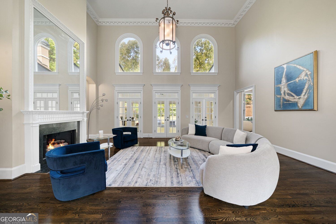
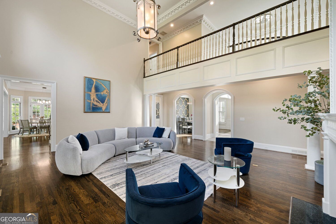
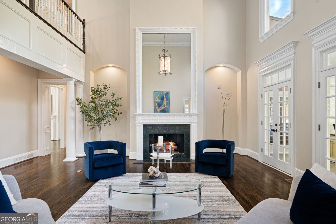
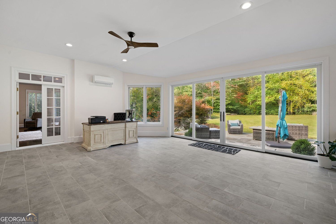
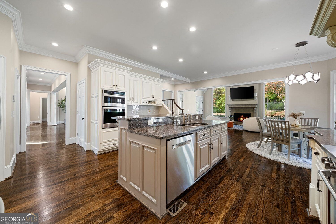
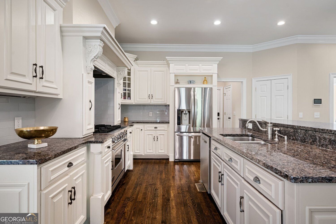
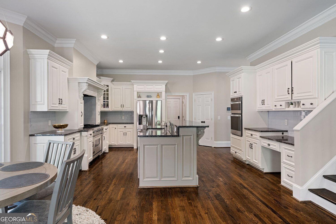
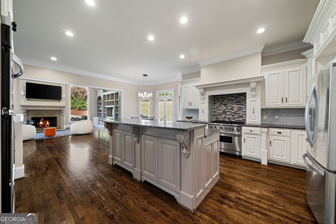
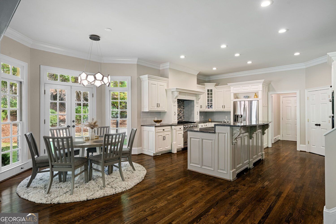
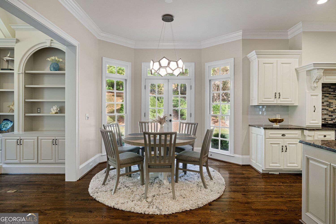
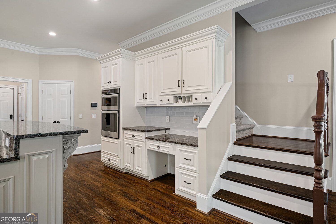
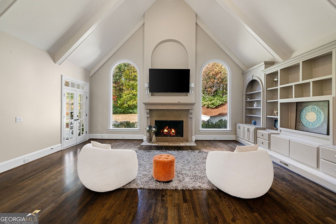
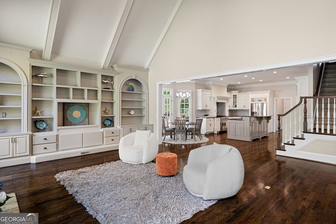
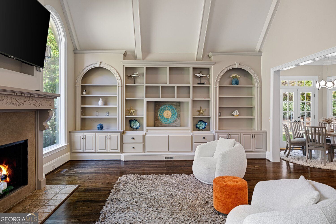
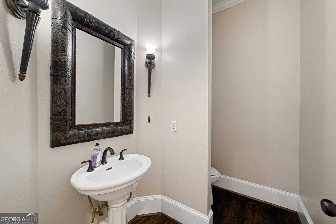
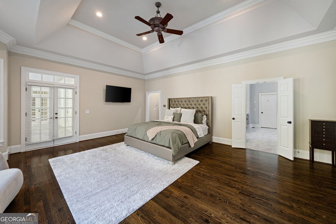
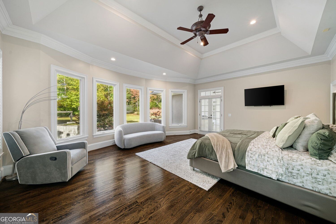
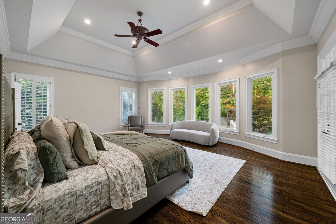
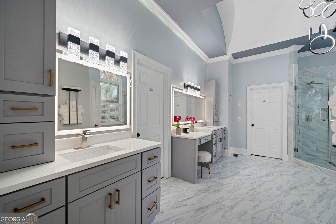
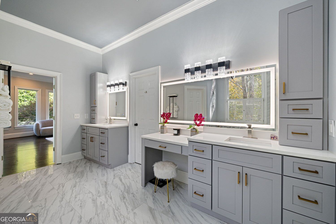
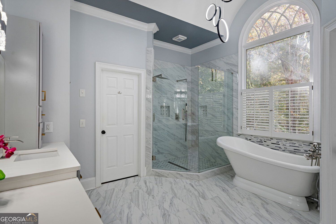
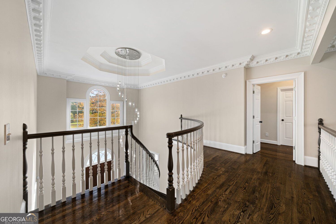
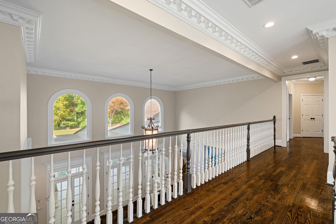
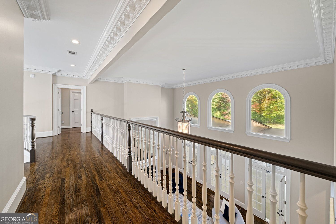
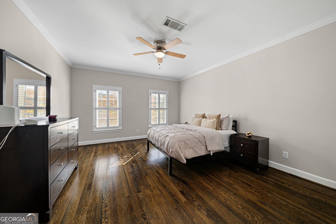
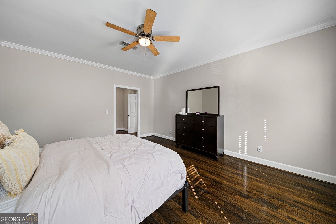
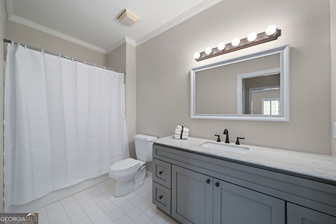
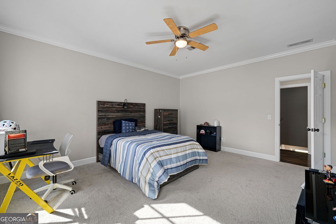
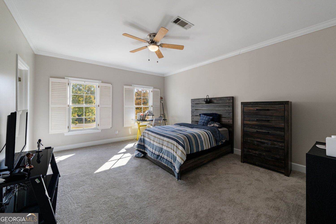
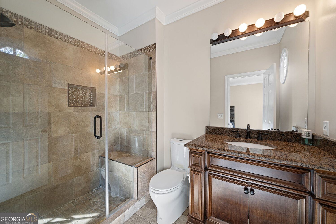
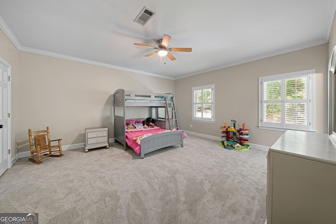
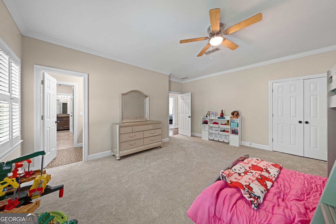
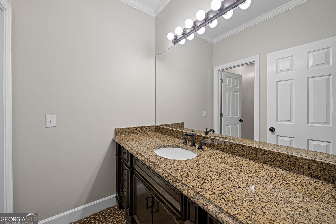
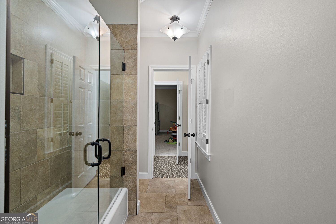
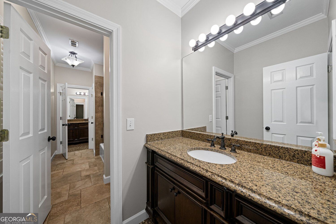
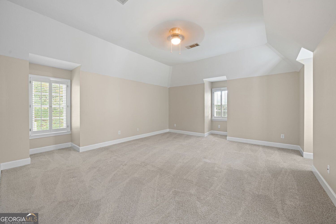
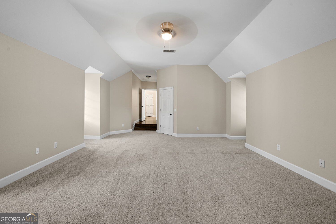
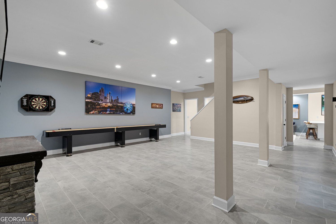
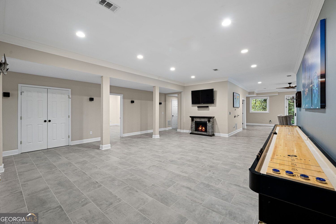
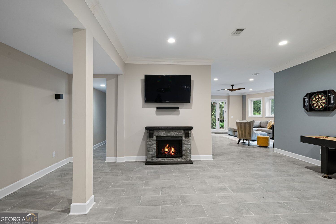
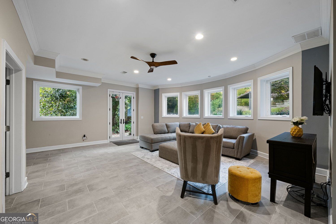
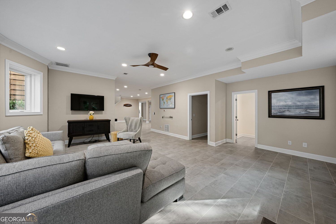
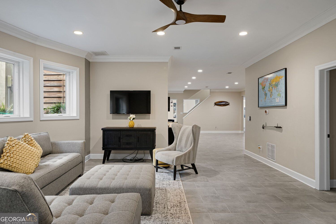
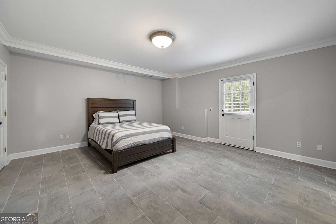
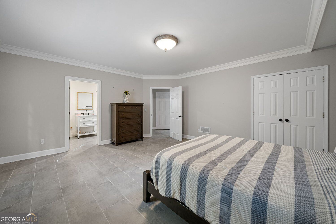
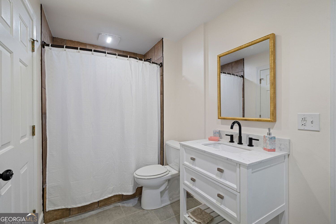
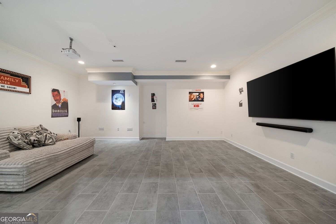
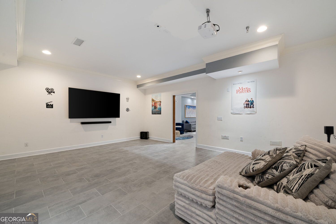
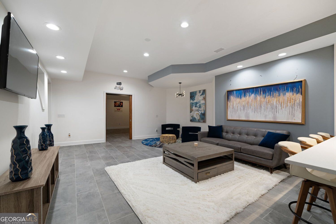
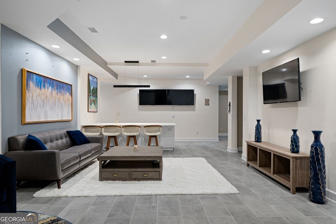
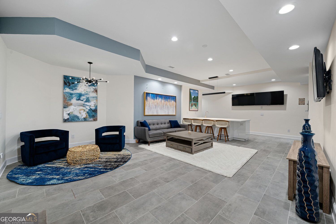
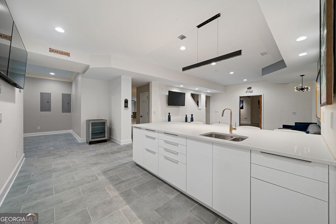
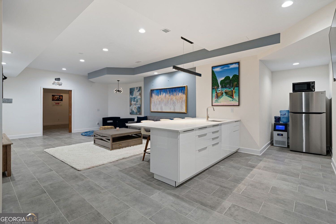
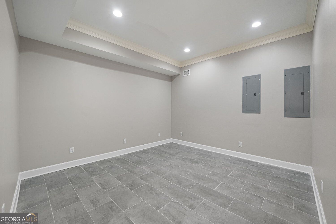
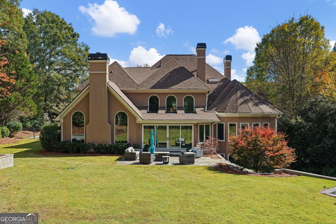
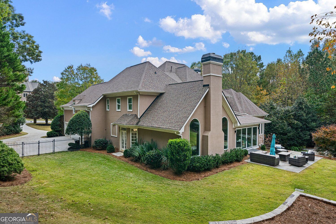
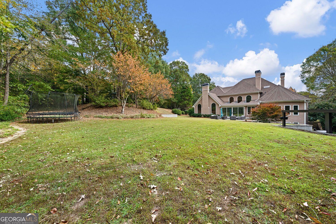
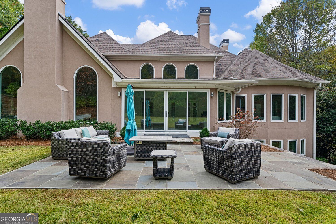
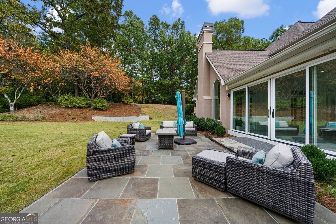
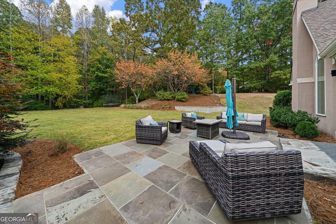
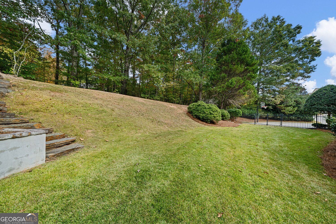
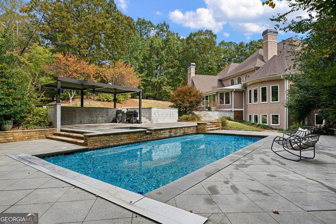
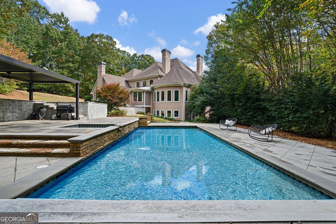
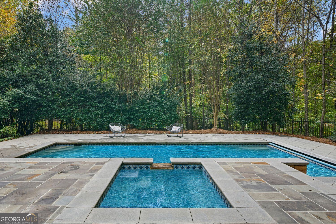
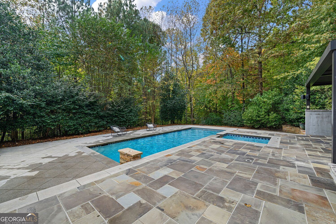
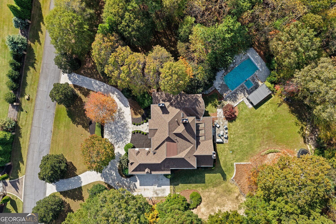
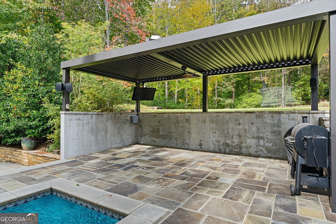
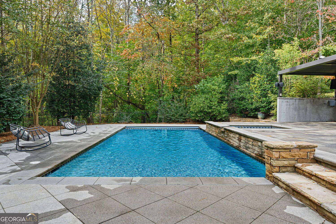
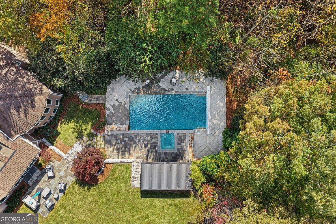
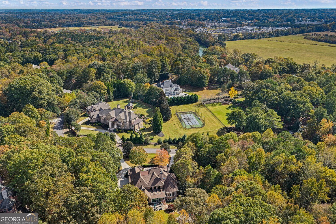
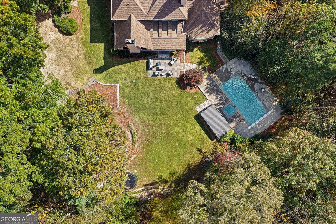
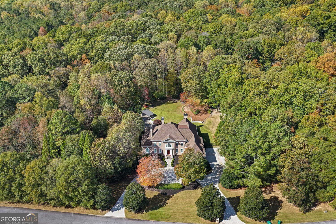
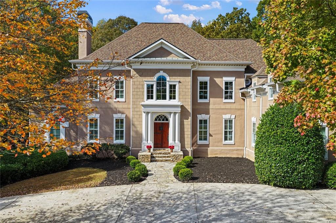
Welcome to 10520 Montclair Way, a stunning estate tucked behind the gates of the sought-after Montclair community in Johns Creek. Situated on approximately 2.6 acres of beautifully landscaped grounds backing up to the Chattahoochee Nature Preserve, this six-bedroom home offers a rare combination of luxury, privacy, space, and thoughtful updates. A curved driveway lined with mature magnolia trees leads to this impressive home. Inside, a grand two-story foyer, elegant stone flooring, curved staircase, hardwood floors, crown molding, and beautiful architectural details create a timeless first impression. Designed for everyday living and entertaining, the main level features a spacious great room with soaring ceilings, a fireplace, and French doors leading to the enclosed Four Seasons sunroom. The chef's kitchen boasts granite countertops, a large island with seating, a Viking six-burner gas range, and a Bosch dishwasher. The adjoining breakfast area opens to a welcoming keeping room with vaulted, beamed ceilings, custom built-ins, expansive windows, and another fireplace. A formal dining room and additional living room with fireplace provide even more versatile living space. The main-level owner's suite offers a peaceful retreat overlooking the backyard, complete with tray ceilings, an oversized ensuite bathroom with soaking tub and dual vanities, and two custom walk-in closets. Upstairs, four generously sized bedrooms with walk-in closets and three updated bathrooms provide ample space for family and guests. A separate bedroom and bathroom wing offers flexibility for extended family, teens, or visitors. The finished daylight terrace level expands your living and entertaining options with updated tile flooring, modern lighting, a media room with projector, a professionally vented exercise room, an ensuite bedroom with exterior access, and a designer wet bar. Additional space is available for recreation, hobbies, or a dedicated workspace. Step outside to your own private backyard retreat featuring a heated swimming pool, waterfall spa, and remote-controlled pergola. The level, walk-out yard is ideal for entertaining, relaxing, and enjoying the peaceful wooded setting. Located in the highly regarded Northview High School district, this exceptional property offers the space and privacy of an estate while remaining convenient to Johns Creek shopping, dining, schools, and outdoor recreation. With six bedrooms, multiple living spaces, a resort-style backyard, and over 2.6 acres of land, 10520 Montclair Way offers a distinctive lifestyle that is truly worth experiencing in person.
Details
| MLS # | 10879761 |
|---|---|
| Listing Type | For Sale |
| Style | House |
| HOA Dues | $1,452 |
| Sub-Type | Resale |
| Status | Active |
| Year | 1993 |
| Days On Site | 16 |
| Listing Provided By | Compass | Anoly Bristol |
Features
| Bed(s) | 6 |
|---|---|
| Bath(s) | 7 Total |
| SQ Feet | 9,500 |
| Basement | Y |
| Pool | Yes |
| Acreage | 2.64 |
Interior
| Appliances | Dishwasher, Double Oven, Gas Water Heater, Ice Maker, Microwave, Oven, Refrigerator, Stainless Steel Appliance(s) |
|---|---|
| Interior Features | Bookcases, Rear Stairs, Separate Shower, Tile Bath, Tray Ceiling(s), Walk-In Closet(s), Wet Bar, Beamed Ceilings, Vaulted Ceiling(s), High Ceilings, Soaking Tub |
| Cooling | Central Air, Ceiling Fan(s), Heat Pump |
| Cooling Yes / No | Yes |
| Heating | Forced Air, Heat Pump |
| Heating Yes / No | Yes |
| Fireplace Yes / No | Yes |
| Fireplaces Total | 3 |
| Fireplace Features | Family Room, Living Room, Gas Starter, Masonry |
| Window Features | Skylight(s), Double Pane Windows |
| Room Kitchen Features | Kitchen Island, Pantry, Walk-in Pantry |
| Room Dining Room Features | Seats 12+ |
| Laundry Features | Mud Room, Laundry Closet |
Exterior
| Accessibility Features | Other |
|---|---|
| Exterior Features | Sprinkler System |
| Lot Features | Level, Private, Sloped |
| Construction Materials | Stucco |
| Roof | Composition |
| Fencing | Back Yard, Fenced |
| Patio And Porch Features | Porch, Patio |
| Security Features | Security System, Gated Community, Carbon Monoxide Detector(s), Smoke Detector(s), Fire Sprinkler System |
Parking
| Attached Garage Yes / No | No |
|---|---|
| Garage Yes / No | Yes |
| Parking Features | Garage, Off Street |
Utilities
| Utilities | Cable Available, Electricity Available, Natural Gas Available, Phone Available, Sewer Available, Water Available |
|---|---|
| Sewer | Public Sewer |
| Electric | 220 Volts |
Taxes
| Tax Annual Amount | 25526 |
|---|---|
| Tax Year | 2026 |
Location
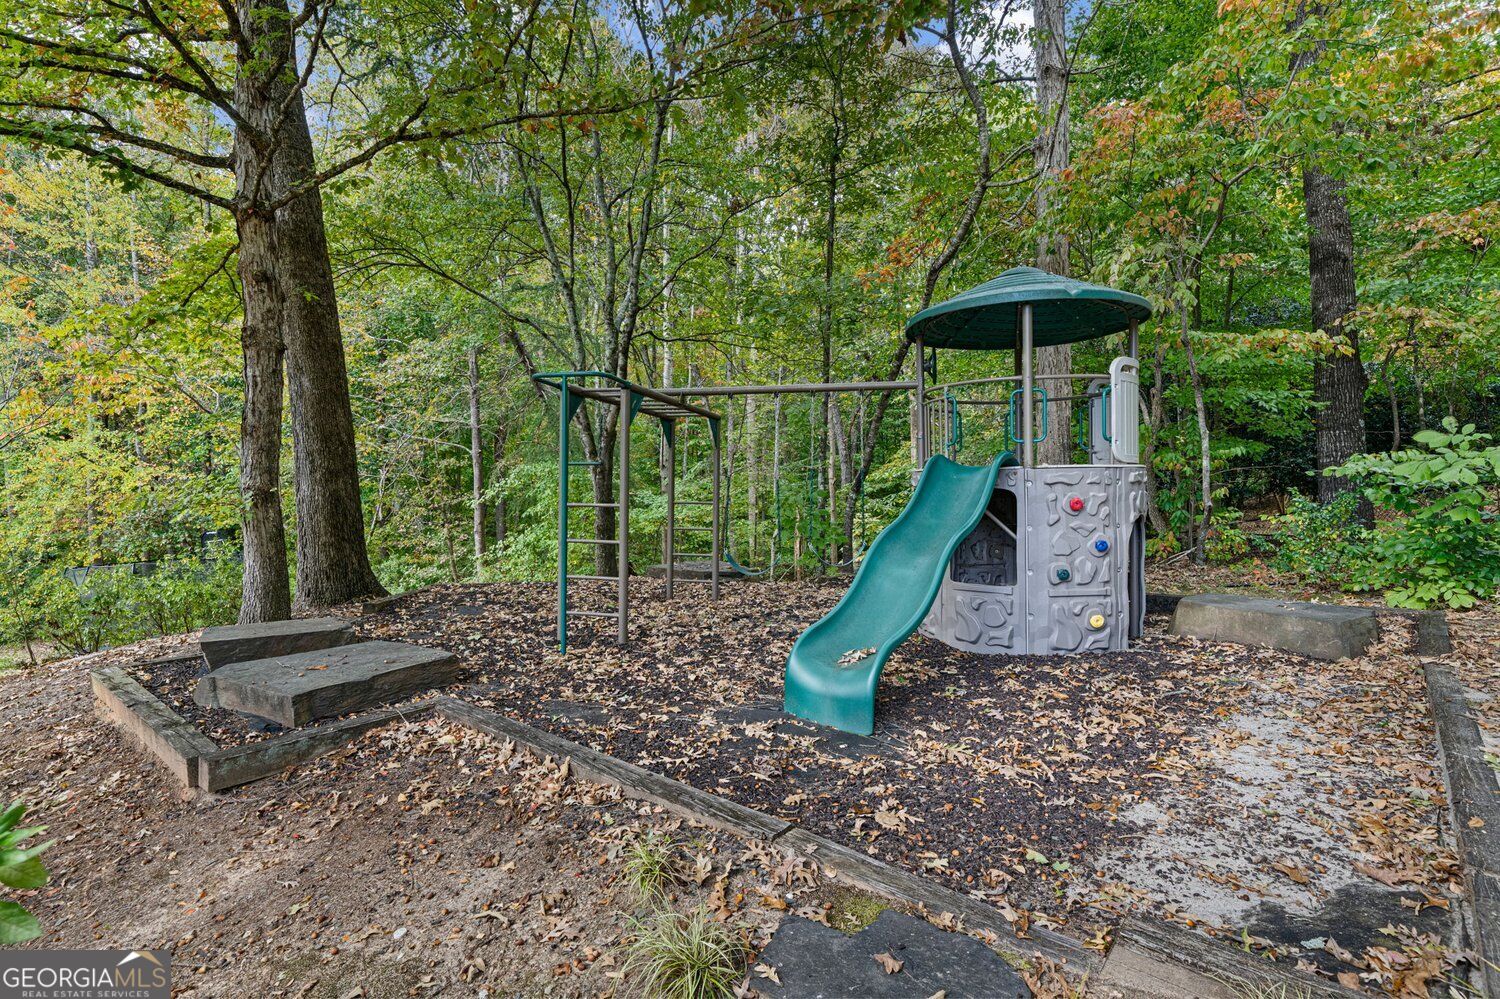
| Community Features | Gated, Playground |
|---|
Area Information
| State | GA |
|---|---|
| County | Fulton |
| City | Johns Creek |
| Zip Code | 30097 |
| Area | Fulton |
| Community Name | MONTCLAIR |
| School District | Northview |
| Elementary School | Wilson Creek |
| High School | Northview |
| Listing VS Median (in MONTCLAIR) | |
Price: $2,200,000 low | high Med: $575,000 sqft: 9,500 low | high Med: 4,016 $ / sqft: $232 low | high Med: $144 On site: 16 low | high Med: 73.5 | |
Market Activity 30097
Request a showing
Request a showing
Contact
Learn More About This Property

| State | GA |
|---|---|
| County | Fulton |
| City | Johns Creek |
| Zip Code | 30097 |
| Area | Fulton |
| Community Name | MONTCLAIR |
| School District | Northview |
| Elementary School | Wilson Creek |
| High School | Northview |
| Listing VS Median (in MONTCLAIR) | |
Price: $2,200,000 low | high Med: $575,000 sqft: 9,500 low | high Med: 4,016 $ / sqft: $232 low | high Med: $144 On site: 16 low | high Med: 73.5 | |
 | $2,200,00010520 Montclair WayJohns Creek, GA 30097 |