
Description
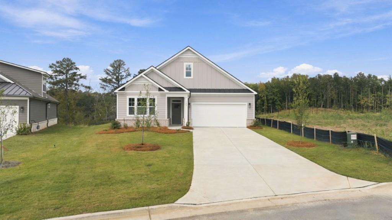
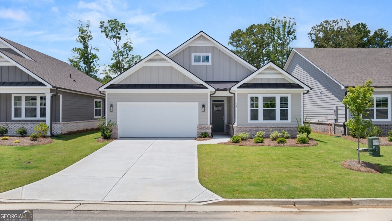
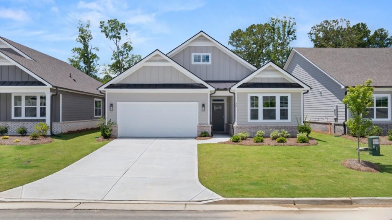
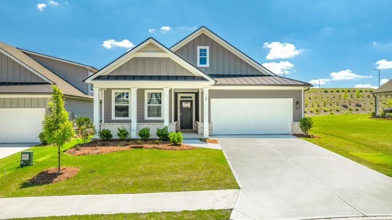
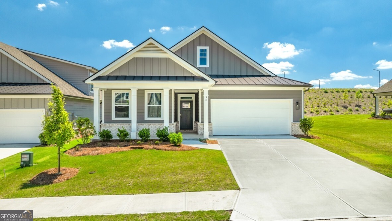
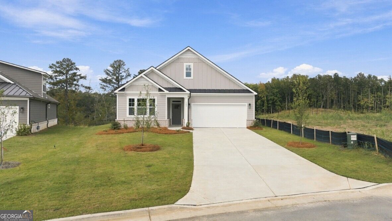
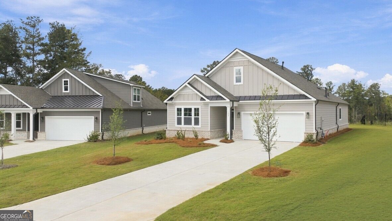
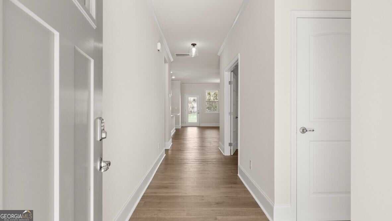
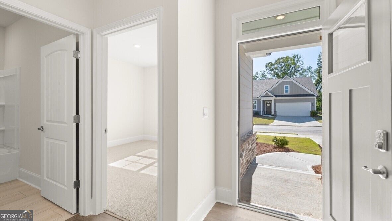
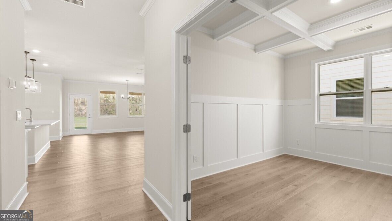
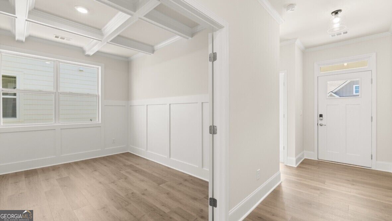
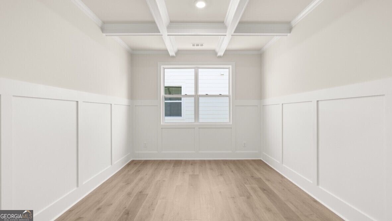
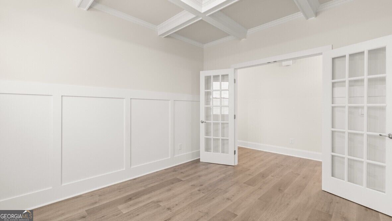
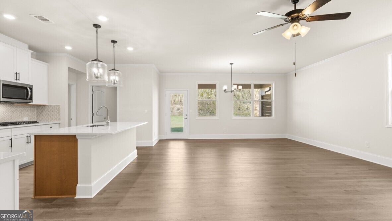
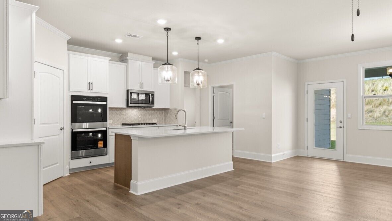
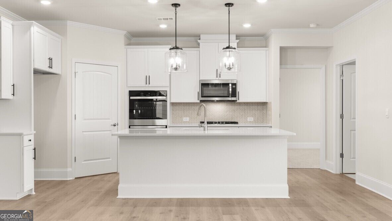
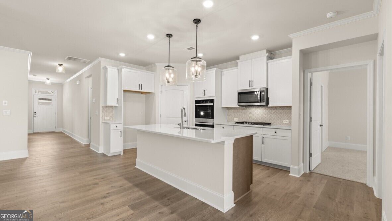
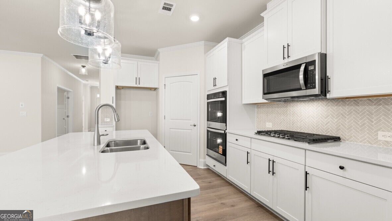
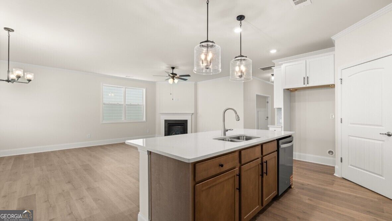
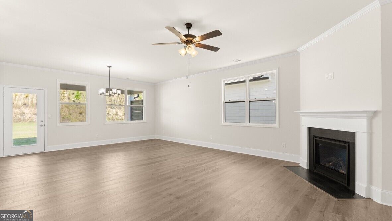
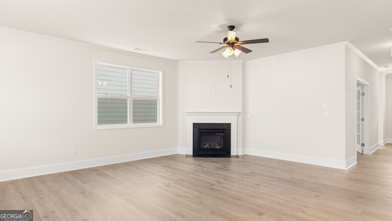
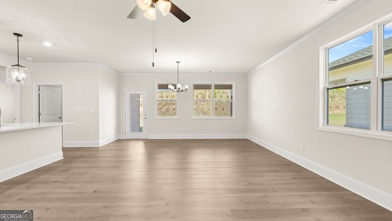
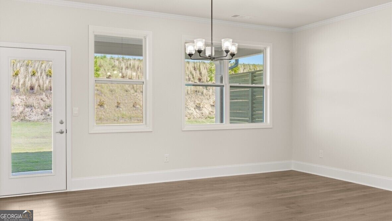
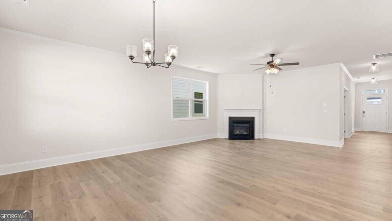
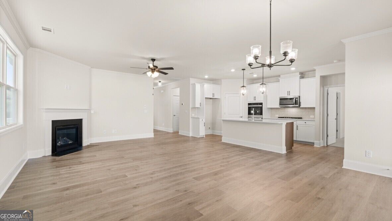
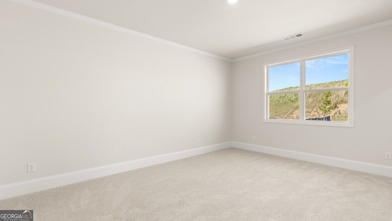
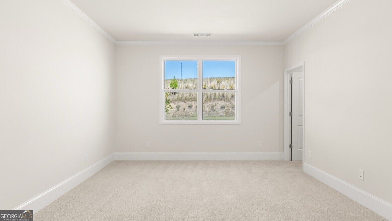
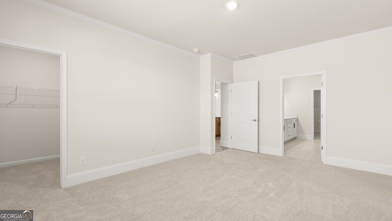
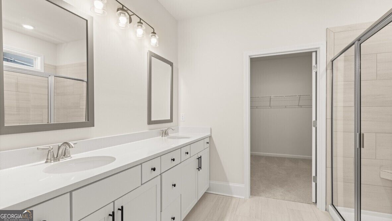
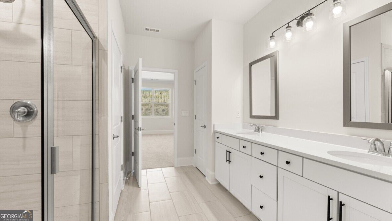
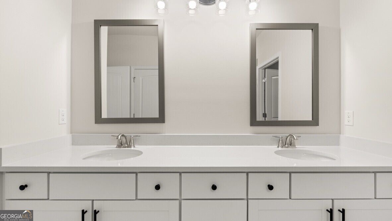
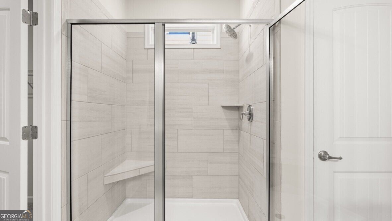
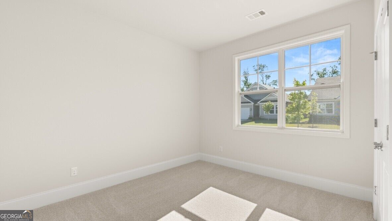
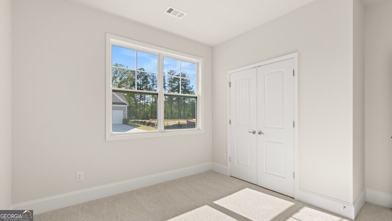
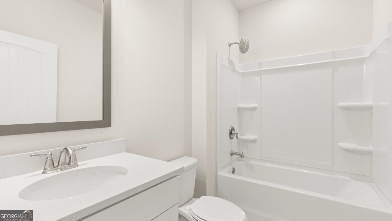
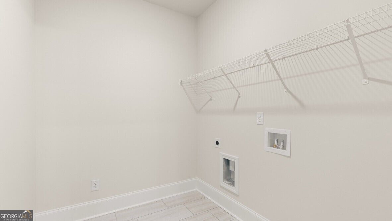
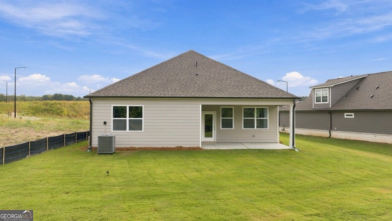
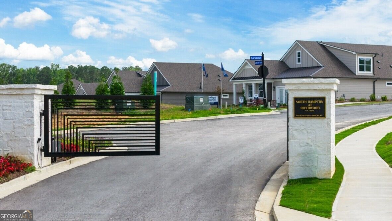
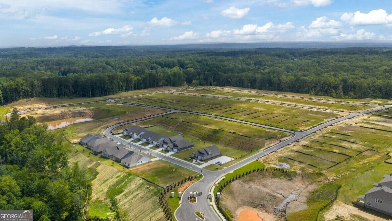
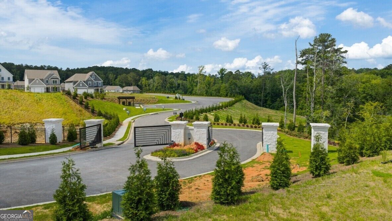
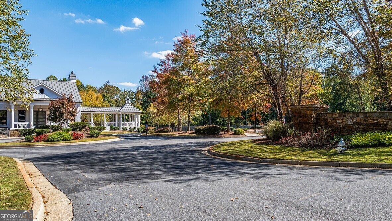
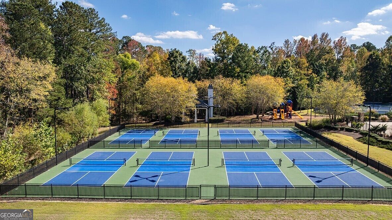
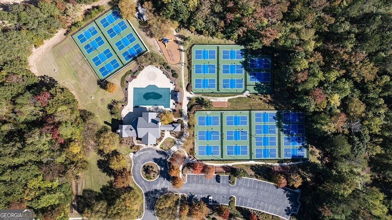
Now available at the Hamptons at Riverwood North community in Dallas, Georgia, is 105 Lakeview Point! This homesite features the new construction Clifton floorplan. With 2 bedrooms, 2 bathrooms and a 2-car garage, the Clifton is pure charm. Nestled in a quiet, gated, beautifully landscaped setting, Hamptons at Riverwood North offers the perfect blend of low-maintenance living, upscale amenities, and a strong sense of community -- thoughtfully crafted with the 55+ lifestyle in mind but welcoming to residents of all ages. Through the front door you'll pass a guest bedroom, full bathroom, and flex space to be utilized as either a dining room or home office on your way through to the great room. Take time to enjoy a good book in front of the corner fireplace in the great room. A seamless flow into the well-appointed kitchen extends the entertaining space. Stainless-steel appliances, a large island, and corner pantry all add up to a kitchen any cook will enjoy spending time in. Don't forget the covered back patio! The primary bedroom sits at the rear of the home and boasts a walk-in closet and a stunning en-suite bathroom with a double vanity and walk-in shower. For those homeowners looking to expand this space, we offer an upgraded option that includes a third bedroom and game room area on a pop-up level. Reach out today for more details on our available Clifton plan at 105 Lakeview Point! Photos are representative in nature and do not depict actual home listed. Features may differ.
Details
| MLS # | 10830382 |
|---|---|
| Listing Type | For Sale |
| Style | House |
| HOA Dues | $1,800 |
| Sub-Type | Resale |
| Status | Active |
| Year | 2026 |
| Days On Site | 68 |
| Listing Provided By | D.R. Horton Realty of Georgia, Inc. | Renada S. McMickle |
Features
| Bed(s) | 2 |
|---|---|
| Bath(s) | 2 Total |
| SQ Feet | 1,796 |
| Story(s) | 1 |
| Acreage | 0.18 |
Interior
| Appliances | Dishwasher, Disposal, Double Oven, Gas Water Heater, Microwave |
|---|---|
| Interior Features | Double Vanity, High Ceilings, Master On Main Level, Separate Shower, Split Bedroom Plan, Walk-In Closet(s) |
| Cooling | Central Air |
| Cooling Yes / No | Yes |
| Heating | Central |
| Heating Yes / No | Yes |
| Fireplace Yes / No | Yes |
| Fireplaces Total | 1 |
| Fireplace Features | Family Room, Gas Starter |
| Window Features | Double Pane Windows |
| Room Kitchen Features | Breakfast Area, Kitchen Island, Walk-in Pantry |
| Laundry Features | In Hall, Upper Level |
Exterior
| Lot Features | Level |
|---|---|
| Construction Materials | Other |
| Roof | Composition |
| Foundation Details | Slab |
| Security Features | Carbon Monoxide Detector(s), Smoke Detector(s) |
Parking
| Attached Garage Yes / No | No |
|---|---|
| Garage Yes / No | Yes |
| Parking Features | Garage, Garage Door Opener |
Utilities
| Utilities | Cable Available, Electricity Available, Natural Gas Available, Phone Available, Underground Utilities, Water Available |
|---|---|
| Sewer | Public Sewer |
Taxes
| Tax Annual Amount | 1 |
|---|---|
| Tax Year | 2025 |
Location
| Community Features | Clubhouse, Fitness Center, Park, Playground, Pool, Sidewalks, Street Lights |
|---|
Area Information
| State | GA |
|---|---|
| County | Paulding |
| City | Dallas |
| Zip Code | 30157 |
| Area | Paulding |
| Community Name | Riverwood |
| School District | East Paulding |
| Elementary School | C A Roberts |
| High School | East Paulding |
| Listing VS Median (in Riverwood) | |
Price: $389,990 low | high Med: $424,000 sqft: 1,796 low | high Med: 2,129 $ / sqft: $217 low | high Med: $199 On site: 68 low | high Med: 83 | |
Market Activity 30157
Request a showing
Request a showing
Contact
Learn More About This Property

| State | GA |
|---|---|
| County | Paulding |
| City | Dallas |
| Zip Code | 30157 |
| Area | Paulding |
| Community Name | Riverwood |
| School District | East Paulding |
| Elementary School | C A Roberts |
| High School | East Paulding |
| Listing VS Median (in Riverwood) | |
Price: $389,990 low | high Med: $424,000 sqft: 1,796 low | high Med: 2,129 $ / sqft: $217 low | high Med: $199 On site: 68 low | high Med: 83 | |