1043 Winding Branch Drive,Canton, GA 30114
Canton, GA 30114

Description
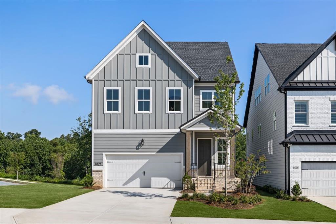
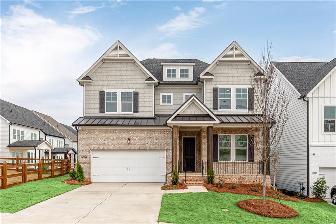
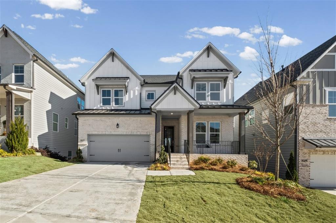
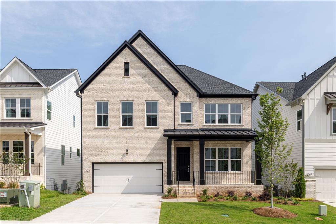
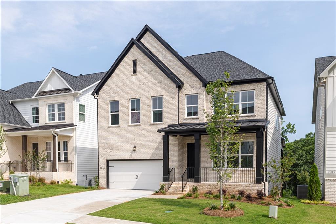
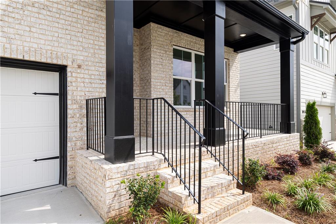
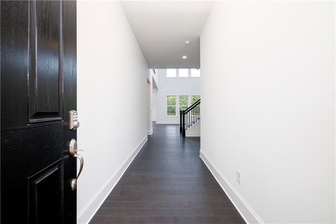
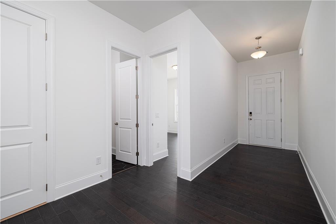
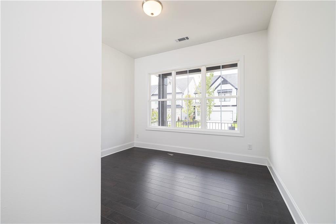
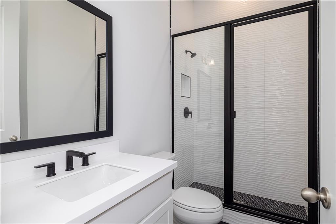
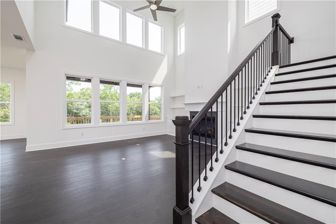
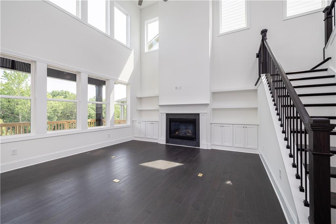
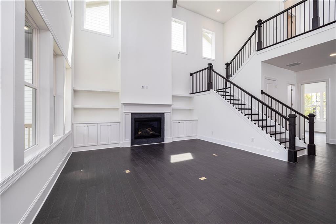
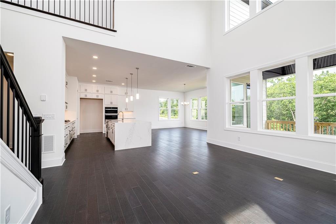
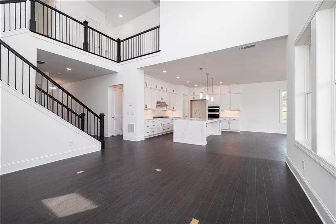
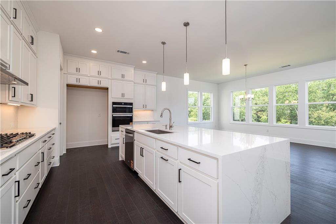
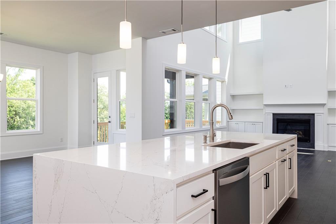
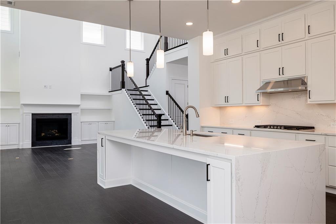
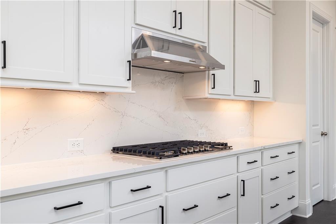
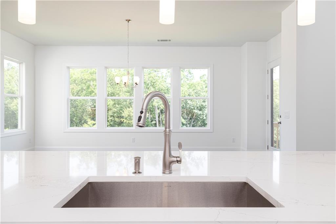
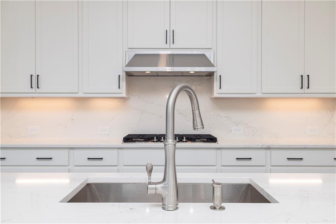
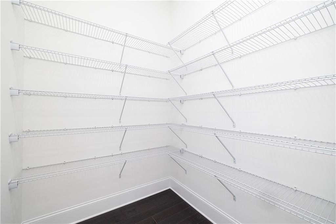
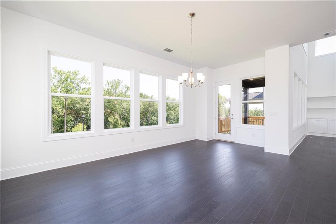
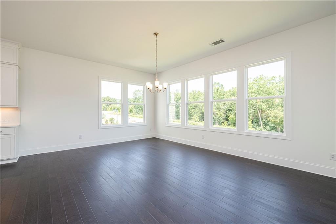
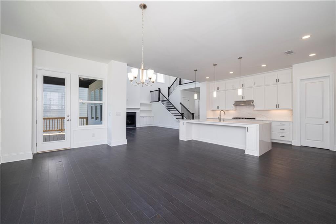
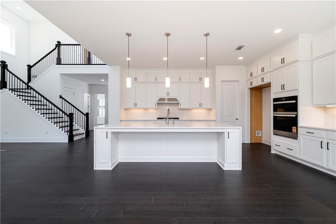
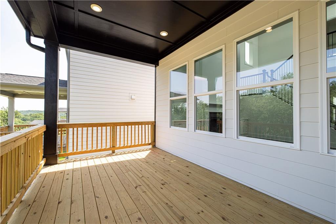
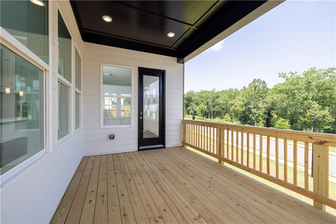
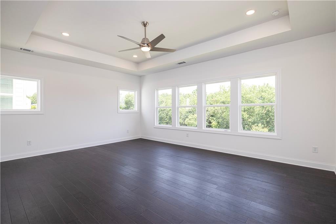
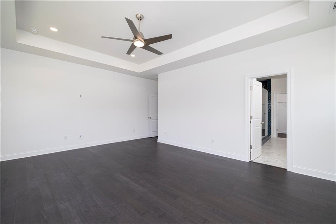
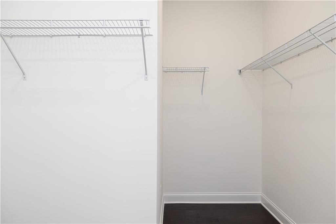
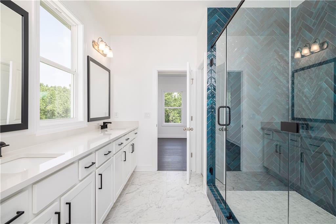
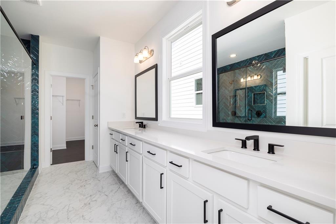
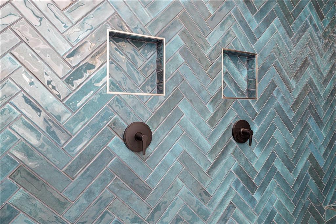
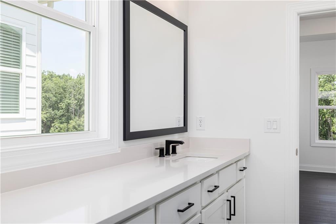
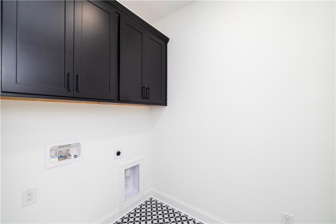
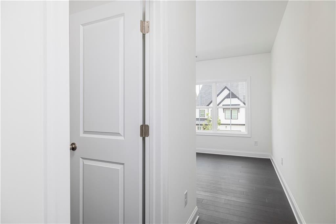
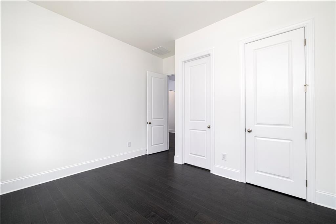
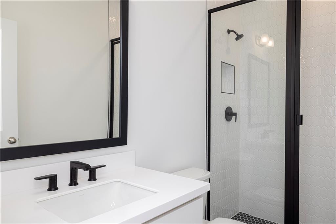
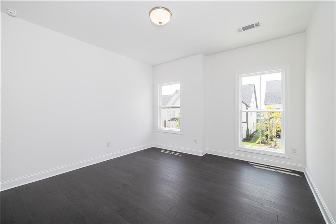
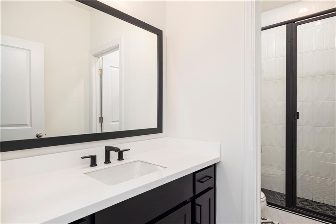
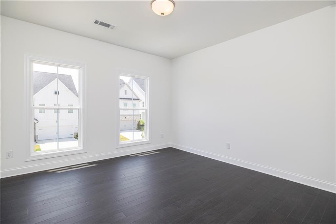
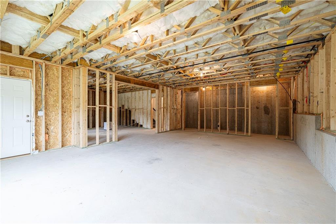
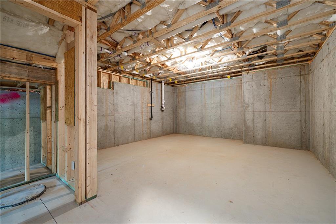
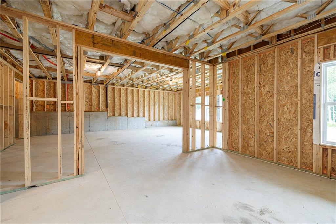
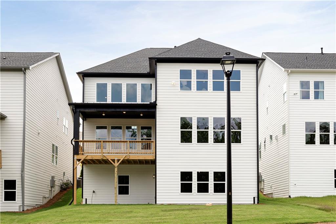
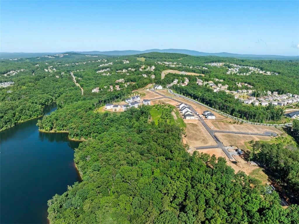
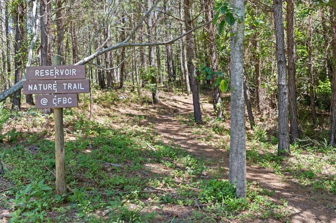
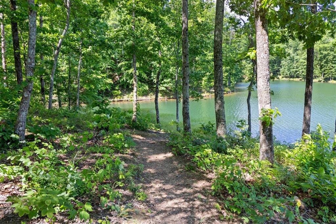
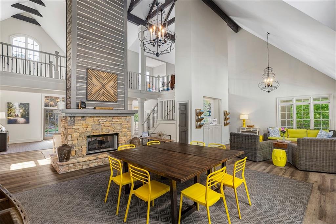
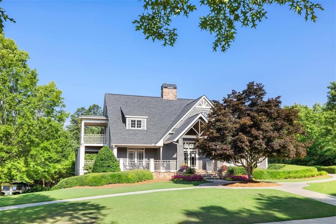
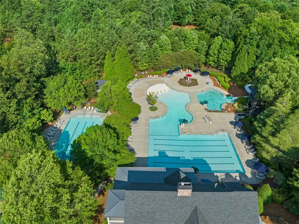
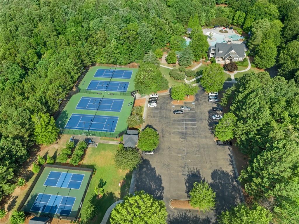
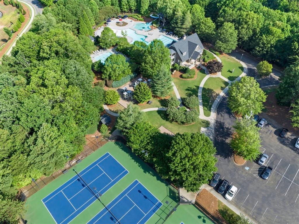
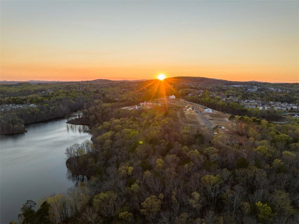
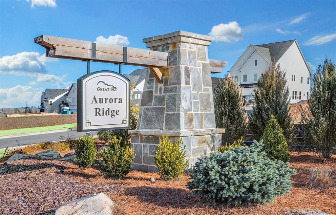
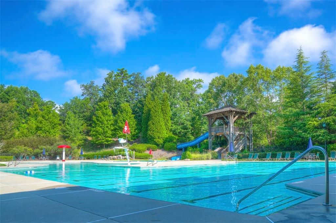
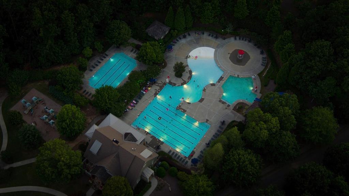
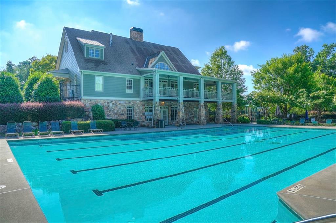
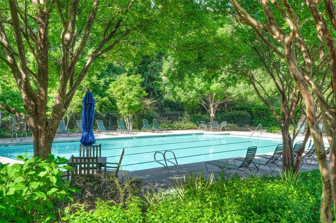
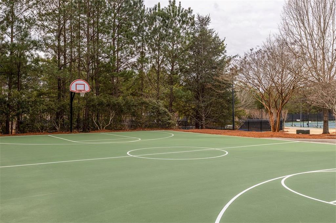
NEW CONSTRUCTION - MOVE-IN READY! Homesite 3 - Sweetwater Fairview with full unfinished basement | Toll Brothers at Aurora Ridge at Great Sky This stunning 5-bedroom, 4-bath home with an unfinished basement offers a perfect blend of style, functionality, and architectural grace. As you step through the foyer, you're welcomed into a bright open-concept main level featuring a massive kitchen with oversized quartz waterfall island and expansive cabinetry. Stainless steel appliances and walk in pantry. Huge eating area surrounded by windows and access to deck with views to protected tree buffer. Great room features 42" fireplace with gas logs, electric starter, glass doors and wood mantel with stylish tile to ceiling. Hardwoods throughout entire home, no carpet! Guest Bathroom on main level features a stand up shower and neutral finishes. Walking upstairs on oak tread staircase you are met with the stunning view over the open two story great room. The spacious primary suite offers a private retreat bathed in natural light, with a luxurious oversized bath featuring dual vanities, huge frameless glass shower with bench seat, and dual shower heads. Three additional bedrooms, one with private bath complete the second floor which also includes a spacious laundry room. The unfinished basement, stubbed for bathroom, offers endless possibilities for personalization-whether you envision a home gym, theater, or entertainment suite. This home combines dark wood floors, clean lines and neutral colors for a sleek modern elegance. Located in the highly sought-after Aurora Ridge at Great Sky, residents enjoy resort-style amenities including multiple pools, tennis and pickleball courts, walking trails, and lake access-all within minutes of Downtown Canton's shopping, dining, and entertainment. Toll Brothers - America's Luxury Home Builder Trusted since 1967. Ranked the #1 Home Builder Worldwide for 10 consecutive years on FORTUNE Magazine's "World's Most Admired Companies" list. Photographs are from actual home **Virtual Tour link is not of actual home but of decorated model showcasing options that may not be offered in this particular home** Ask us about special incentives when financing with Toll Brothers Mortgage
Details
| MLS # | 7815904 |
|---|---|
| Listing Type | For Sale |
| Style | House |
| HOA Dues | $1,308 |
| Sub-Type | Resale |
| Status | Active |
| Year | 2026 |
| Days On Site | 104 |
| Listing Provided By | Toll Brothers Real Estate Inc. | Shelley Call |
Features
| Bed(s) | 5 |
|---|---|
| Bath(s) | 4 Total |
| SQ Feet | 3,063 |
| Garage | 2 |
| Basement | Y |
| Story(s) | 2 |
| Acreage | 0.14 |
| Water Front | Yes |
| Property View | Lake |
Interior
| Appliances | Dishwasher, Disposal, Double Oven, Electric Oven, Gas Cooktop, Gas Water Heater, Microwave, Self Cleaning Oven, Tankless Water Heater |
|---|---|
| Interior Features | Disappearing Attic Stairs, Double Vanity, Entrance Foyer, High Ceilings 9 ft Upper, High Ceilings 10 ft Lower, Tray Ceiling(s), Walk-In Closet(s) |
| Cooling | Ceiling Fan(s), Central Air, Electric, Zoned |
| Heating | Forced Air, Natural Gas, Zoned |
| Fireplaces Total | 1 |
| Fireplace Features | Family Room, Gas Log, Gas Starter, Glass Doors |
| Window Features | Double Pane Windows |
| Room Kitchen Features | Breakfast Room, Cabinets White, Kitchen Island, Pantry Walk-In, Solid Surface Counters, View to Family Room |
| Room Dining Room Features | None |
| Laundry Features | In Hall, Laundry Room, Upper Level |
Exterior
| Accessibility Features | None |
|---|---|
| Exterior Features | Rain Gutters |
| Lot Features | Back Yard, Landscaped, Rectangular Lot |
| Construction Materials | Brick Front, Fiber Cement, Hardi Plank Type |
| Roof | Composition |
| Fencing | None |
| Foundation Details | Concrete Perimeter |
| Waterfront Features | None |
| Patio And Porch Features | Covered, Deck, Front Porch |
| Security Features | Carbon Monoxide Detector(s), Smoke Detector(s) |
Parking
| Garage Spaces | 2 |
|---|---|
| Parking Features | Garage, Garage Door Opener, Garage Faces Front, Kitchen Level |
Utilities
| Utilities | Cable Available, Electricity Available, Natural Gas Available, Phone Available, Sewer Available, Underground Utilities, Water Available |
|---|---|
| Sewer | Public Sewer |
| Electric | 110 Volts, 220 Volts in Garage |
Taxes
| Tax Annual Amount | 0 |
|---|---|
| Tax Legal Description | 1043 Winding Branch Drive, Canton, GA 30114 - Lot #3 |
| Tax Lot | 3 |
| Tax Parcel Letter | 14N15D-00000-296-000 |
| Tax Year | 2025 |
Location
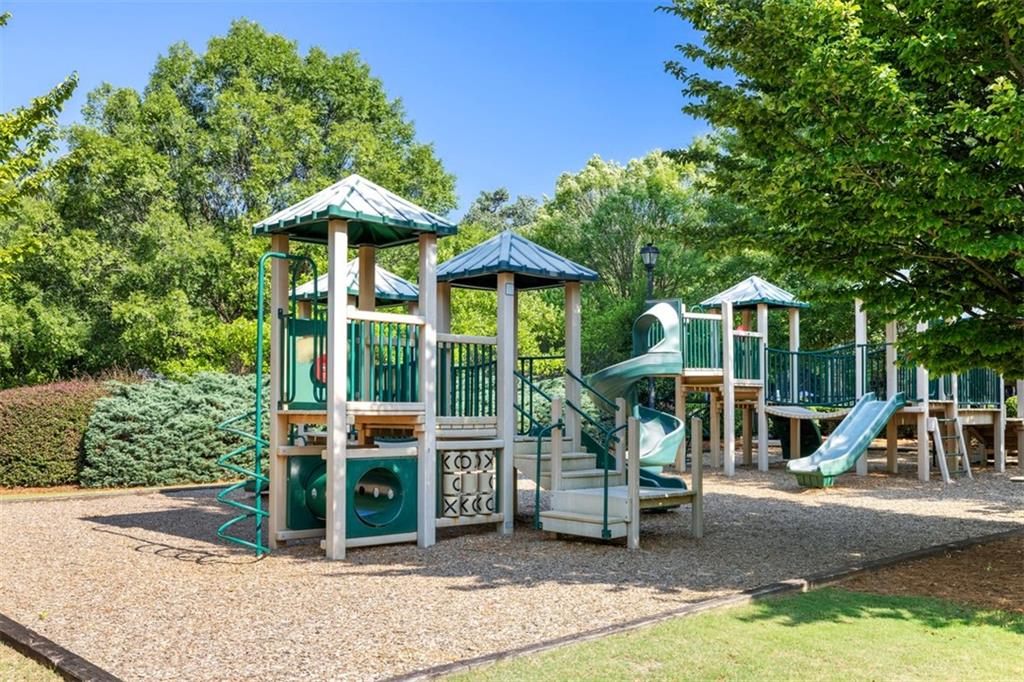
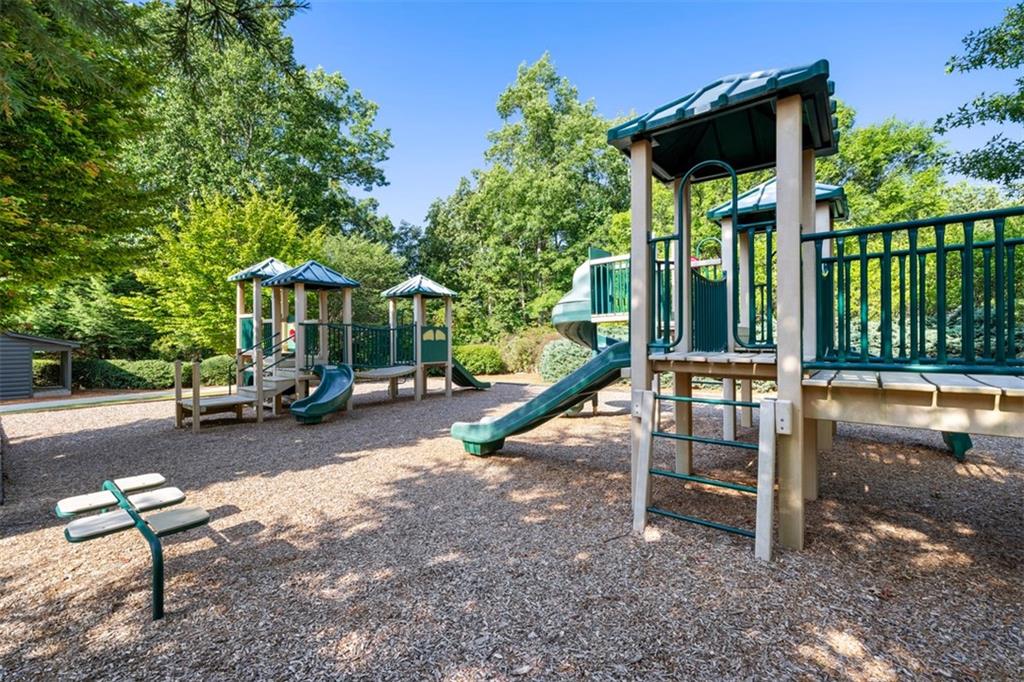
| Community Features | Clubhouse, Homeowners Assoc, Near Schools, Near Shopping, Near Trails/Greenway, Pickleball, Playground, Pool, Sidewalks, Street Lights, Tennis Court(s) |
|---|
Area Information
| State | GA |
|---|---|
| County | Cherokee GA |
| City | Canton |
| Zip Code | 30114 |
| Area | Cherokee GA |
| Community Name | Great Sky |
| School District | Cherokee |
| Elementary School | R. M. Moore |
| High School | Cherokee |
| Listing VS Median (in Great Sky) | |
Price: $834,000 low | high Med: $595,000 sqft: 3,063 low | high Med: 4,111 $ / sqft: $272 low | high Med: $145 On site: 104 low | high Med: 82 | |
Market Activity 30114
Request a showing
Request a showing
 Listings identified with the FMLS IDX logo come from FMLS and are held by brokerage firms other than the owner of this website. The listing brokerage is identified in any listing details. Information is deemed reliable but is not guaranteed. If you believe any FMLS listing contains material that infringes your copyrighted work please click here to review our DMCA policy and learn how to submit a takedown request. © 2022 First Multiple Listing Service, Inc.
Contact
Learn More About This Property

| State | GA |
|---|---|
| County | Cherokee GA |
| City | Canton |
| Zip Code | 30114 |
| Area | Cherokee GA |
| Community Name | Great Sky |
| School District | Cherokee |
| Elementary School | R. M. Moore |
| High School | Cherokee |
| Listing VS Median (in Great Sky) | |
Price: $834,000 low | high Med: $595,000 sqft: 3,063 low | high Med: 4,111 $ / sqft: $272 low | high Med: $145 On site: 104 low | high Med: 82 | |