
$341,350 $1,832 est/mo Sourced by Back At You
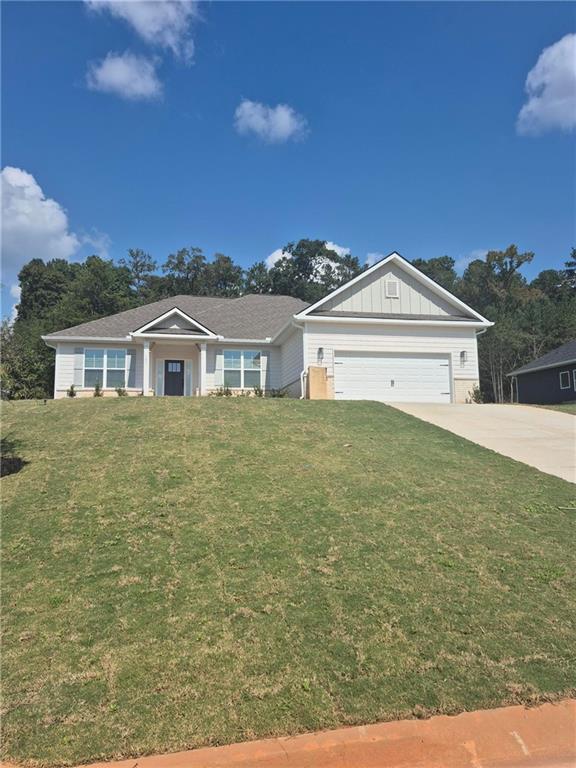
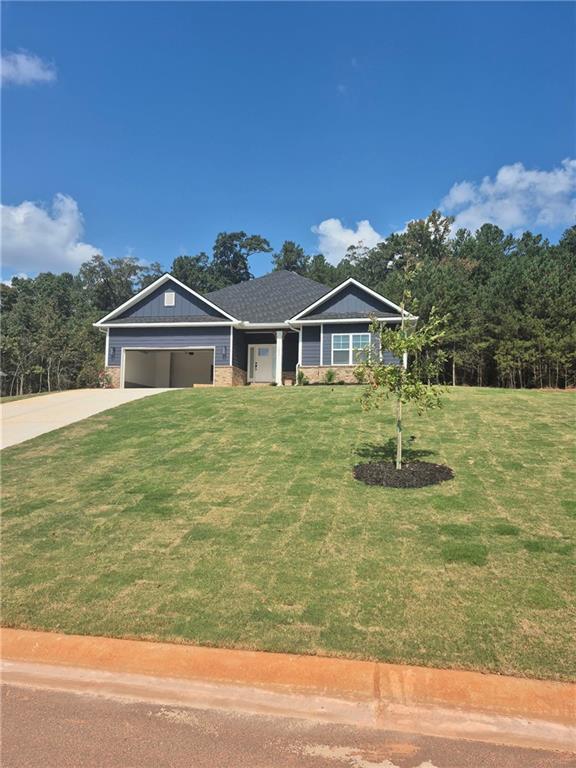
1041 Holliday Pass Unit 24,Griffin, GA 30223
Griffin, GA 30223

Description
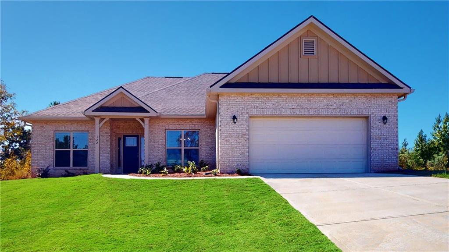
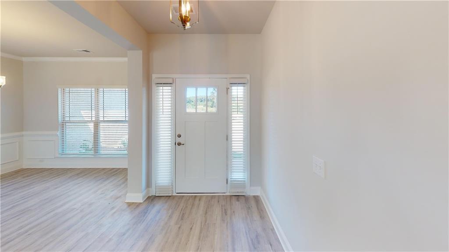
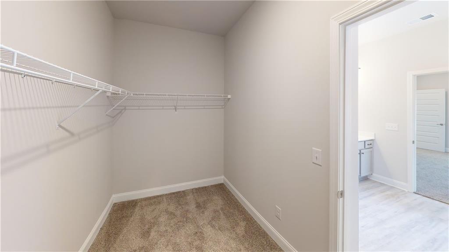
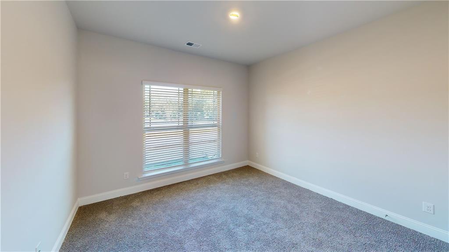
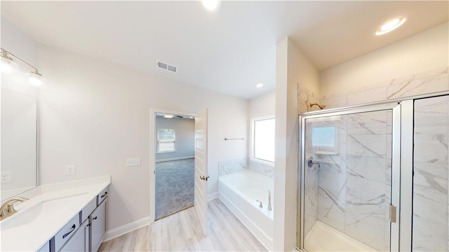
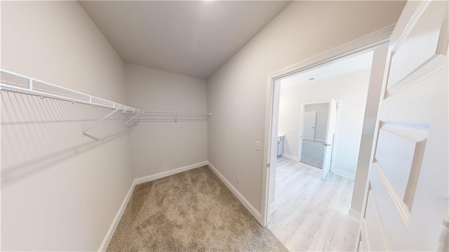
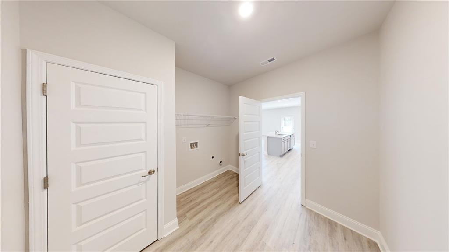
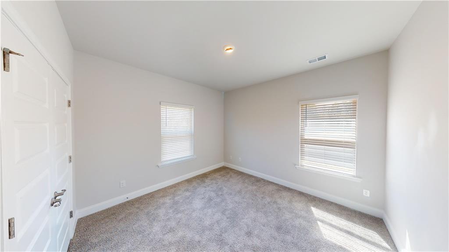
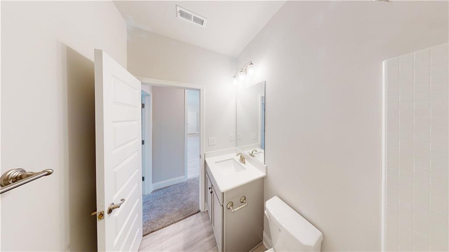
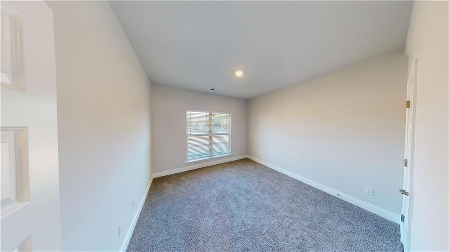
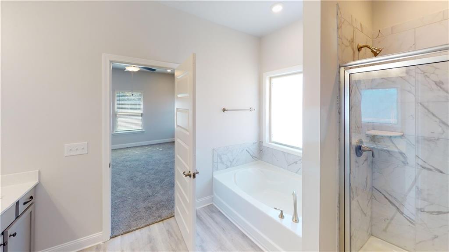
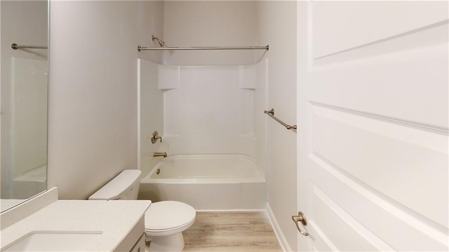
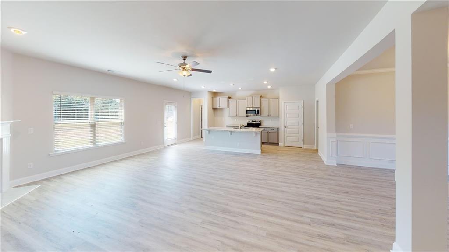
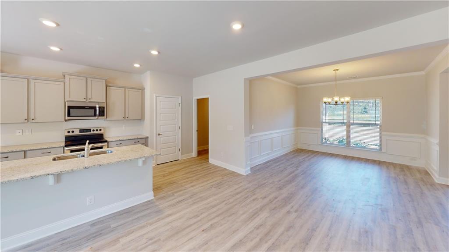
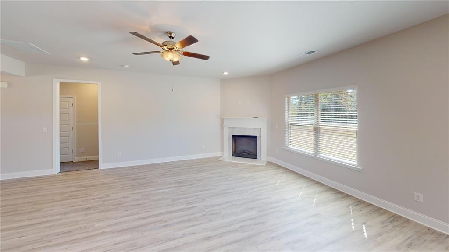
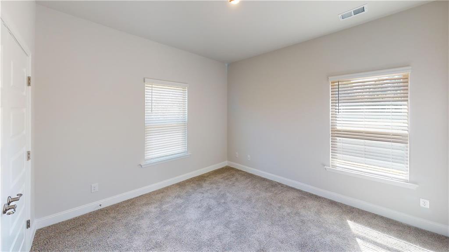
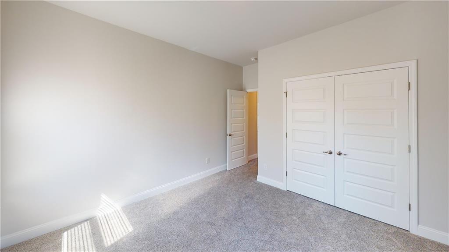
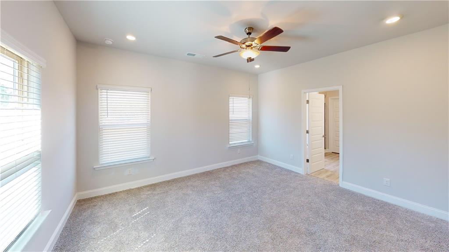
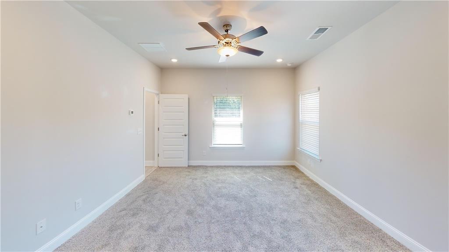
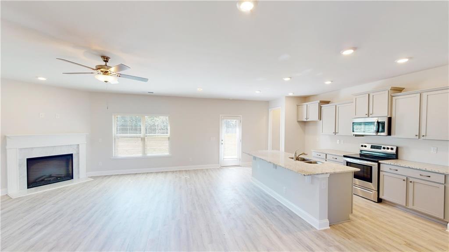
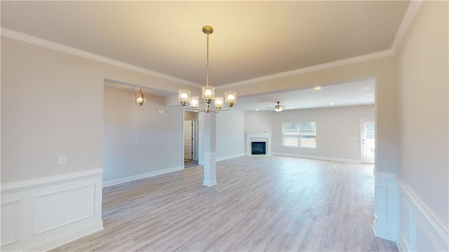
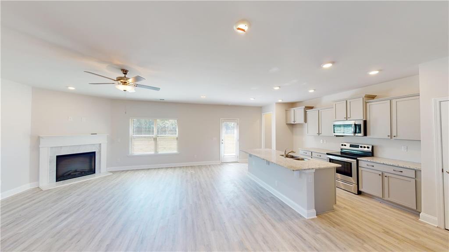
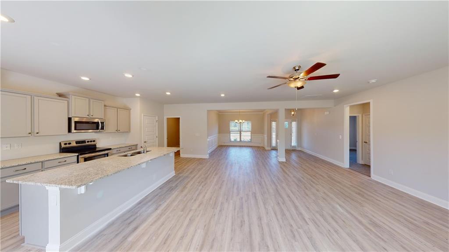
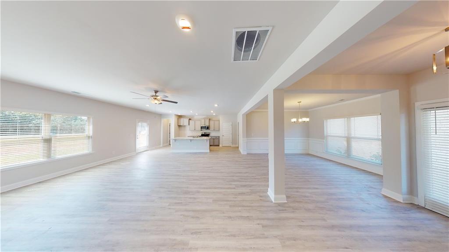
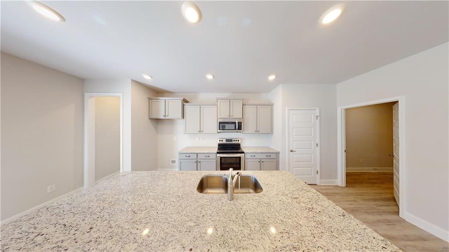
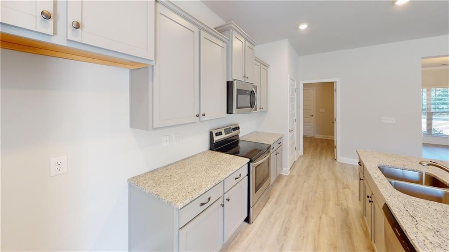
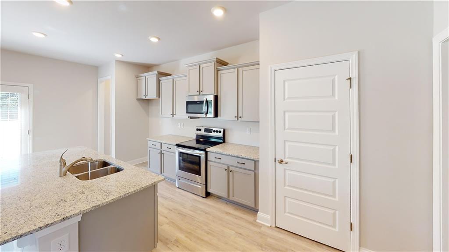
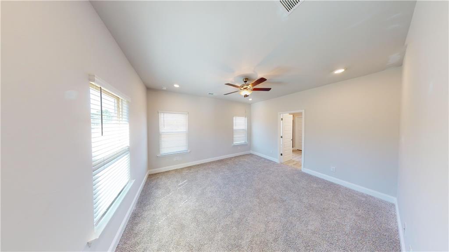
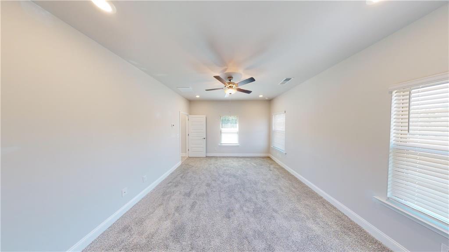
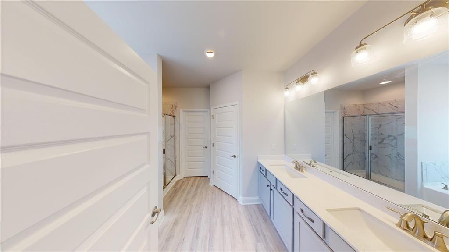
Plan 1826. This spacious floor plan is sure to meet your needs! The Family room is open to the kitchen with an island and lots of cabinets. Spacious separate dining for family dinners. The owner's suite is located on the main level. It has double vanity, separate tub/shower, a true walk-in closet and it's all positioned privately on the opposite side of the house from two secondary bedrooms and a full bath. The large laundry room with linen closet is strategically located near the garage. A Must See and a Must Have!! Secondary photos are stock photos. Paid CLOSING COSTS with Preferred Lender. 100% FINANCING AVAILABLE. Under Construction. See Virtual
Details
| MLS # | 7808336 |
|---|---|
| Listing Type | For Sale |
| Style | House |
| HOA Dues | $100 |
| Sub-Type | Resale |
| Status | Active |
| Year | 2026 |
| Days On Site | 118 |
| Listing Provided By | Adams Homes Realty Inc. | SANDRA SHELLIE |
Features
| Bed(s) | 3 |
|---|---|
| Bath(s) | 2 Total |
| SQ Feet | 1,826 |
| Garage | 2 |
| Story(s) | 1 |
| Acreage | 0.59 |
| Water Front | Yes |
| Property View | Other |
Interior
| Appliances | Electric Water Heater, Dishwasher, Microwave, Electric Range |
|---|---|
| Interior Features | Double Vanity, High Ceilings 9 ft Main |
| Cooling | Ceiling Fan(s), Central Air |
| Heating | Electric, Central |
| Fireplaces Total | 0 |
| Fireplace Features | None |
| Window Features | Double Pane Windows, Window Treatments, Shutters |
| Room Kitchen Features | Breakfast Room, Kitchen Island, Solid Surface Counters |
| Room Dining Room Features | Other |
| Laundry Features | In Hall |
Exterior
| Accessibility Features | None |
|---|---|
| Exterior Features | Other, Private Yard |
| Lot Features | Open Lot |
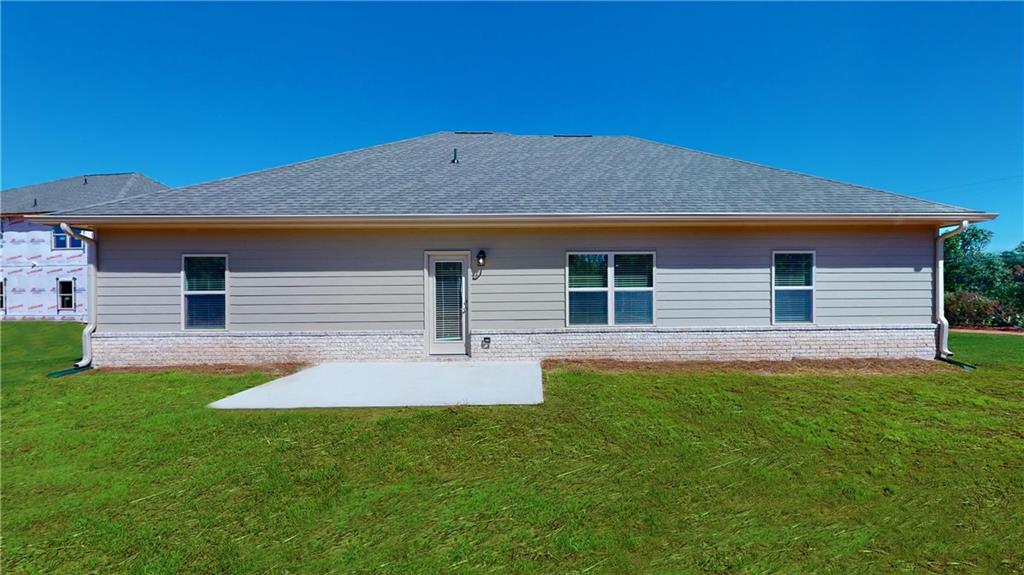
| Construction Materials | Brick, Hardi Plank Type |
| Roof | Composition, Shingle |
| Fencing | None |
| Foundation Details | Slab |
| Waterfront Features | None |
| Patio And Porch Features | Patio |
| Security Features | Carbon Monoxide Detector(s), Smoke Detector(s) |
Parking
| Garage Spaces | 2 |
|---|---|
| Parking Features | Garage |
Utilities
| Utilities | Underground Utilities, Other |
|---|---|
| Sewer | Septic Tank |
| Electric | Other |
Taxes
| Tax Annual Amount | 496 |
|---|---|
| Tax Legal Description | Lot 24 Pb 28/135 - 0.593 Ac Phase 2 Land lot: 23 Land dist: 2 |
| Tax Lot | 24 |
| Tax Parcel Letter | 215A01024 |
| Tax Year | 2025 |
Location
| Community Features | None |
|---|
Area Information
| State | GA |
|---|---|
| County | Spalding GA |
| City | Griffin |
| Zip Code | 30223 |
| Area | Spalding GA |
| Community Name | Holliday Pass |
| School District | Spalding |
| Elementary School | Jackson Road |
| High School | Spalding |
| Listing VS Median (in Holliday Pass) | |
Price: $341,350 low | high Med: $361,350 sqft: 1,826 low | high Med: 1,826 $ / sqft: $187 low | high Med: $198 On site: 118 low | high Med: 55 | |
Market Activity 30223
Request a showing
Request a showing
 Listings identified with the FMLS IDX logo come from FMLS and are held by brokerage firms other than the owner of this website. The listing brokerage is identified in any listing details. Information is deemed reliable but is not guaranteed. If you believe any FMLS listing contains material that infringes your copyrighted work please click here to review our DMCA policy and learn how to submit a takedown request. © 2022 First Multiple Listing Service, Inc.
Contact
Learn More About This Property

| State | GA |
|---|---|
| County | Spalding GA |
| City | Griffin |
| Zip Code | 30223 |
| Area | Spalding GA |
| Community Name | Holliday Pass |
| School District | Spalding |
| Elementary School | Jackson Road |
| High School | Spalding |
| Listing VS Median (in Holliday Pass) | |
Price: $341,350 low | high Med: $361,350 sqft: 1,826 low | high Med: 1,826 $ / sqft: $187 low | high Med: $198 On site: 118 low | high Med: 55 | |
Nearby Listings (Within 1/10 mile)
Price: $256K - $426K
sqft: 1,000 - 2,000
Listing Updated: November 11, 2026 at 10:04:16 PM PST