
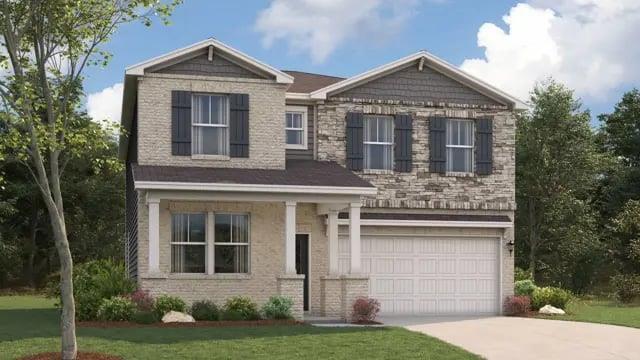
104 Allington Drive,Mcdonough, GA 30253
Mcdonough, GA 30253

Description
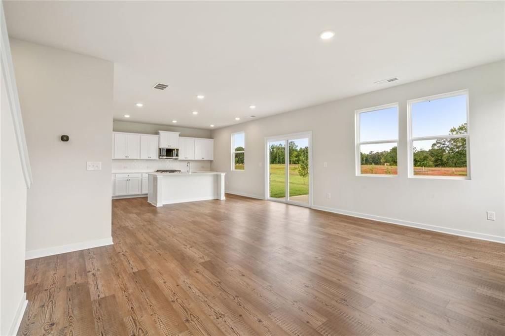
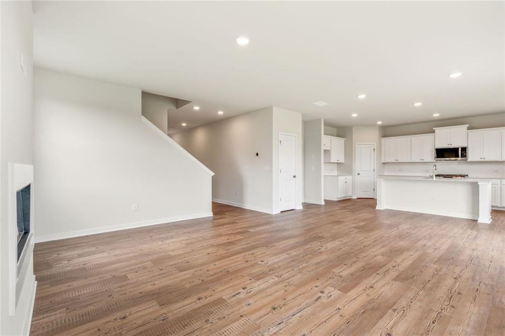
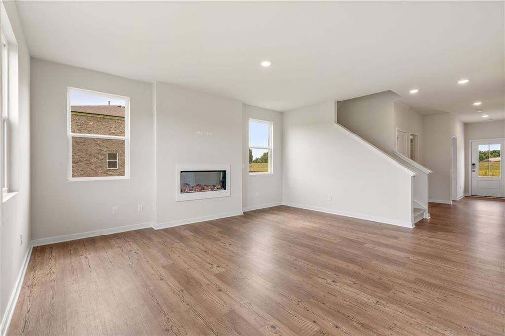
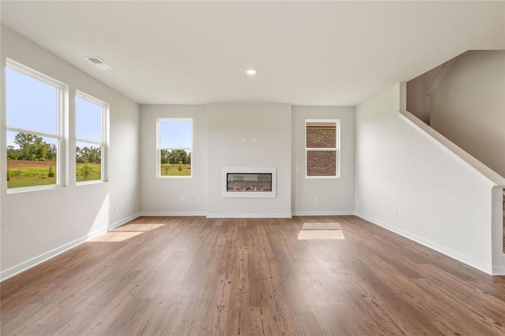
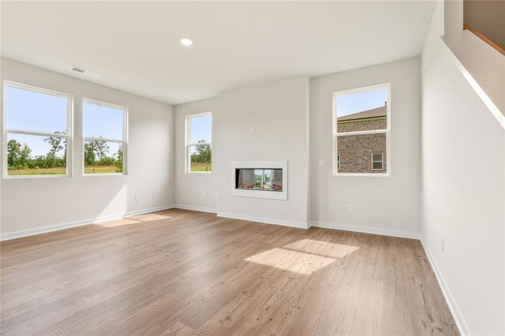
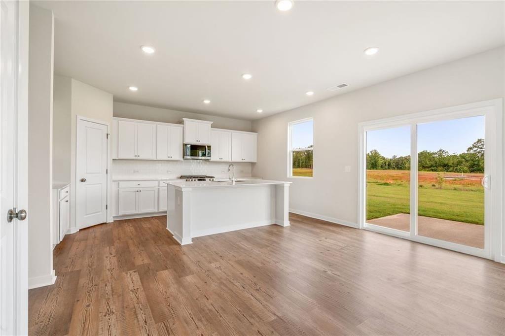
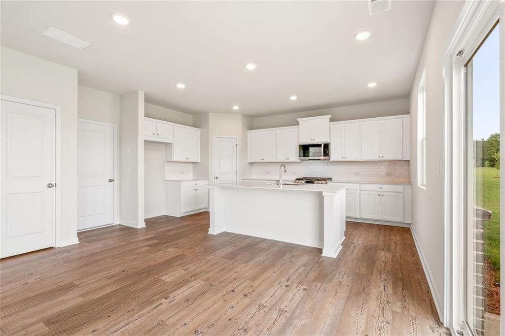
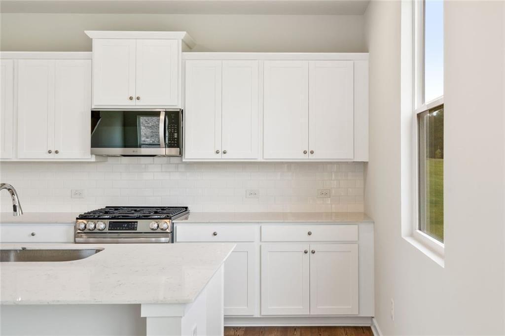
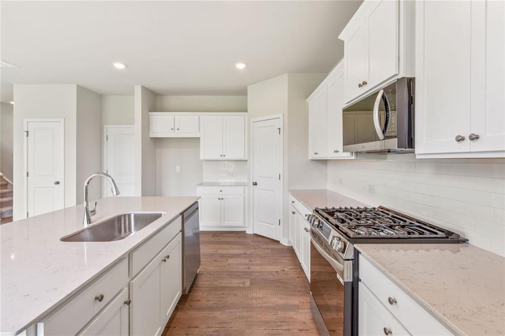
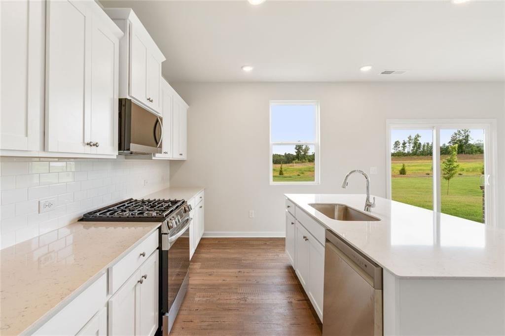
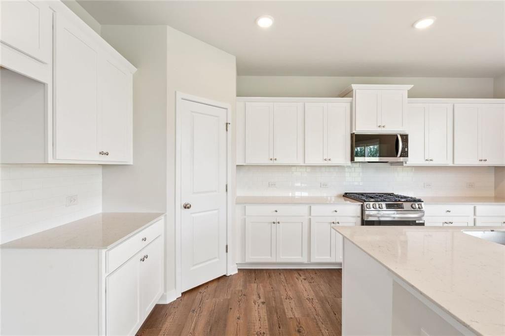
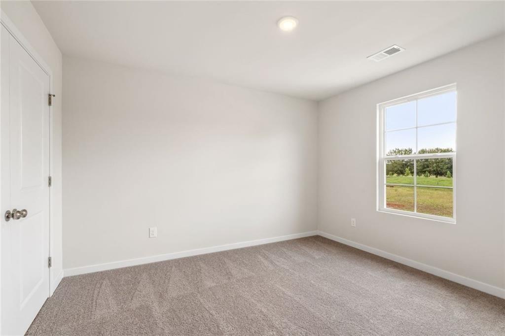
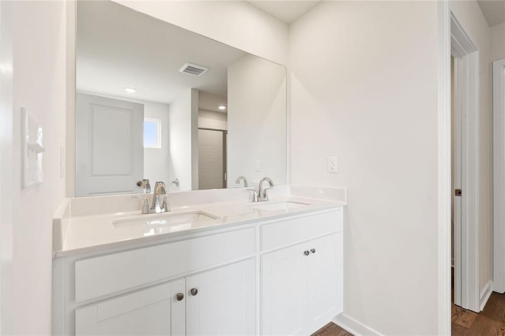
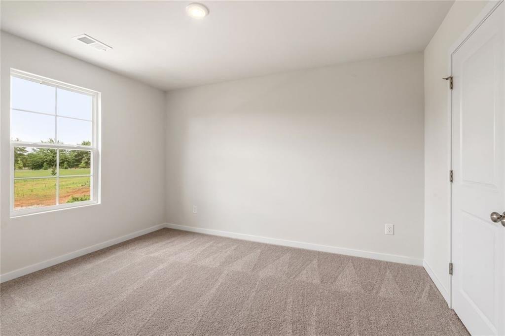
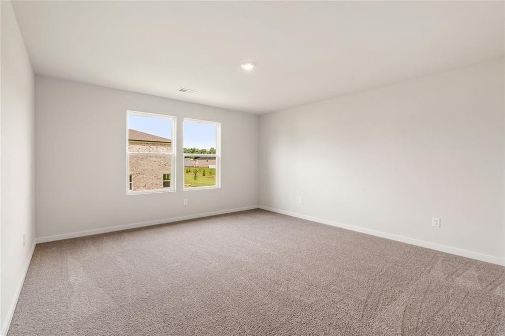
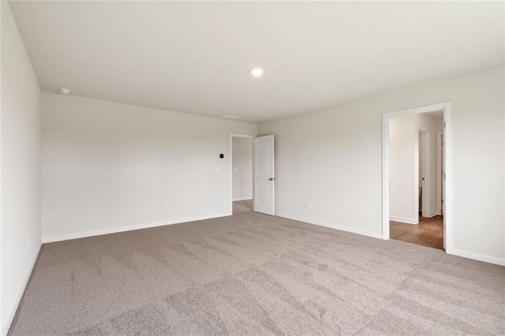
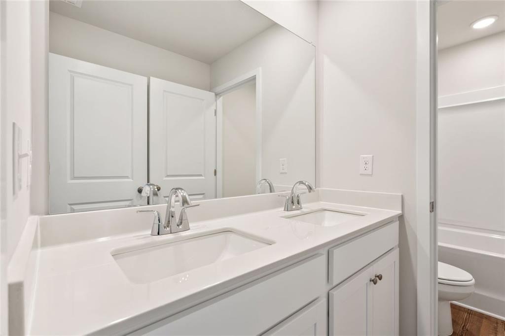
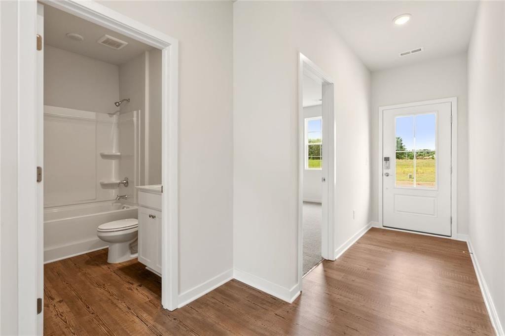
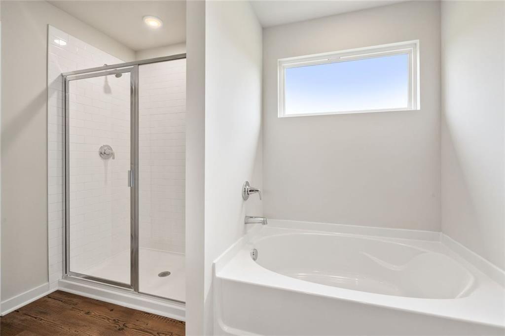
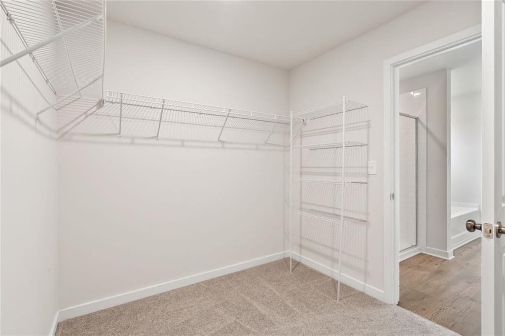
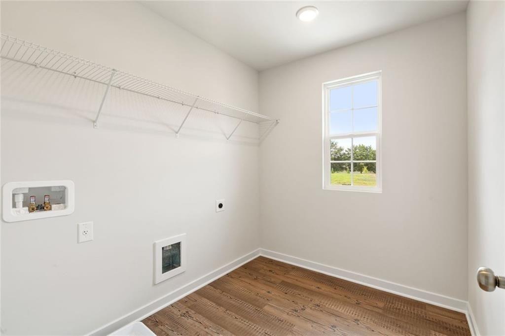
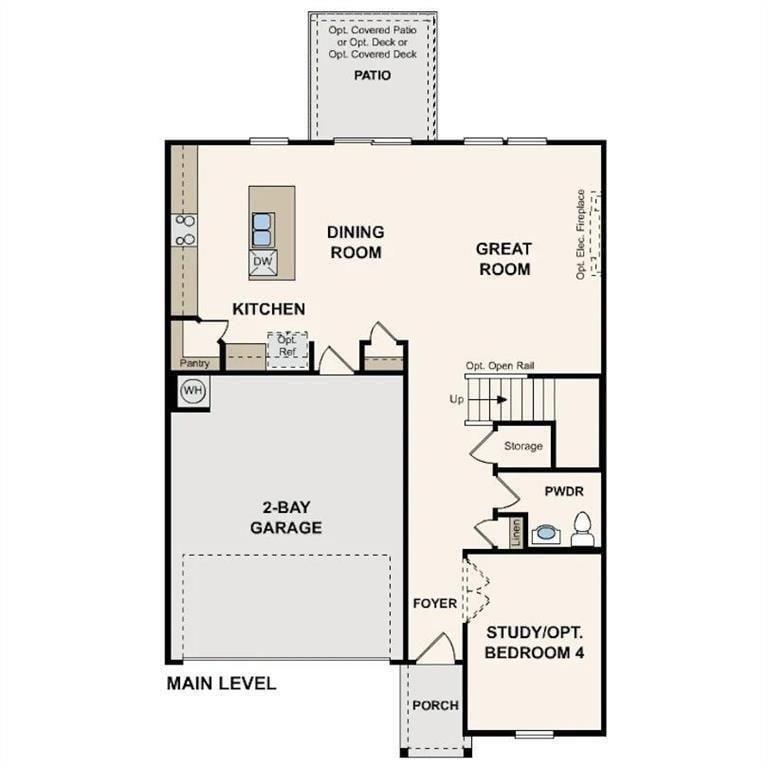
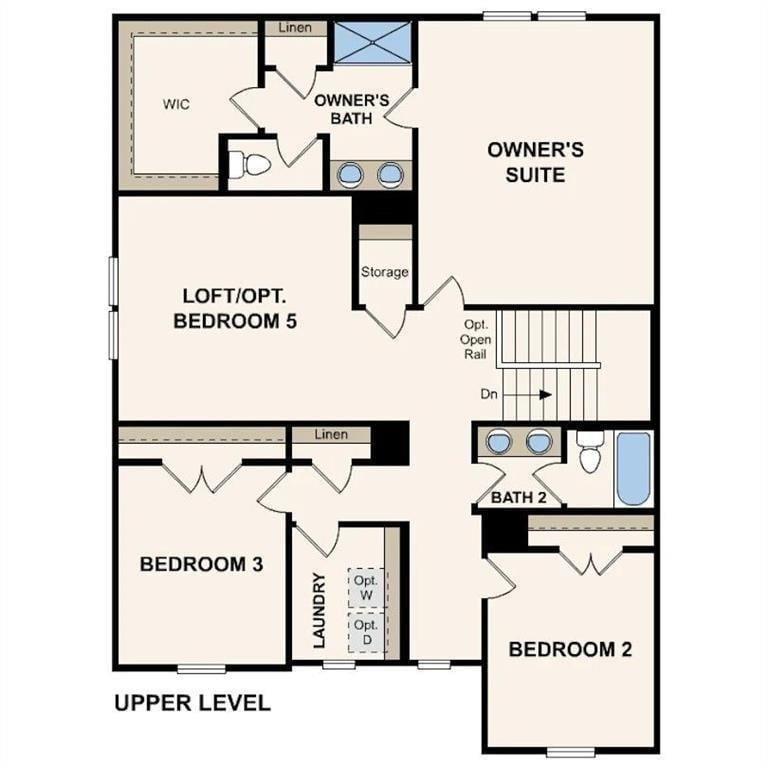
Explore the Atlas at Walker Grove, a stunning two-story home designed for both comfort and style. The open floorplan flows seamlessly, with a spacious kitchen and dining area featuring a walk-in pantry, and a bright great room highlighted by a sleek linear fireplace-perfect for cozy evenings. The main level also offers a versatile study, which can be transformed into an optional bedroom, along with a convenient powder room. Upstairs, discover a peaceful retreat in the expansive primary suite, complete with a private bath and a spacious walk-in closet. The second floor also includes roomy secondary bedrooms and a well-placed laundry room for added convenience. With its thoughtful design and inviting spaces, The Atlas is the perfect place to make lasting memories. Images shown are for illustrative purposes only and may include options, upgrades, or features that are not part of the standard offering. Pricing, features, and availability are subject to change without notice. Please contact a sales representative for the most current information and details.
Details
| MLS # | 7851577 |
|---|---|
| Listing Type | For Sale |
| Style | House |
| HOA Dues | $800 |
| Sub-Type | Resale |
| Status | Active |
| Year | 2026 |
| Days On Site | 17 |
| Listing Provided By | CCG Realty Group, LLC. | Karen Walter |
Features
| Bed(s) | 3 |
|---|---|
| Bath(s) | 3 Total |
| SQ Feet | 2,400 |
| Garage | 2 |
| Story(s) | 2 |
| Acreage | 0.49 |
| Water Front | Yes |
| Property View | Other |
Interior
| Appliances | Dishwasher, Disposal, Gas Oven |
|---|---|
| Interior Features | Double Vanity, Walk-In Closet(s), High Ceilings 9 ft Main |
| Cooling | Central Air, Electric |
| Heating | Central, Electric |
| Fireplaces Total | 1 |
| Fireplace Features | Family Room, Factory Built |
| Window Features | Double Pane Windows |
| Room Kitchen Features | Solid Surface Counters, Pantry |
| Room Dining Room Features | Open Concept |
| Laundry Features | Electric Dryer Hookup, Laundry Room, Upper Level, Gas Dryer Hookup |
Exterior
| Accessibility Features | None |
|---|---|
| Exterior Features | None |
| Lot Features | Cleared |
| Construction Materials | Concrete, Brick 4 Sides |
| Roof | Composition |
| Fencing | None |
| Foundation Details | Slab |
| Waterfront Features | None |
| Patio And Porch Features | Front Porch, Patio |
| Security Features | Carbon Monoxide Detector(s), Smoke Detector(s) |
Parking
| Garage Spaces | 2 |
|---|---|
| Parking Features | Attached, Driveway, Garage |
| Open Parking Yes / No | Yes |
Utilities
| Utilities | Electricity Available, Natural Gas Available, Sewer Available |
|---|---|
| Sewer | Public Sewer |
| Electric | 220 Volts |
Taxes
| Tax Annual Amount | 0 |
|---|---|
| Tax Legal Description | WALKER GROVE LOT 20 |
| Tax Lot | 20 |
| Tax Parcel Letter | 078k01020000 |
| Tax Year | 2025 |
Location
| Community Features | Dog Park, Sidewalks, Playground, Pool |
|---|
Area Information
| State | GA |
|---|---|
| County | Henry GA |
| City | Mcdonough |
| Zip Code | 30253 |
| Area | Henry GA |
| Community Name | WALKER GROVE |
| School District | Luella |
| Elementary School | Luella |
| High School | Luella |
| Listing VS Median (in WALKER GROVE) | |
Price: $432,190 low | high Med: $439,390 sqft: 2,400 low | high Med: 2,570 $ / sqft: $180 low | high Med: $171 On site: 17 low | high Med: 17 | |
Market Activity 30253
Request a showing
Request a showing
 Listings identified with the FMLS IDX logo come from FMLS and are held by brokerage firms other than the owner of this website. The listing brokerage is identified in any listing details. Information is deemed reliable but is not guaranteed. If you believe any FMLS listing contains material that infringes your copyrighted work please click here to review our DMCA policy and learn how to submit a takedown request. © 2022 First Multiple Listing Service, Inc.
Contact
Learn More About This Property

| State | GA |
|---|---|
| County | Henry GA |
| City | Mcdonough |
| Zip Code | 30253 |
| Area | Henry GA |
| Community Name | WALKER GROVE |
| School District | Luella |
| Elementary School | Luella |
| High School | Luella |
| Listing VS Median (in WALKER GROVE) | |
Price: $432,190 low | high Med: $439,390 sqft: 2,400 low | high Med: 2,570 $ / sqft: $180 low | high Med: $171 On site: 17 low | high Med: 17 | |