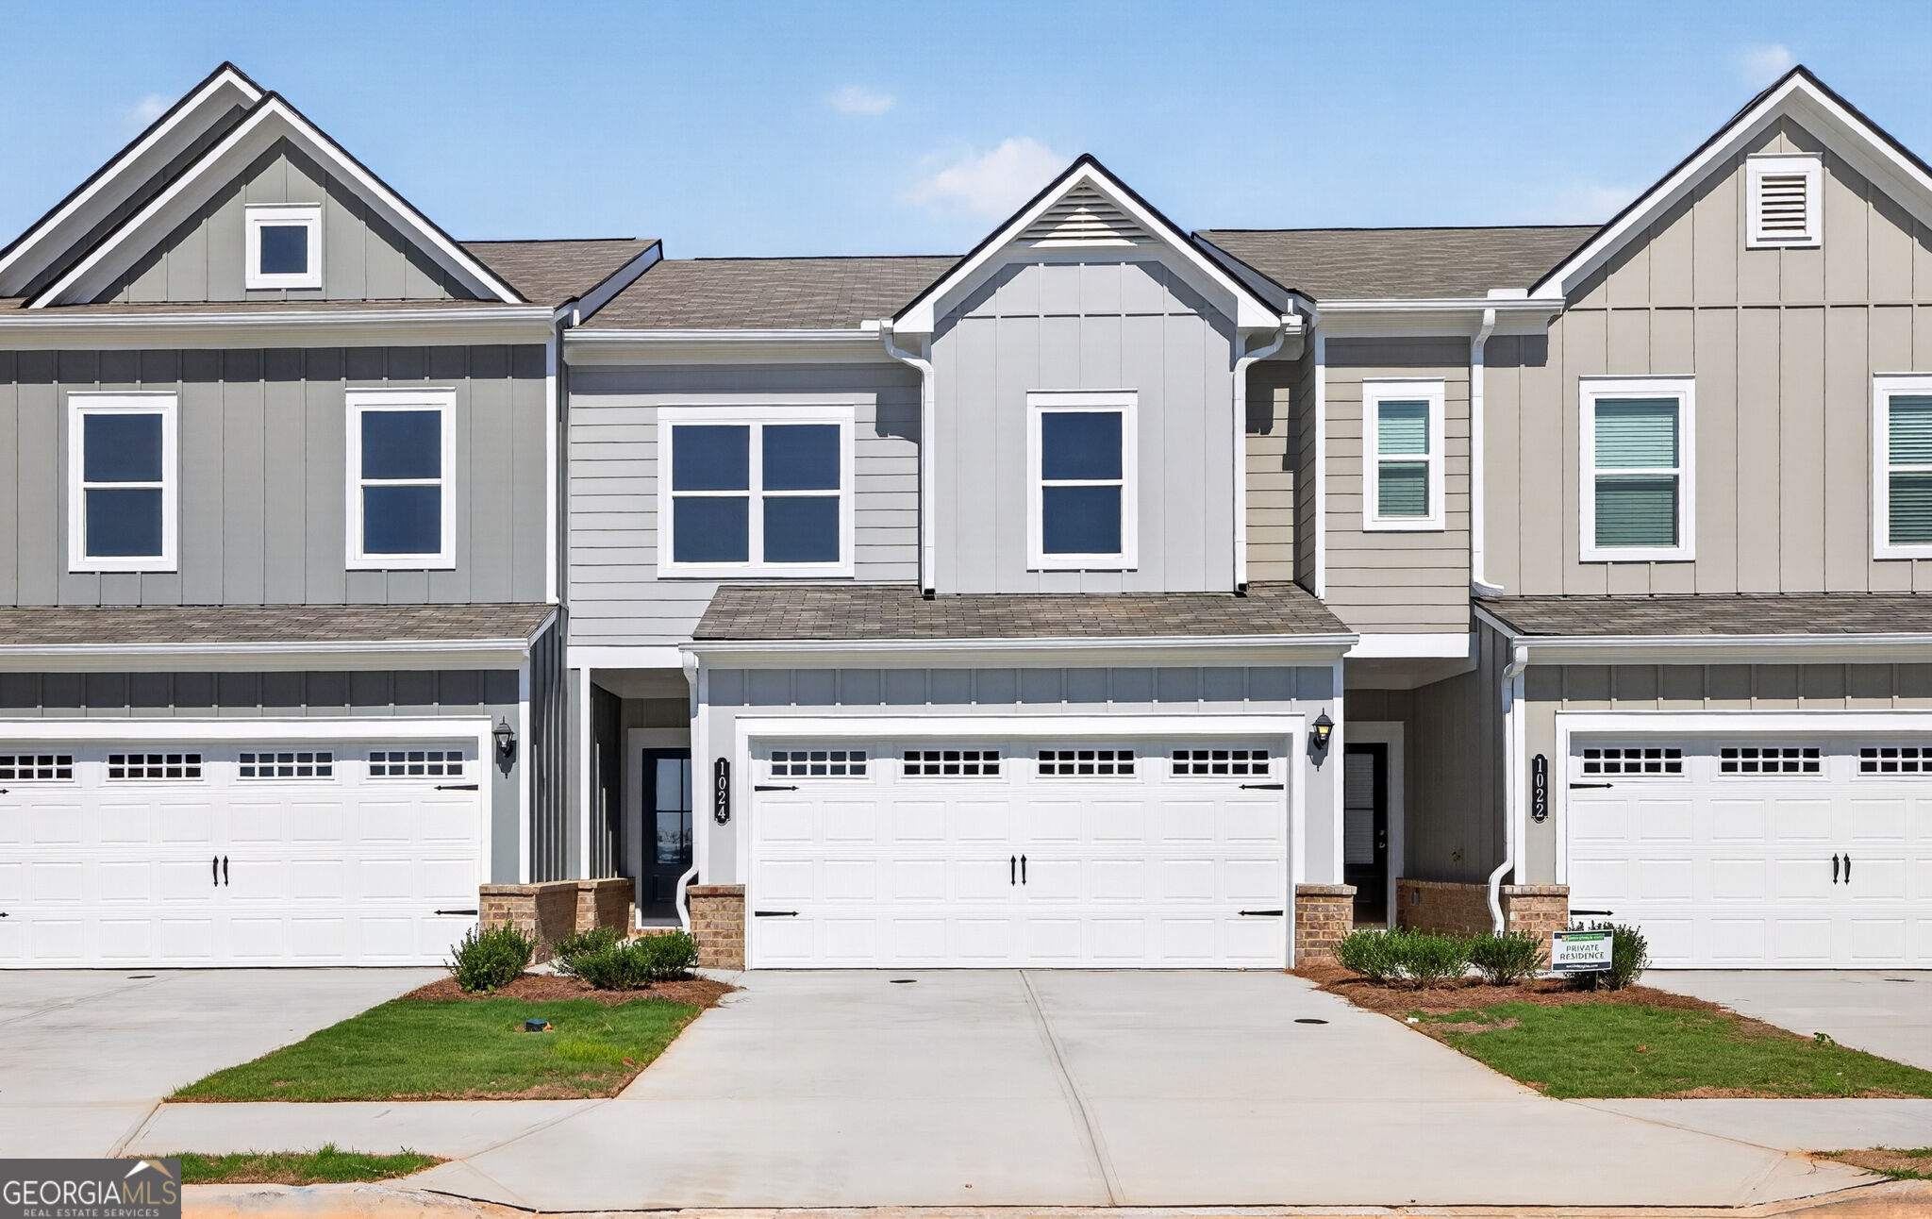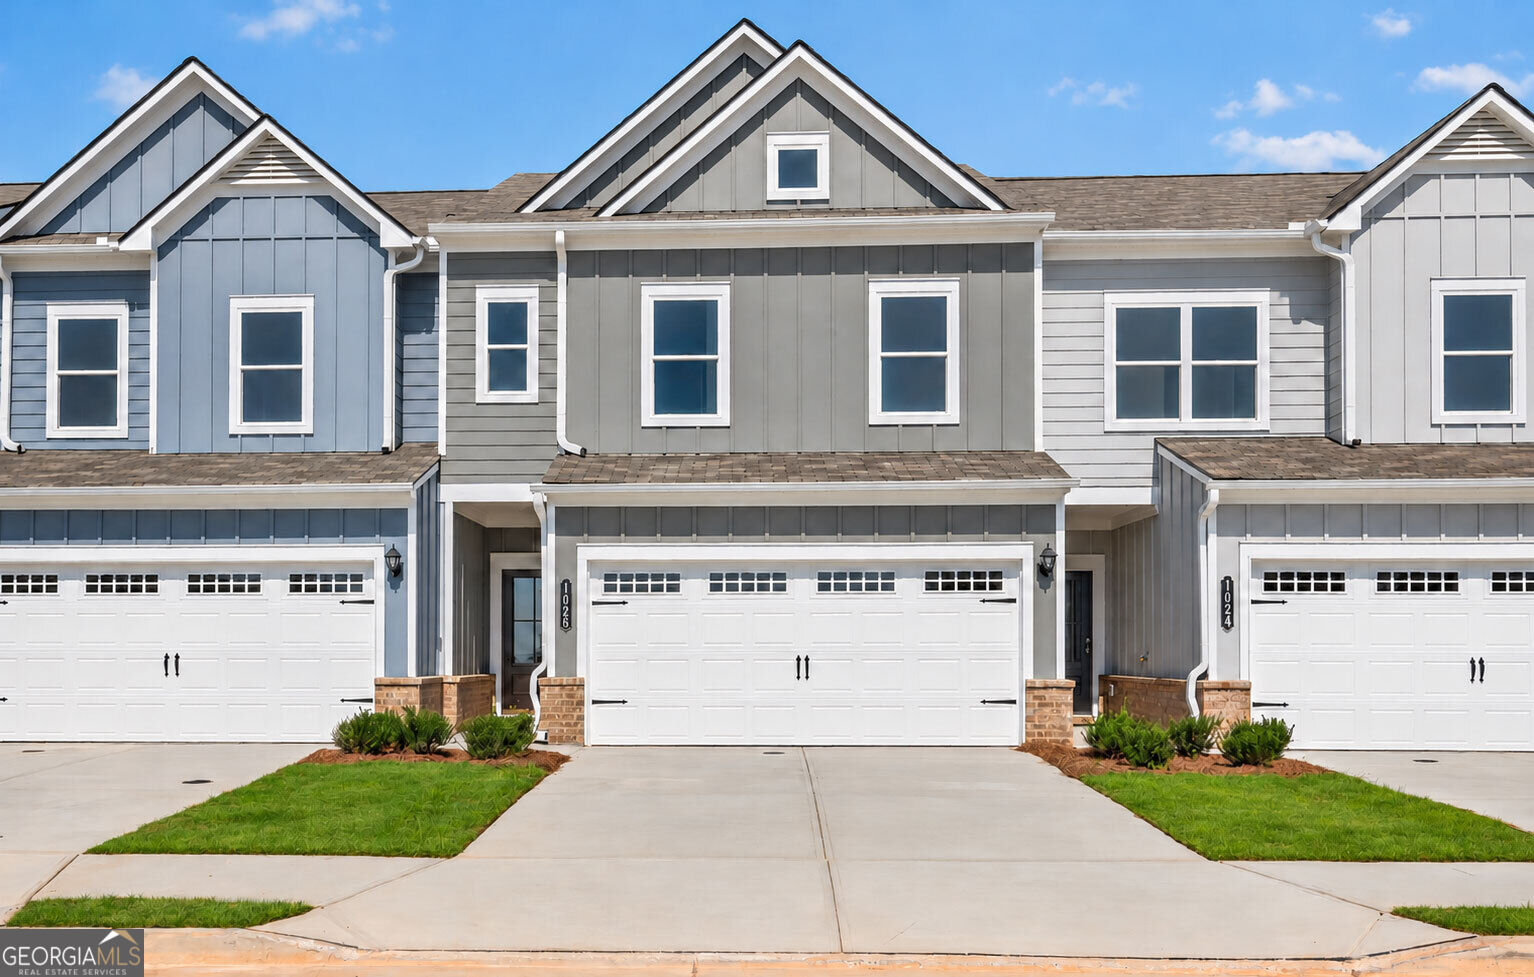
1026 Stiles Circle # 14,Cartersville, GA 30120
Cartersville, GA 30120

Description
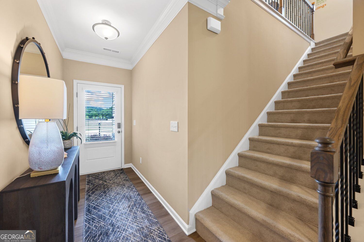
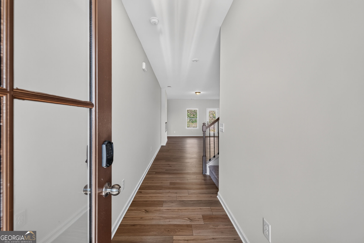
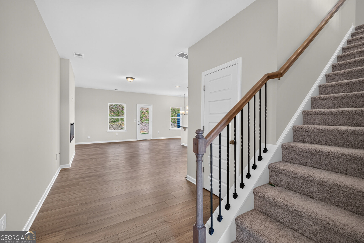
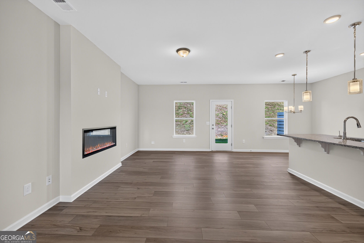
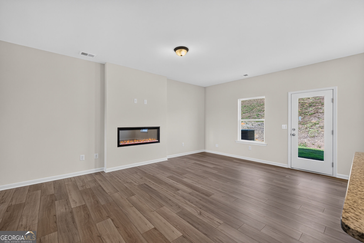
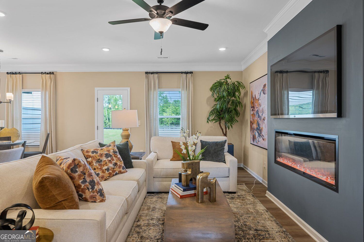
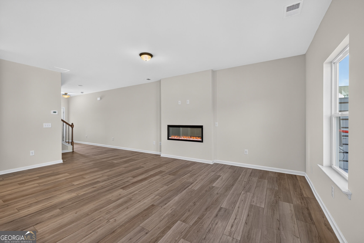
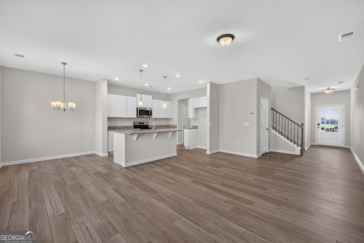
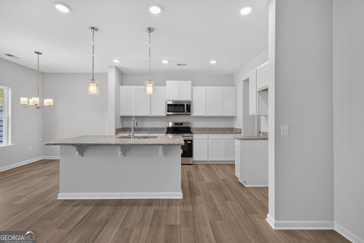
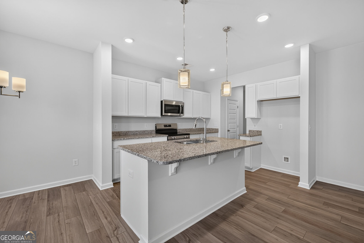
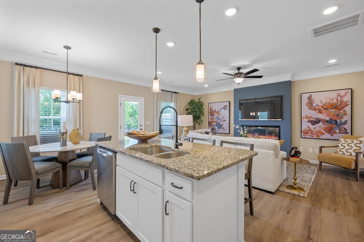
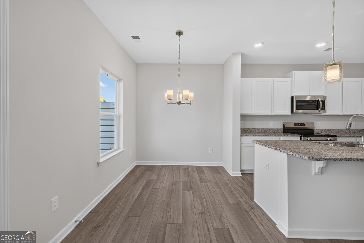
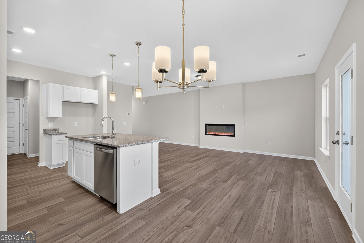
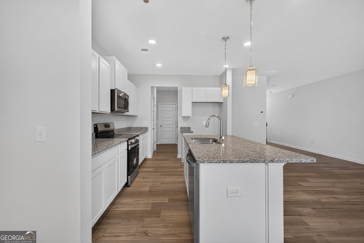
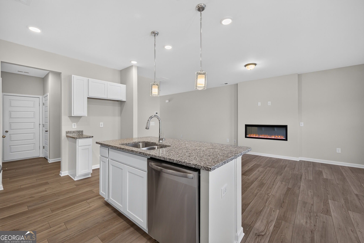
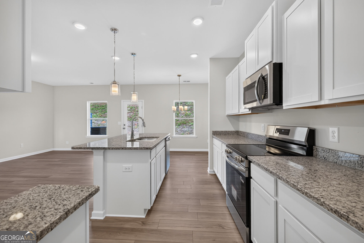
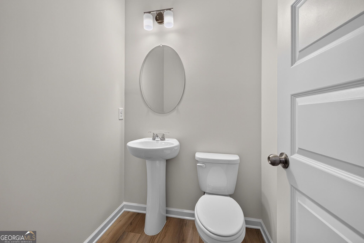
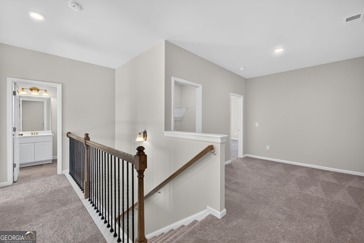
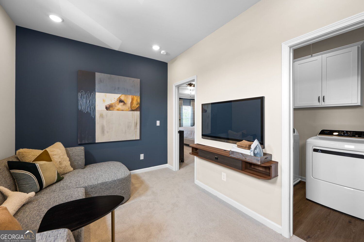
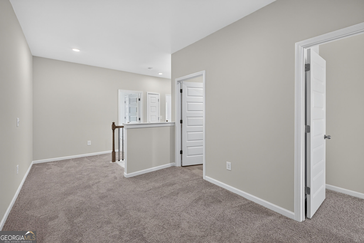
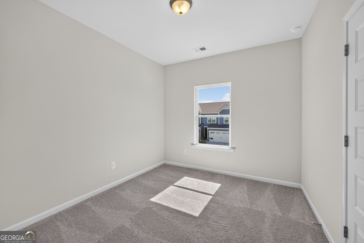
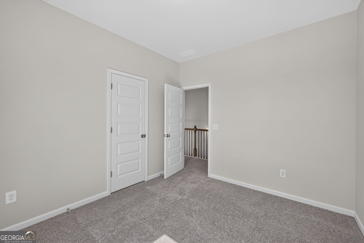
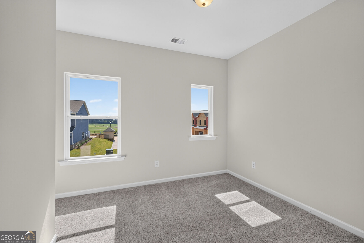
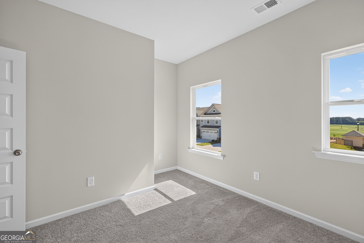
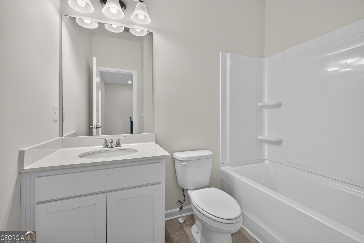
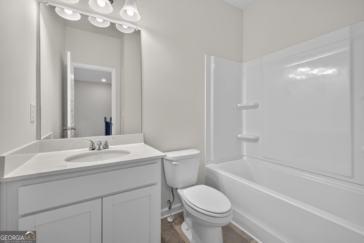
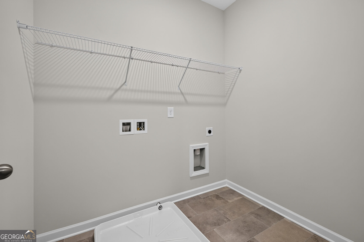
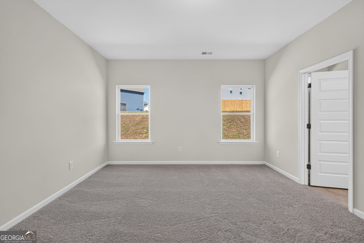
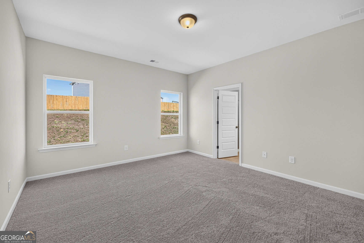
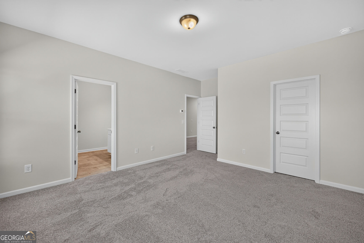
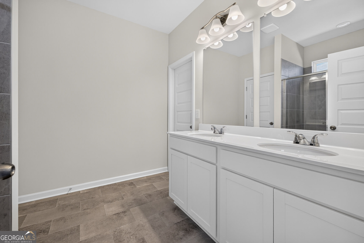
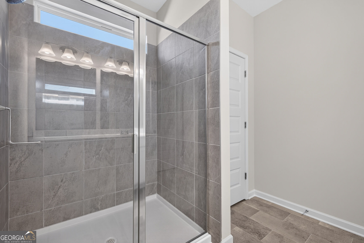
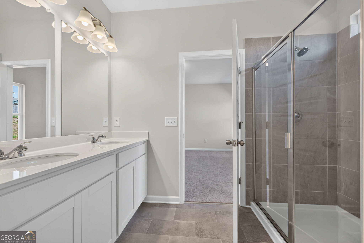
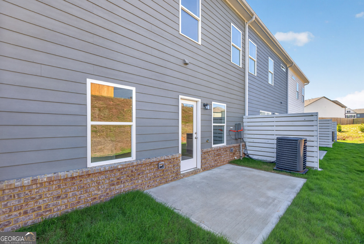
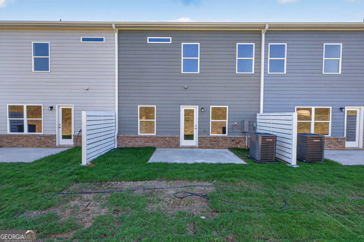
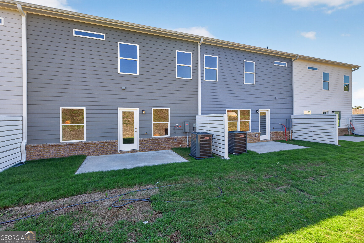
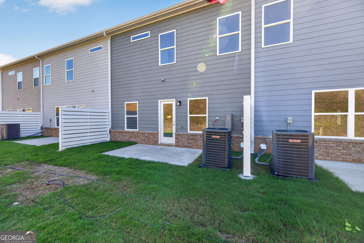
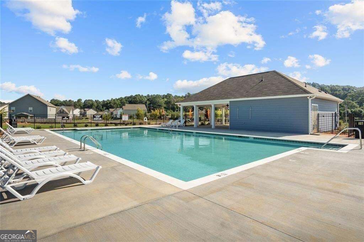
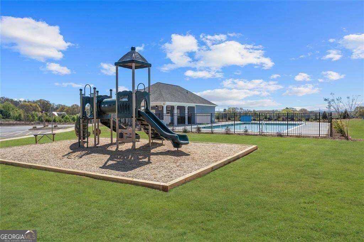
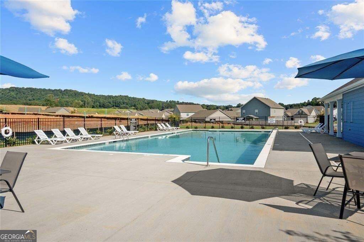
Move-in Ready! The Norwood II floor plan by Smith Douglas Homes is located in Townes at The Stiles. This beautiful townhome in Cartersville, offers a thoughtfully designed 3-bedroom, 2.5-bathroom layout tailored for modern, low-maintenance living. Located in the desirable Stiles swim community, the home features 9-foot ceilings on both levels and a seamless open-concept main floor highlighted by durable luxury vinyl plank flooring, upgraded lighting and a spacious family room with a modern linear fireplace. The chef-ready kitchen is equipped with premium granite countertops, a center island, and upgraded 36-inch white cabinetry, which opens directly to a dining area and a rear patio in a private backyard. The owner's entry from the garage includes a convenient area for bags, coats, and groceries. An open iron rail staircase leads to the versatile upper level, which features a loft area perfect for a home office, study nook, or media space. The second floor also hosts a dedicated laundry room, two comfortable secondary bedrooms with a shared full bath, and a private primary suite boasting an en-suite bathroom with a 5-foot tiled shower. Residents will enjoy fantastic neighborhood amenities alongside HOA-included lawn care, granting more free time to explore the nearby shopping, dining, and schools. Price reflects seller incentive with preferred lender. Furnished Photos representative of plan not actual home unfurnished photos of actual home.
Details
| MLS # | 10850742 |
|---|---|
| Listing Type | For Sale |
| Style | Town House |
| HOA Dues | $1,380 |
| Sub-Type | Resale |
| Status | Active |
| Year | 2026 |
| Days On Site | 50 |
| Listing Provided By | SDC Realty | Rayna Jepsen |
Features
| Bed(s) | 3 |
|---|---|
| Bath(s) | 3 Total |
| SQ Feet | 1,806 |
| Story(s) | 2 |
Interior
| Appliances | Dishwasher, Disposal, Microwave, Stainless Steel Appliance(s) |
|---|---|
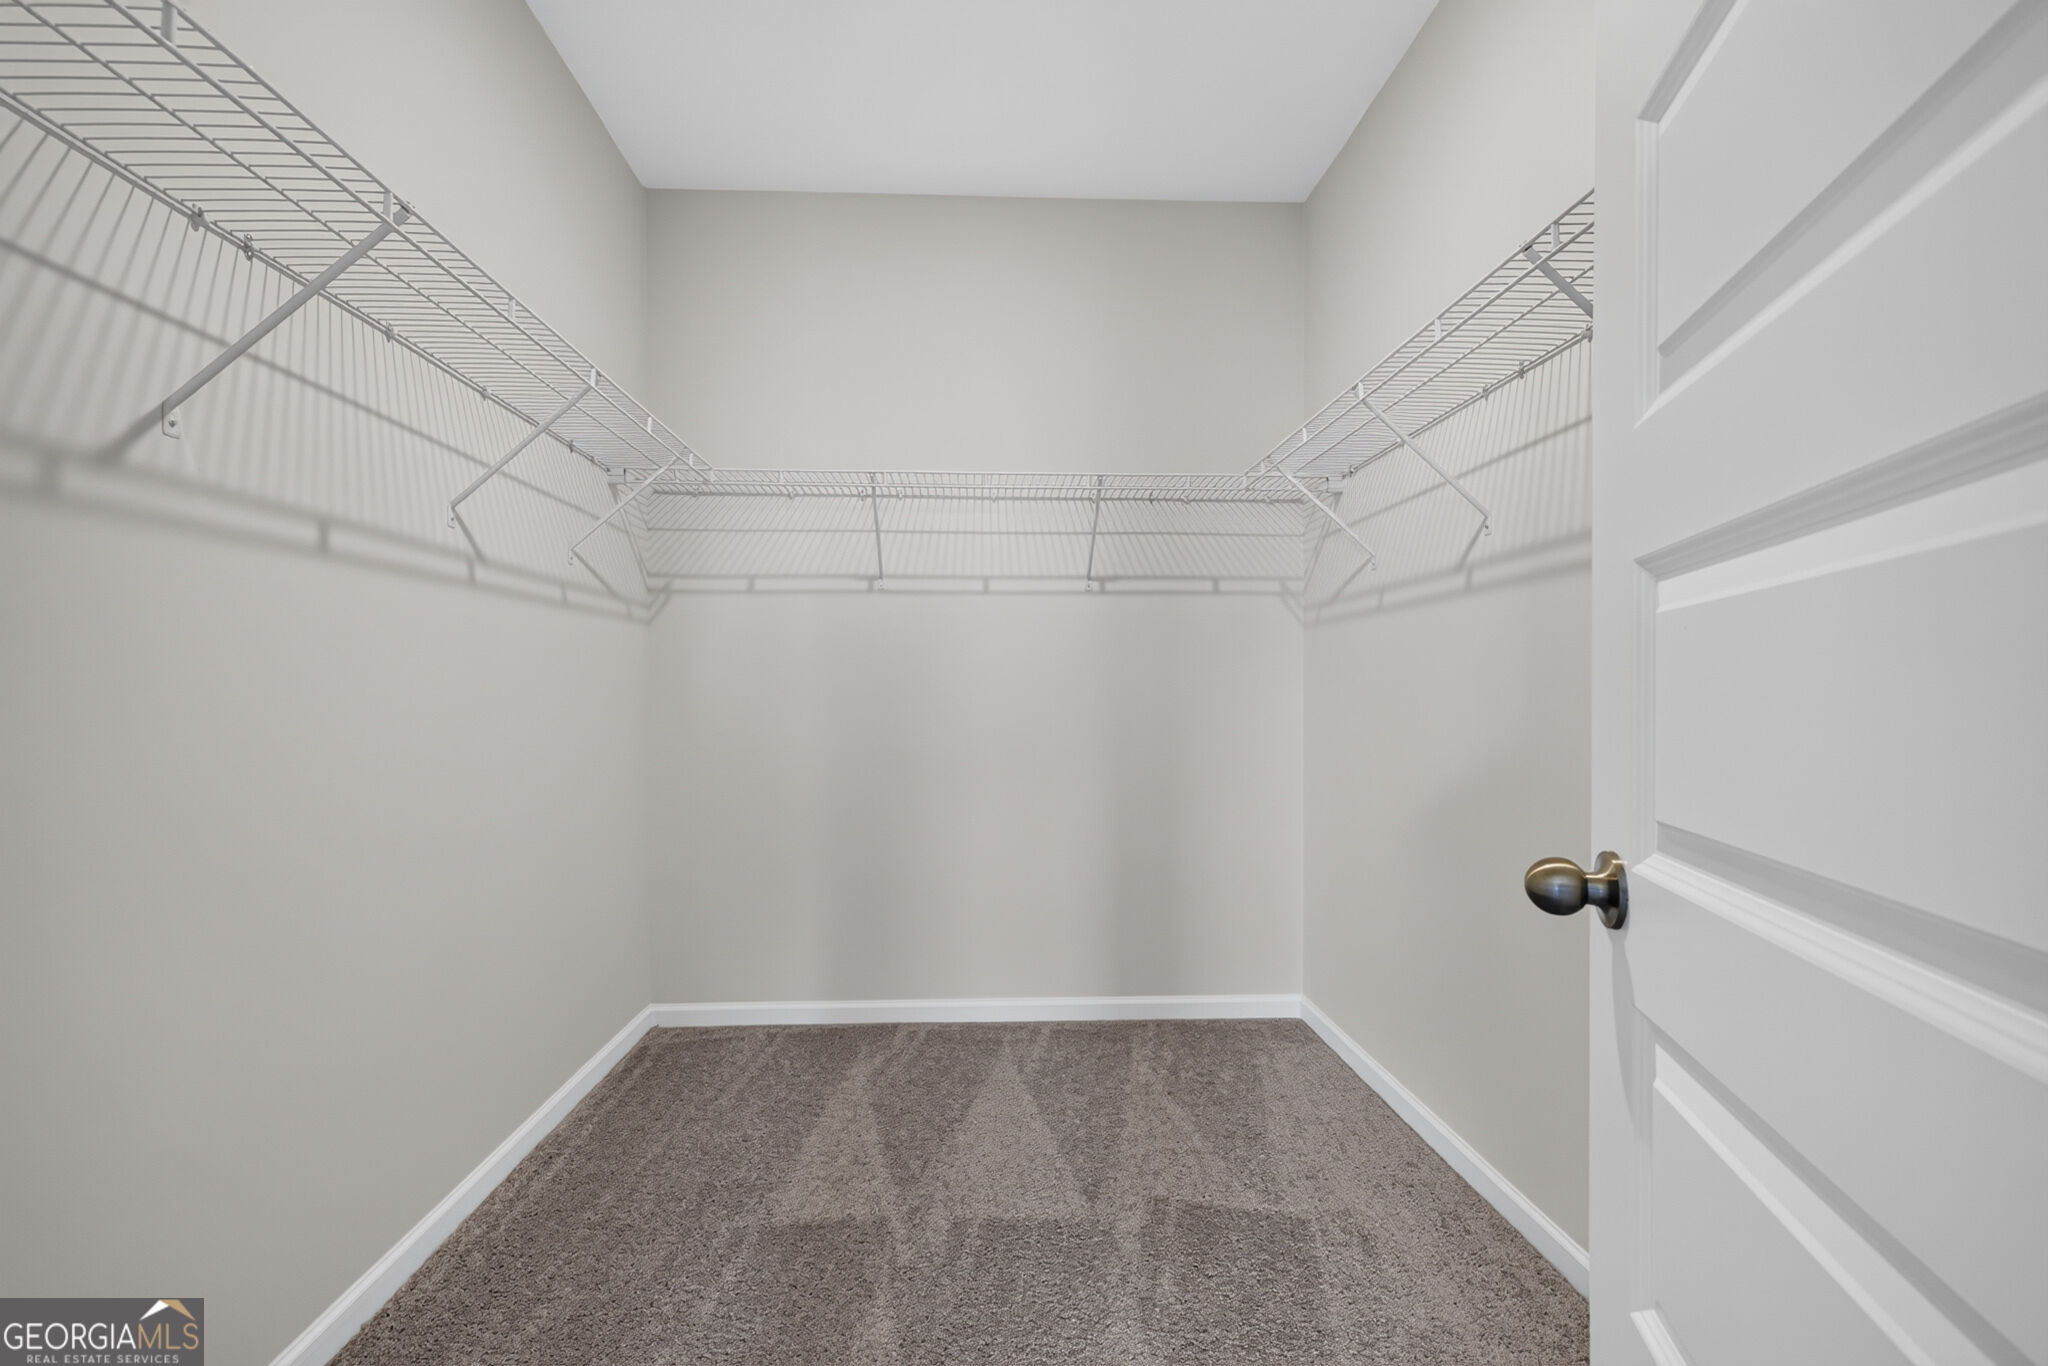
| Interior Features | Double Vanity, High Ceilings, Walk-In Closet(s) |
| Cooling | Central Air |
| Cooling Yes / No | Yes |
| Heating | Central, Electric |
| Heating Yes / No | Yes |
| Fireplace Yes / No | Yes |
| Fireplaces Total | 1 |
| Fireplace Features | Family Room |
| Room Kitchen Features | Pantry |
| Room Dining Room Features | Dining Rm/Living Rm Combo |
| Laundry Features | Upper Level |
Exterior
| Lot Features | None |
|---|---|
| Construction Materials | Brick |
| Roof | Composition |
| Foundation Details | Slab |
| Patio And Porch Features | Patio |
| Security Features | Smoke Detector(s) |
Parking
| Attached Garage Yes / No | No |
|---|---|
| Garage Yes / No | Yes |
| Parking Features | Garage |
Utilities
| Utilities | Electricity Available, Sewer Available, Water Available |
|---|---|
| Sewer | Public Sewer |
Taxes
| Tax Annual Amount | 1 |
|---|---|
| Tax Year | 2026 |
Location
| Community Features | Playground, Pool, Sidewalks, Street Lights, Near Shopping |
|---|
Area Information
| State | GA |
|---|---|
| County | Bartow |
| City | Cartersville |
| Zip Code | 30120 |
| Area | Bartow |
| Community Name | Townes At The Stiles |
| School District | Woodland |
| Elementary School | Mission Road |
| High School | Woodland |
| Listing VS Median (in Townes At The Stiles) | |
Price: $284,990 low | high Med: $282,490 sqft: 1,806 low | high Med: 1,766 $ / sqft: $158 low | high Med: $160 On site: 50 low | high Med: 73.5 | |
Market Activity 30120
Request a showing
Request a showing
Contact
Learn More About This Property

| State | GA |
|---|---|
| County | Bartow |
| City | Cartersville |
| Zip Code | 30120 |
| Area | Bartow |
| Community Name | Townes At The Stiles |
| School District | Woodland |
| Elementary School | Mission Road |
| High School | Woodland |
| Listing VS Median (in Townes At The Stiles) | |
Price: $284,990 low | high Med: $282,490 sqft: 1,806 low | high Med: 1,766 $ / sqft: $158 low | high Med: $160 On site: 50 low | high Med: 73.5 | |