New Listing
102 Sylvie Drive # 2,Cartersville, GA 30120
Cartersville, GA 30120

Description
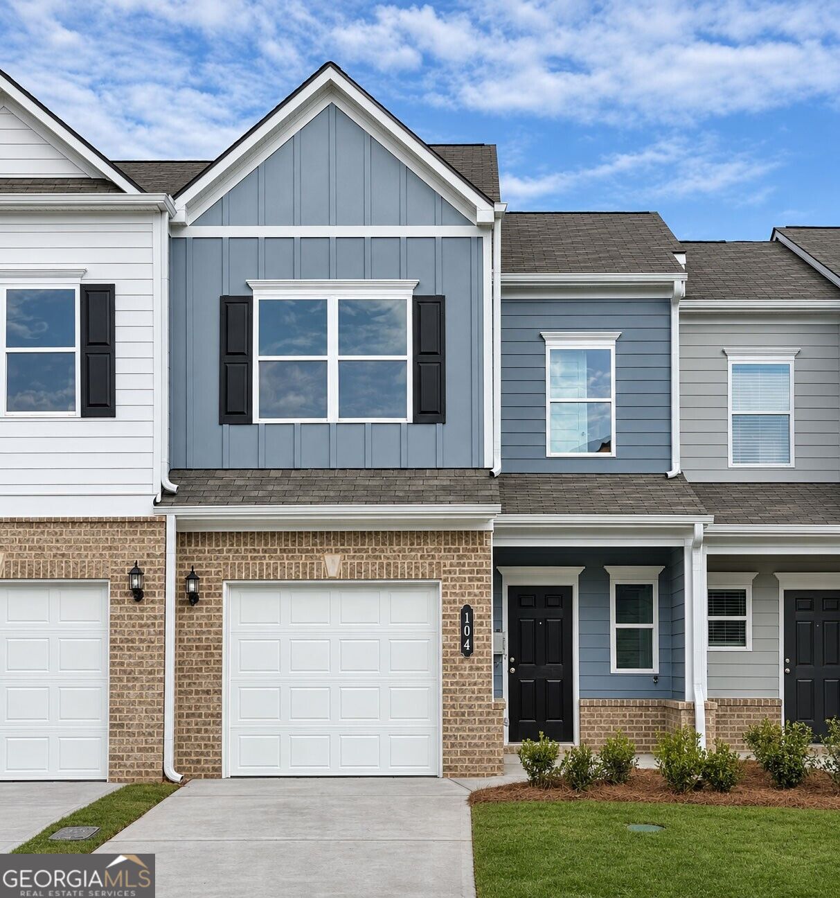
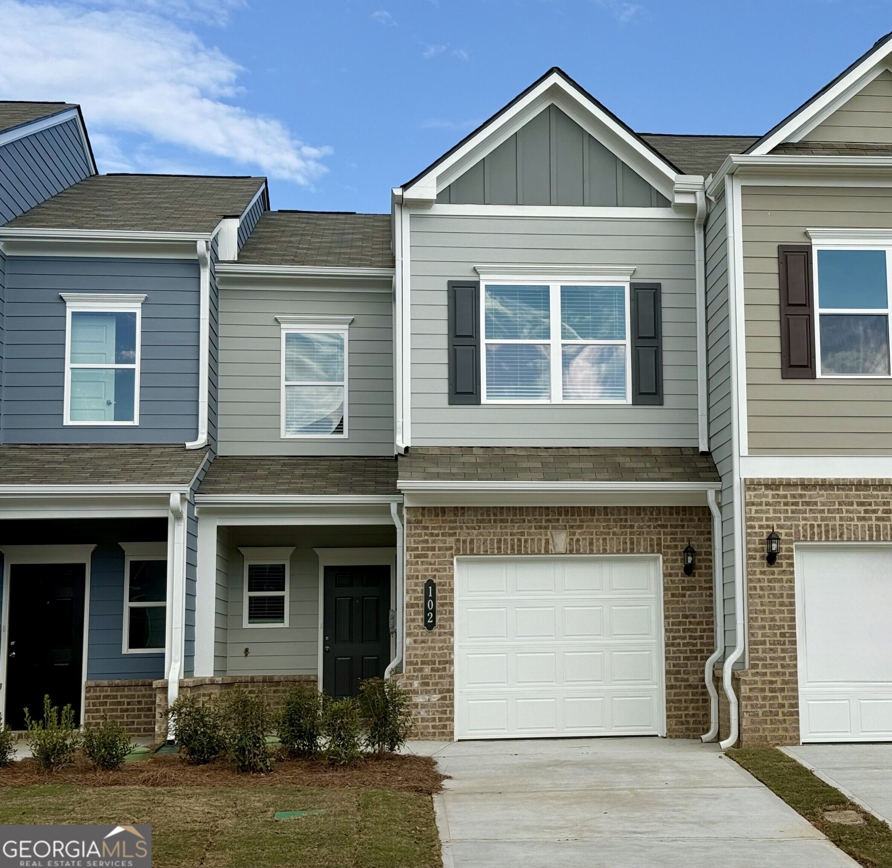
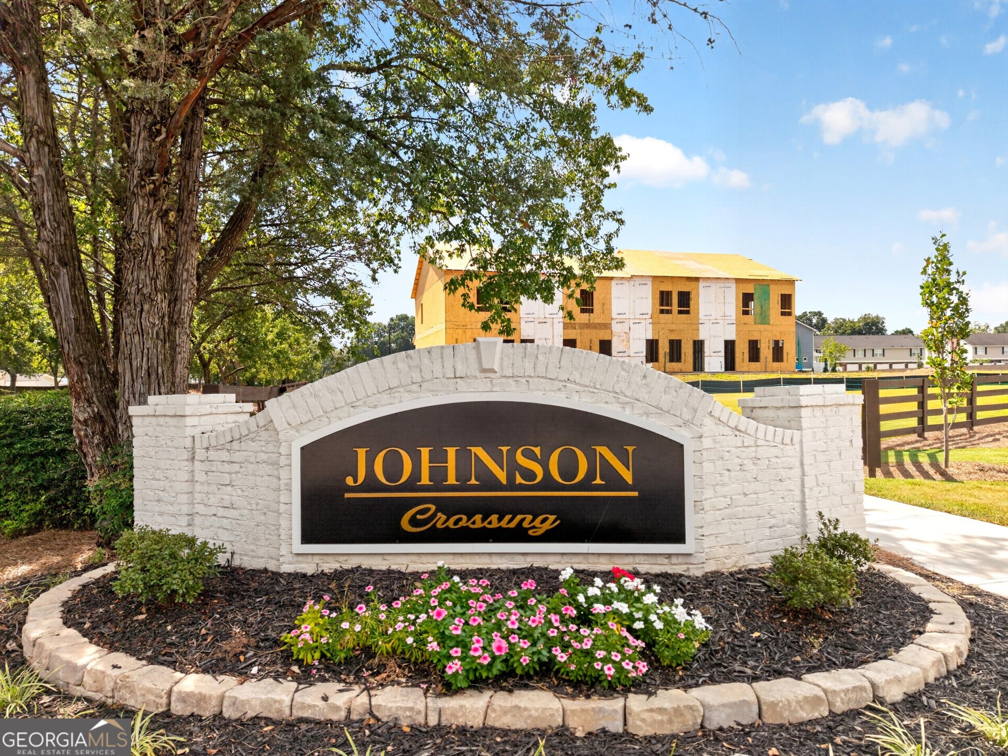
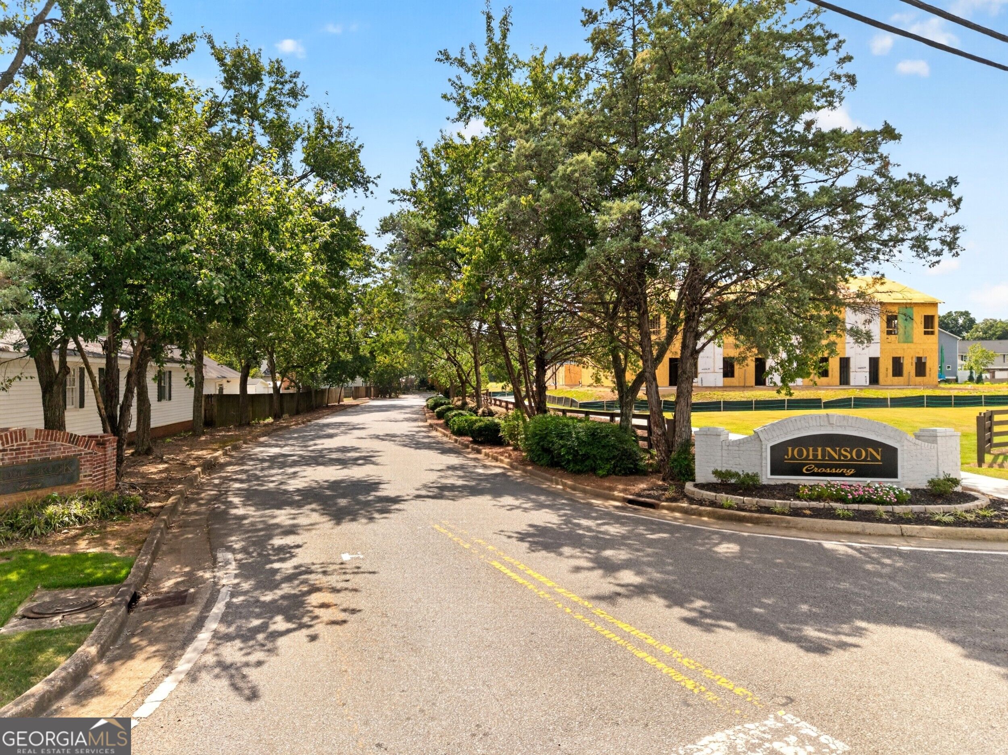
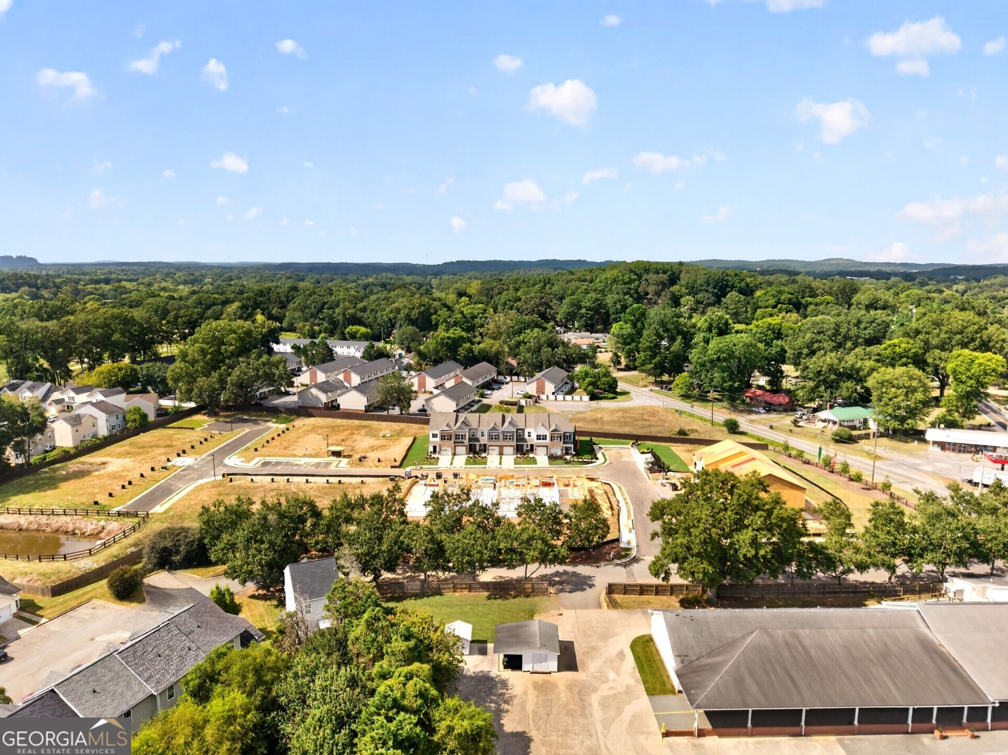
Move in Ready! The Trenton plan by Smith Douglas Homes in Johnson Crossing, a new townhome community in Cartersville. Beautiful finishes and everyday convenience come together in the Trenton. This home features 3 bedrooms and two baths. The open concept connects the kitchen and living area creating a welcoming space for gathering and entertaining. The kitchen features upgraded cabinetry, granite counters and a coordingating tile backsplash. A chrome interior package, brushen nickel door hardware and coordinating lighting add a polished touch throughout the home. Luxury Vinyl plank flooring compliments the soft wall color and crisp trim, while carpeting add comfort to the bedrooms. The primary suite has marble topped vanity and an upgraded shower with a framed glass door. Two additional bedrooms provide space for family, guests, work or hobbies. Enjoy outdoor living on the expanded rear patio, perfect for relaxing or entertaining. A complete appliance package includes stainless appliances, including a side by side refrigerator with an ice maker and filtered water dispenser, a top load washer and matching dryer. Window blinds are already included throughout the home adding privacy from day one! A one-car garage provides additional storage and everyday functionality. Ask about Seller incentives with use of preferred lender. Photos representative of plan not of actual home.
Details
| MLS # | 10890219 |
|---|---|
| Listing Type | For Sale |
| Style | Town House |
| HOA Dues | $1,620 |
| Sub-Type | Resale |
| Status | Active |
| Year | 2026 |
| Days On Site | 6 |
| Listing Provided By | SDC Realty | Tiffany S Herron |
Features
| Bed(s) | 3 |
|---|---|
| Bath(s) | 2 Total |
| SQ Feet | 1,294 |
| Story(s) | 2 |
Interior
| Appliances | Dishwasher, Disposal, Dryer, Microwave, Refrigerator, Washer |
|---|---|
| Interior Features | Double Vanity, High Ceilings, Tray Ceiling(s) |
| Cooling | Central Air |
| Cooling Yes / No | Yes |
| Heating | Central |
| Heating Yes / No | Yes |
| Fireplace Yes / No | No |
| Fireplaces Total | 0 |
| Room Kitchen Features | Pantry, Solid Surface Counters |
| Room Dining Room Features | Dining Rm/Living Rm Combo |
| Laundry Features | Upper Level |
Exterior
| Lot Features | Level |
|---|---|
| Construction Materials | Brick |
| Roof | Composition |
| Foundation Details | Slab |
| Security Features | Smoke Detector(s) |
Parking
| Attached Garage Yes / No | Yes |
|---|---|
| Garage Yes / No | Yes |
| Parking Features | Garage, Attached |
Utilities
| Utilities | Electricity Available, Sewer Available, Water Available |
|---|---|
| Sewer | Public Sewer |
Taxes
| Tax Annual Amount | 1 |
|---|---|
| Tax Year | 2026 |
Location
| Community Features | Sidewalks, Street Lights |
|---|
Area Information
| State | GA |
|---|---|
| County | Bartow |
| City | Cartersville |
| Zip Code | 30120 |
| Area | Bartow |
| Community Name | Johnson Crossing |
| School District | Cass |
| Elementary School | Kingston |
| High School | Cass |
| Listing VS Median (in Johnson Crossing) | |
Price: $232,990 low | high Med: $256,990 sqft: 1,294 low | high Med: 1,535 $ / sqft: $180 low | high Med: $168 On site: 6 low | high Med: 106 | |
Market Activity 30120
Request a showing
Request a showing
Contact
Learn More About This Property

| State | GA |
|---|---|
| County | Bartow |
| City | Cartersville |
| Zip Code | 30120 |
| Area | Bartow |
| Community Name | Johnson Crossing |
| School District | Cass |
| Elementary School | Kingston |
| High School | Cass |
| Listing VS Median (in Johnson Crossing) | |
Price: $232,990 low | high Med: $256,990 sqft: 1,294 low | high Med: 1,535 $ / sqft: $180 low | high Med: $168 On site: 6 low | high Med: 106 | |