
102 Black Hawk Drive,Eatonton, GA 31024
Eatonton, GA 31024

Description
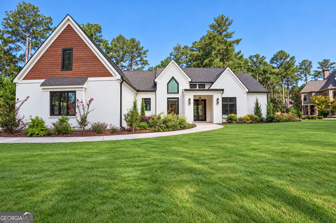
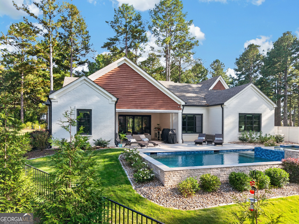
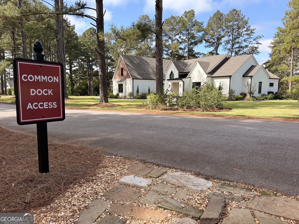
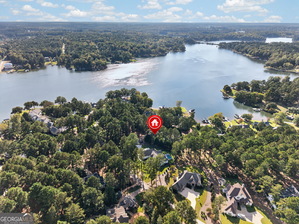
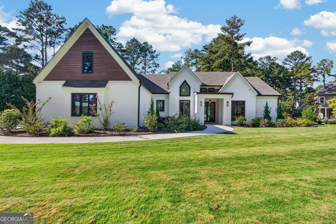
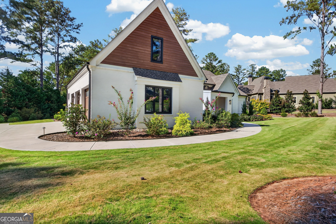
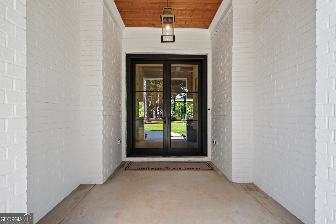
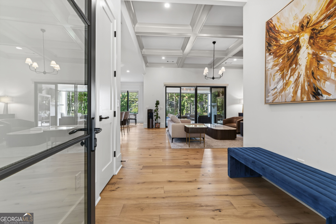
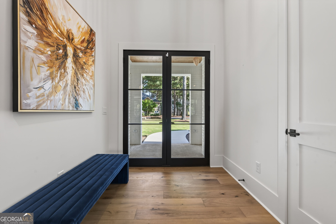
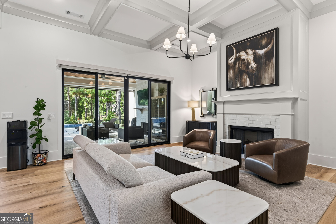
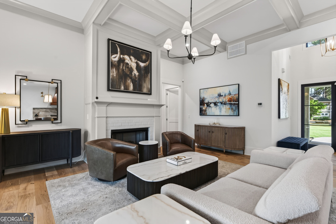
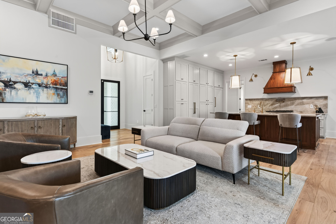
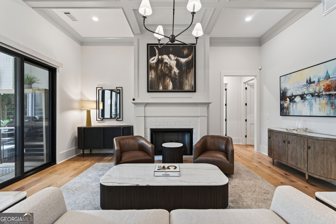
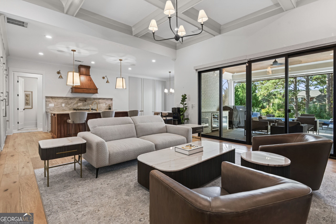
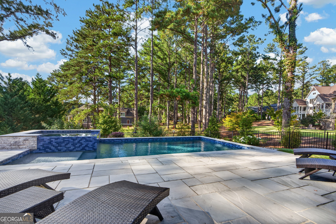
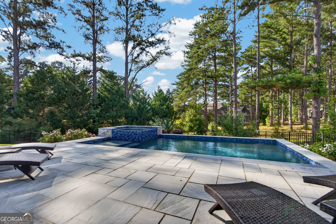
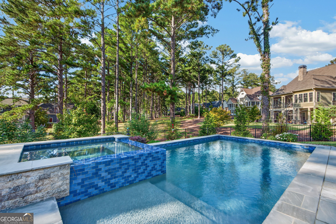
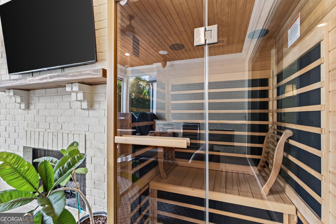
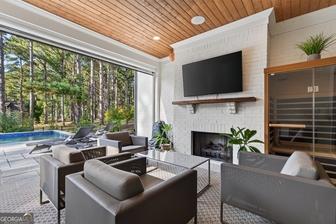
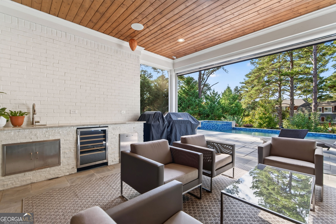
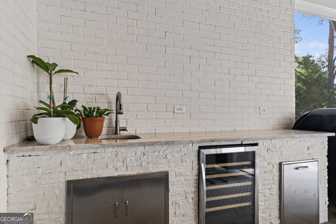
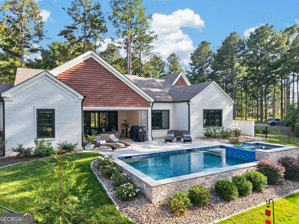
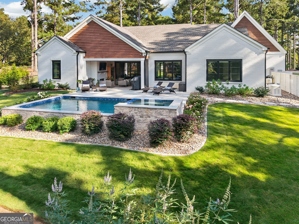
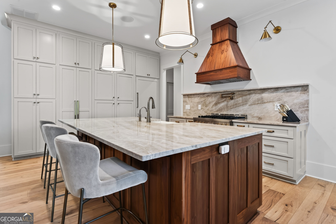
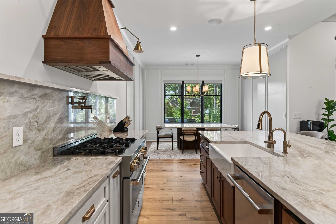
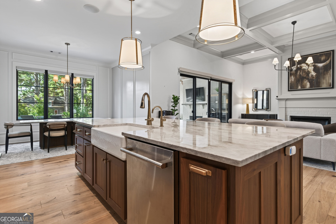
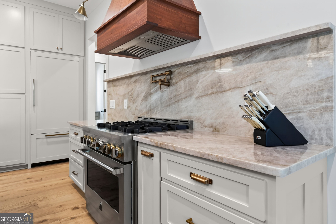
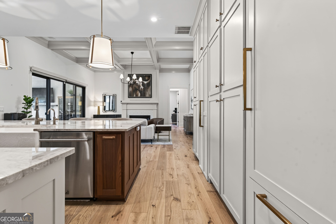
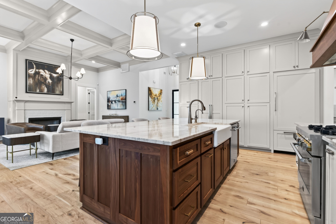
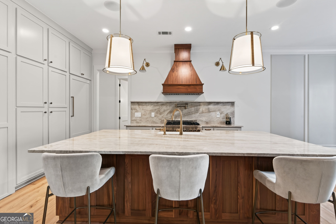
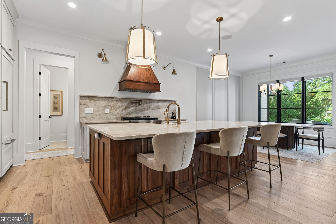
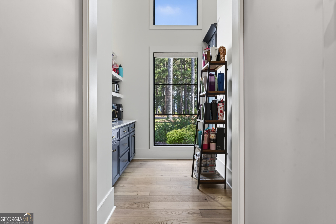
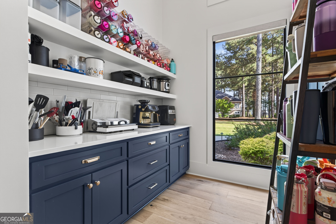
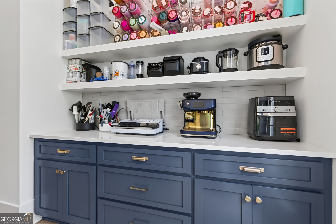
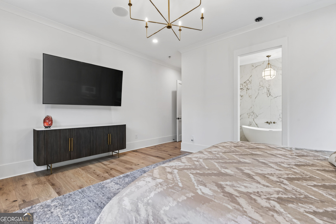
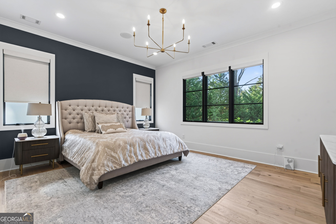
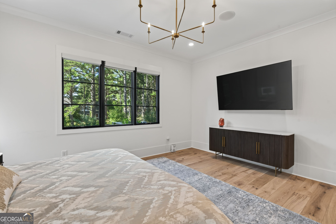
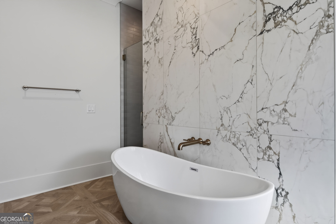
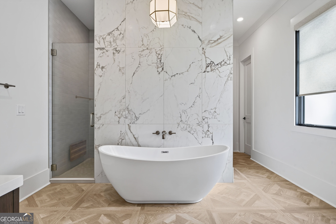
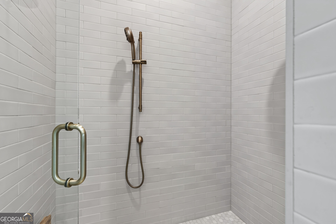
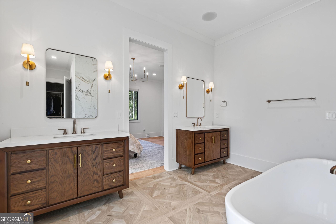
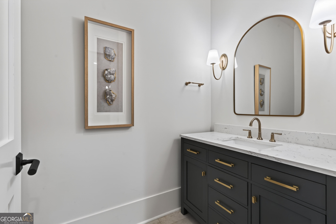
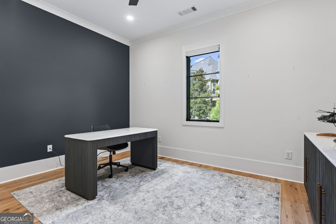
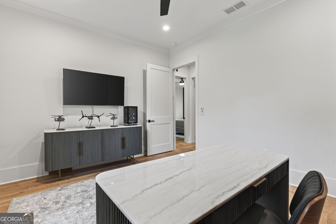
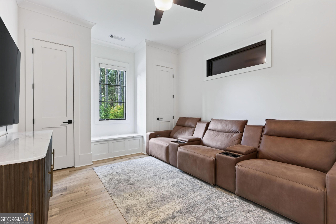
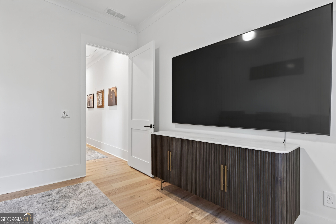
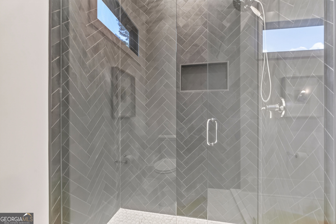
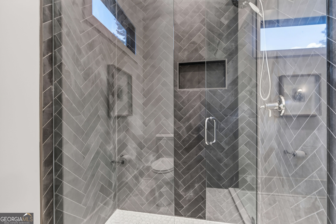
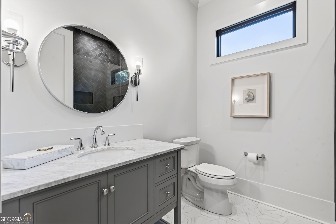
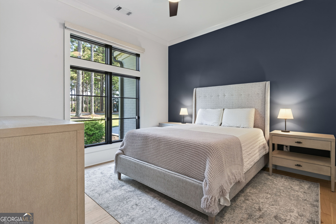
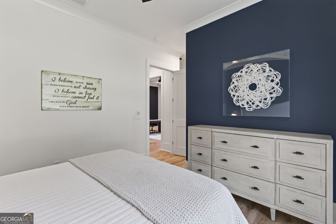
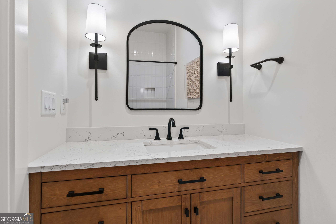
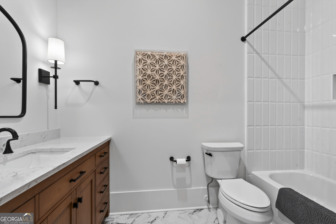
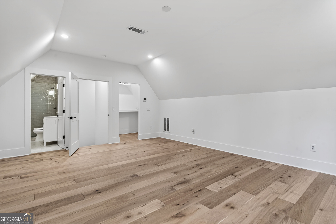
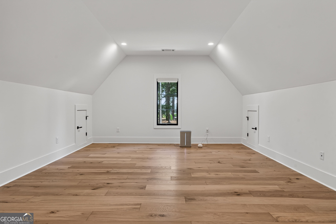
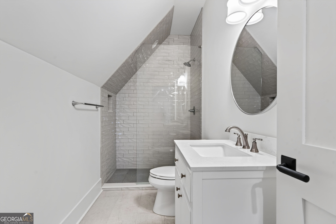
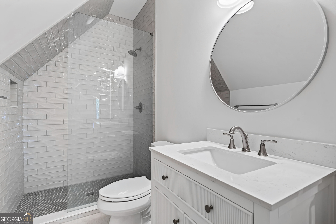
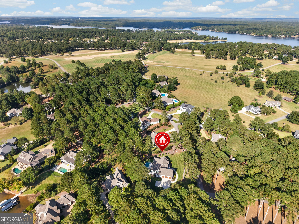
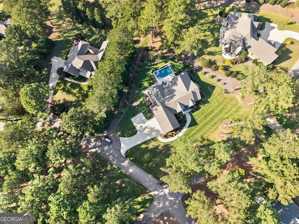
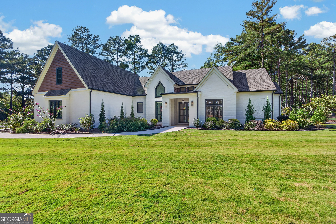
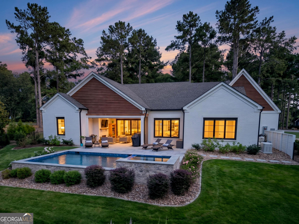
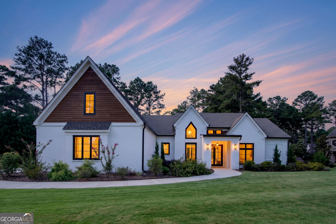
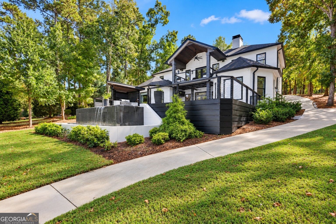
Welcome to 102 Black Hawk Drive, an extraordinary custom residence nestled within the gates of Cuscowilla, one of Lake Oconee's premier private golf communities. Designed with an uncompromising eye for quality, comfort, and effortless entertaining, this beautifully appointed home seamlessly blends sophisticated interiors with resort-style outdoor living. It's just steps away from shared boat slips. Offering four bedrooms, four and a half baths, and a dedicated office. At the center of the home, the stunning kitchen showcases custom cabinetry and an impressive two-story pantry, creating a space that is beautiful as well as functional. A whole-home water softener and reverse osmosis system at the kitchen sink add an additional level of convenience. The main-level primary suite features heated floors, dual vanities, a soaking tub and walk-in shower. An infrared sauna offers a private wellness experience just steps from the comforts of home. Beyond the interior, the home truly embraces the Lake Oconee lifestyle. The beautifully landscaped, partially fenced backyard is a private oasis centered around a saltwater heated pool and hot tub. Every detail has been considered, including an auto-engage whole-home Generac generator and dedicated EV charging stations in the garage. Offered fully furnished, with a few exceptions, this exceptional residence is ready to be enjoyed immediately. 102 Black Hawk is more than just a home. It's an invitation to experience world-class golf, privacy and the effortless luxury of life at Cuscowilla. More photos COMING SOON!!
Details
| MLS # | 10854664 |
|---|---|
| Listing Type | For Sale |
| Style | House |
| Sub-Type | Resale |
| Status | Active |
| Year | 2024 |
| Days On Site | 44 |
| Listing Provided By | Lake Homes Realty LLC | Laura P. Jones |
Features
| Bed(s) | 4 |
|---|---|
| Bath(s) | 5 Total |
| SQ Feet | 3,300 |
| Pool | Yes |
| Story(s) | 1 |
| Acreage | 0.67 |
| Golf Course | Yes |
Interior
| Appliances | Dishwasher, Microwave, Range, Refrigerator, Stainless Steel Appliance(s), Water Softener |
|---|---|
| Interior Features | Double Vanity, Master On Main Level, Separate Shower, Soaking Tub, Tile Bath, Walk-In Closet(s) |
| Cooling | Central Air, Electric, Heat Pump |
| Cooling Yes / No | Yes |
| Heating | Electric |
| Heating Yes / No | Yes |
| Fireplace Yes / No | Yes |
| Fireplaces Total | 2 |
| Fireplace Features | Gas Log, Masonry |
| Window Features | Window Treatments |
| Room Kitchen Features | Kitchen Island, Pantry, Solid Surface Counters, Walk-in Pantry |
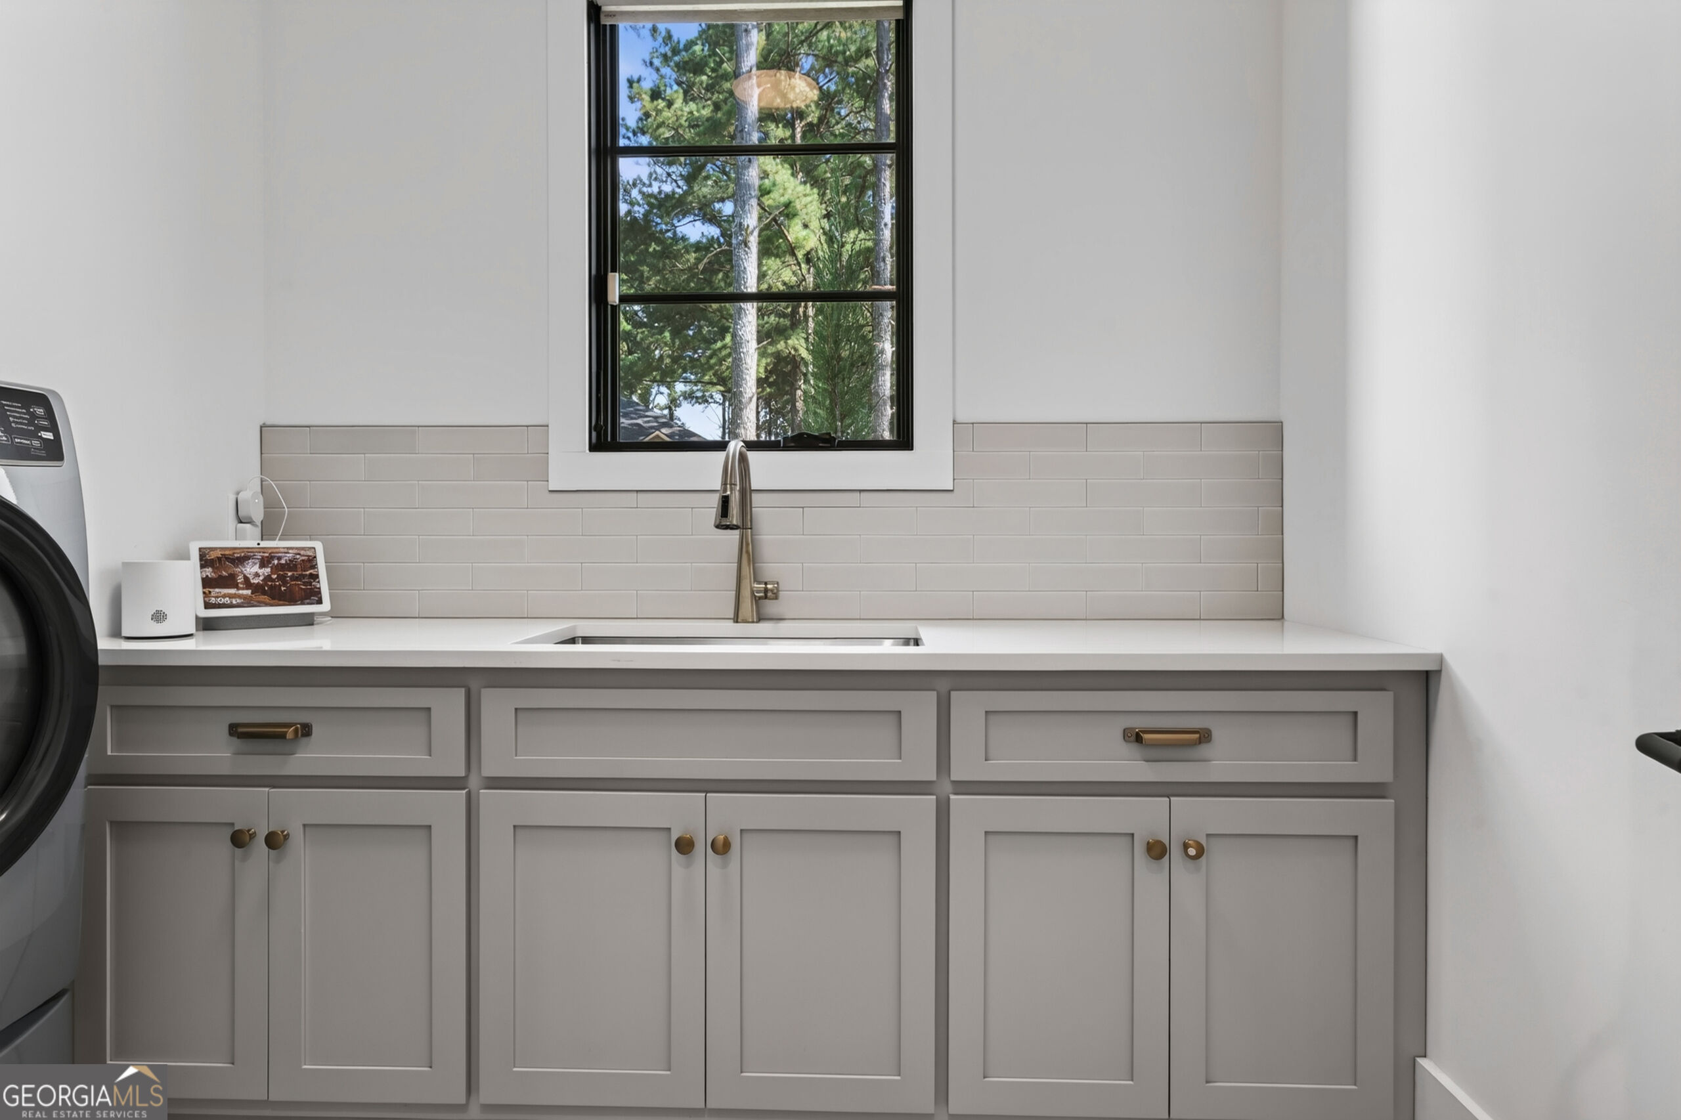
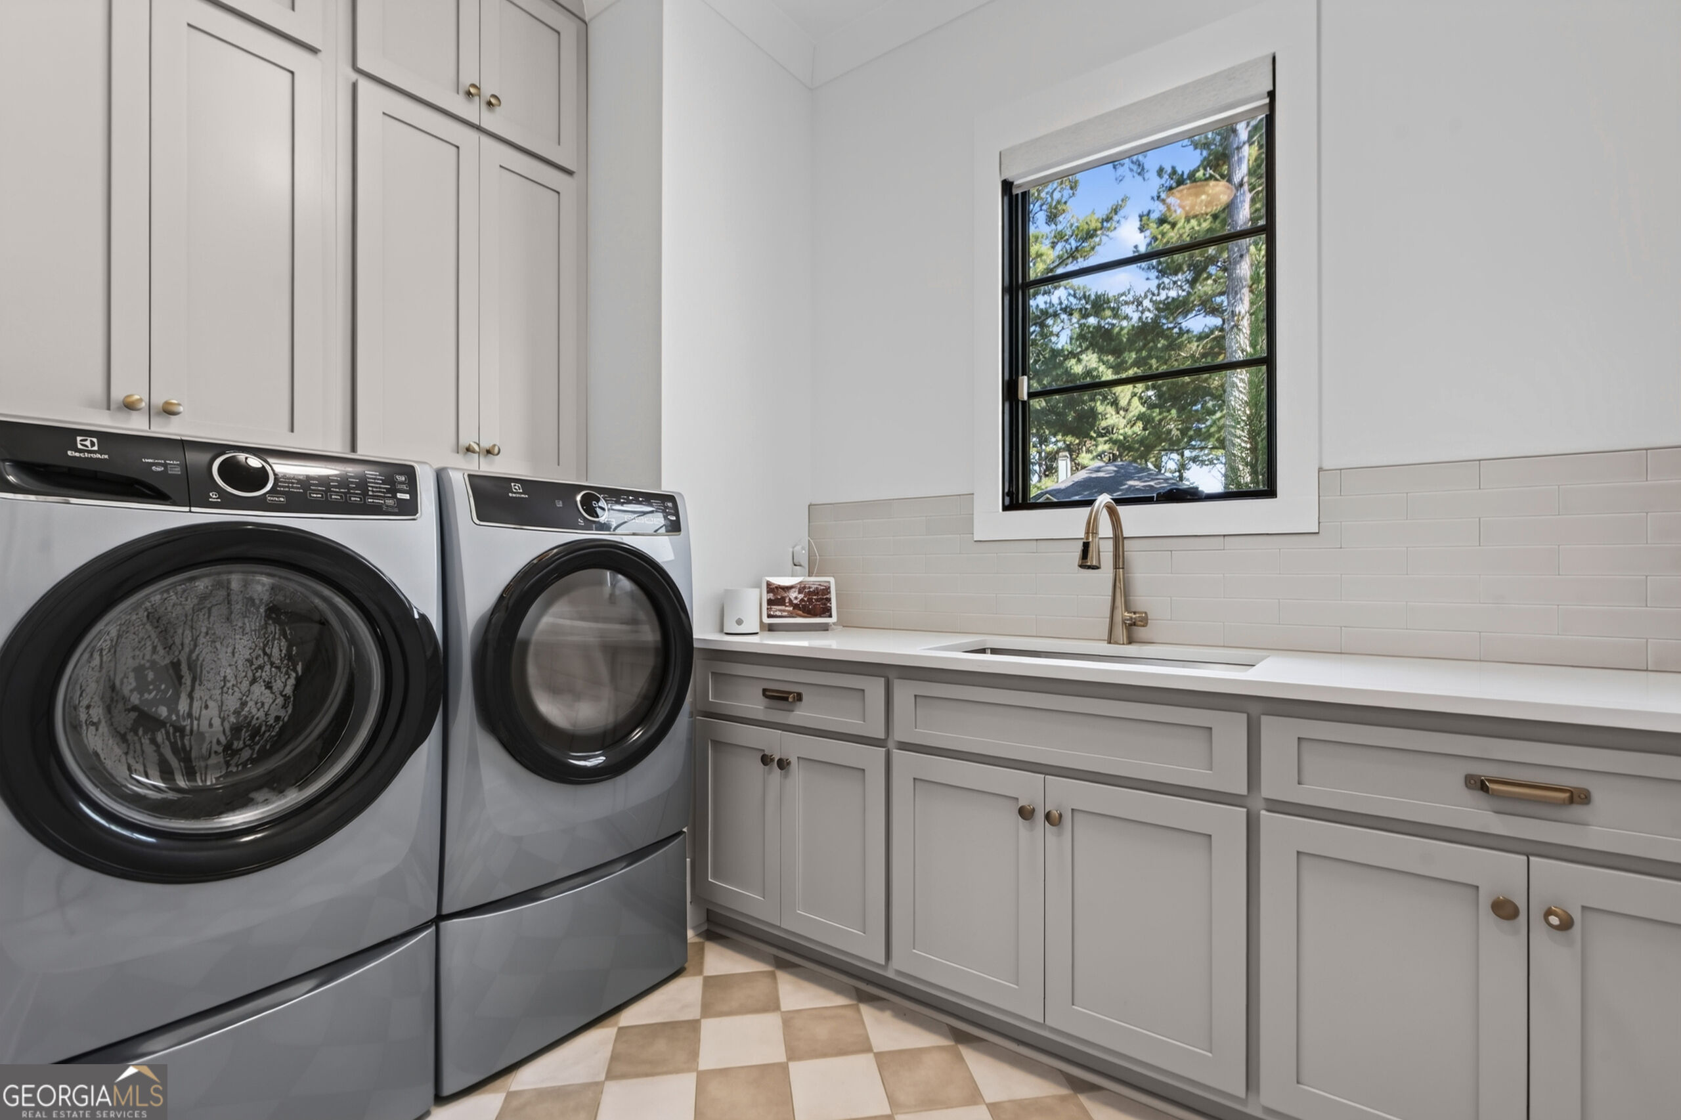
| Laundry Features | Other |
Exterior
| Lot Features | Level |
|---|---|
| Construction Materials | Brick |
| Roof | Composition |
| Patio And Porch Features | Patio, Porch, Screened |
| Security Features | Gated Community, Smoke Detector(s) |
Parking
| Attached Garage Yes / No | Yes |
|---|---|
| Garage Yes / No | Yes |
| Parking Features | Attached |
Utilities
| Utilities | Propane |
|---|---|
| Sewer | Septic Tank |
Taxes
| Tax Annual Amount | 3986.42 |
|---|---|
| Tax Year | 2025 |
Location
| Community Features | Clubhouse, Fitness Center, Gated, Golf, Lake, Playground, Pool, Shared Dock, Tennis Court(s) |
|---|
Area Information
| State | GA |
|---|---|
| County | Putnam |
| City | Eatonton |
| Zip Code | 31024 |
| Area | Putnam |
| Community Name | Cuscowilla |
| School District | Putnam |
| Elementary School | Putnam |
| High School | Putnam |
| Listing VS Median (in Cuscowilla) | |
Price: $1,900,000 low | high Med: $1,537,000 sqft: 3,300 low | high Med: 3,569 $ / sqft: $576 low | high Med: $431 On site: 44 low | high Med: 163.5 | |
Market Activity 31024
Request a showing
Request a showing
Contact
Learn More About This Property

| State | GA |
|---|---|
| County | Putnam |
| City | Eatonton |
| Zip Code | 31024 |
| Area | Putnam |
| Community Name | Cuscowilla |
| School District | Putnam |
| Elementary School | Putnam |
| High School | Putnam |
| Listing VS Median (in Cuscowilla) | |
Price: $1,900,000 low | high Med: $1,537,000 sqft: 3,300 low | high Med: 3,569 $ / sqft: $576 low | high Med: $431 On site: 44 low | high Med: 163.5 | |
 | $1,895,000121 Mags PathEatonton, GA 31024 |