
Description
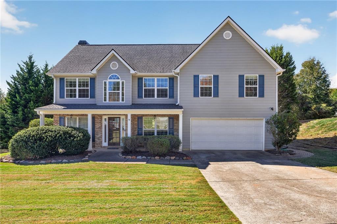
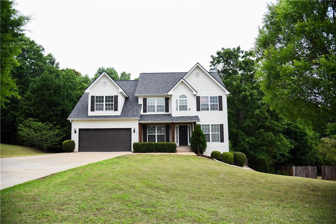
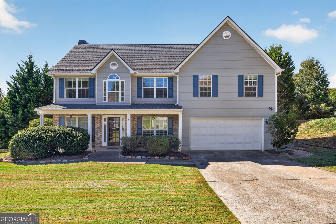
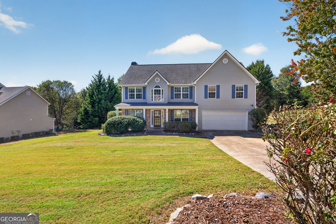
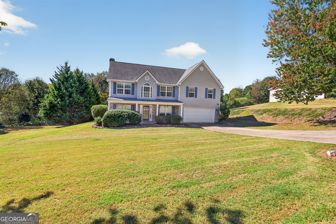
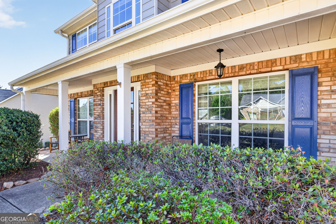
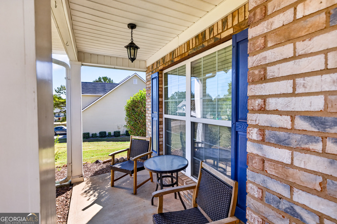
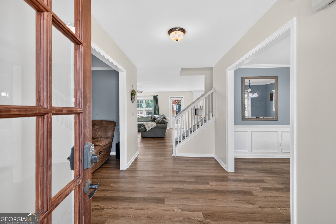
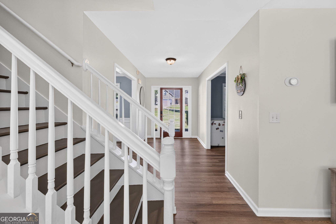
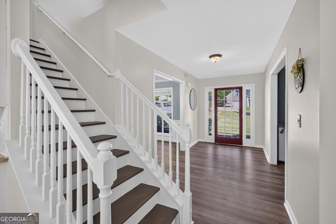
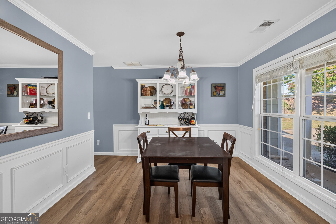
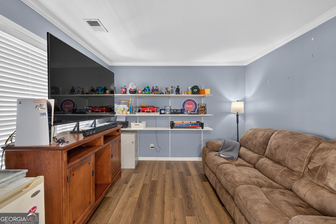
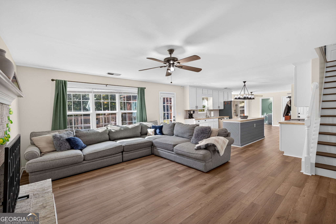
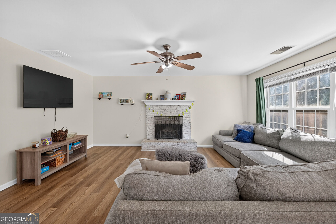
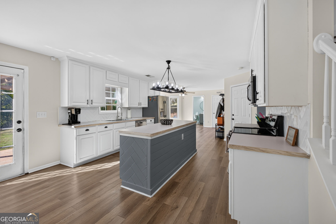
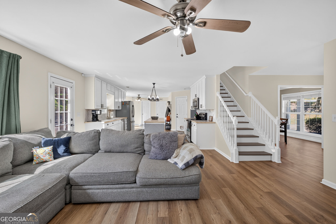
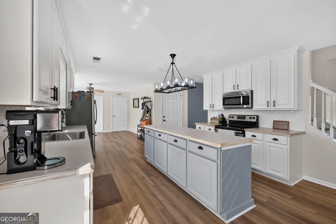
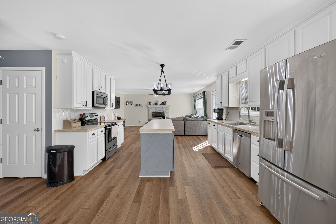
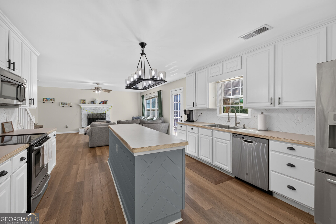
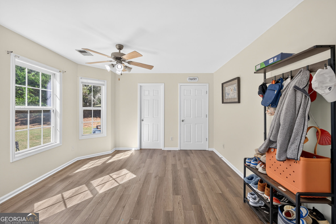
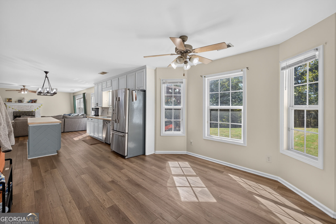
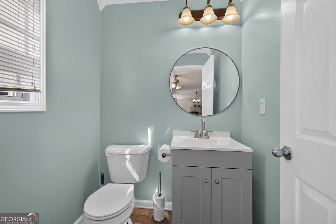
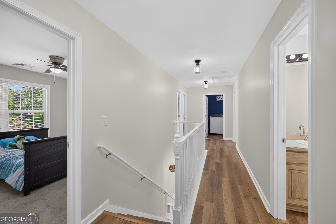
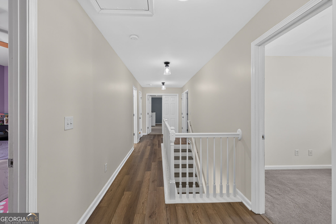
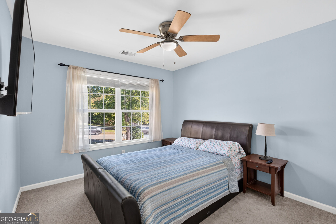
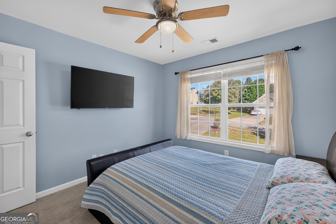
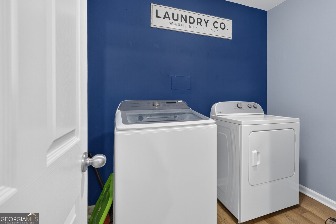
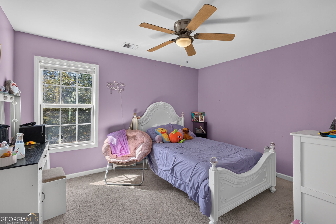
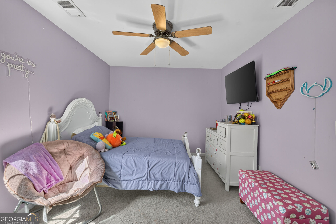
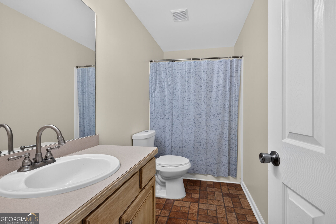
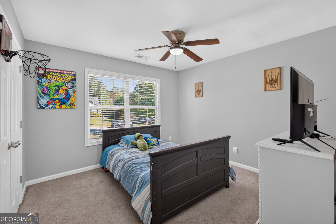
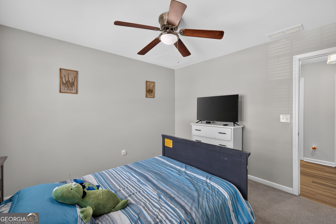
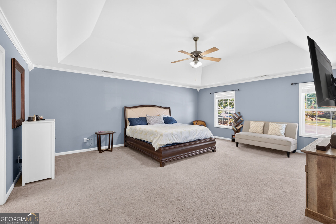
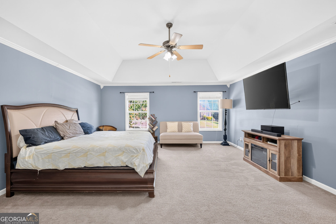
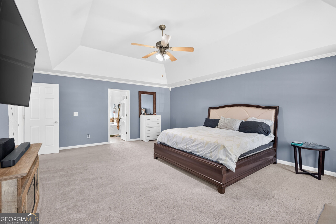
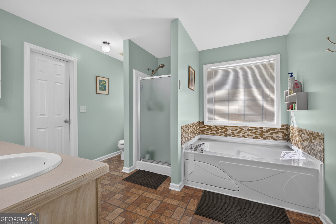
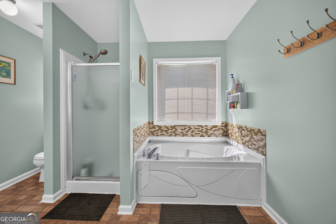
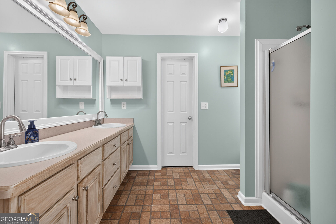
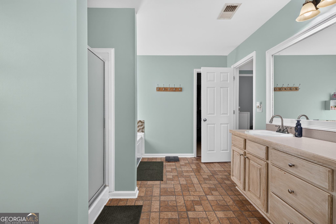
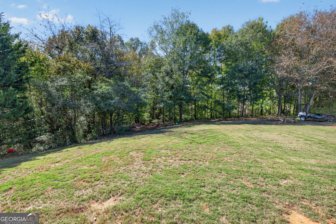
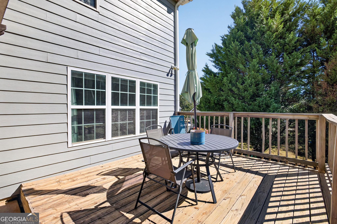
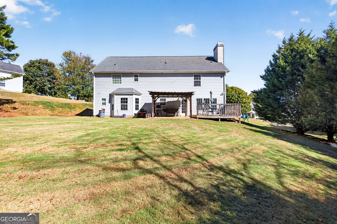
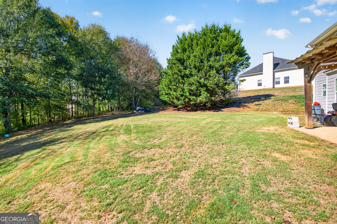
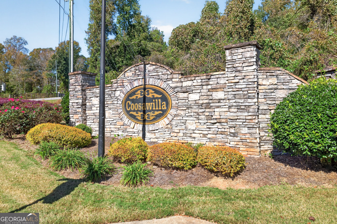
Set on a 0.62-acre lot with a spacious, private backyard surrounded by mature trees, this 4-bedroom, 2.5-bath home offers plenty of room both inside and out. Updates include fresh paint, new flooring throughout the main level, a 6-year-old roof, a 3-year-old HVAC system, and a water heater thatCOs less than a year old. Just off the foyer are a separate dining room and flex room, while the back of the home opens to a spacious kitchen and family room. The kitchen offers a large center island, plenty of cabinet and counter space, and a bright breakfast area overlooking the backyard. The family room has a whole wall of windows overlooking the beautiful backyard, along with a whitewashed wood-burning fireplace. Upstairs, the oversized ownerCOs suite features a tray ceiling, two walk-in closets, and a private bath with double vanities, a soaking tub, and a separate shower. Three additional bedrooms, a bonus room ideal for a playroom/home office, and the laundry room complete the second floor. Outside, the large, level backyard has a deck and a pergola-covered patio for grilling and relaxing. Coosawilla is a quiet neighborhood where the homes are spread out on generous lots, with sidewalks and streetlights throughout, and Chateau Elan, downtown Hoschton and the Mall of Georgia are just a short drive away.
Details
| MLS # | 10881379 |
|---|---|
| Listing Type | For Sale |
| Style | House |
| HOA Dues | $220 |
| Sub-Type | Resale |
| Status | Active |
| Year | 2004 |
| Days On Site | 9 |
| Listing Provided By | Real Broker, LLC | Colette Dubose |
Features
| Bed(s) | 4 |
|---|---|
| Bath(s) | 3 Total |
| SQ Feet | 2,724 |
| Story(s) | 2 |
| Acreage | 0.62 |
Interior
| Appliances | Dishwasher, Electric Water Heater, Microwave |
|---|---|
| Interior Features | Double Vanity, Tray Ceiling(s), Walk-In Closet(s) |
| Cooling | Ceiling Fan(s), Central Air, Electric, Zoned |
| Cooling Yes / No | Yes |
| Heating | Central, Electric, Zoned |
| Heating Yes / No | Yes |
| Fireplace Yes / No | Yes |
| Fireplaces Total | 1 |
| Fireplace Features | Factory Built, Living Room |
| Window Features | Bay Window(s), Double Pane Windows |
| Room Kitchen Features | Breakfast Room, Kitchen Island, Walk-in Pantry |
| Room Dining Room Features | Separate Room |
| Laundry Features | In Hall, Upper Level |
Exterior
| Lot Features | Level |
|---|---|
| Construction Materials | Brick, Concrete |
| Roof | Composition |
| Foundation Details | Slab |
| Patio And Porch Features | Deck, Patio |
| Security Features | Carbon Monoxide Detector(s), Smoke Detector(s) |
Parking
| Attached Garage Yes / No | Yes |
|---|---|
| Garage Yes / No | Yes |
| Parking Features | Garage, Attached, Kitchen Level, Garage Door Opener |
Utilities
| Utilities | Cable Available, Electricity Available, High Speed Internet, Phone Available, Underground Utilities, Water Available |
|---|---|
| Sewer | Septic Tank |
Taxes
| Tax Annual Amount | 3168 |
|---|---|
| Tax Year | 2026 |
Location
| Community Features | Sidewalks, Street Lights |
|---|
Area Information
| State | GA |
|---|---|
| County | Barrow |
| City | Winder |
| Zip Code | 30680 |
| Area | Barrow |
| Community Name | Coosawilla |
| School District | Winder Barrow |
| Elementary School | Bramlett |
| High School | Winder Barrow |
| Listing VS Median (in Coosawilla) | |
Price: $399,900 low | high Med: $399,900 sqft: 2,724 low | high Med: 2,724 $ / sqft: $147 low | high Med: $147 On site: 9 low | high Med: 9 | |
Market Activity 30680
Request a showing
Request a showing
Contact
Learn More About This Property

| State | GA |
|---|---|
| County | Barrow |
| City | Winder |
| Zip Code | 30680 |
| Area | Barrow |
| Community Name | Coosawilla |
| School District | Winder Barrow |
| Elementary School | Bramlett |
| High School | Winder Barrow |
| Listing VS Median (in Coosawilla) | |
Price: $399,900 low | high Med: $399,900 sqft: 2,724 low | high Med: 2,724 $ / sqft: $147 low | high Med: $147 On site: 9 low | high Med: 9 | |