1015 Avalon Terrace,Fairburn, GA 30213
Fairburn, GA 30213

Description
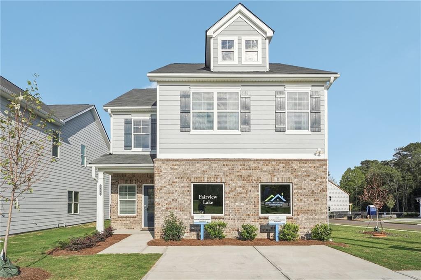
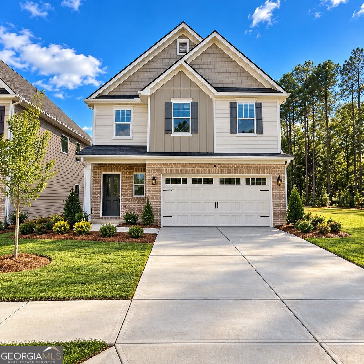
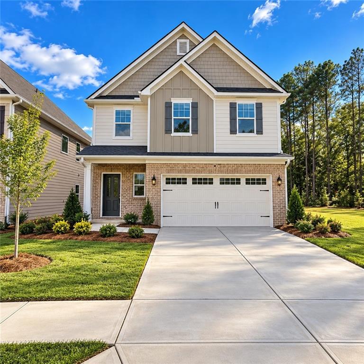
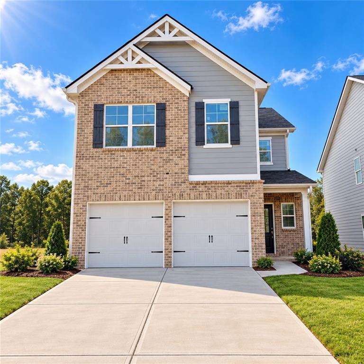
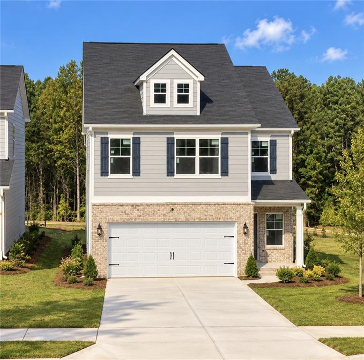
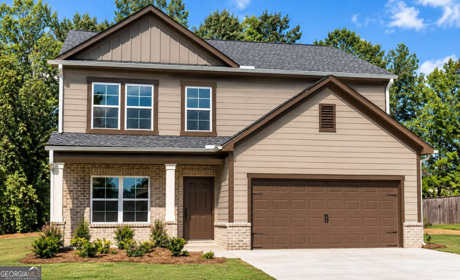
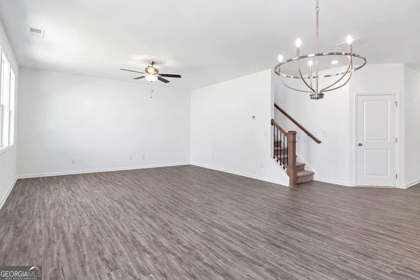
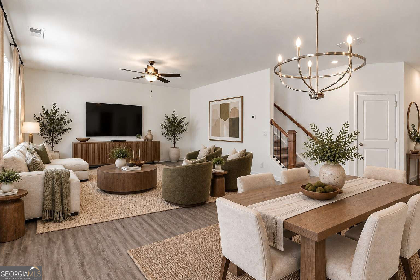
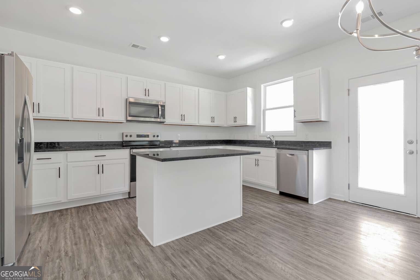
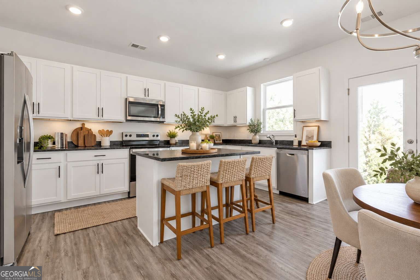
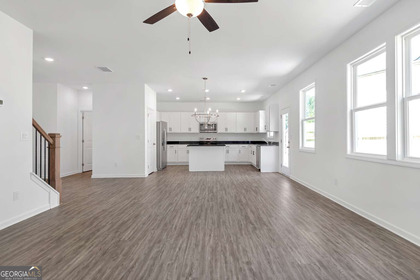
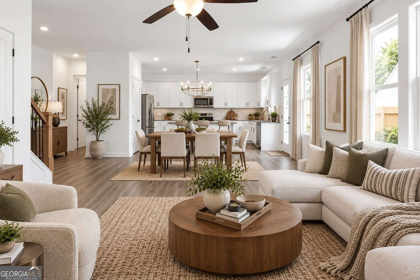
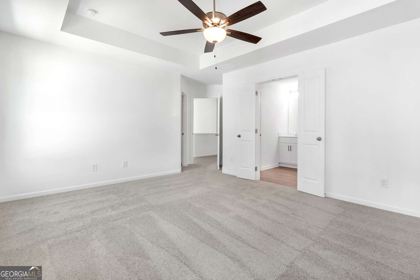
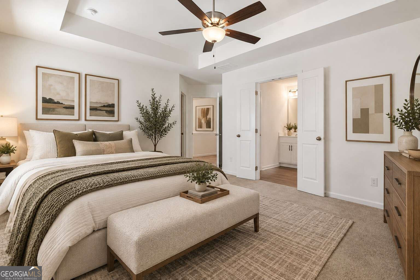
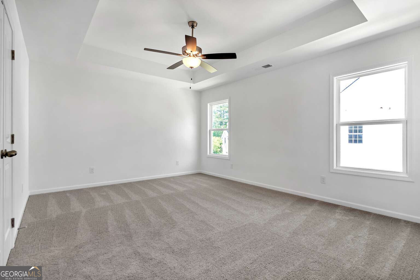
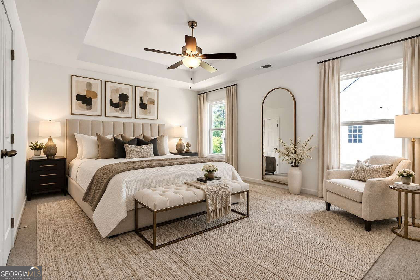
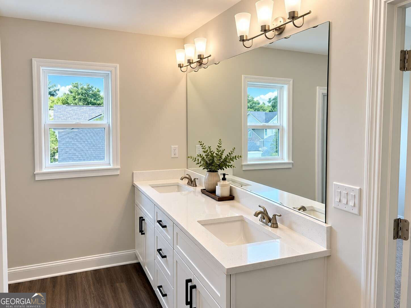
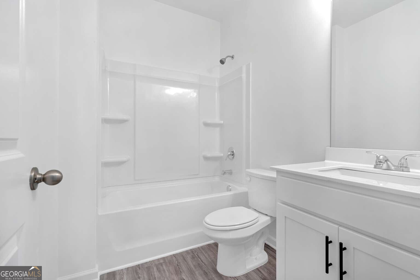
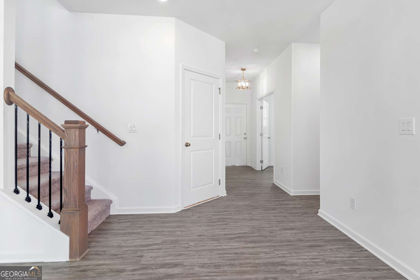
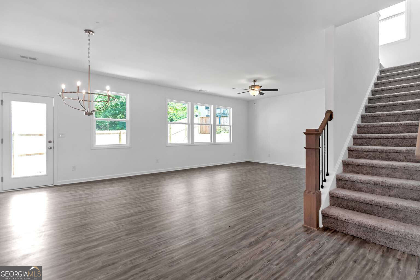
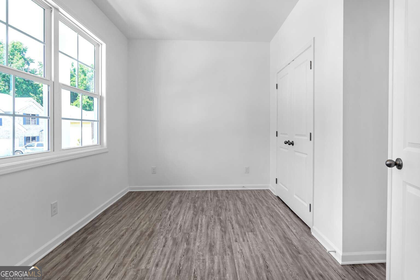
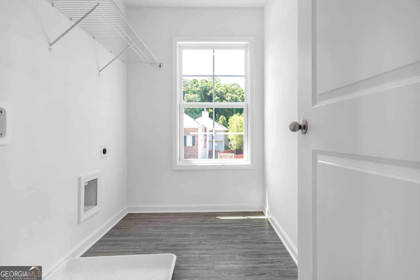
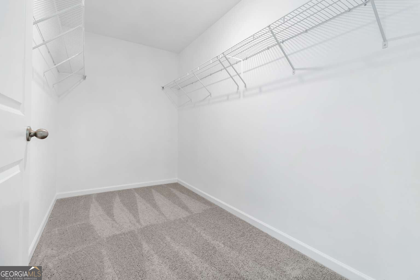
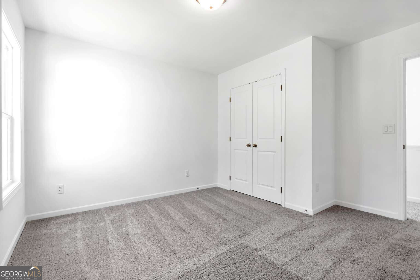
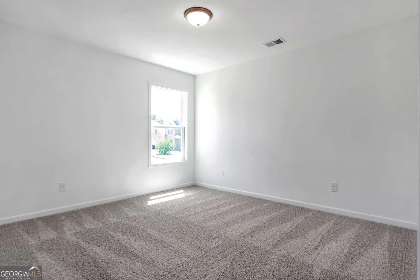
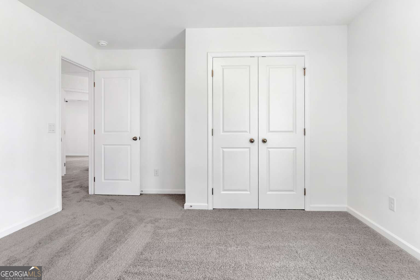
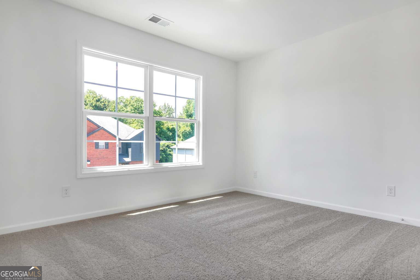
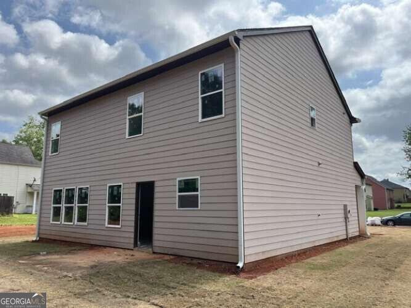
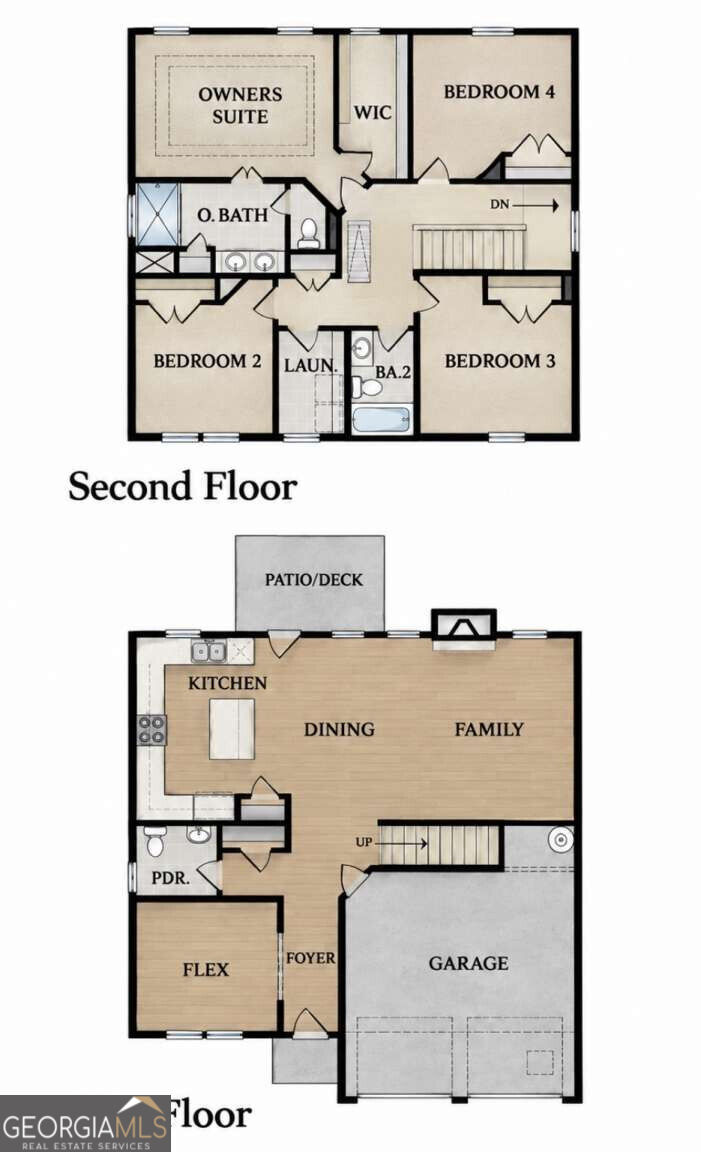
Welcome to your dream home! This under construction 5-bedroom, 3-bathroom residence, located 20 minutes from the airport, offers a perfect blend of comfort, style, and functionality. The exterior showcases a stylish mix of beige siding and warm brick accents. The interior features an open concept layout with a seamless flow between the family room, kitchen, and dining areas. The kitchen will have stainless steel appliances (stove, microwave, & dishwasher) along with an island with pendent lighting. Other features include an owner's suite with walk-in closets, double vanities in the owner's bathroom, upstairs laundry room, and a two-car garage. With its meticulous attention to detail and modern upgrades throughout, this home is sure to impress even the most discerning buyer. Please note that the images in the listing are a representation of the expected completion.
Details
| MLS # | 10848759 |
|---|---|
| Listing Type | For Sale |
| Style | House |
| HOA Dues | $300 |
| Sub-Type | Resale |
| Status | Active |
| Year | 2026 |
| Days On Site | 44 |
| Listing Provided By | Clickit Realty Inc. | Susan H Ayers |
Features
| Bed(s) | 5 |
|---|---|
| Bath(s) | 3 Total |
| SQ Feet | 2,129 |
| Story(s) | 2 |
| Acreage | 0.42 |
Interior
| Appliances | Dishwasher, Electric Water Heater, Range |
|---|---|
| Interior Features | Double Vanity, Separate Shower, Vaulted Ceiling(s) |
| Cooling | Ceiling Fan(s), Central Air |
| Cooling Yes / No | Yes |
| Heating | Electric |
| Heating Yes / No | Yes |
| Fireplace Yes / No | No |
| Fireplaces Total | 0 |
| Room Kitchen Features | Kitchen Island, Pantry, Solid Surface Counters |
| Laundry Features | Upper Level |
Exterior
| Lot Features | Other |
|---|---|
| Construction Materials | Wood Siding |
| Roof | Composition |
Parking
| Attached Garage Yes / No | No |
|---|---|
| Garage Yes / No | Yes |
| Parking Features | Garage, Garage Door Opener |
Utilities
| Utilities | Electricity Available, Sewer Connected, Underground Utilities |
|---|---|
| Sewer | Public Sewer |
Taxes
| Tax Annual Amount | 779 |
|---|---|
| Tax Year | 2028 |
Location
| Community Features | None |
|---|
Area Information
| State | GA |
|---|---|
| County | Fulton |
| City | Fairburn |
| Zip Code | 30213 |
| Area | Fulton |
| Community Name | The Estates at Avalon |
| School District | Creekside |
| Elementary School | Campbell |
| High School | Creekside |
| Listing VS Median (in The Estates at Avalon) | |
Price: $366,990 low | high Med: $366,990 sqft: 2,129 low | high Med: 2,129 $ / sqft: $172 low | high Med: $172 On site: 44 low | high Med: 44 | |
Market Activity 30213
Request a showing
Request a showing
Contact
Learn More About This Property

| State | GA |
|---|---|
| County | Fulton |
| City | Fairburn |
| Zip Code | 30213 |
| Area | Fulton |
| Community Name | The Estates at Avalon |
| School District | Creekside |
| Elementary School | Campbell |
| High School | Creekside |
| Listing VS Median (in The Estates at Avalon) | |
Price: $366,990 low | high Med: $366,990 sqft: 2,129 low | high Med: 2,129 $ / sqft: $172 low | high Med: $172 On site: 44 low | high Med: 44 | |