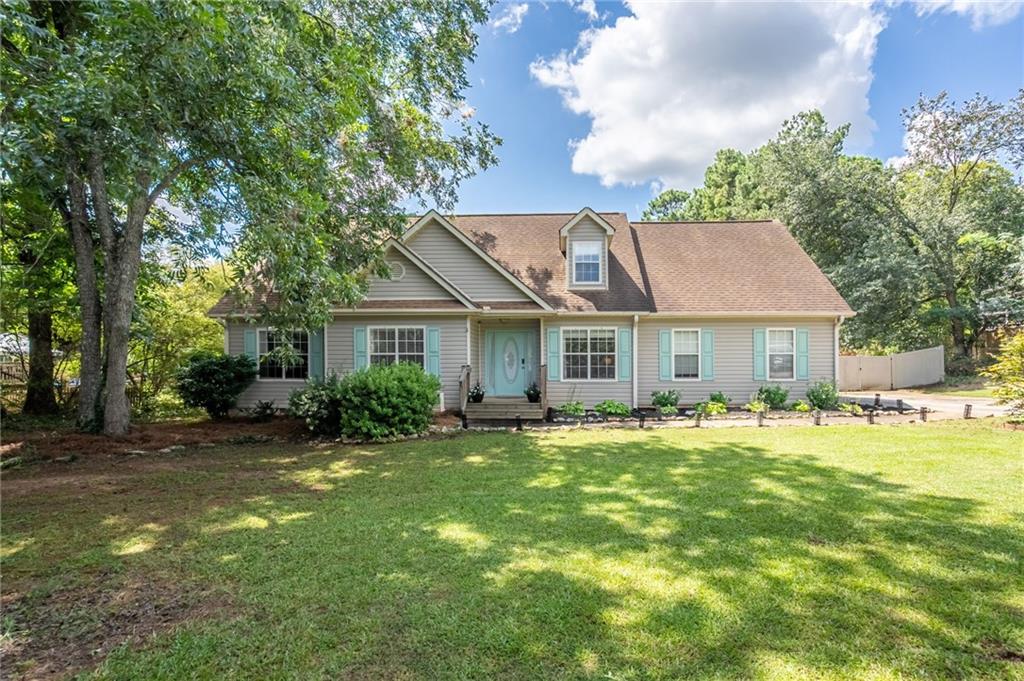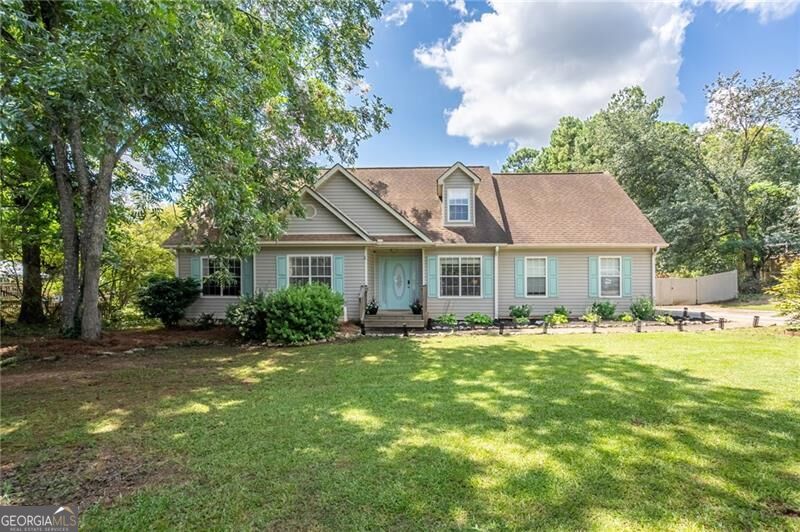
101 Mccullough Road,Stockbridge, GA 30281
Stockbridge, GA 30281

Description
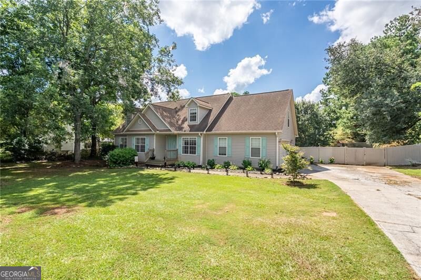
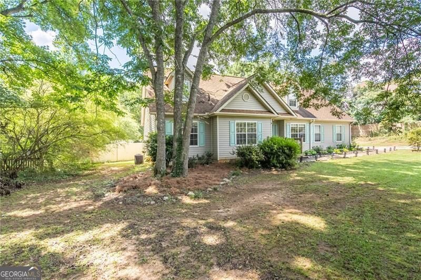
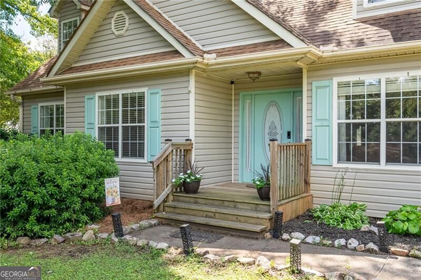
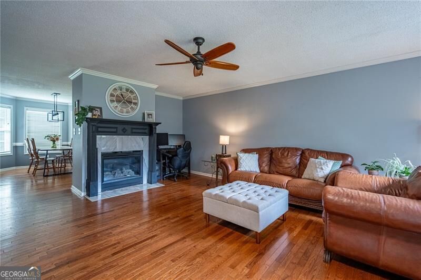
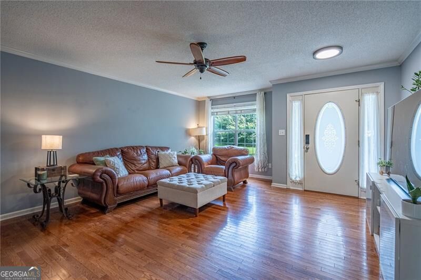
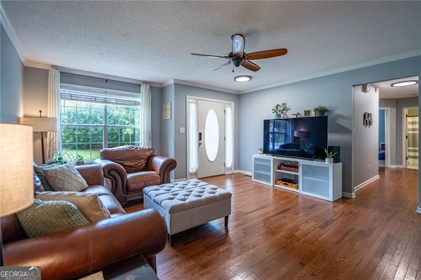
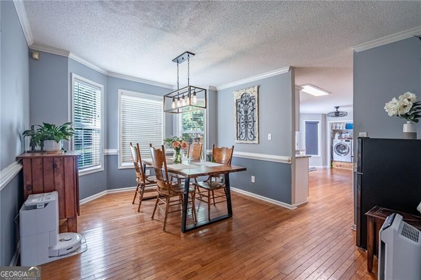
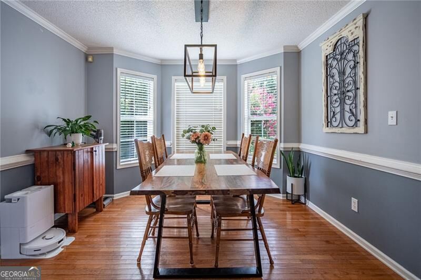
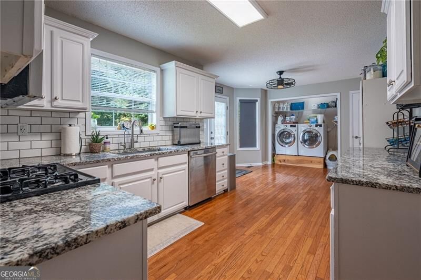
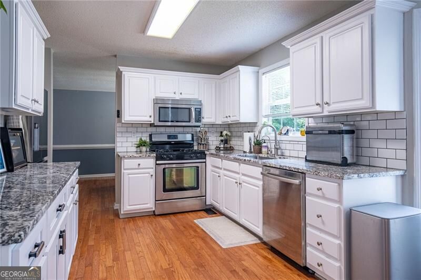
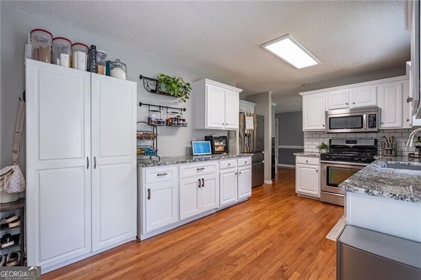
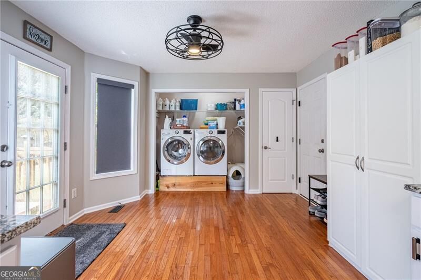
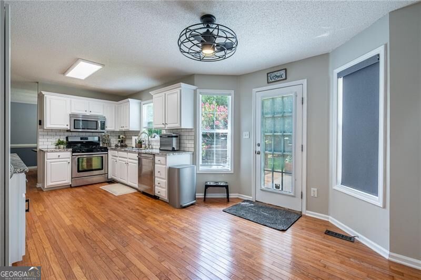
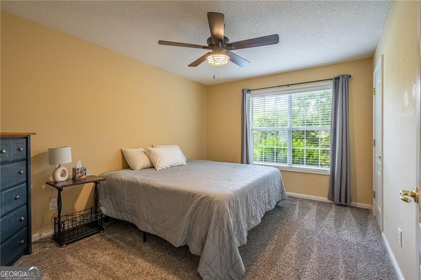
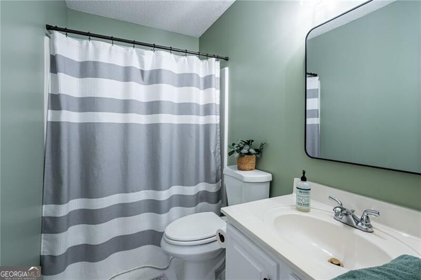
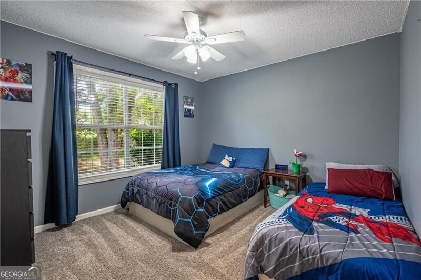
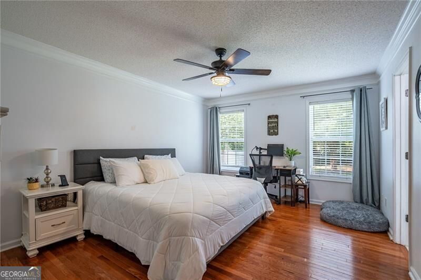
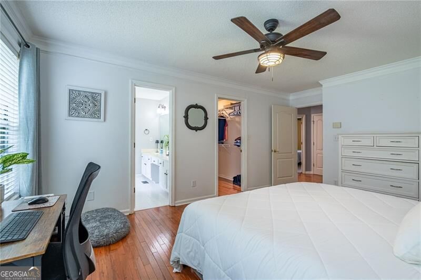
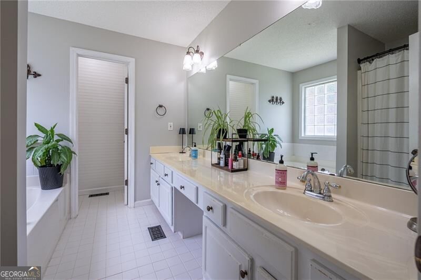
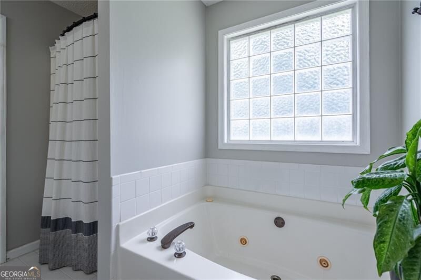
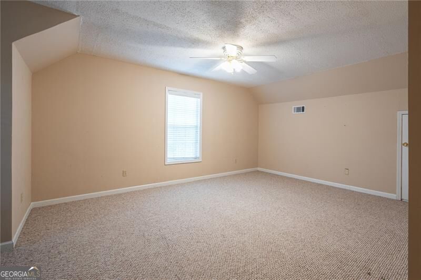
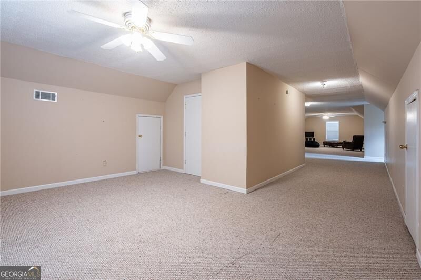
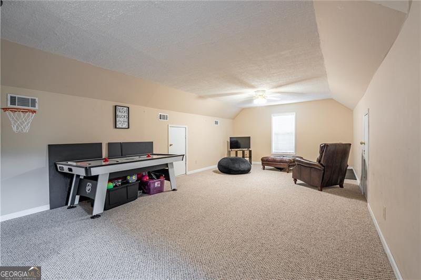
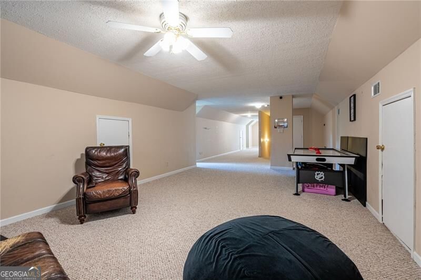
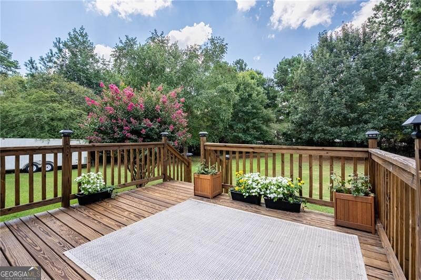
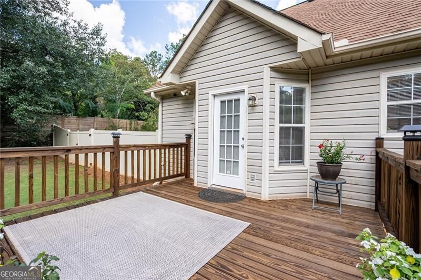
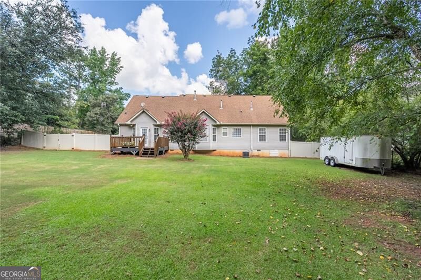
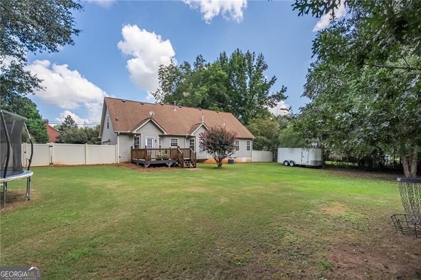
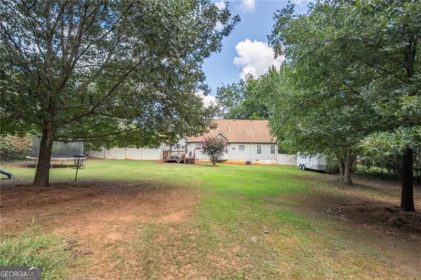
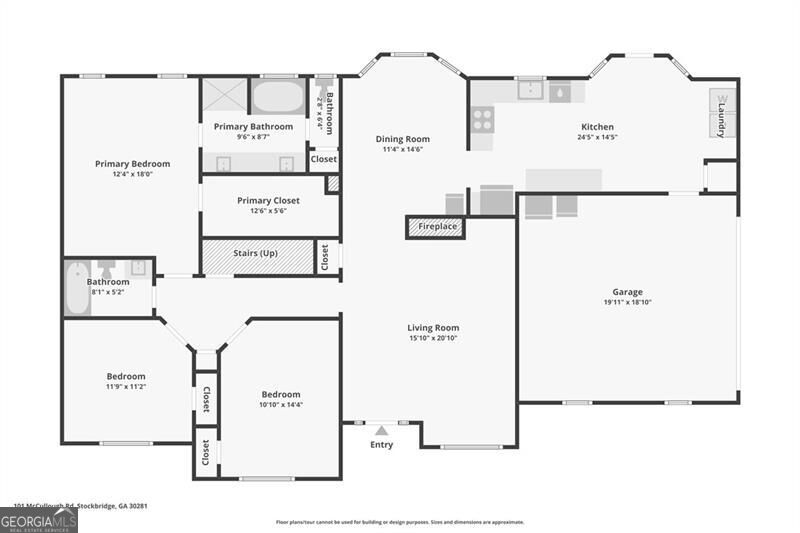
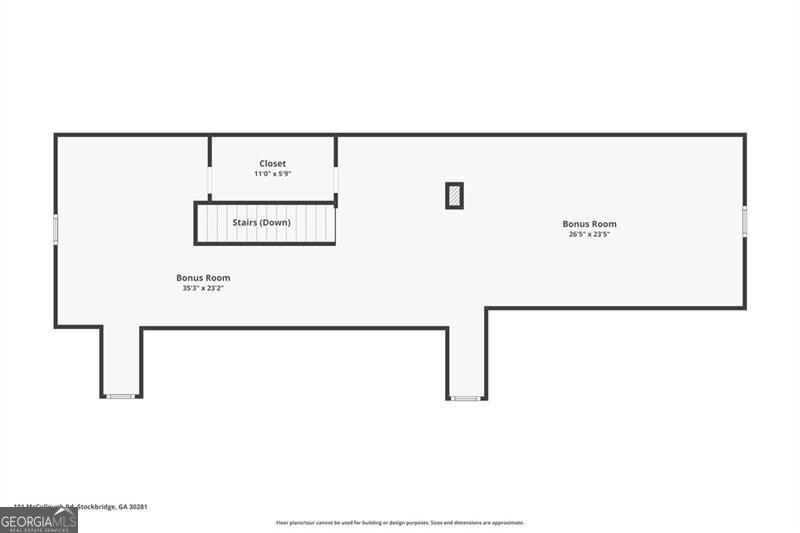
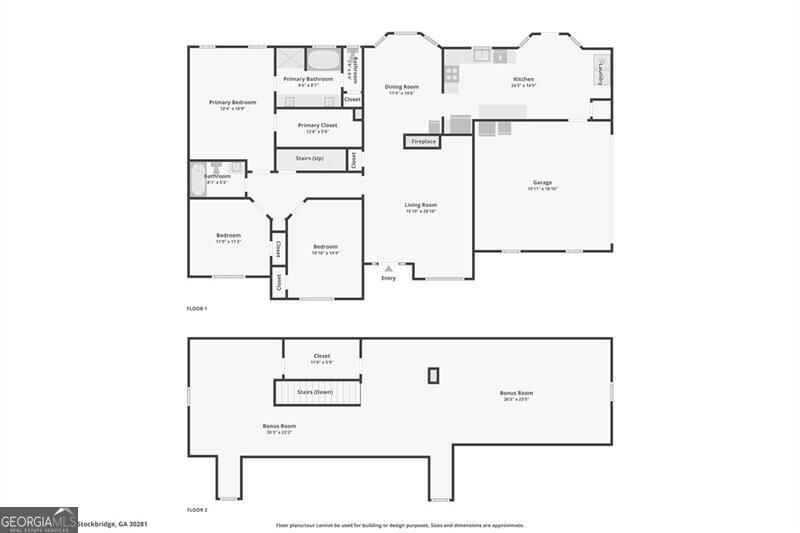
Welcome to 101 McCullough Road with NO HOA! This spacious 4-bedroom, 2-bath home offers nearly 3,000 square feet of living space with a flexible floor plan and plenty of room to spread out. Three bedrooms and both full bathrooms are conveniently located on the main level, while the HUGE upstairs bonus room serves as the fourth bedroom and offers tons of additional space for a home office, playroom, media room, or whatever fits your needs. The home features hardwood and carpet flooring throughout, a welcoming family room with fireplace, separate dining room, and a spacious kitchen with granite countertops, white cabinetry, stainless steel appliances, and plenty of workspace. The primary suite features a double vanity and separate tub and shower. Outside, enjoy a large, fenced backyard with plenty of room for entertaining, pets, play, or simply relaxing outdoors. With generous living spaces inside and out, this Stockbridge home has plenty of room to make your own!
Details
| MLS # | 10839165 |
|---|---|
| Listing Type | For Sale |
| Style | House |
| Sub-Type | Resale |
| Status | Active |
| Year | 1997 |
| Days On Site | 69 |
| Listing Provided By | Century 21 Results | Joseph Willingham |
Features
| Bed(s) | 4 |
|---|---|
| Bath(s) | 2 Total |
| SQ Feet | 2,958 |
| Basement | Y |
| Story(s) | 2 |
| Acreage | 0.67 |
Interior
| Appliances | Dishwasher, Microwave, Refrigerator, Water Softener |
|---|---|
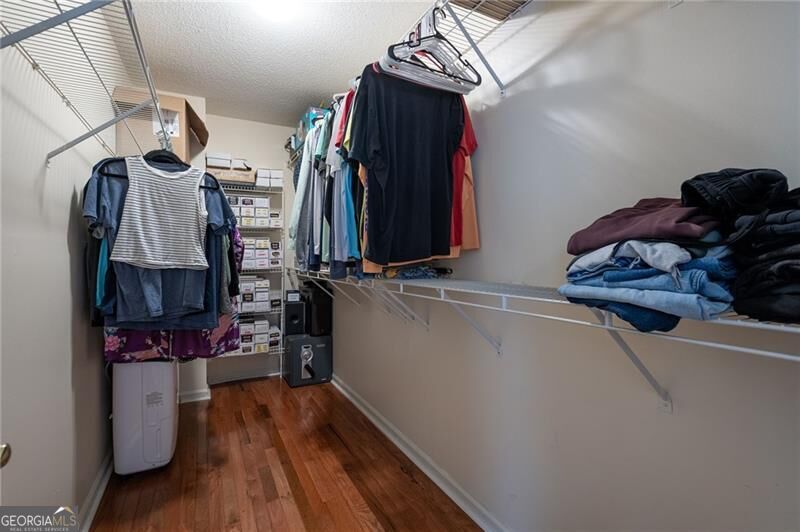
| Interior Features | Double Vanity, Master On Main Level, Rear Stairs, Walk-In Closet(s) |
| Cooling | Ceiling Fan(s), Central Air |
| Cooling Yes / No | Yes |
| Heating | Central |
| Heating Yes / No | Yes |
| Fireplace Yes / No | Yes |
| Fireplaces Total | 1 |
| Fireplace Features | Factory Built, Family Room, Gas Starter |
| Window Features | Double Pane Windows |
| Room Kitchen Features | Solid Surface Counters |
| Room Dining Room Features | Separate Room |
| Laundry Features | In Hall, In Kitchen, Other |
Exterior
| Lot Features | Private |
|---|---|
| Construction Materials | Vinyl Siding |
| Roof | Composition |
| Fencing | Back Yard, Chain Link, Privacy |
| Foundation Details | Block |
| Patio And Porch Features | Deck |
| Security Features | Smoke Detector(s) |
Parking
| Attached Garage Yes / No | Yes |
|---|---|
| Garage Yes / No | Yes |
| Parking Features | Garage, Attached, Kitchen Level, Garage Door Opener, Side/Rear Entrance |
Utilities
| Utilities | Cable Available, Electricity Available, Natural Gas Available, Water Available |
|---|---|
| Sewer | Septic Tank |
Taxes
| Tax Annual Amount | 5296 |
|---|---|
| Tax Year | 2025 |
Location
| Community Features | None |
|---|
Area Information
| State | GA |
|---|---|
| County | Henry |
| City | Stockbridge |
| Zip Code | 30281 |
| Area | Henry |
| Community Name | Crown Crossing |
| School District | Other |
| Elementary School | Other |
| High School | Other |
| Listing VS Median (in Crown Crossing) | |
Price: $325,000 low | high Med: $325,000 sqft: 2,958 low | high Med: 2,958 $ / sqft: $110 low | high Med: $110 On site: 69 low | high Med: 69 | |
Market Activity 30281
Request a showing
Request a showing
Contact
Learn More About This Property

| State | GA |
|---|---|
| County | Henry |
| City | Stockbridge |
| Zip Code | 30281 |
| Area | Henry |
| Community Name | Crown Crossing |
| School District | Other |
| Elementary School | Other |
| High School | Other |
| Listing VS Median (in Crown Crossing) | |
Price: $325,000 low | high Med: $325,000 sqft: 2,958 low | high Med: 2,958 $ / sqft: $110 low | high Med: $110 On site: 69 low | high Med: 69 | |