
Description
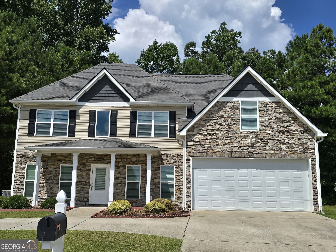
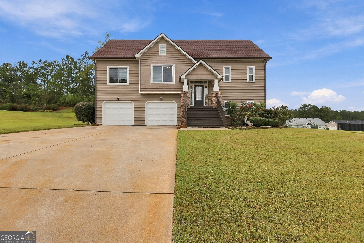
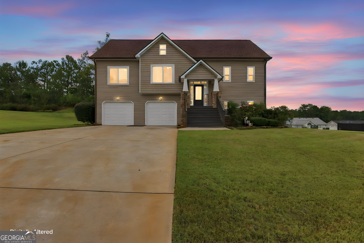
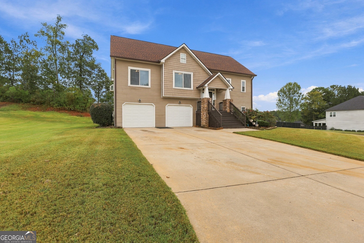
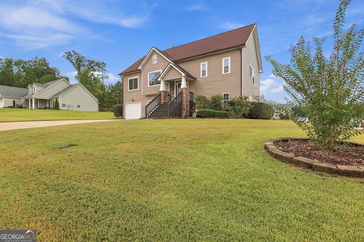
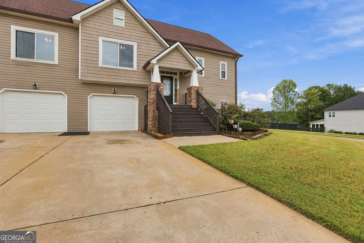
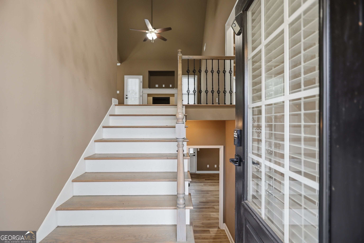
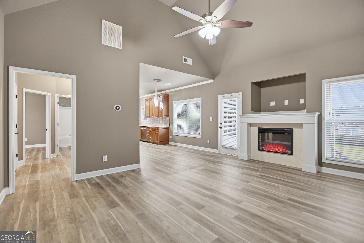
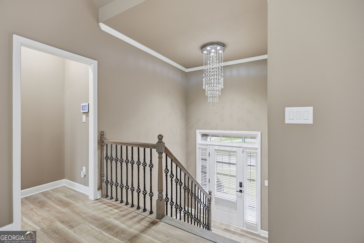
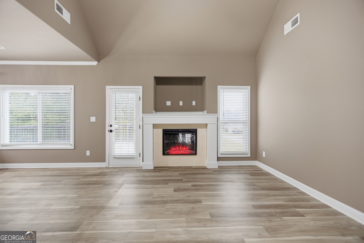
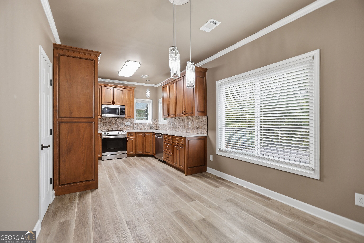
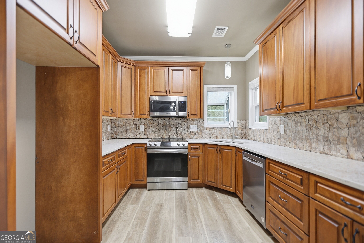
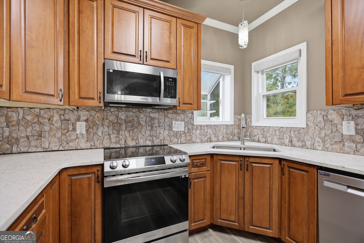
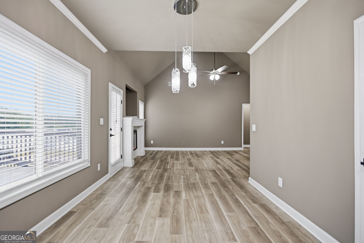
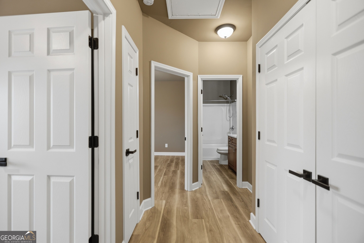
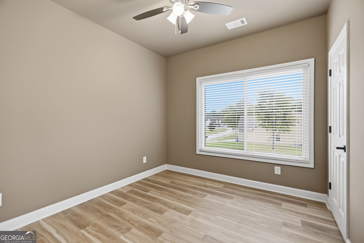
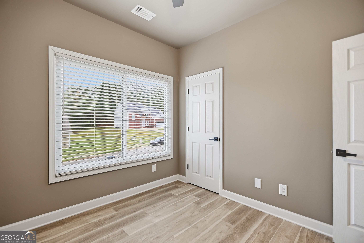
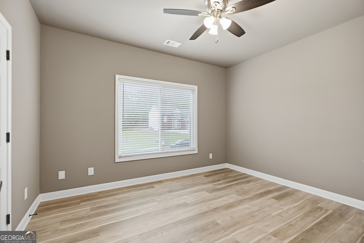
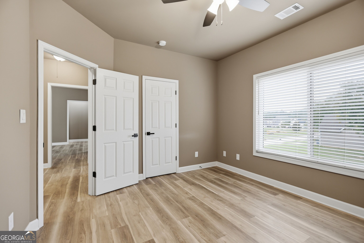
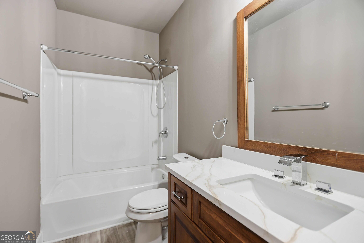
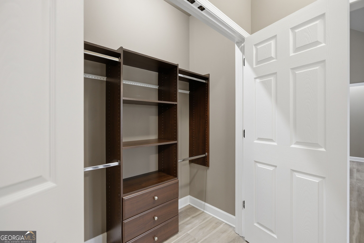
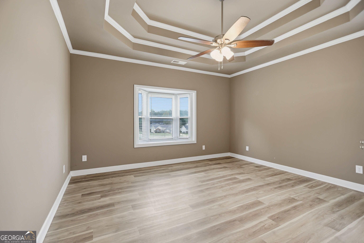
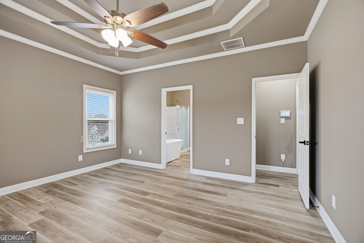
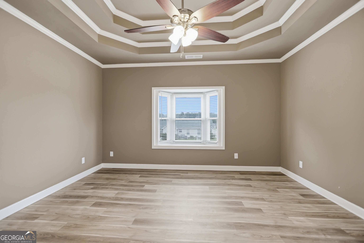
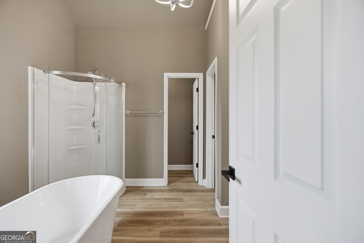
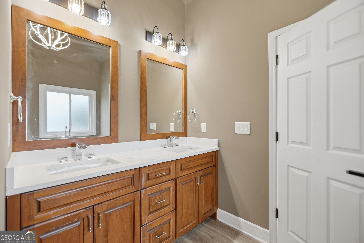
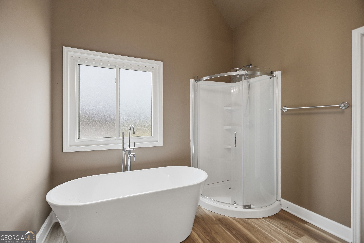
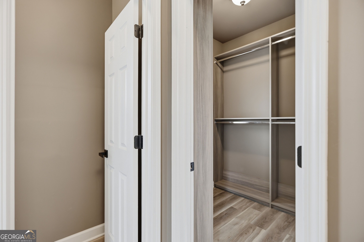
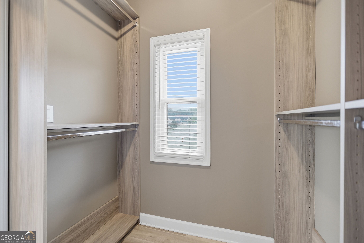
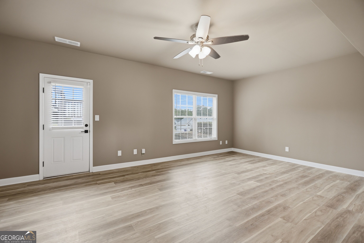
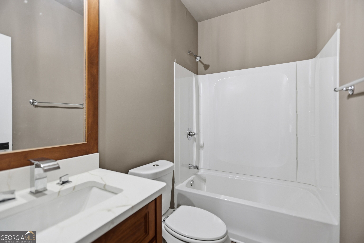
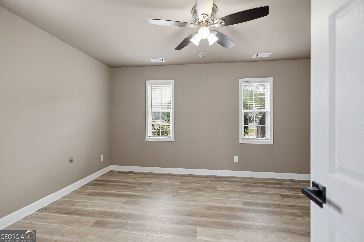
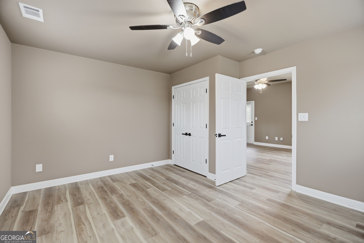
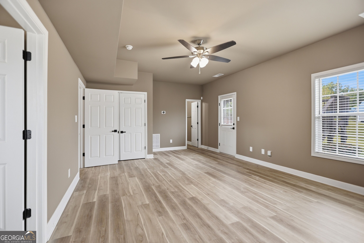
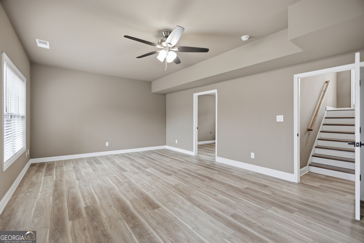
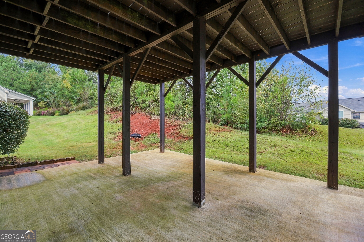
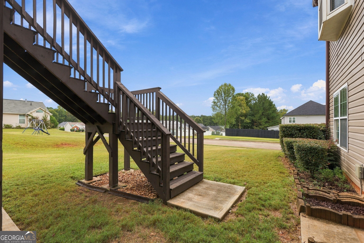
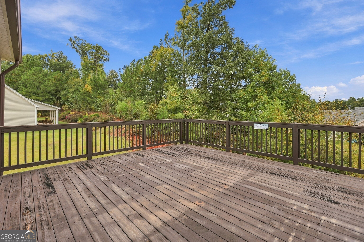
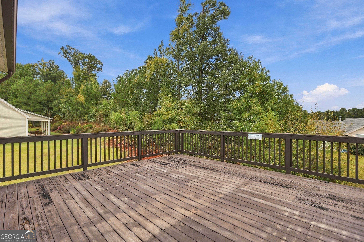
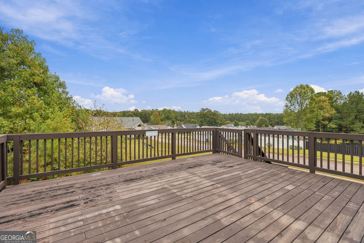
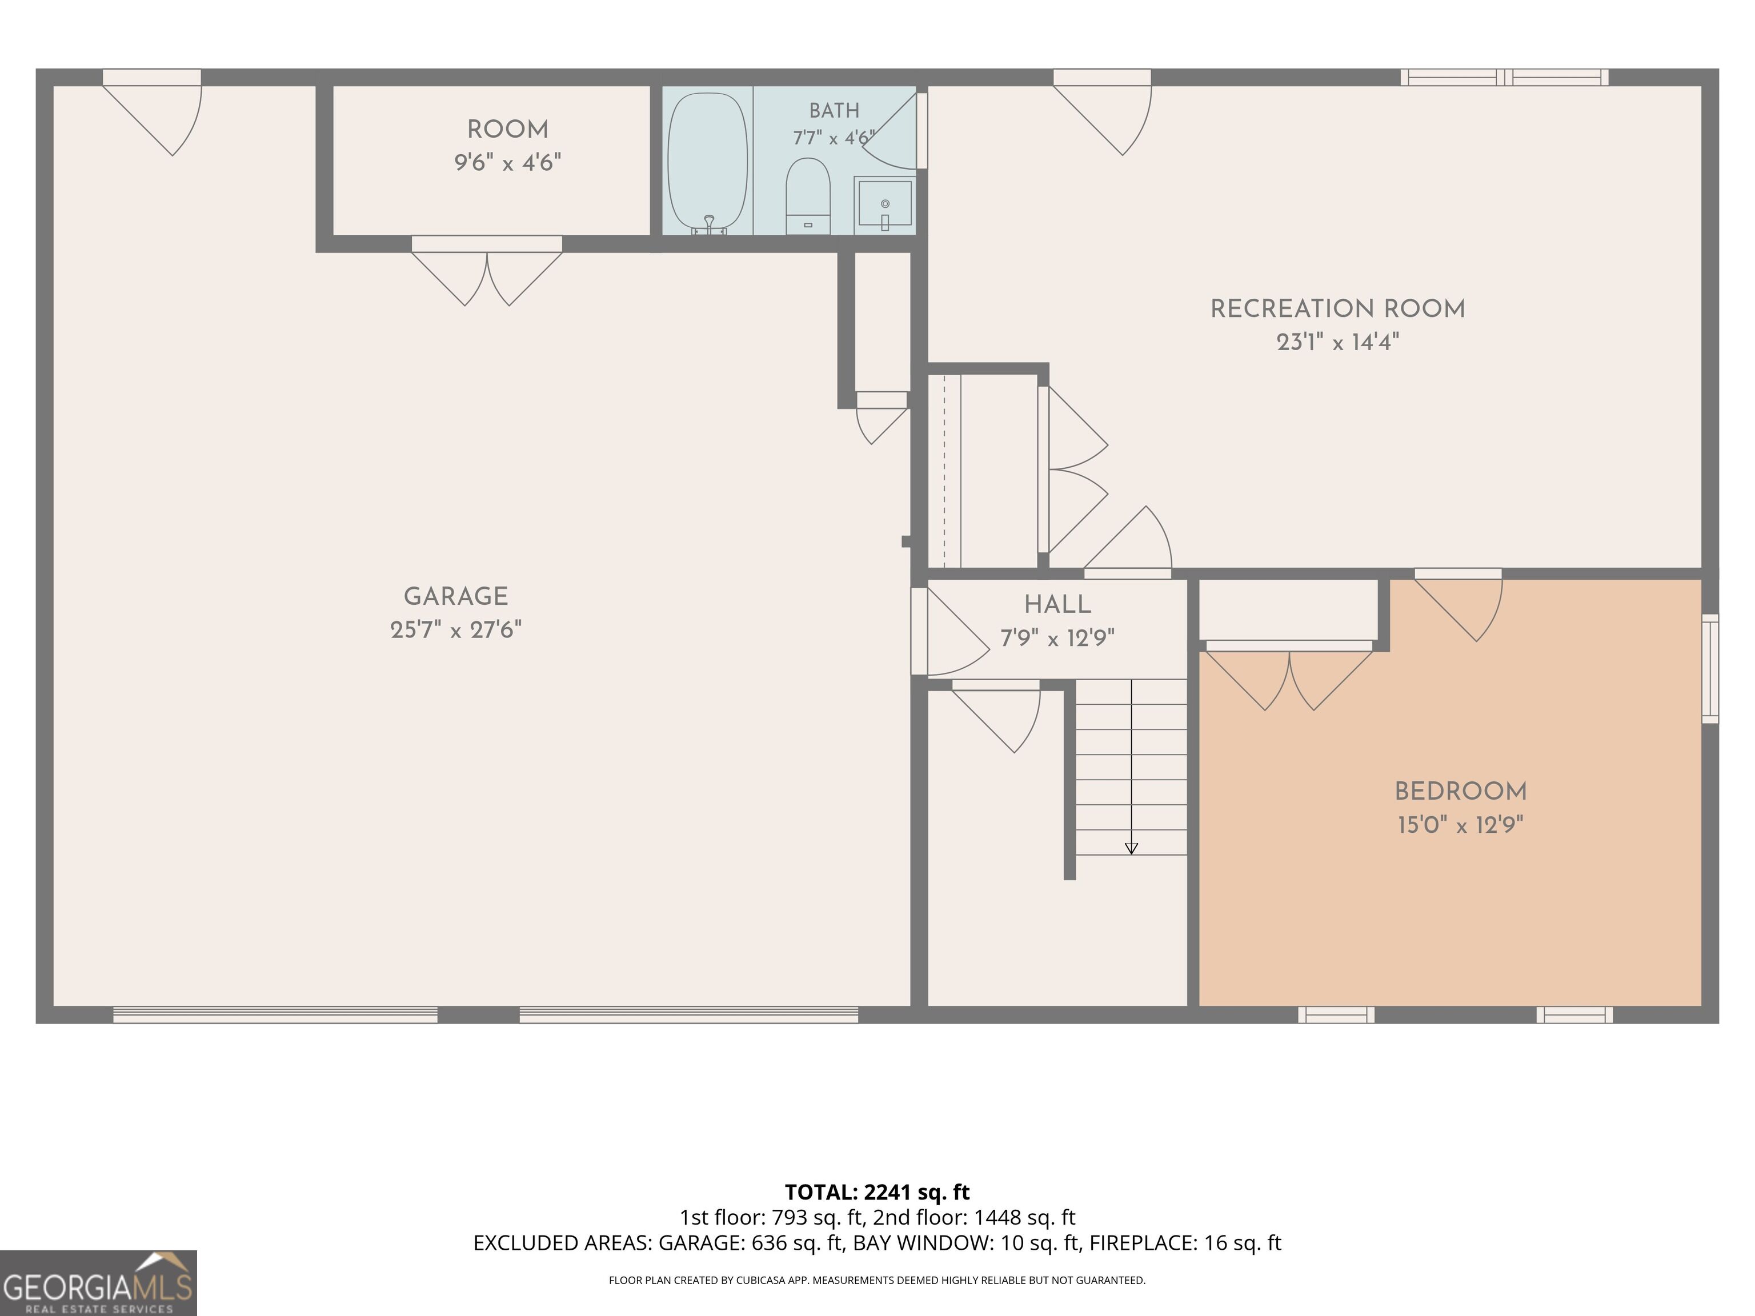
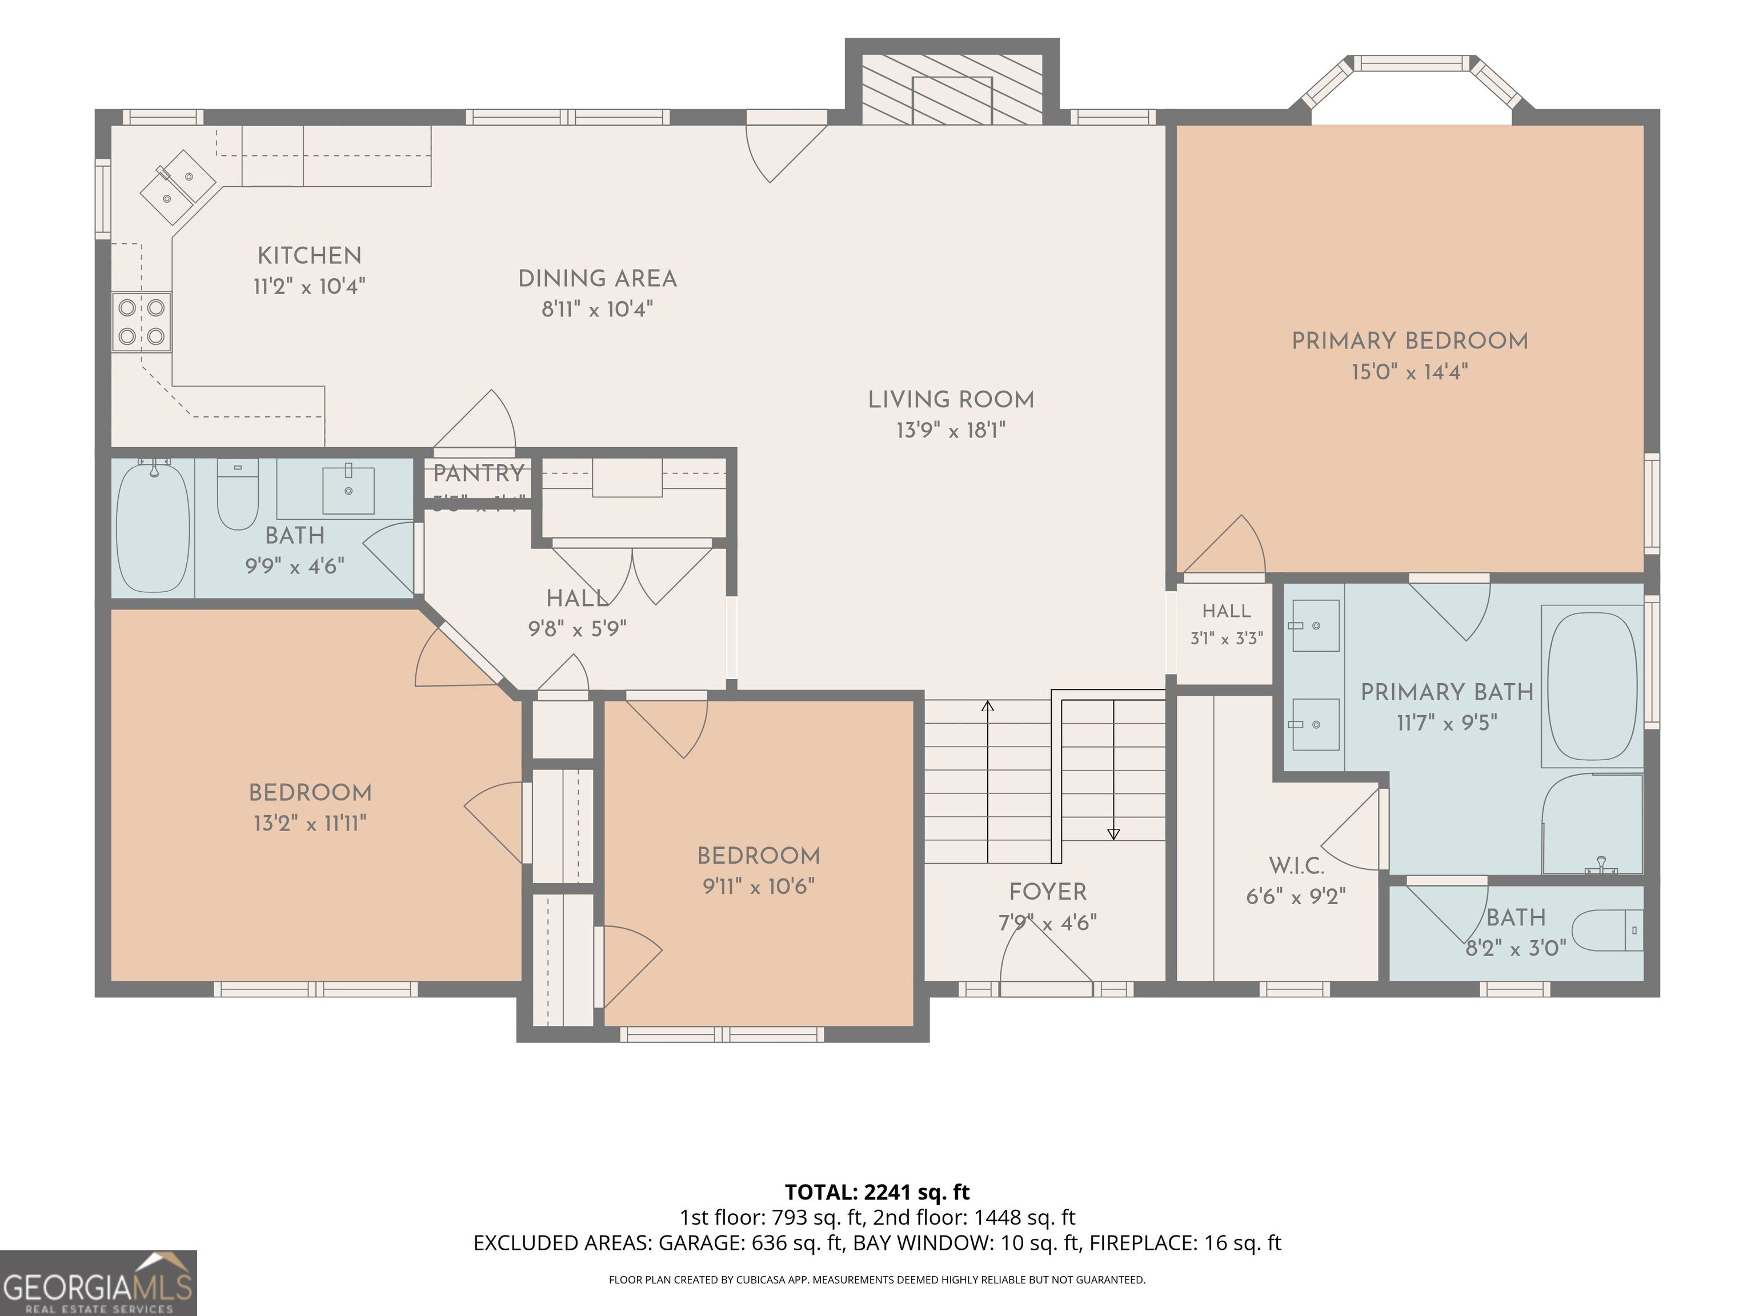
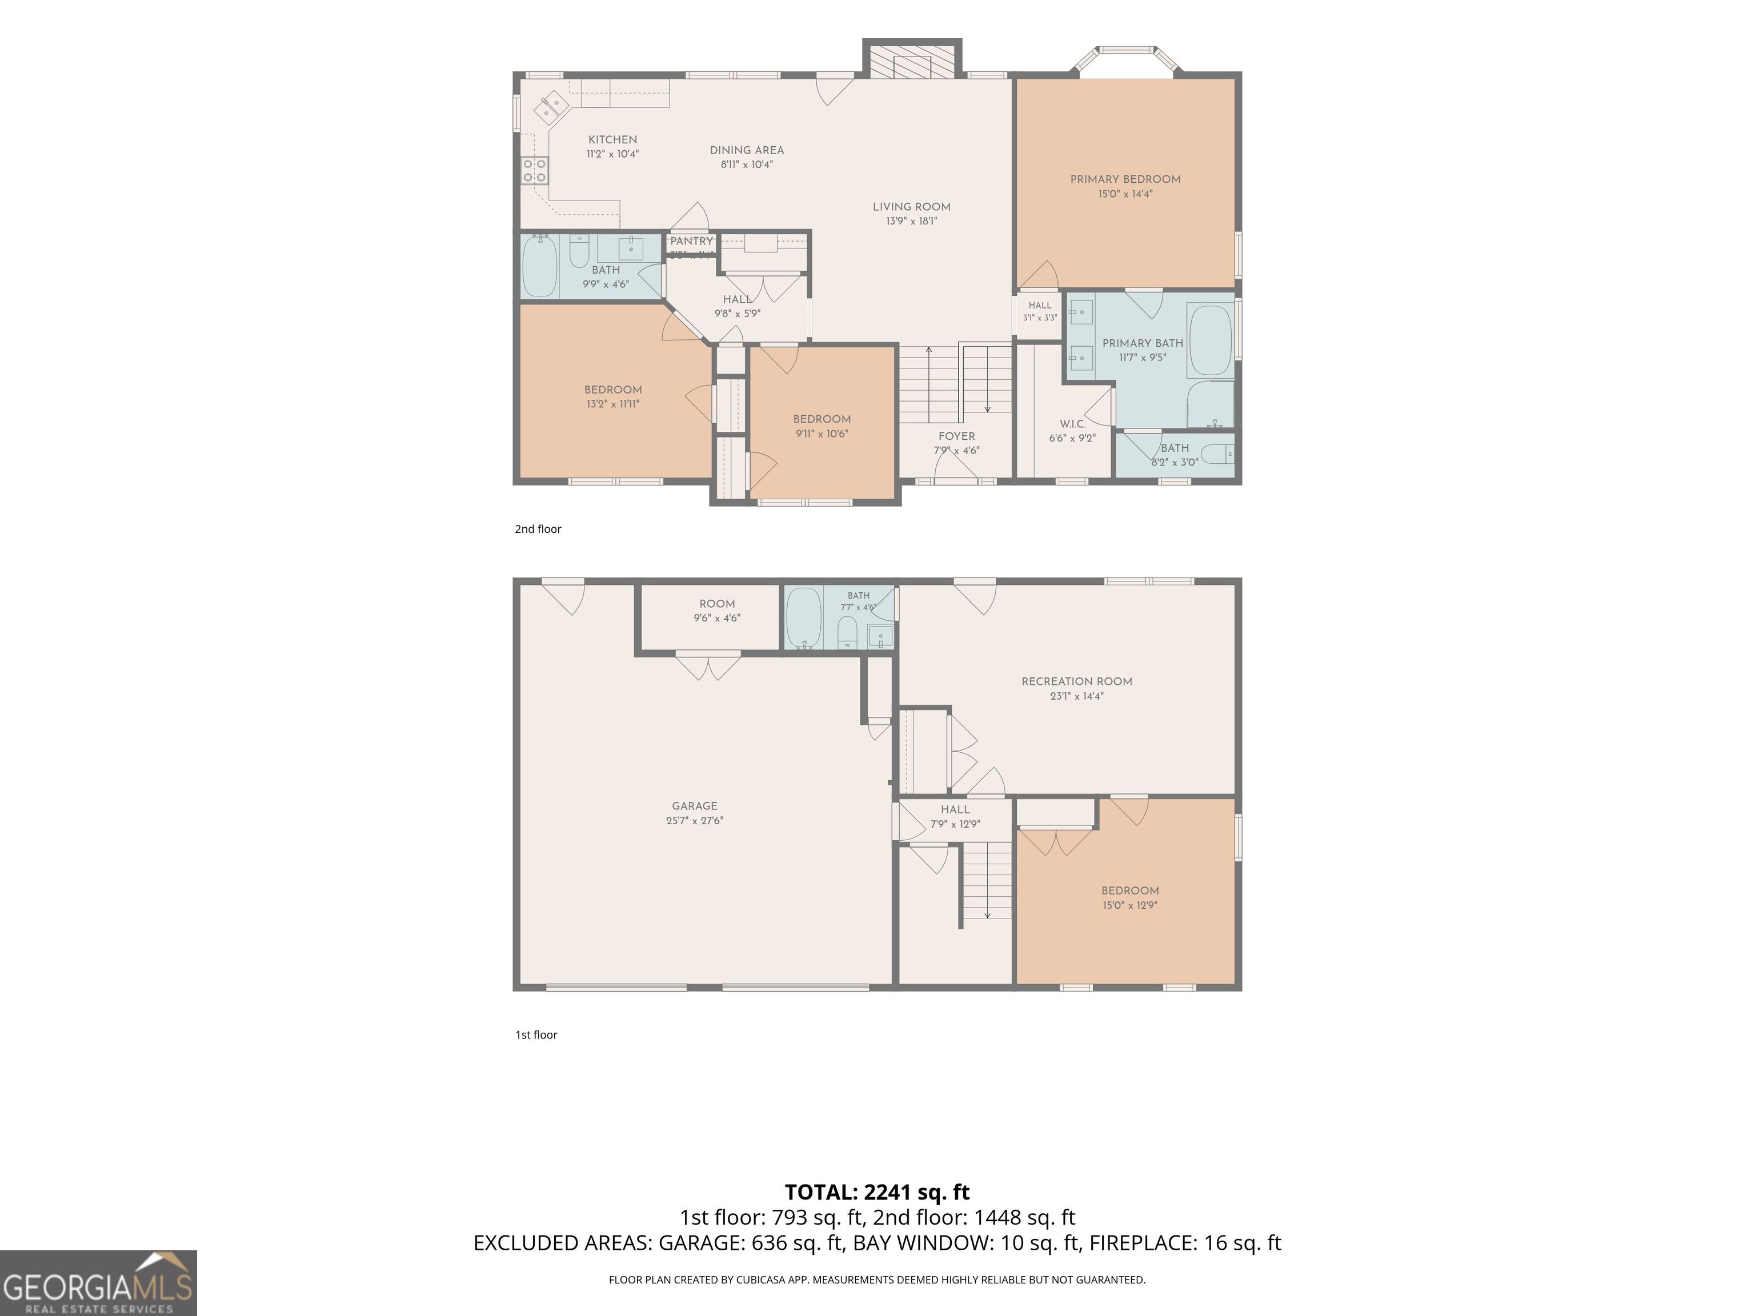
Experience modern luxury in this stunning, move-in-ready home built in 2023. Situated on a spacious, level corner lot, this residence offers the perfect blend of style and functionality. The heart of the home is an airy open-concept layout, seamlessly connecting the living, dining, and kitchen areas-ideal for both daily living and hosting guests. A flexible floor plan also features an additional living room, providing extra space for a home office, media room, or play area. The split-bedroom design ensures maximum privacy. The primary suite is a true retreat, boasting an elegant tray ceiling and a spa-like en suite bathroom complete with a soaking tub, a separate walk-in shower, and a custom-built closet system. Three additional well-appointed bedrooms and two more full baths provide plenty of room for family and visitors. Step outside to discover a large back deck designed for effortless outdoor entertaining. With high-end finishes and a prime location, this home is truly a must-see. Schedule your private tour today!
Details
| MLS # | 10867626 |
|---|---|
| Listing Type | For Sale |
| Style | House |
| Sub-Type | Resale |
| Status | Active |
| Year | 2023 |
| Days On Site | 33 |
| Listing Provided By | eXp Realty | Deena Simmons |
Features
| Bed(s) | 4 |
|---|---|
| Bath(s) | 3 Total |
| SQ Feet | 2,096 |
| Story(s) | 2 |
| Acreage | 0.29 |
Interior
| Appliances | Dishwasher, Microwave, Range |
|---|---|
| Interior Features | Double Vanity, High Ceilings, Master On Main Level, Roommate Plan, Separate Shower, Soaking Tub, Entrance Foyer, Walk-In Closet(s) |
| Cooling | Electric |
| Cooling Yes / No | Yes |
| Heating | Electric |
| Heating Yes / No | Yes |
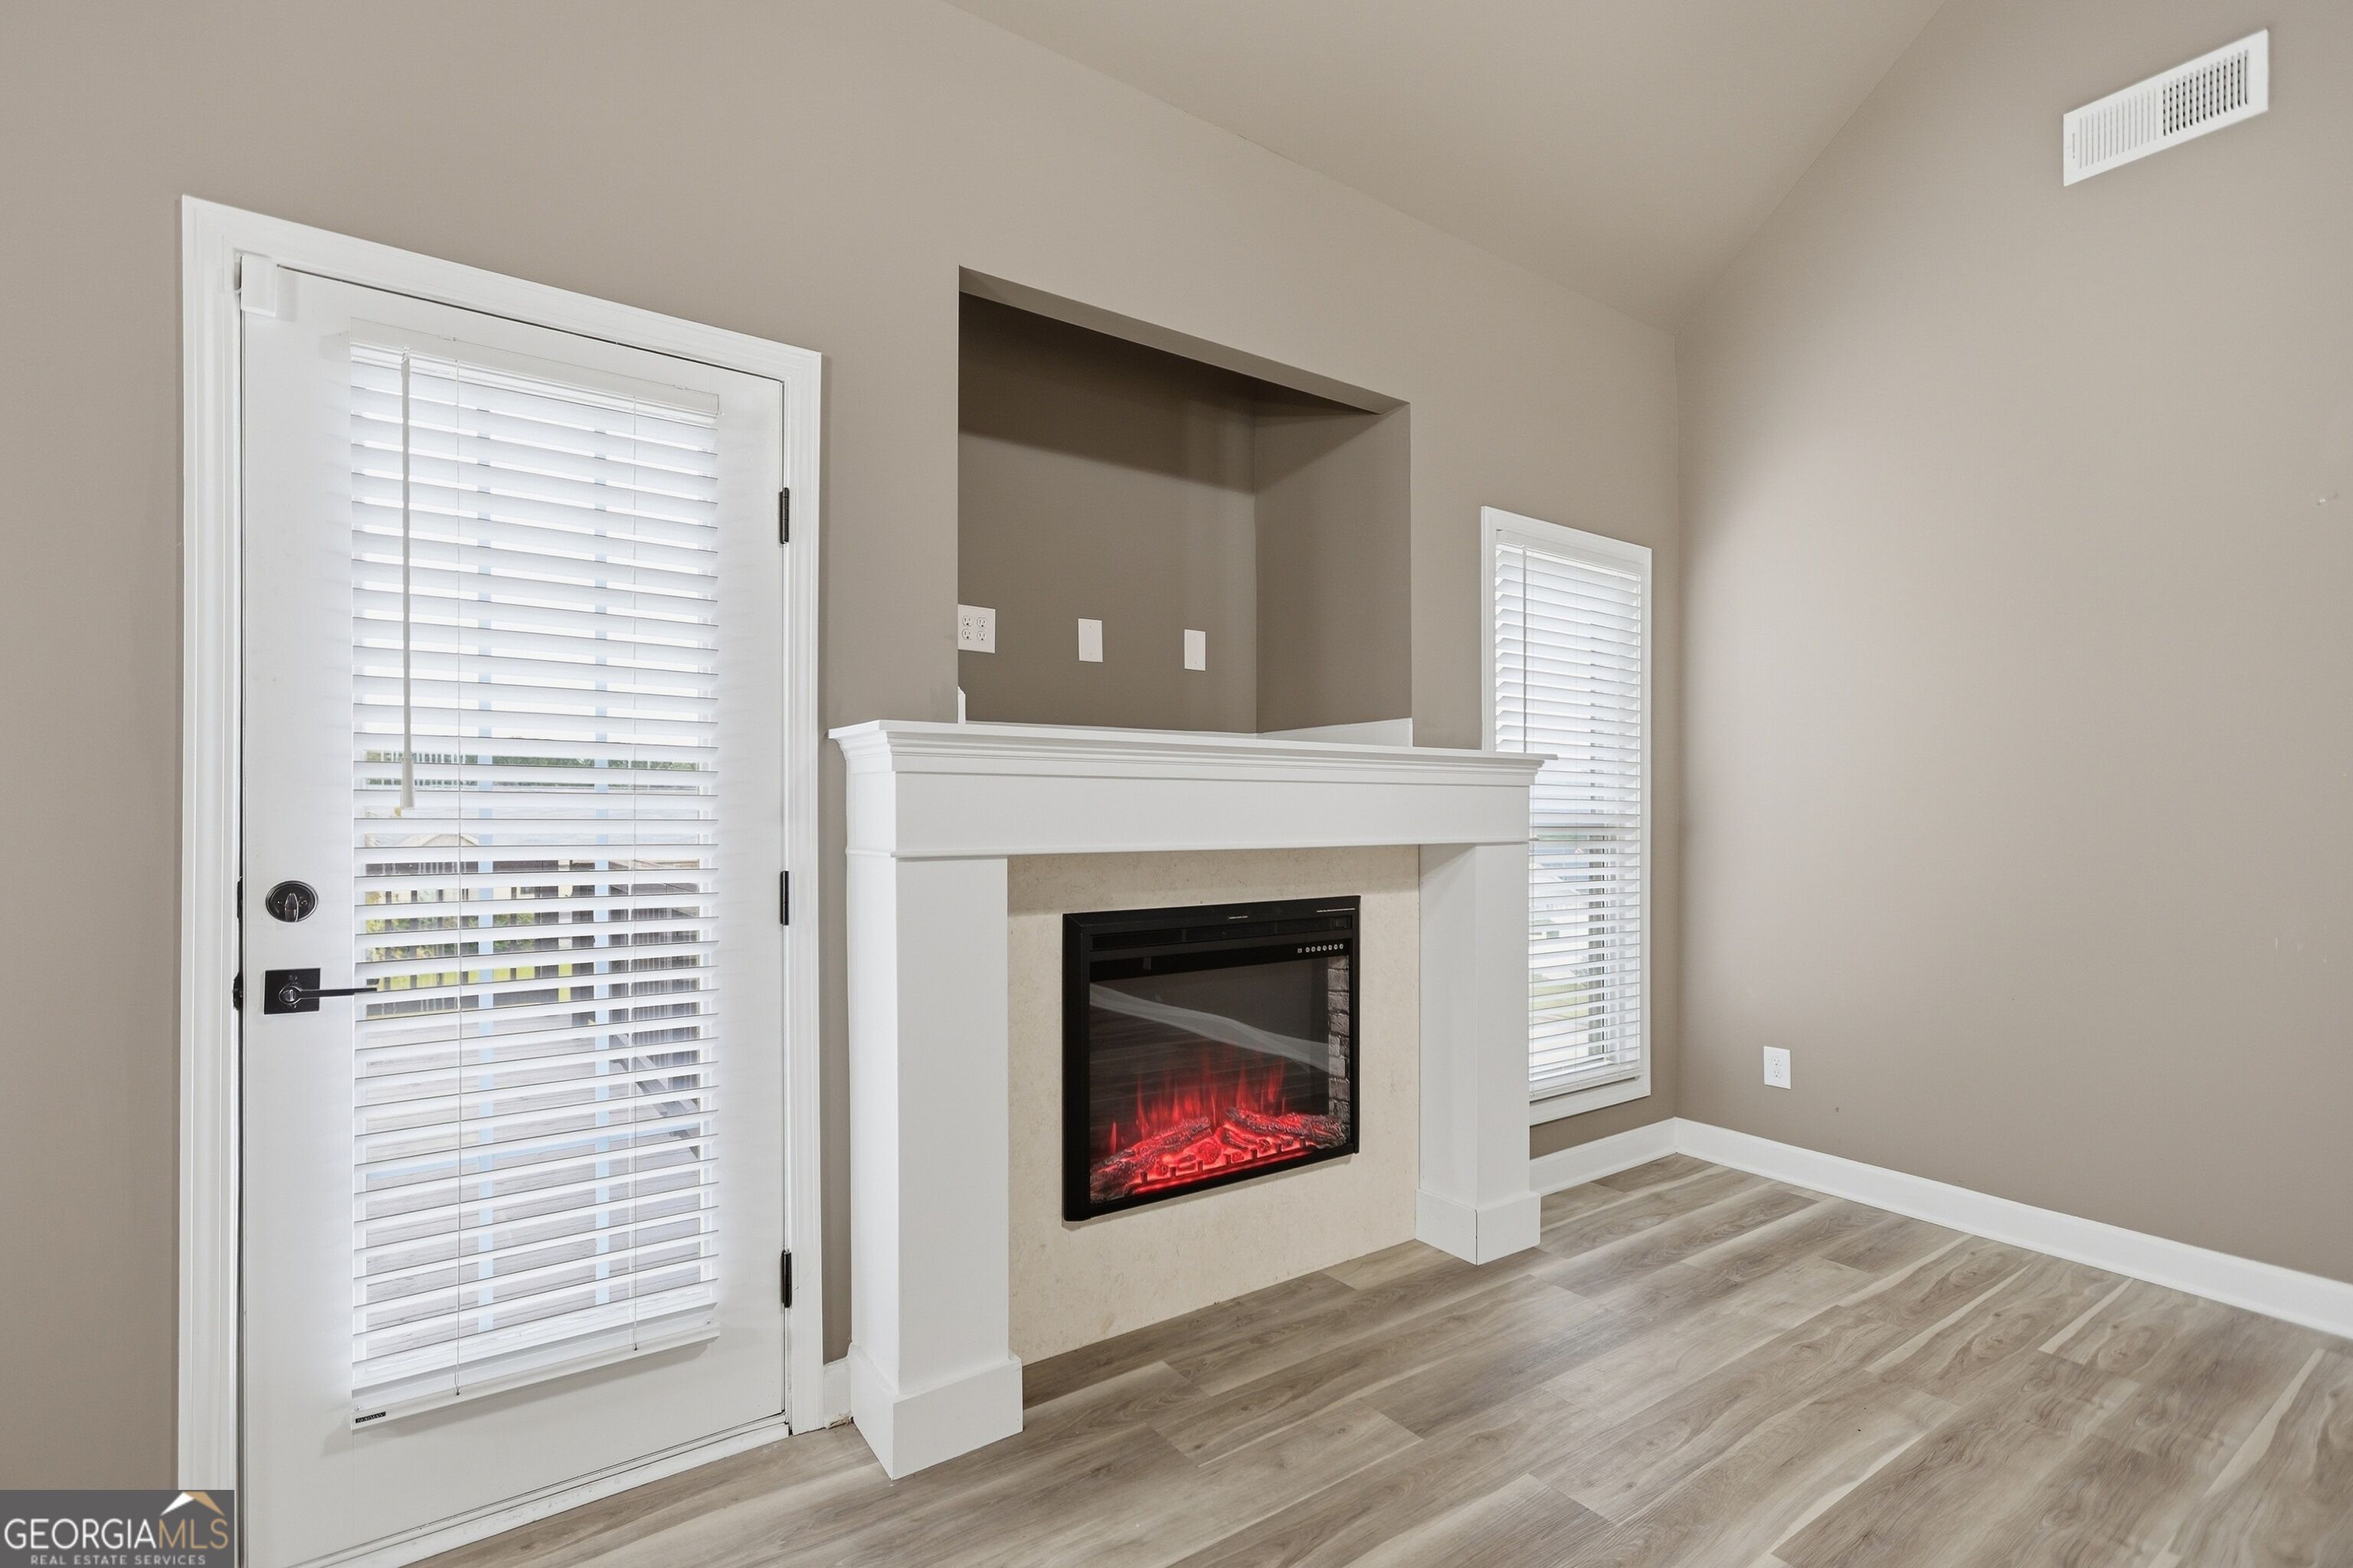
| Fireplace Yes / No | Yes |
| Fireplaces Total | 1 |
| Fireplace Features | Factory Built |
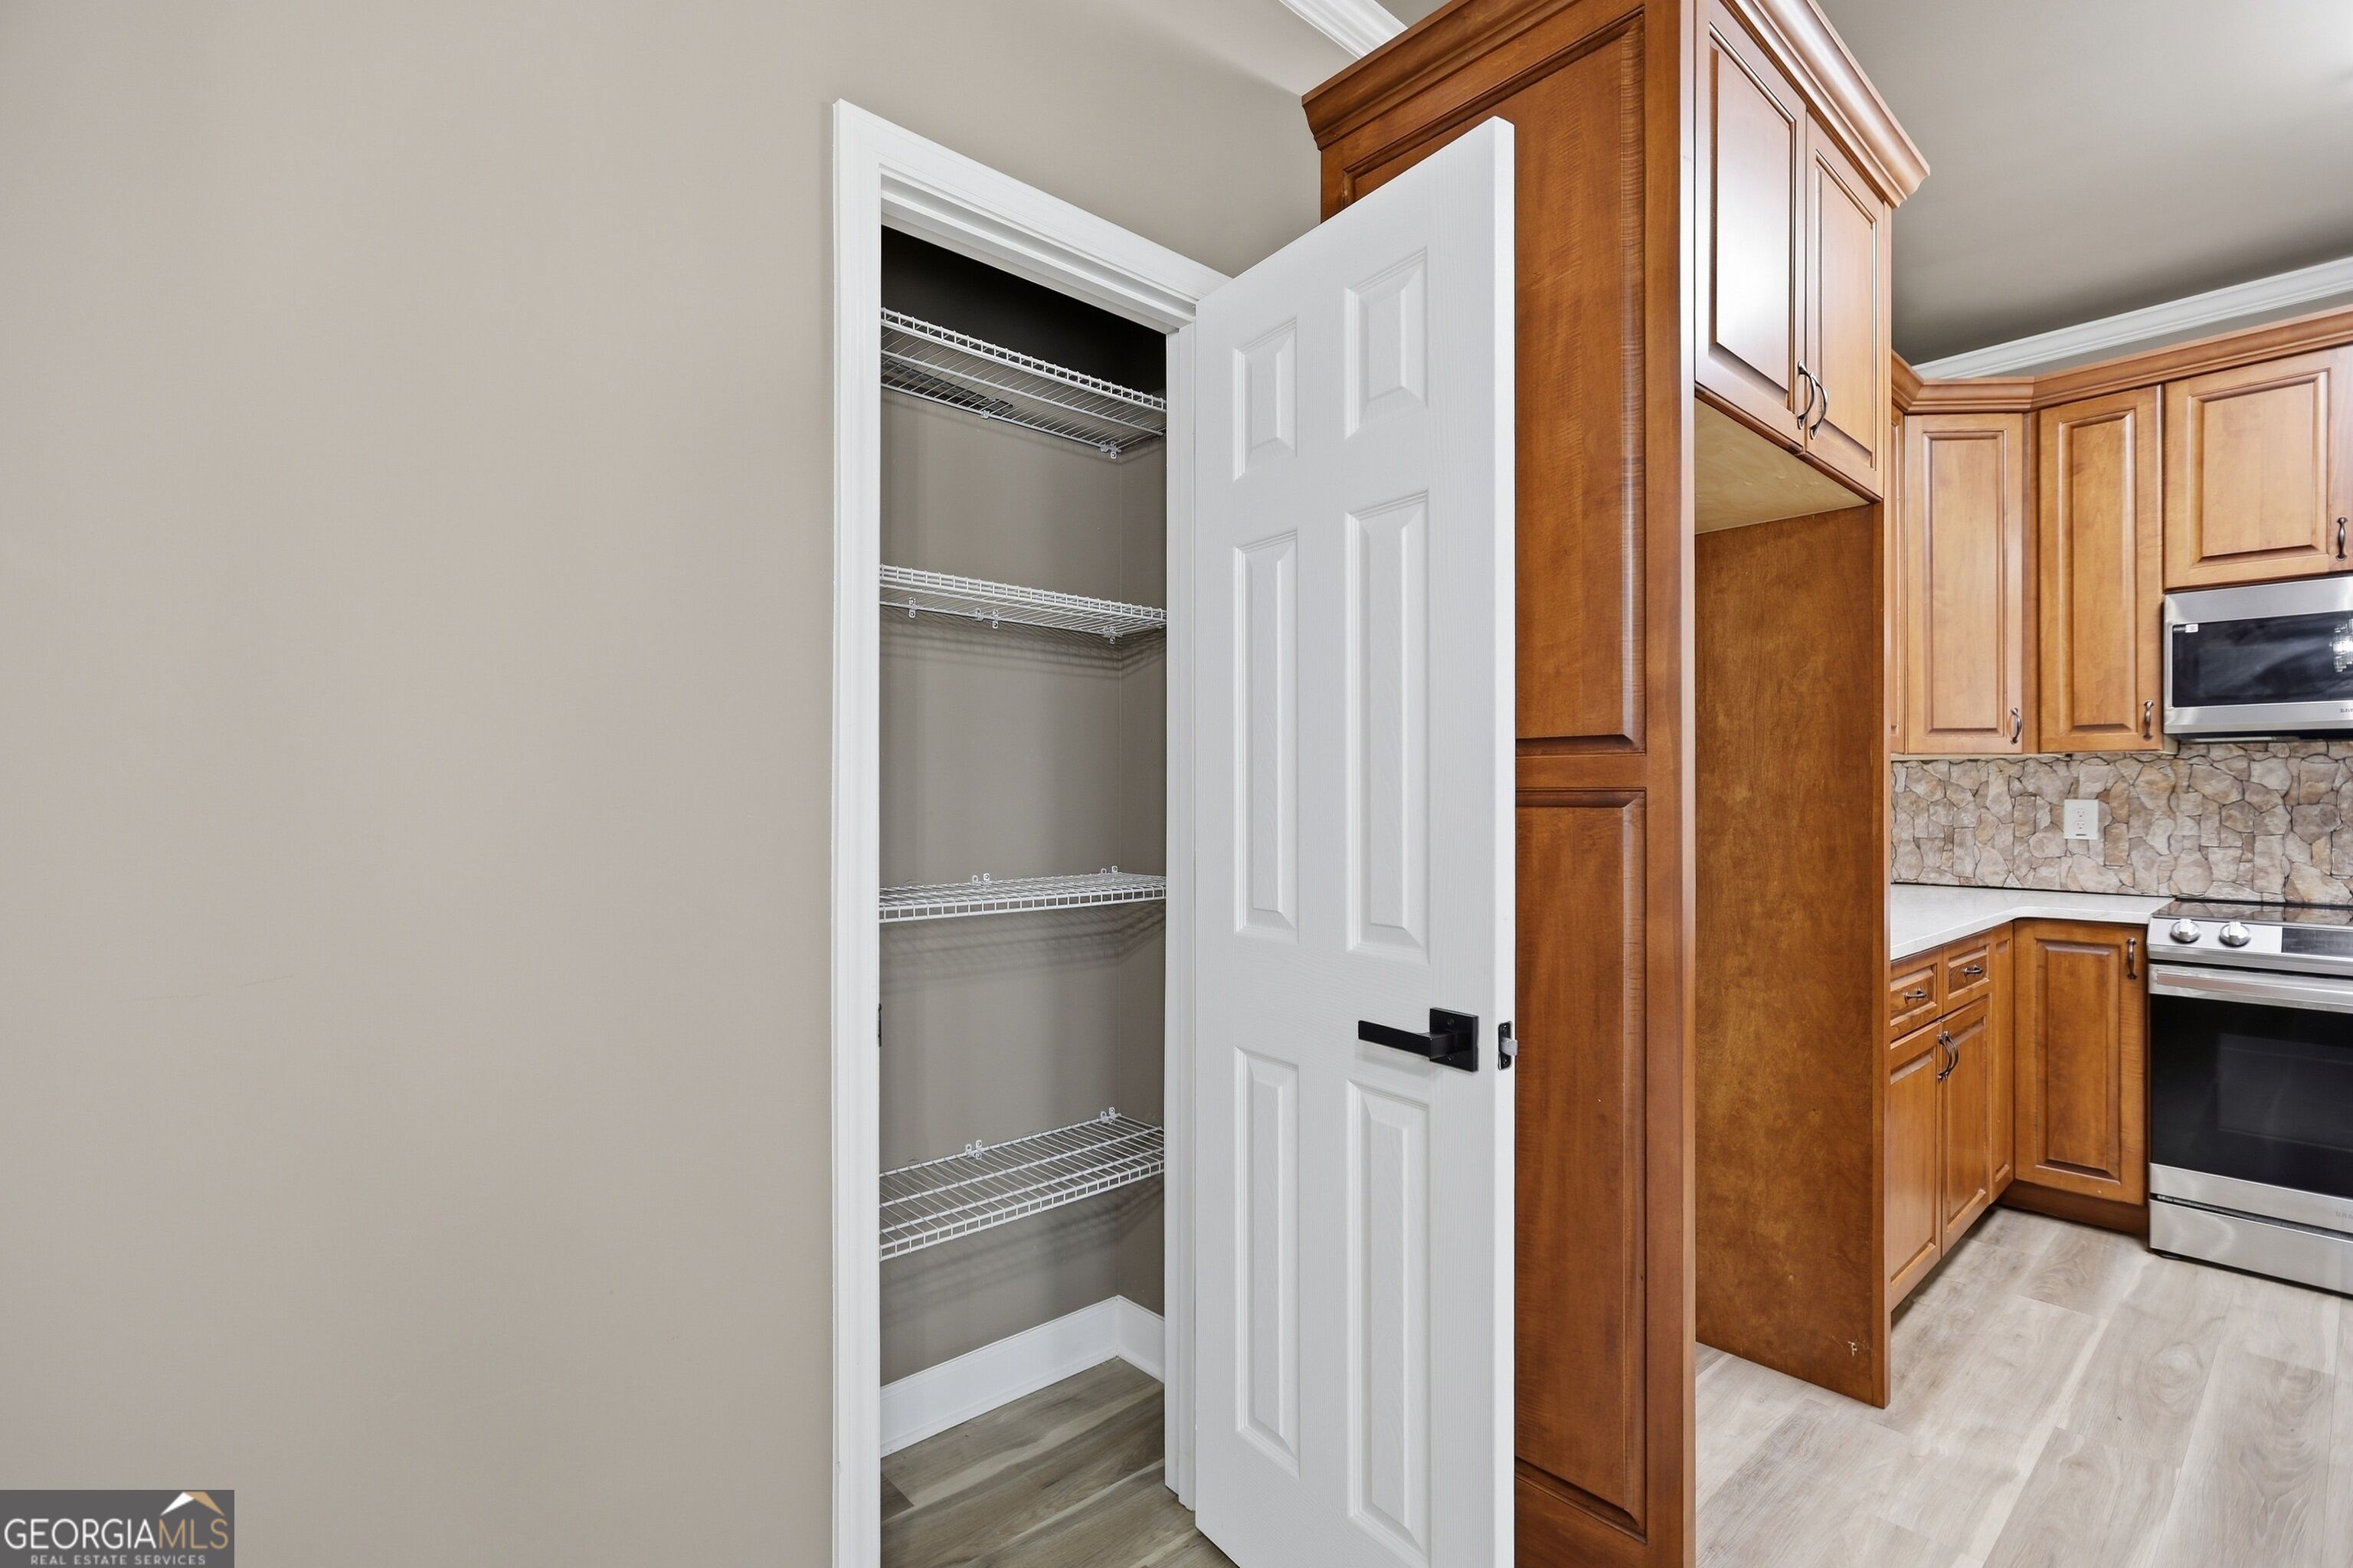
| Room Kitchen Features | Pantry, Solid Surface Counters |
| Room Dining Room Features | Dining Rm/Living Rm Combo |
| Laundry Features | Laundry Closet |
Exterior
| Lot Features | Corner Lot, Level, Open Lot |
|---|---|
| Construction Materials | Vinyl Siding |
| Roof | Composition |
| Foundation Details | Slab |
Parking
| Attached Garage Yes / No | Yes |
|---|---|
| Garage Yes / No | Yes |
| Parking Features | Garage, Attached, Parking Pad, Garage Door Opener, Side/Rear Entrance |
| Open Parking Yes / No | Yes |
Utilities
| Utilities | Cable Available, Electricity Available, High Speed Internet, Phone Available, Sewer Connected, Water Available |
|---|---|
| Sewer | Public Sewer |
Taxes
| Tax Annual Amount | 3418 |
|---|---|
| Tax Year | 2025 |
Location
| Community Features | None |
|---|
Area Information
| State | GA |
|---|---|
| County | Troup |
| City | Lagrange |
| Zip Code | 30241 |
| Area | Troup |
| Community Name | Lexington Park |
| School District | Troup |
| Elementary School | Other |
| High School | Troup |
| Listing VS Median (in Lexington Park) | |
Price: $320,000 low | high Med: $423,950 sqft: 2,096 low | high Med: 2,291 $ / sqft: $153 low | high Med: $195 On site: 33 low | high Med: 62 | |
Market Activity 30241
Request a showing
Request a showing
Contact
Learn More About This Property

| State | GA |
|---|---|
| County | Troup |
| City | Lagrange |
| Zip Code | 30241 |
| Area | Troup |
| Community Name | Lexington Park |
| School District | Troup |
| Elementary School | Other |
| High School | Troup |
| Listing VS Median (in Lexington Park) | |
Price: $320,000 low | high Med: $423,950 sqft: 2,096 low | high Med: 2,291 $ / sqft: $153 low | high Med: $195 On site: 33 low | high Med: 62 | |