
10005 Grandview Square,Johns Creek, GA 30097
Johns Creek, GA 30097

Description
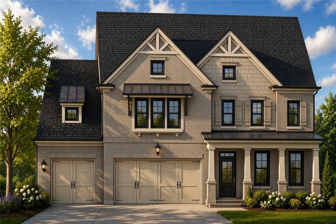
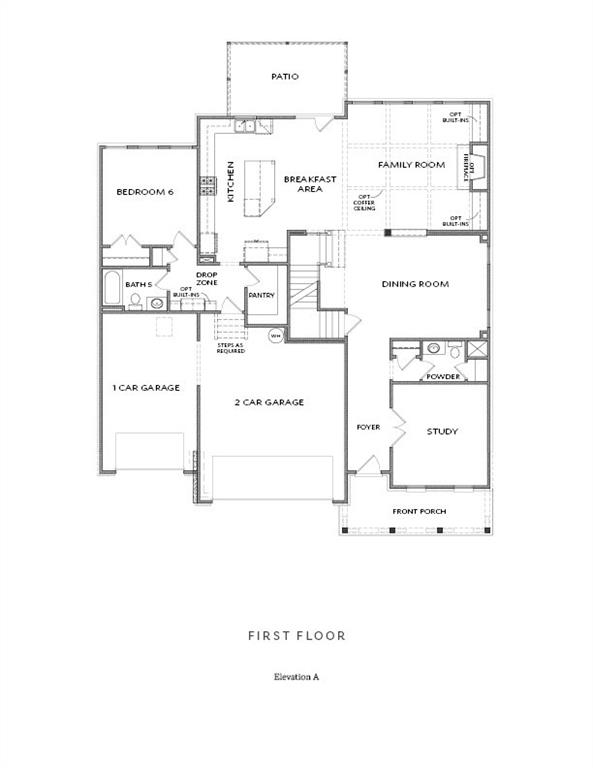
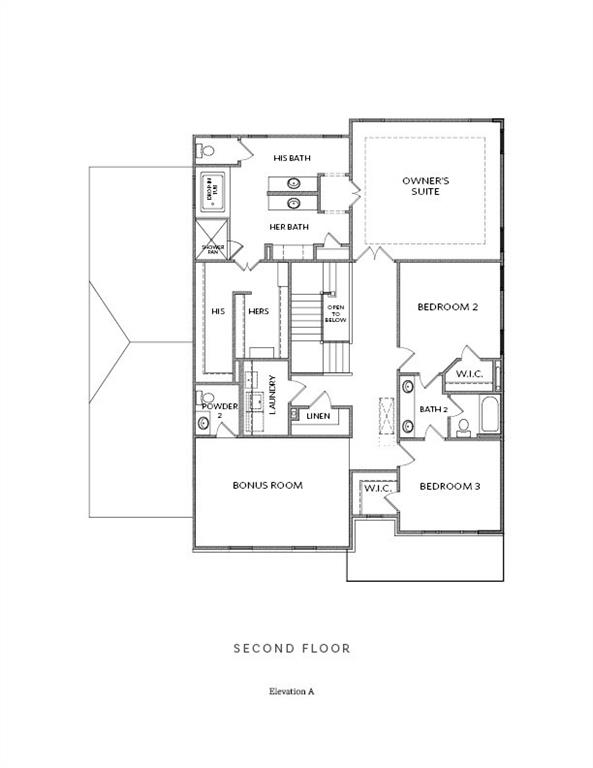
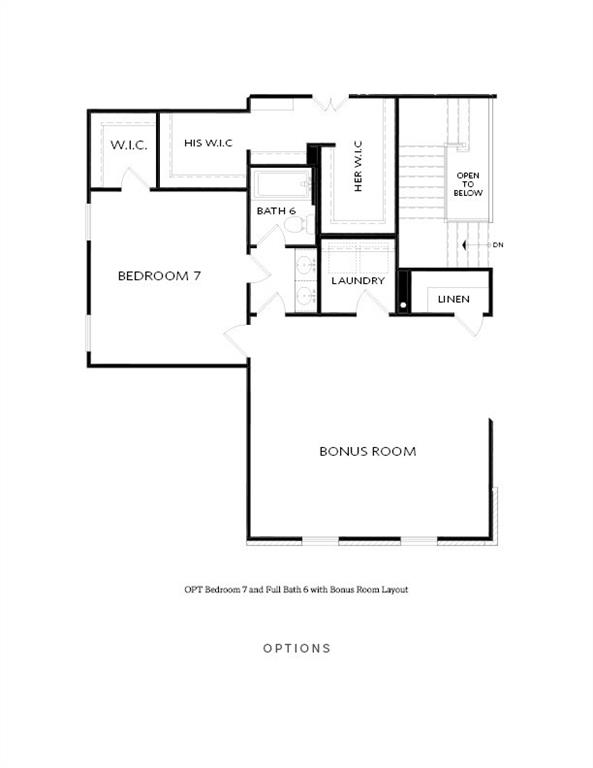
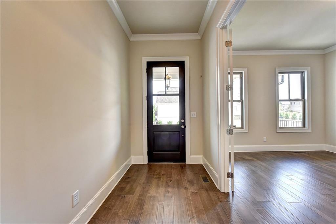
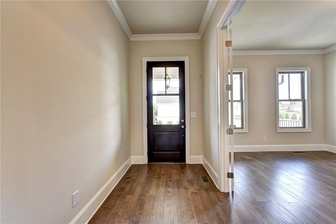
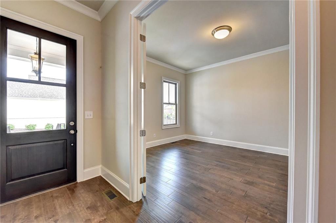
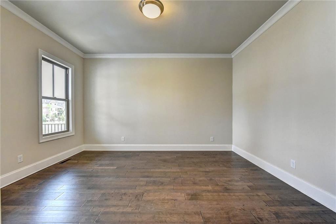
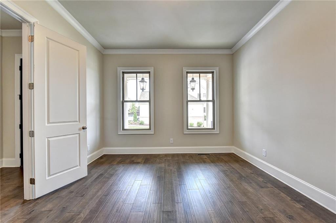
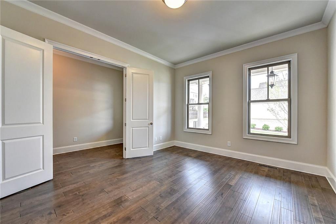
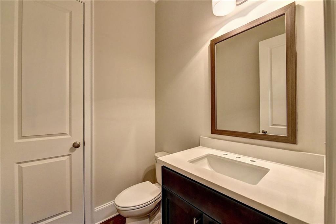
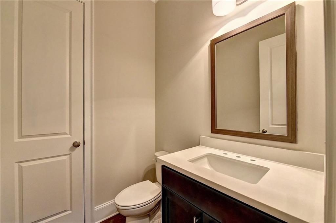
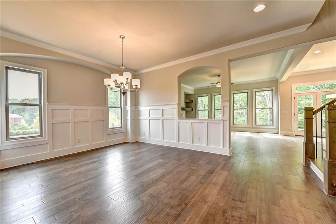
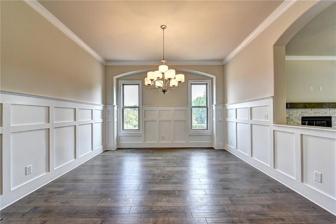
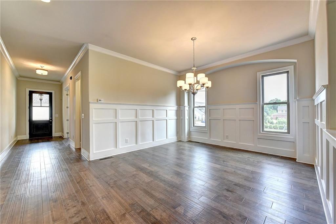
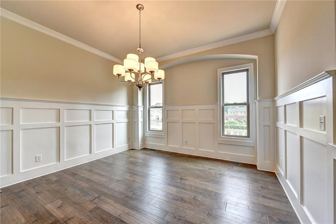
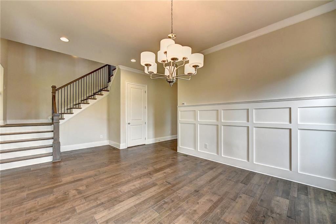
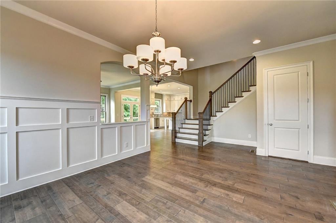
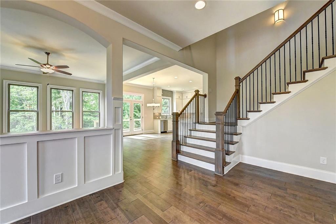
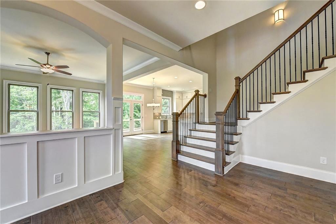
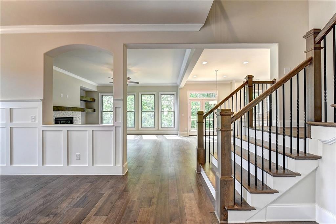
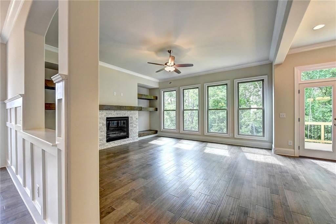
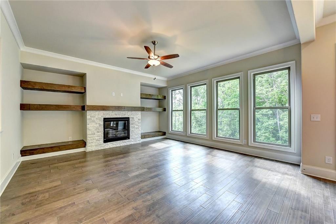
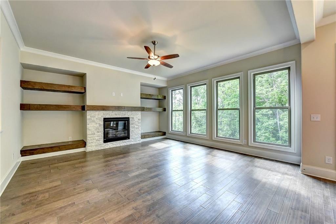
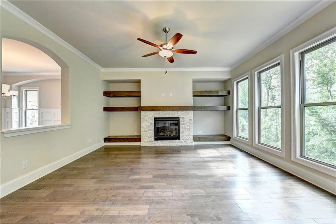
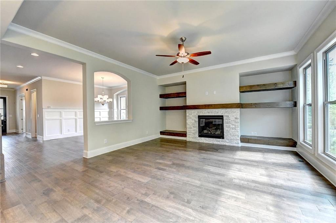
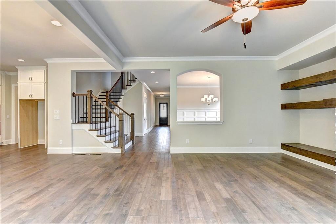
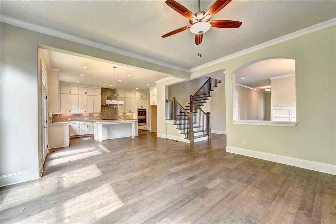
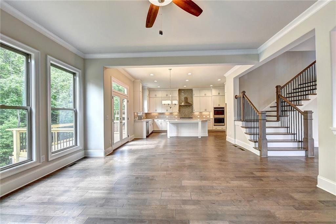
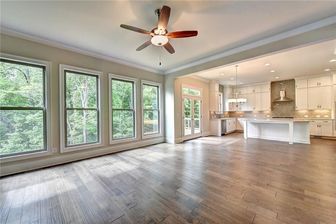
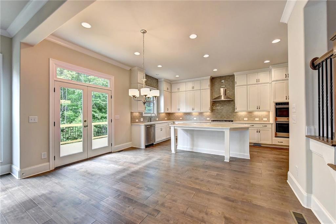
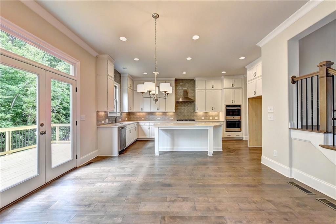
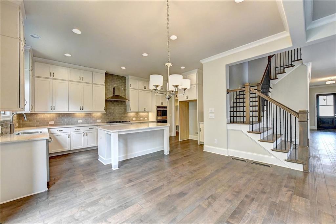
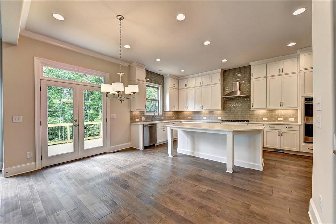
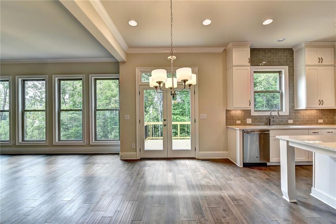
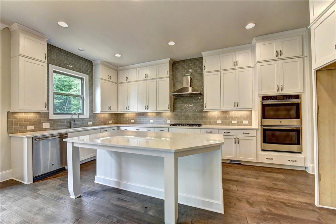
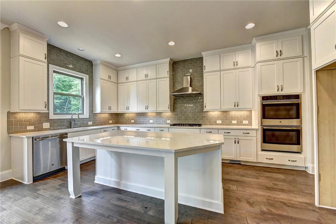
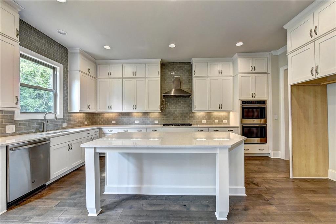
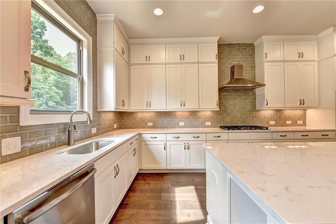
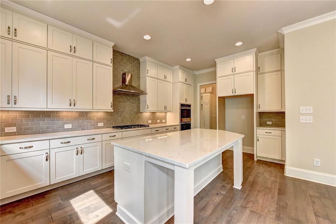
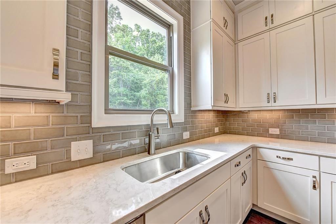
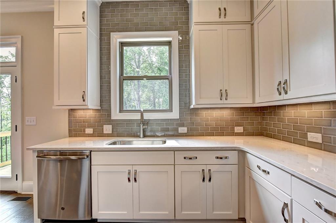
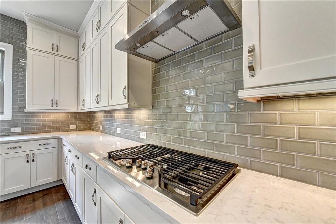
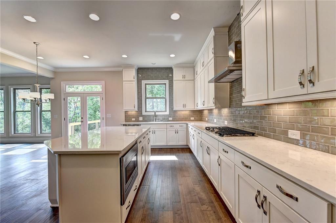
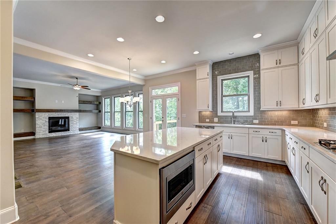
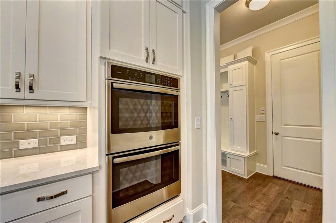
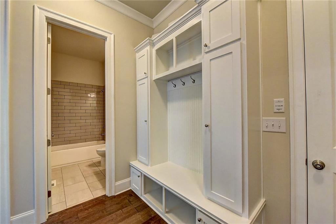
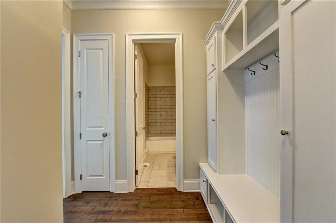
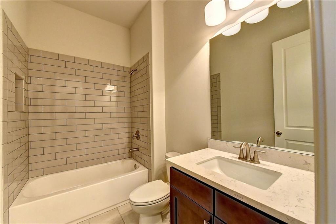
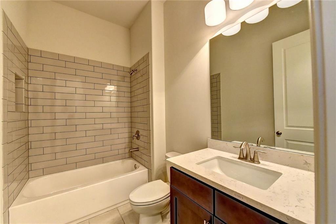
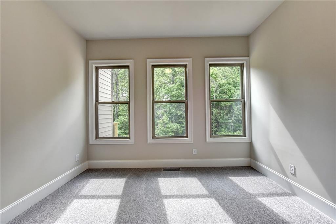
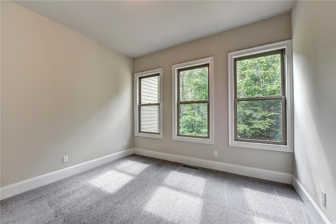
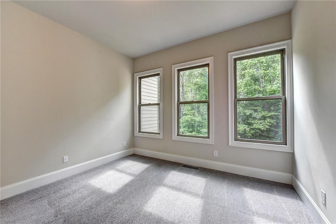
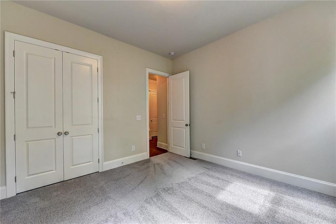
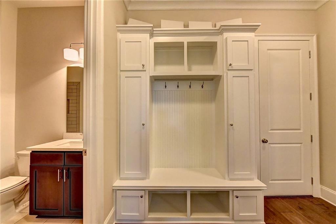
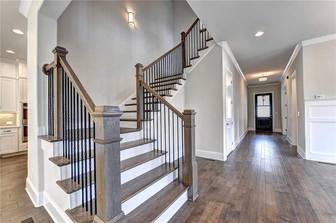
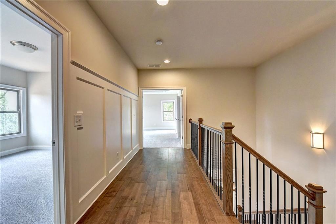
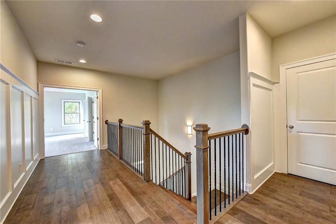
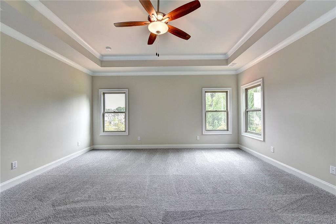
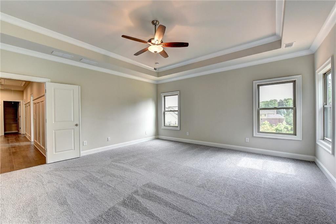
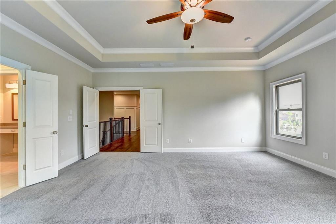
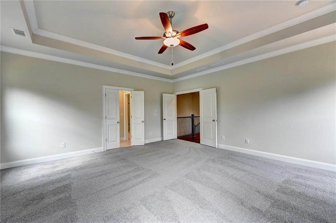
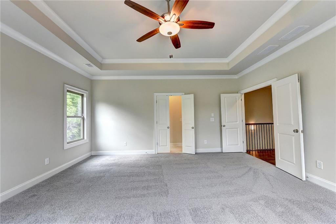
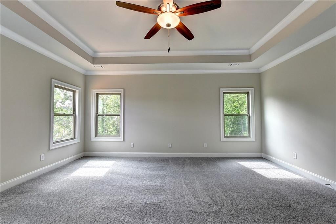
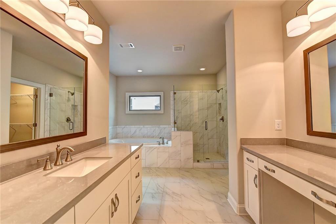
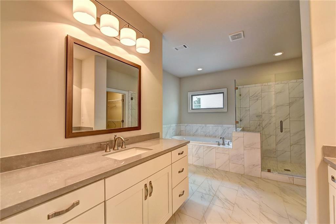
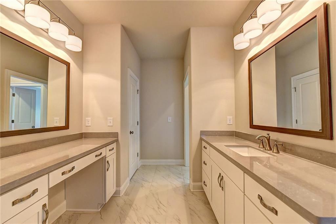
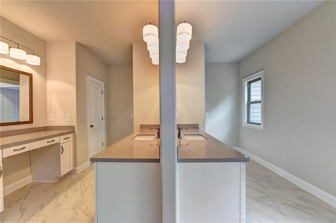
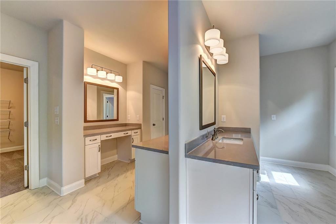
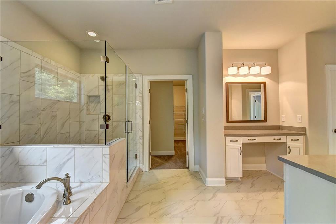
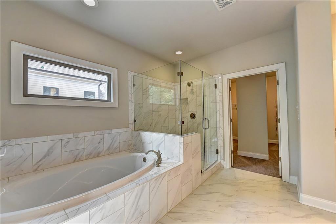
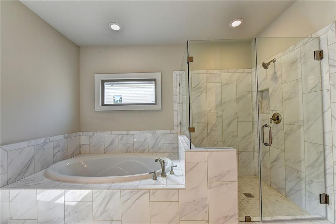
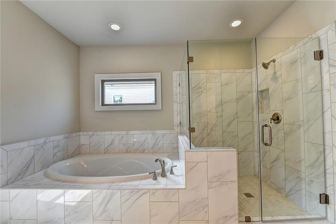
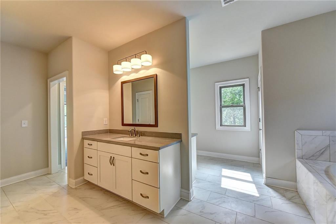
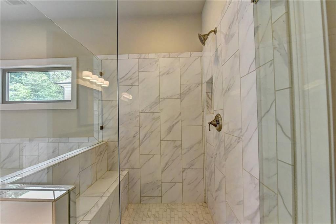
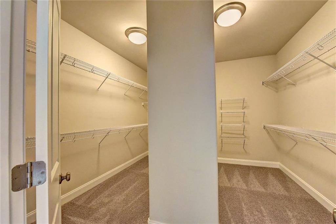
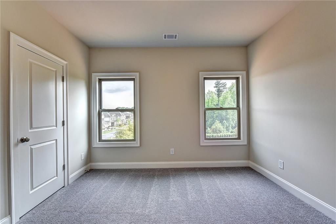
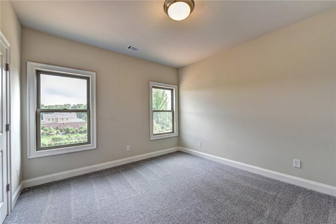
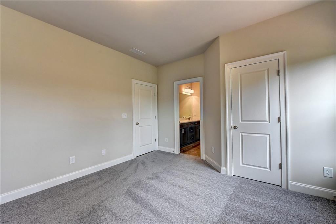
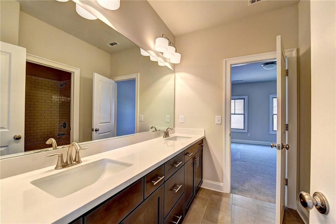
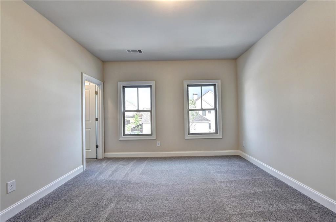
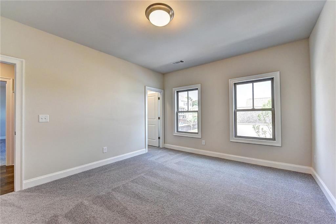
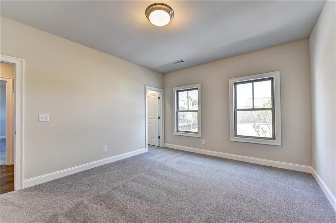
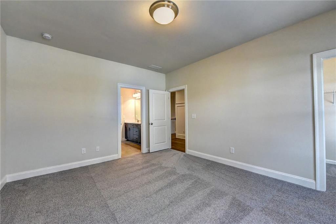
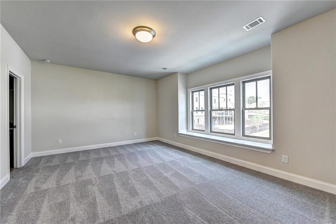
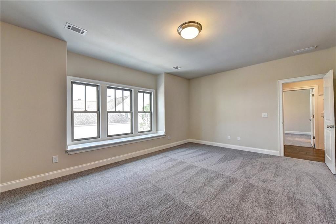
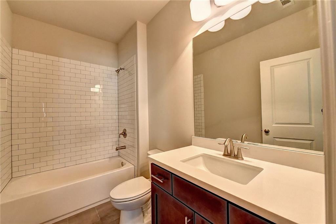
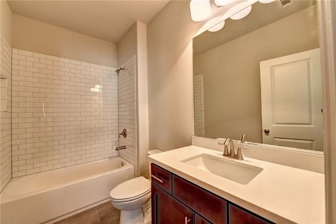
WE ARE CELEBRATING CHRISTMAS IN JULY WITH A SPECIAL SURPRISE OF 3 BRAND NEW HOME OPPORTUNITIES IN EVERYONE'S FAVORITE LIFESTYLE COMMUNITY IN JOHNS CREEK, BELLMOORE PARK WITH 24 HOUR MANNED GATED ENTRANCE!!! CONSTRUCTION IS JUST BEGINNING ON THIS STUNNING HOME ON A CORNER LOT. THE MATHEWS HOME DESIGN OFFERS A GUEST SUITE WITH FULL BATH ON THE MAIN PLUS A SEPERATE POWDER ROOM (1/2 BATH), PRIVATE STUDY ON THE MAIN. THE MAIN FLOOR IS AN OPEN CONCEPT THAT OFFERS AN INCREDIBLE LAYOUT WITH A BEAUTIFUL KITCHEN THAT HAS AMAZING CABINETS AND COUNTER TOP SPACE OVERLOOKING THE LARGE FAMILY ROOM FILLED WITH TALL WINDOWS ALLOWING SUN FROM THE EAST TO FILL THE HOME. ON THE SECOND FLOOR YOU WILL ENJOY RELAXING EVENINGS WITH 4 BEDROOMS/3 FULL BATHS PLUS AN OPEN LOFT AREA PERFECT FOR FAMILY TIME, STUDY TIME OR JUST HANGING OUT FUN TIMES! THE OWNERS RETREAT IS A FAN FAVORITE WITH A SPECTACULAR OWNERS BATH; SEPERATE HIS/HER VANITY SPACES, FREE STANDING SOAKING TUB, FRAMELESS GLASS SHOWER. ENJOY 5 BEDROOMS WITH 4.5 BATHS IN 4113 FINISHED SQ.FT. ON A BEAUTIFUL CORNER HOMESITE WITH LEVEL BACKYARD! FOR A VERY LIMITED TIME YOU WILL BE ABLE TO MAKE ALL INTERIOR SELECTIONS TO TRULY PERSONALIZE YOUR NEW HOME! THE ANTICIPATED COMPLETTION DATE IS AROUND THE END OF THE YEAR, HOPEFULLY YOU AND YOUR FAMILY WILL BE ABLE TO ENJOY FOR THE HOLIDAYS!! COME ENJOY THIS MASTER PLANNED COMMUNITY FEATURING, 24/7 MANNED GATED ENTRY, A STUNNING CLUBHOUSE, ON SITE FITNESS CENTER, TENNIS/PICKLEBALL COURTS, JUIOR OLYMPIC SWIMMING POOL AND A WONDERFUL SPLASH PAD!! At TPG, we value our customer, team member, and vendor team safety. Our communities are active construction zones and may not be safe to visit at certain stages of construction. Due to this, we ask all agents visiting the community with their clients come to the office prior to visiting any listed homes. Please note, during your visit, you will be escorted by a TPG employee and may be required to wear flat, closed toe shoes and a hardhat. [The Mathews]
Details
| MLS # | 7802603 |
|---|---|
| Listing Type | For Sale |
| Style | House |
| HOA Dues | $335 |
| Sub-Type | Resale |
| Status | Pending |
| Year | 2026 |
| Days On Site | 127 |
| Listing Provided By | The Providence Group Realty, LLC. | MICHELLE VALENTINO |
Features
| Bed(s) | 5 |
|---|---|
| Bath(s) | 5 Total |
| SQ Feet | 4,113 |
| Garage | 3 |
| Story(s) | 2 |
| Acreage | 0.20 |
| Water Front | Yes |
| Property View | Trees, Woods |
Interior
| Appliances | Dishwasher, Disposal, Double Oven, Dryer, Gas Cooktop, Gas Oven, Gas Water Heater, Microwave, Range Hood, Refrigerator, Washer |
|---|---|
| Interior Features | Crown Molding, Disappearing Attic Stairs, Double Vanity, High Ceilings 9 ft Upper, High Ceilings 10 ft Main, High Speed Internet, His and Hers Closets, Recessed Lighting, Walk-In Closet(s) |
| Cooling | Ceiling Fan(s), Central Air, Dual, Electric |
| Heating | Central, Forced Air, Natural Gas, Zoned |
| Fireplaces Total | 1 |
| Fireplace Features | Factory Built, Family Room, Gas Log, Glass Doors |
| Window Features | Double Pane Windows |
| Room Kitchen Features | Cabinets Stain, Cabinets White, Kitchen Island, Pantry Walk-In, Stone Counters, View to Family Room |
| Room Dining Room Features | Open Concept, Separate Dining Room |
| Laundry Features | Laundry Room, Sink, Upper Level |
Exterior
| Accessibility Features | None |
|---|---|
| Exterior Features | Rain Gutters |
| Lot Features | Back Yard, Corner Lot, Landscaped, Level, Sprinklers In Front, Sprinklers In Rear |
| Construction Materials | Brick, Brick Front, Hardi Plank Type |
| Roof | Composition, Shingle |
| Fencing | None |
| Foundation Details | Slab |
| Waterfront Features | None |
| Patio And Porch Features | Front Porch, Patio |
| Security Features | Carbon Monoxide Detector(s), Smoke Detector(s) |
Parking
| Garage Spaces | 3 |
|---|---|
| Parking Features | Driveway, Garage, Garage Door Opener, Garage Faces Front, Kitchen Level |
| Open Parking Yes / No | Yes |
Utilities
| Utilities | Cable Available, Electricity Available, Natural Gas Available, Phone Available, Sewer Available, Underground Utilities, Water Available |
|---|---|
| Sewer | Public Sewer |
| Electric | 110 Volts |
Taxes
| Tax Annual Amount | 0 |
|---|---|
| Tax Legal Description | 00-00-00-00-00 |
| Tax Lot | 116 |
| Tax Parcel Letter | 11-1080-0395-159-5 |
Location
| Community Features | Clubhouse, Fitness Center, Gated, Homeowners Assoc, Near Schools, Near Shopping, Near Trails/Greenway, Playground, Pool, Street Lights, Tennis Court(s) |
|---|
Area Information
| State | GA |
|---|---|
| County | Fulton GA |
| City | Johns Creek |
| Zip Code | 30097 |
| Area | Fulton GA |
| Community Name | Bellmoore Park |
| School District | Northview |
| Elementary School | Wilson Creek |
| High School | Northview |
| Listing VS Median (in Bellmoore Park) | |
Price: $1,412,900 low | high Med: $1,299,000 sqft: 4,113 low | high Med: 4,610 $ / sqft: $344 low | high Med: $282 On site: 127 low | high Med: 39 | |
Market Activity 30097
Request a showing
Request a showing
 Listings identified with the FMLS IDX logo come from FMLS and are held by brokerage firms other than the owner of this website. The listing brokerage is identified in any listing details. Information is deemed reliable but is not guaranteed. If you believe any FMLS listing contains material that infringes your copyrighted work please click here to review our DMCA policy and learn how to submit a takedown request. © 2022 First Multiple Listing Service, Inc.
Contact
Learn More About This Property

| State | GA |
|---|---|
| County | Fulton GA |
| City | Johns Creek |
| Zip Code | 30097 |
| Area | Fulton GA |
| Community Name | Bellmoore Park |
| School District | Northview |
| Elementary School | Wilson Creek |
| High School | Northview |
| Listing VS Median (in Bellmoore Park) | |
Price: $1,412,900 low | high Med: $1,299,000 sqft: 4,113 low | high Med: 4,610 $ / sqft: $344 low | high Med: $282 On site: 127 low | high Med: 39 | |
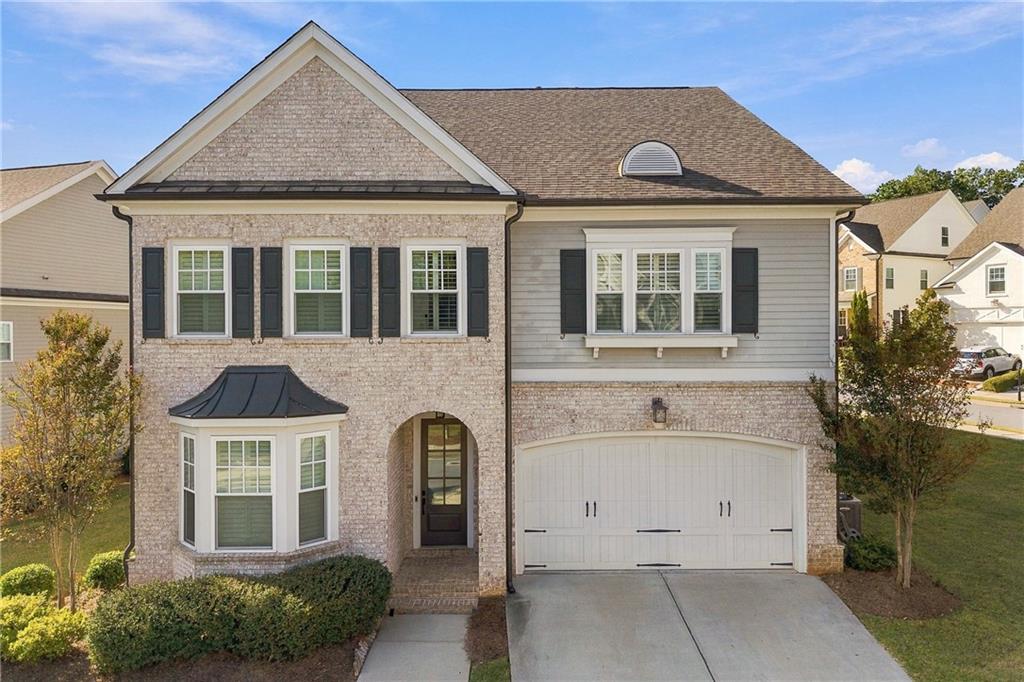 | $1,299,0006585 Creekview CircleJohns Creek, GA 30097 |
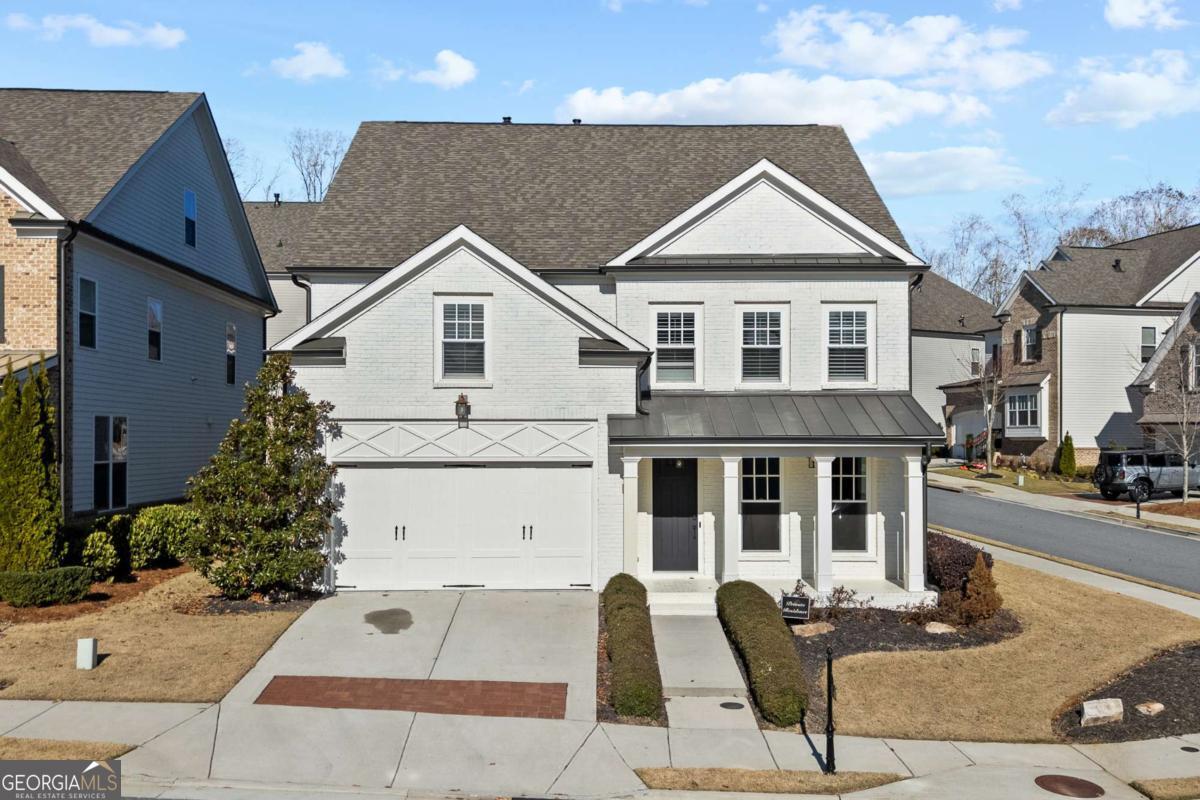 | $1,190,000560 Hannaford WalkDuluth, GA 30097 |