100 Eryn Terrace,Covington, GA 30014
Covington, GA 30014






Description
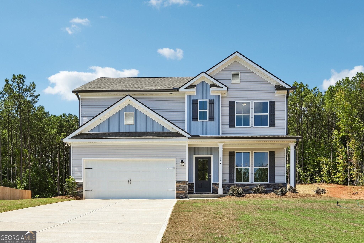
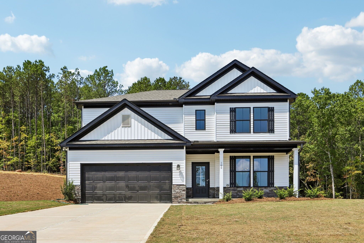
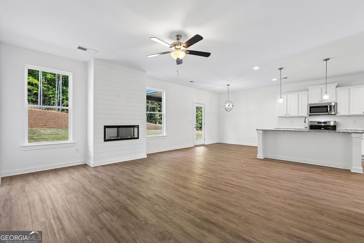
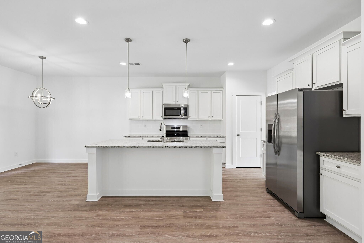
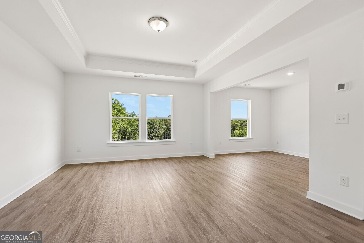
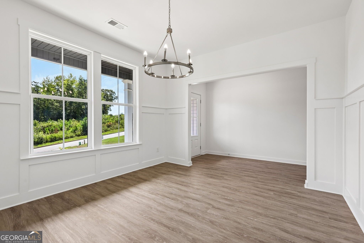
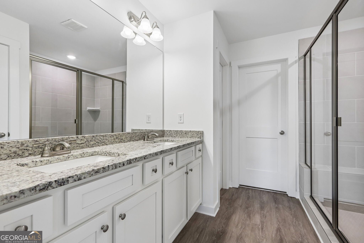
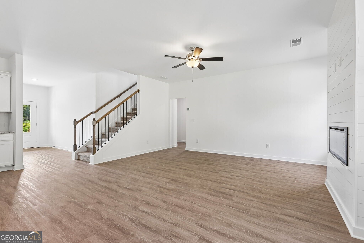
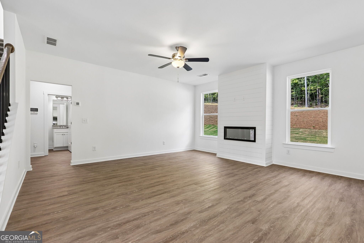
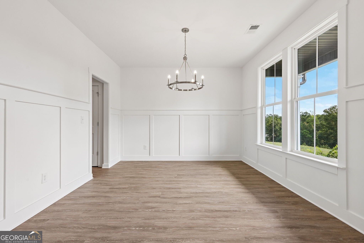
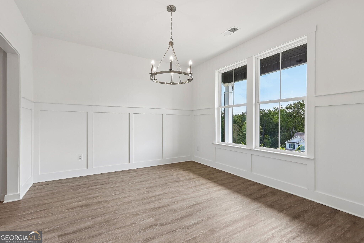
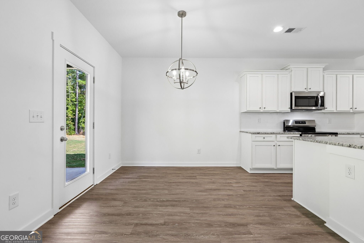
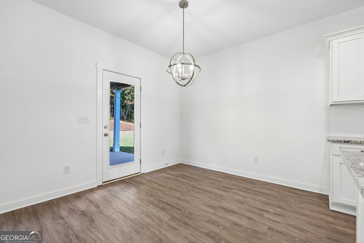
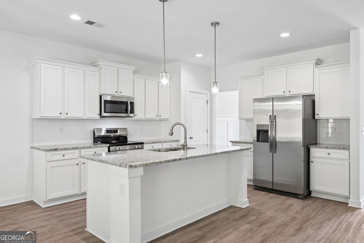
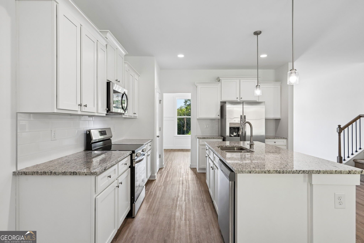
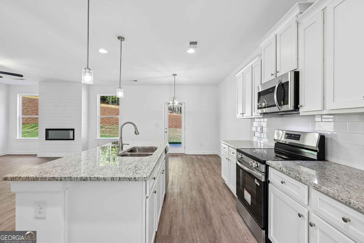
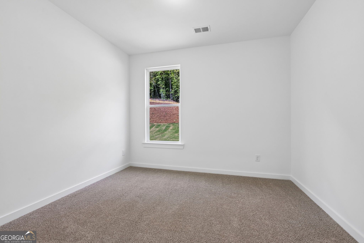
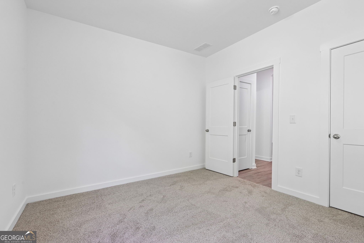
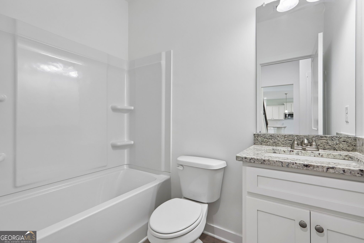
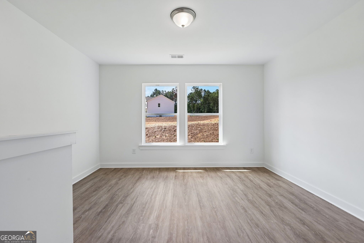
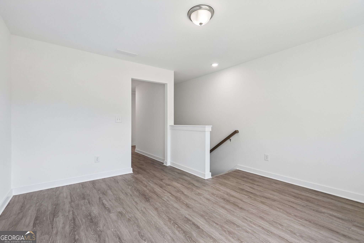
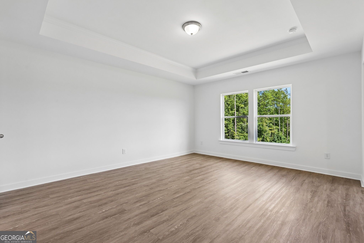
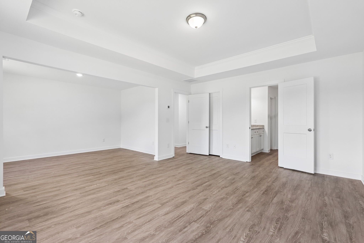
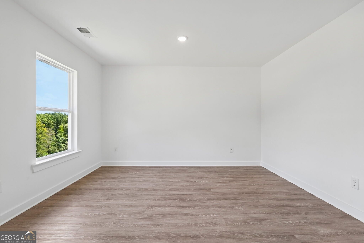
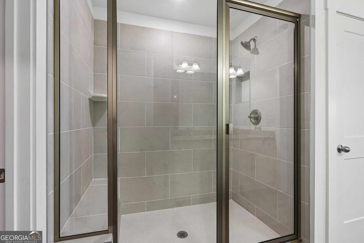
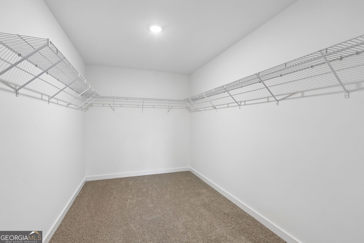
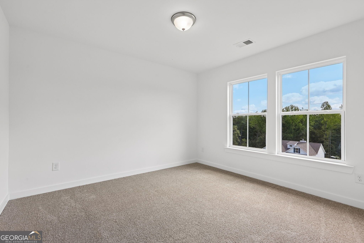
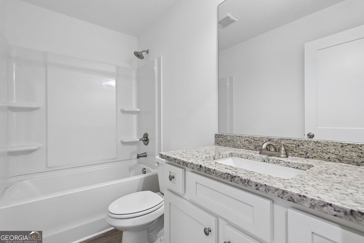
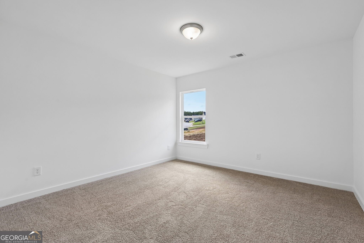
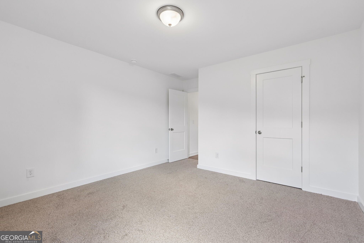
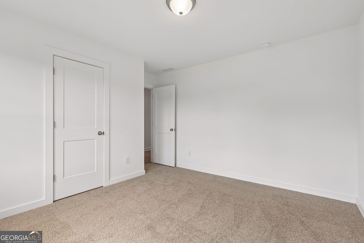
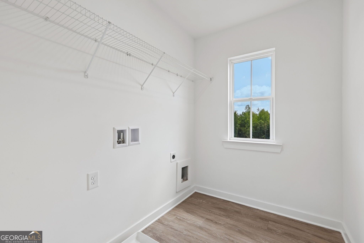
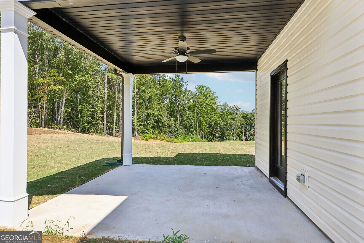
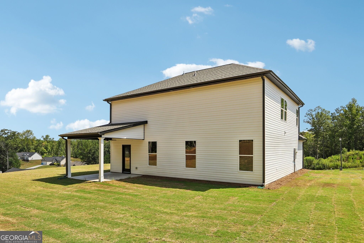
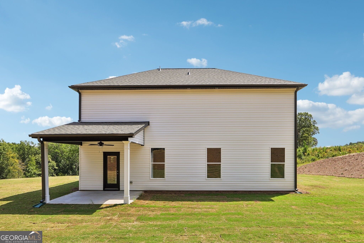
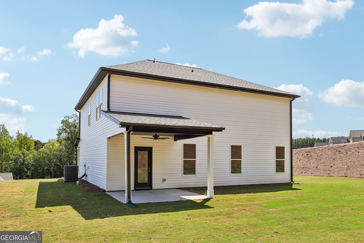
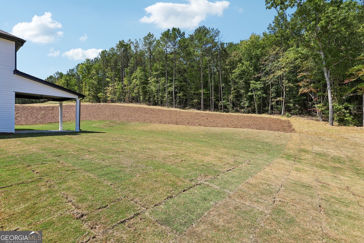
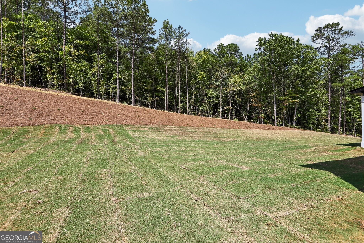
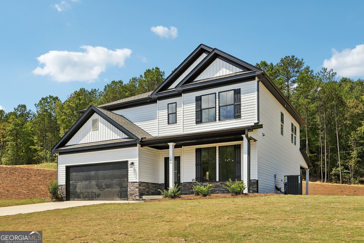
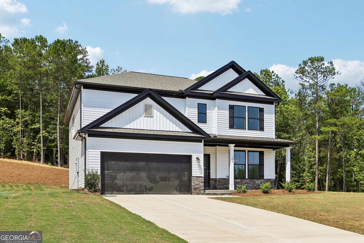
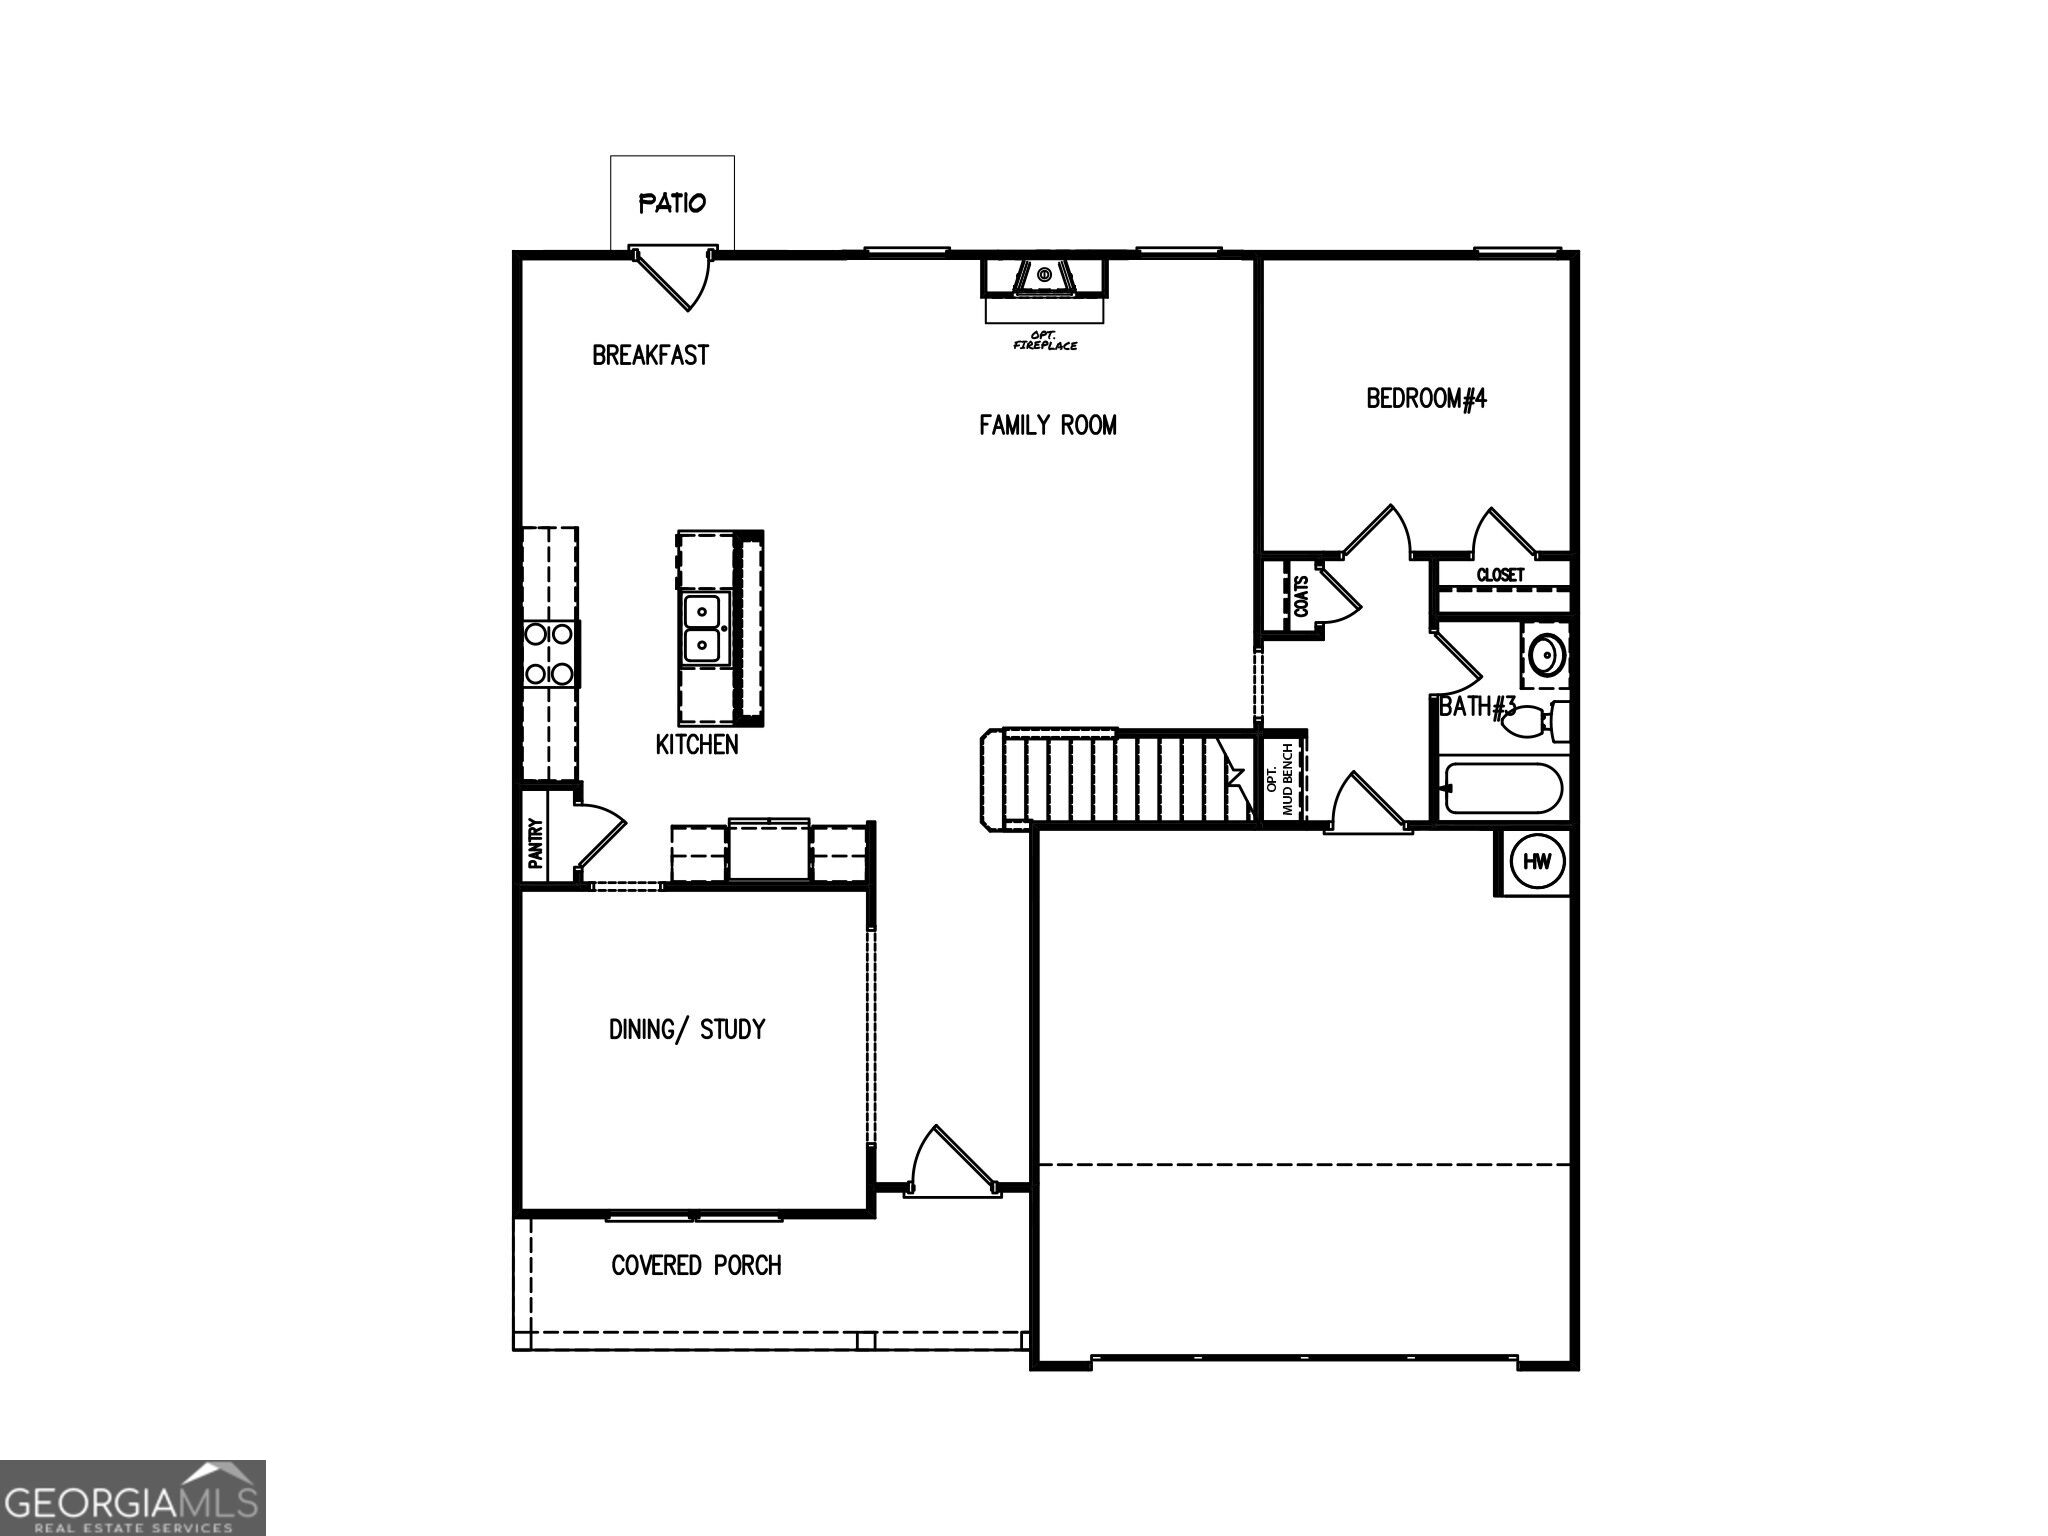
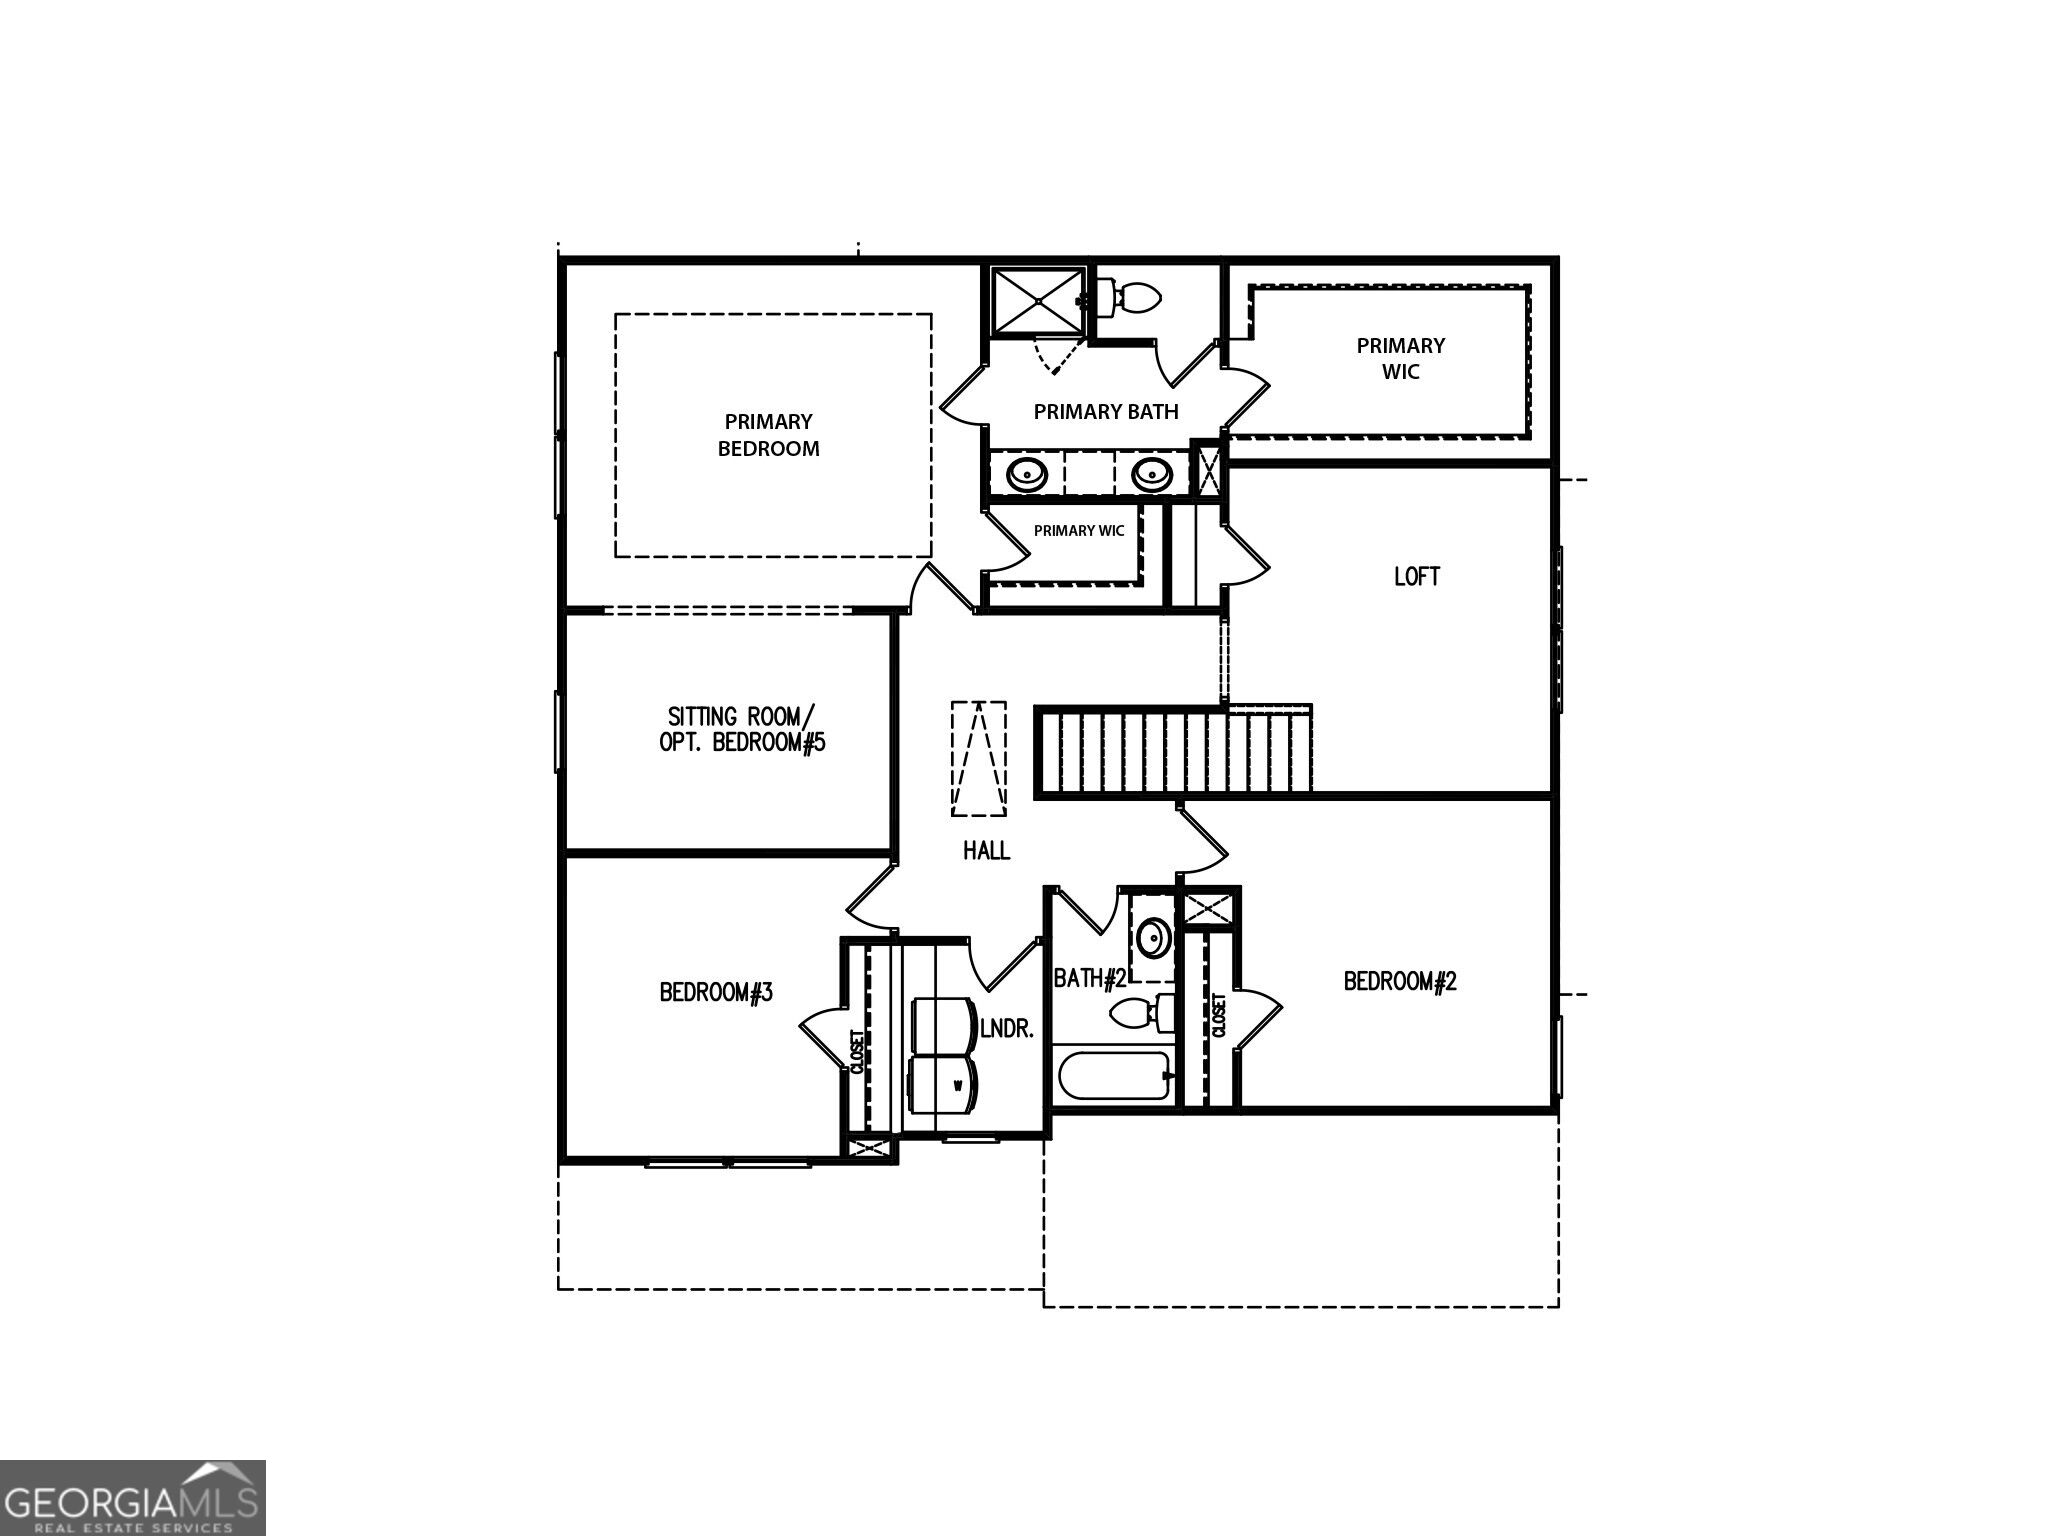
The Landon Plan by My Home Communities - Quick Move-In Opportunity! Enjoy more space, added privacy, and a quieter setting in Savoy Park, where spacious homesites offer room to spread out without the congestion of more crowded communities. Conveniently located near Jackson Lake, residents can enjoy fishing, boating, and a variety of outdoor recreational activities. Situated on a generous 1.54-acre homesite, this two-story home offers 4 bedrooms, 3 full baths, and approximately 2,517 square feet. The open kitchen features granite countertops, tile backsplash, a large island with pendant lighting, and stainless steel appliances. The adjoining family room features an electric fireplace with a shiplap accent wall, while a separate dining room provides additional entertaining space. A main-level bedroom and full bath offer flexibility for guests or a home office. Upstairs, enjoy a versatile loft and spacious primary suite with a sitting area, tray ceiling with crown molding, and tiled shower with bench seating. Additional highlights include a convenient mud bench and covered rear porch overlooking the expansive homesite. Ask about rates as low as 4.99% plus $15,000 toward closing costs with the seller's preferred lender and a binding contract by December 30, 2026. Subject to lender qualifications and lender-provided disclosures. USDA 100% financing and zero-down-payment opportunities may also be available for qualified buyers.
Details
| MLS # | 10828689 |
|---|---|
| Listing Type | For Sale |
| Style | House |
| HOA Dues | $125 |
| Sub-Type | Resale |
| Status | Active |
| Year | 2026 |
| Days On Site | 78 |
| Listing Provided By | Re/Max Tru, Inc. | Tamra J. Wade |
Features
| Bed(s) | 4 |
|---|---|
| Bath(s) | 3 Total |
| SQ Feet | 2,517 |
| Story(s) | 2 |
| Acreage | 1.54 |
Interior
| Appliances | Dishwasher, Disposal, Microwave, Range, Refrigerator, Stainless Steel Appliance(s) |
|---|---|
| Interior Features | Double Vanity, High Ceilings, Soaking Tub, Tray Ceiling(s), Walk-In Closet(s) |
| Cooling | Ceiling Fan(s), Central Air, Electric |
| Cooling Yes / No | Yes |
| Heating | Central, Electric |
| Heating Yes / No | Yes |
| Fireplace Yes / No | Yes |
| Fireplaces Total | 1 |
| Fireplace Features | Family Room |
| Room Kitchen Features | Breakfast Area, Breakfast Room, Kitchen Island, Pantry |
| Room Dining Room Features | Separate Room |
| Laundry Features | Upper Level |
Exterior
| Lot Features | Other |
|---|---|
| Construction Materials | Other, Vinyl Siding |
| Roof | Composition |
| Foundation Details | Slab |
| Patio And Porch Features | Porch |
| Security Features | Smoke Detector(s) |
Parking
| Attached Garage Yes / No | No |
|---|---|
| Garage Yes / No | Yes |
| Parking Features | Garage |
Utilities
| Utilities | Cable Available, Electricity Available, Underground Utilities |
|---|---|
| Sewer | Septic Tank |
| Electric | 220 Volts |
Taxes
| Tax Annual Amount | 571 |
|---|---|
| Tax Year | 2025 |
Location
| Community Features | Sidewalks, Street Lights |
|---|
Area Information
| State | GA |
|---|---|
| County | Newton |
| City | Covington |
| Zip Code | 30014 |
| Area | Newton |
| Community Name | Savoy Park |
| School District | Alcovy |
| Elementary School | Rocky Plains |
| High School | Alcovy |
| Listing VS Median (in Savoy Park) | |
Price: $369,900 low | high Med: $339,900 sqft: 2,517 low | high Med: 2,300 $ / sqft: $147 low | high Med: $148 On site: 78 low | high Med: 98 | |
Market Activity 30014
Request a showing
Request a showing
Contact
Learn More About This Property

| State | GA |
|---|---|
| County | Newton |
| City | Covington |
| Zip Code | 30014 |
| Area | Newton |
| Community Name | Savoy Park |
| School District | Alcovy |
| Elementary School | Rocky Plains |
| High School | Alcovy |
| Listing VS Median (in Savoy Park) | |
Price: $369,900 low | high Med: $339,900 sqft: 2,517 low | high Med: 2,300 $ / sqft: $147 low | high Med: $148 On site: 78 low | high Med: 98 | |