
0 Cliffs Street - Lot 14,Dalton, GA 30721
Dalton, GA 30721

Description
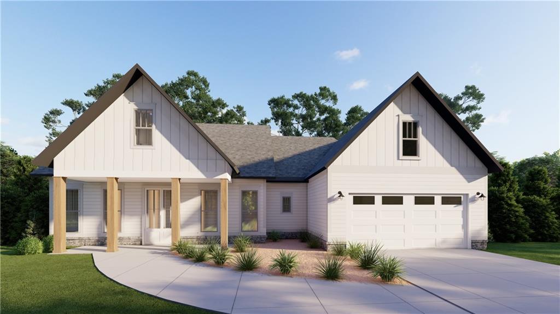
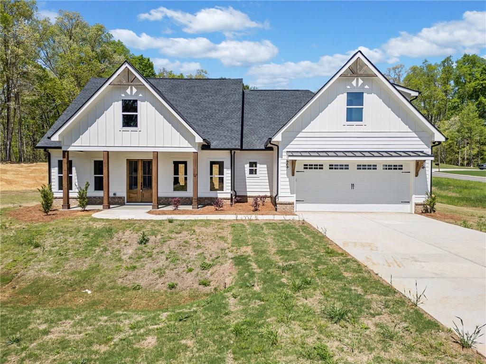
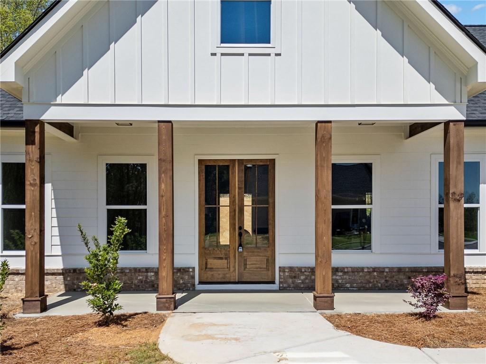
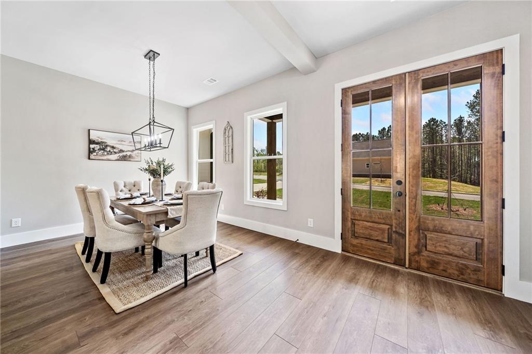
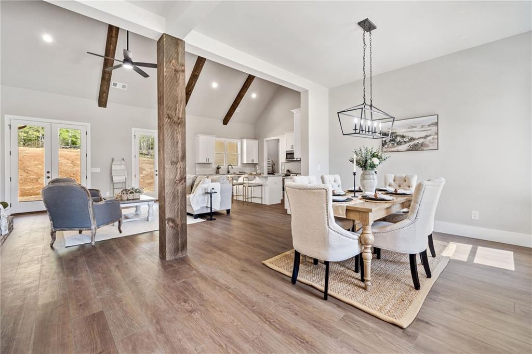
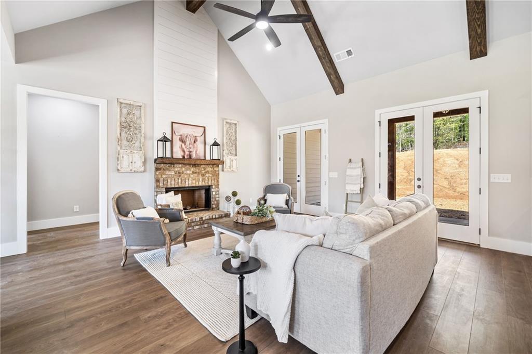
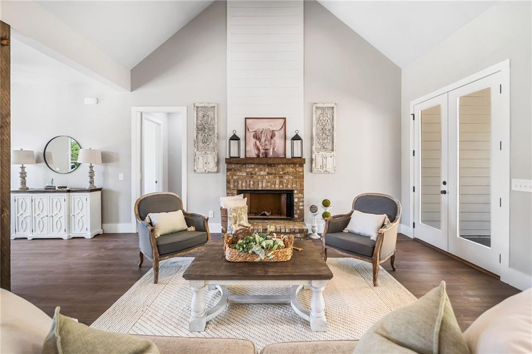
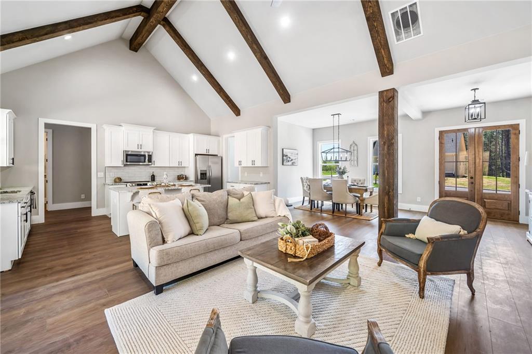
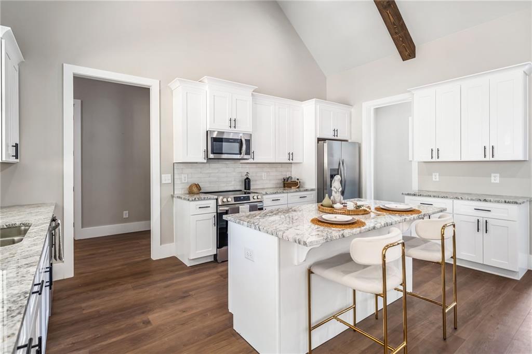
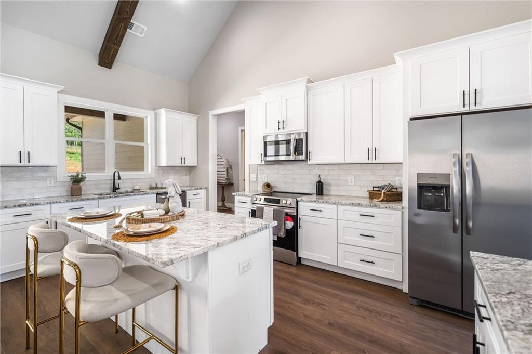
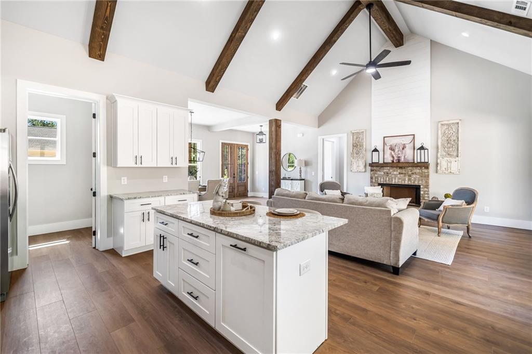
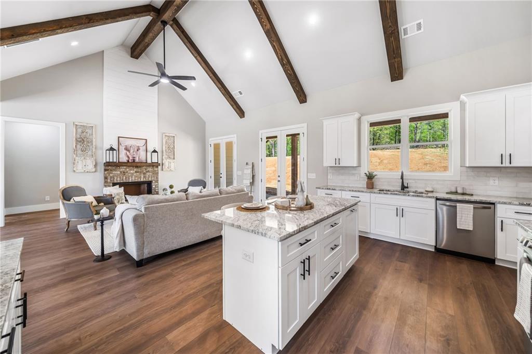
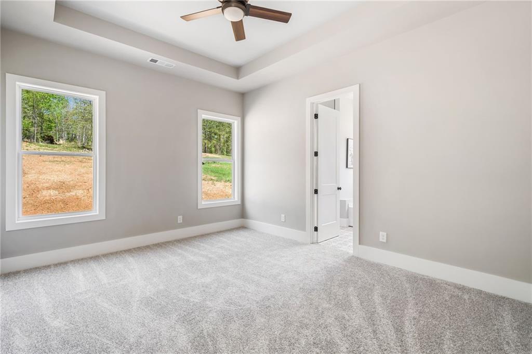
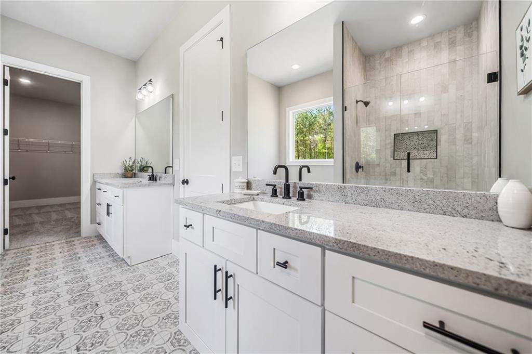
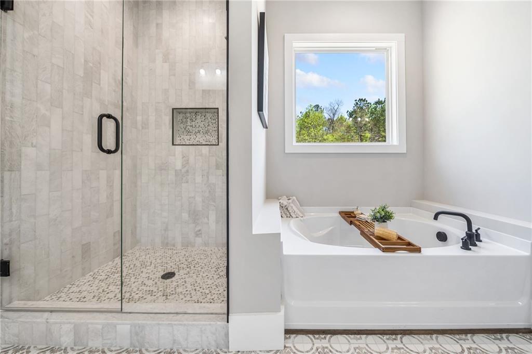
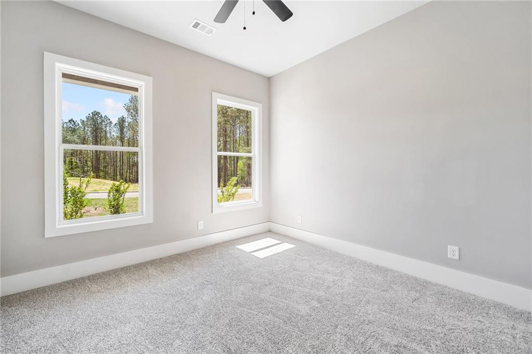
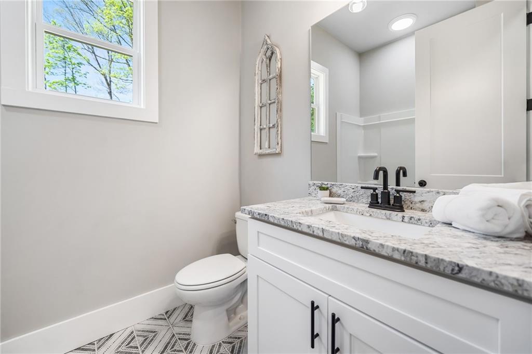
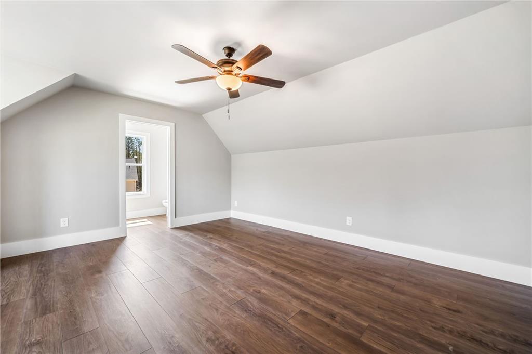
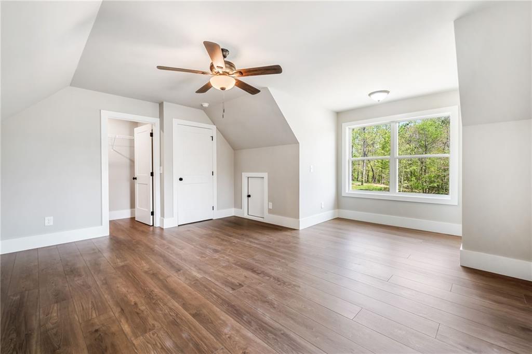
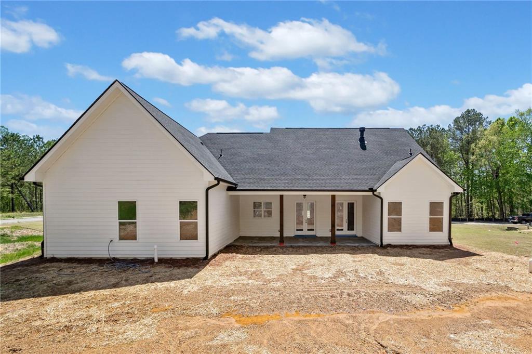
Estimated occupancy date mid October 2026!! Nestled in the peaceful community of Coahulla Cliffs, this breathtaking new construction custom ranch home on a slab invites you in with its elegant craftsmanship and luxurious details. Constructed by a renowned local builder celebrated for high-end finishes, the home boasts the beautiful open-concept Abbie floor plan with it's open-concept great room, dining area, and gourmet kitchen adorned with gleaming granite countertops, soaring ceilings and extensive windows. The main-level primary suite offers a serene retreat, while two additional bedrooms and two stylish bathrooms provide comfort and space for family or guests, with an additional bonus bedroom and full bathroom upstairs. With a spacious two-car garage and opportunities to personalize details, this is more than a house-it's a dream home waiting to become your own! Schedule your private tour today!!
Details
| MLS # | 7828827 |
|---|---|
| Listing Type | For Sale |
| Style | House |
| Sub-Type | Resale |
| Status | Pending |
| Year | 2026 |
| Days On Site | 57 |
| Listing Provided By | Keller Williams Elevate | Bonnie Padgett |
Features
| Bed(s) | 4 |
|---|---|
| Bath(s) | 3 Total |
| SQ Feet | 2,383 |
| Garage | 2 |
| Story(s) | 1 |
| Acreage | 0.98 |
| Water Front | Yes |
| Property View | Rural, Trees, Woods |
Interior
| Appliances | Dishwasher, Disposal, Electric Range, Electric Water Heater, Refrigerator |
|---|---|
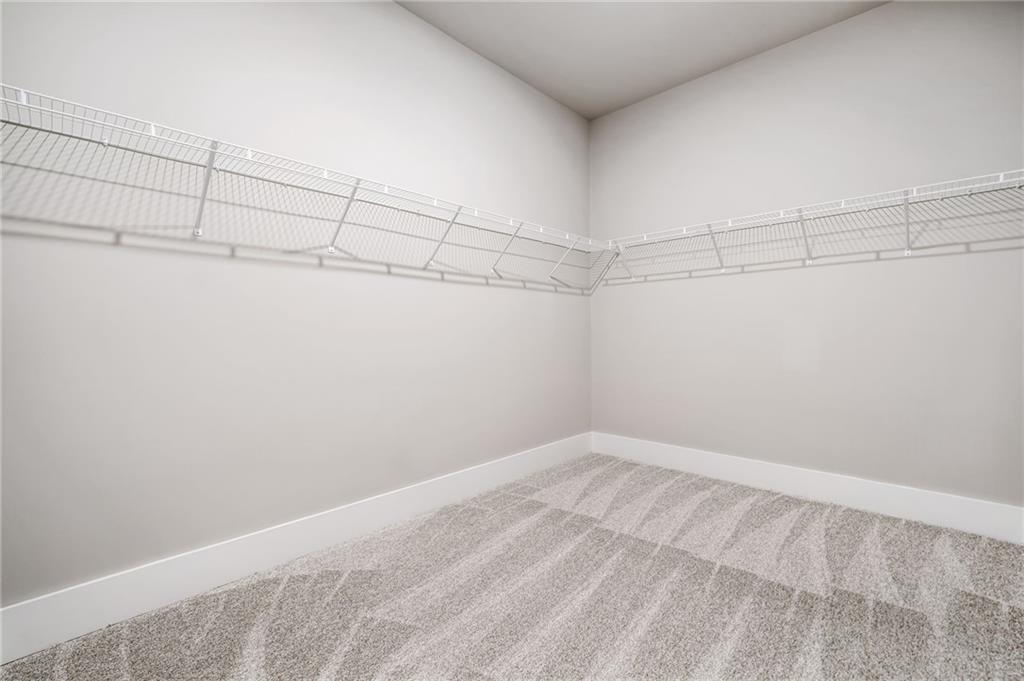
| Interior Features | Double Vanity, High Ceilings 10 ft Main, His and Hers Closets, Recessed Lighting, Walk-In Closet(s) |
| Cooling | Ceiling Fan(s), Central Air |
| Heating | Central, Electric |
| Fireplaces Total | 1 |
| Fireplace Features | Living Room |
| Window Features | Double Pane Windows, Insulated Windows |
| Room Kitchen Features | Cabinets Other, Eat-in Kitchen, Kitchen Island, Stone Counters, View to Family Room |
| Room Dining Room Features | Open Concept, Separate Dining Room |
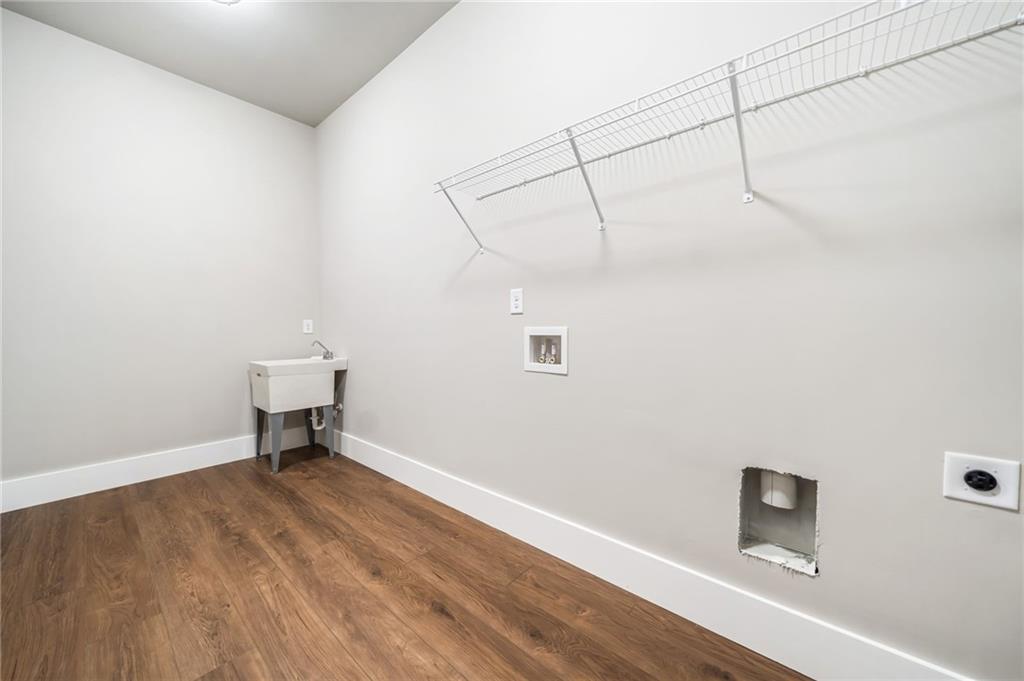
| Laundry Features | Electric Dryer Hookup, Laundry Room, Main Level |
Exterior
| Accessibility Features | None |
|---|---|
| Exterior Features | Rain Gutters |
| Lot Features | Back Yard, Cleared, Front Yard, Private, Wooded |
| Construction Materials | Hardi Plank Type |
| Roof | Composition, Shingle |
| Fencing | None |
| Foundation Details | Slab |
| Waterfront Features | None |
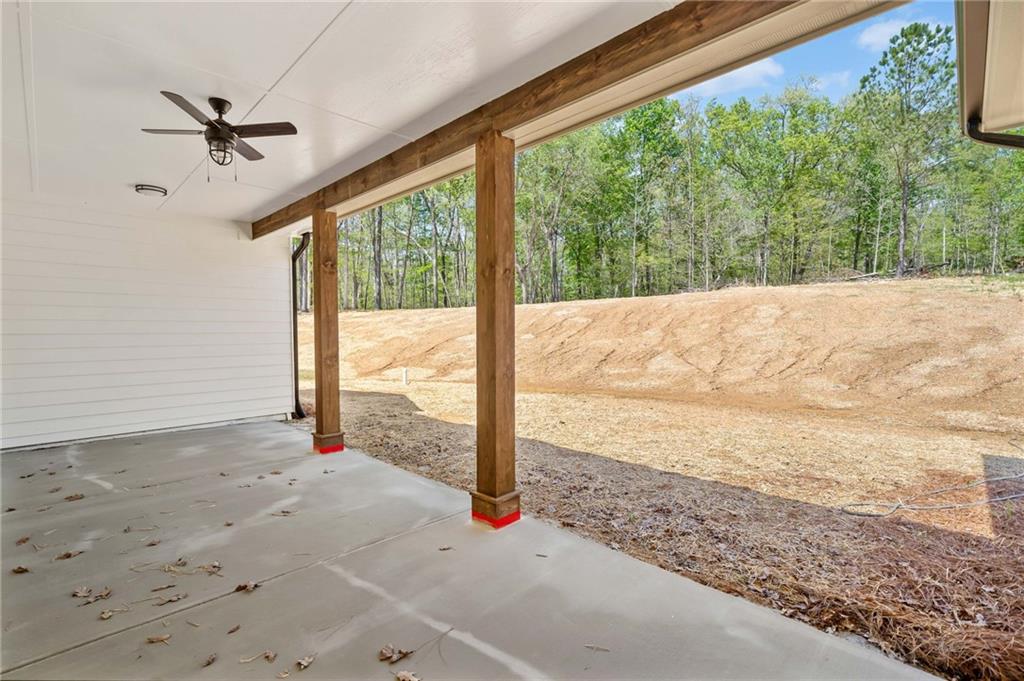
| Patio And Porch Features | Covered, Front Porch, Rear Porch |
| Security Features | Smoke Detector(s) |
Parking
| Garage Spaces | 2 |
|---|---|
| Parking Features | Garage, Garage Faces Side |
Utilities
| Utilities | Electricity Available, Phone Available |
|---|---|
| Sewer | Septic Tank |
| Electric | 110 Volts, 220 Volts, 220 Volts in Laundry |
Taxes
| Tax Annual Amount | 90 |
|---|---|
| Tax Block | 0 |
| Tax Legal Description | LL130&136&137, 12th D, 3rd S, Lot36, Acr .76 |
| Tax Lot | 36 |
| Tax Parcel Letter | N/A |
| Tax Year | 2024 |
Location
| Community Features | None |
|---|
Area Information
| State | GA |
|---|---|
| County | Whitfield GA |
| City | Dalton |
| Zip Code | 30721 |
| Area | Whitfield GA |
| Community Name | Coahulla Cliffs |
| School District | Dalton |
| Elementary School | Cedar Ridge - Whitfield |
| High School | Dalton |
| Listing VS Median (in Coahulla Cliffs) | |
Price: $539,900 low | high Med: $558,400 sqft: 2,383 low | high Med: 2,316 $ / sqft: $227 low | high Med: $242 On site: 57 low | high Med: 46.5 | |
Market Activity 30721
Request a showing
Request a showing
 Listings identified with the FMLS IDX logo come from FMLS and are held by brokerage firms other than the owner of this website. The listing brokerage is identified in any listing details. Information is deemed reliable but is not guaranteed. If you believe any FMLS listing contains material that infringes your copyrighted work please click here to review our DMCA policy and learn how to submit a takedown request. © 2022 First Multiple Listing Service, Inc.
Contact
Learn More About This Property

| State | GA |
|---|---|
| County | Whitfield GA |
| City | Dalton |
| Zip Code | 30721 |
| Area | Whitfield GA |
| Community Name | Coahulla Cliffs |
| School District | Dalton |
| Elementary School | Cedar Ridge - Whitfield |
| High School | Dalton |
| Listing VS Median (in Coahulla Cliffs) | |
Price: $539,900 low | high Med: $558,400 sqft: 2,383 low | high Med: 2,316 $ / sqft: $227 low | high Med: $242 On site: 57 low | high Med: 46.5 | |