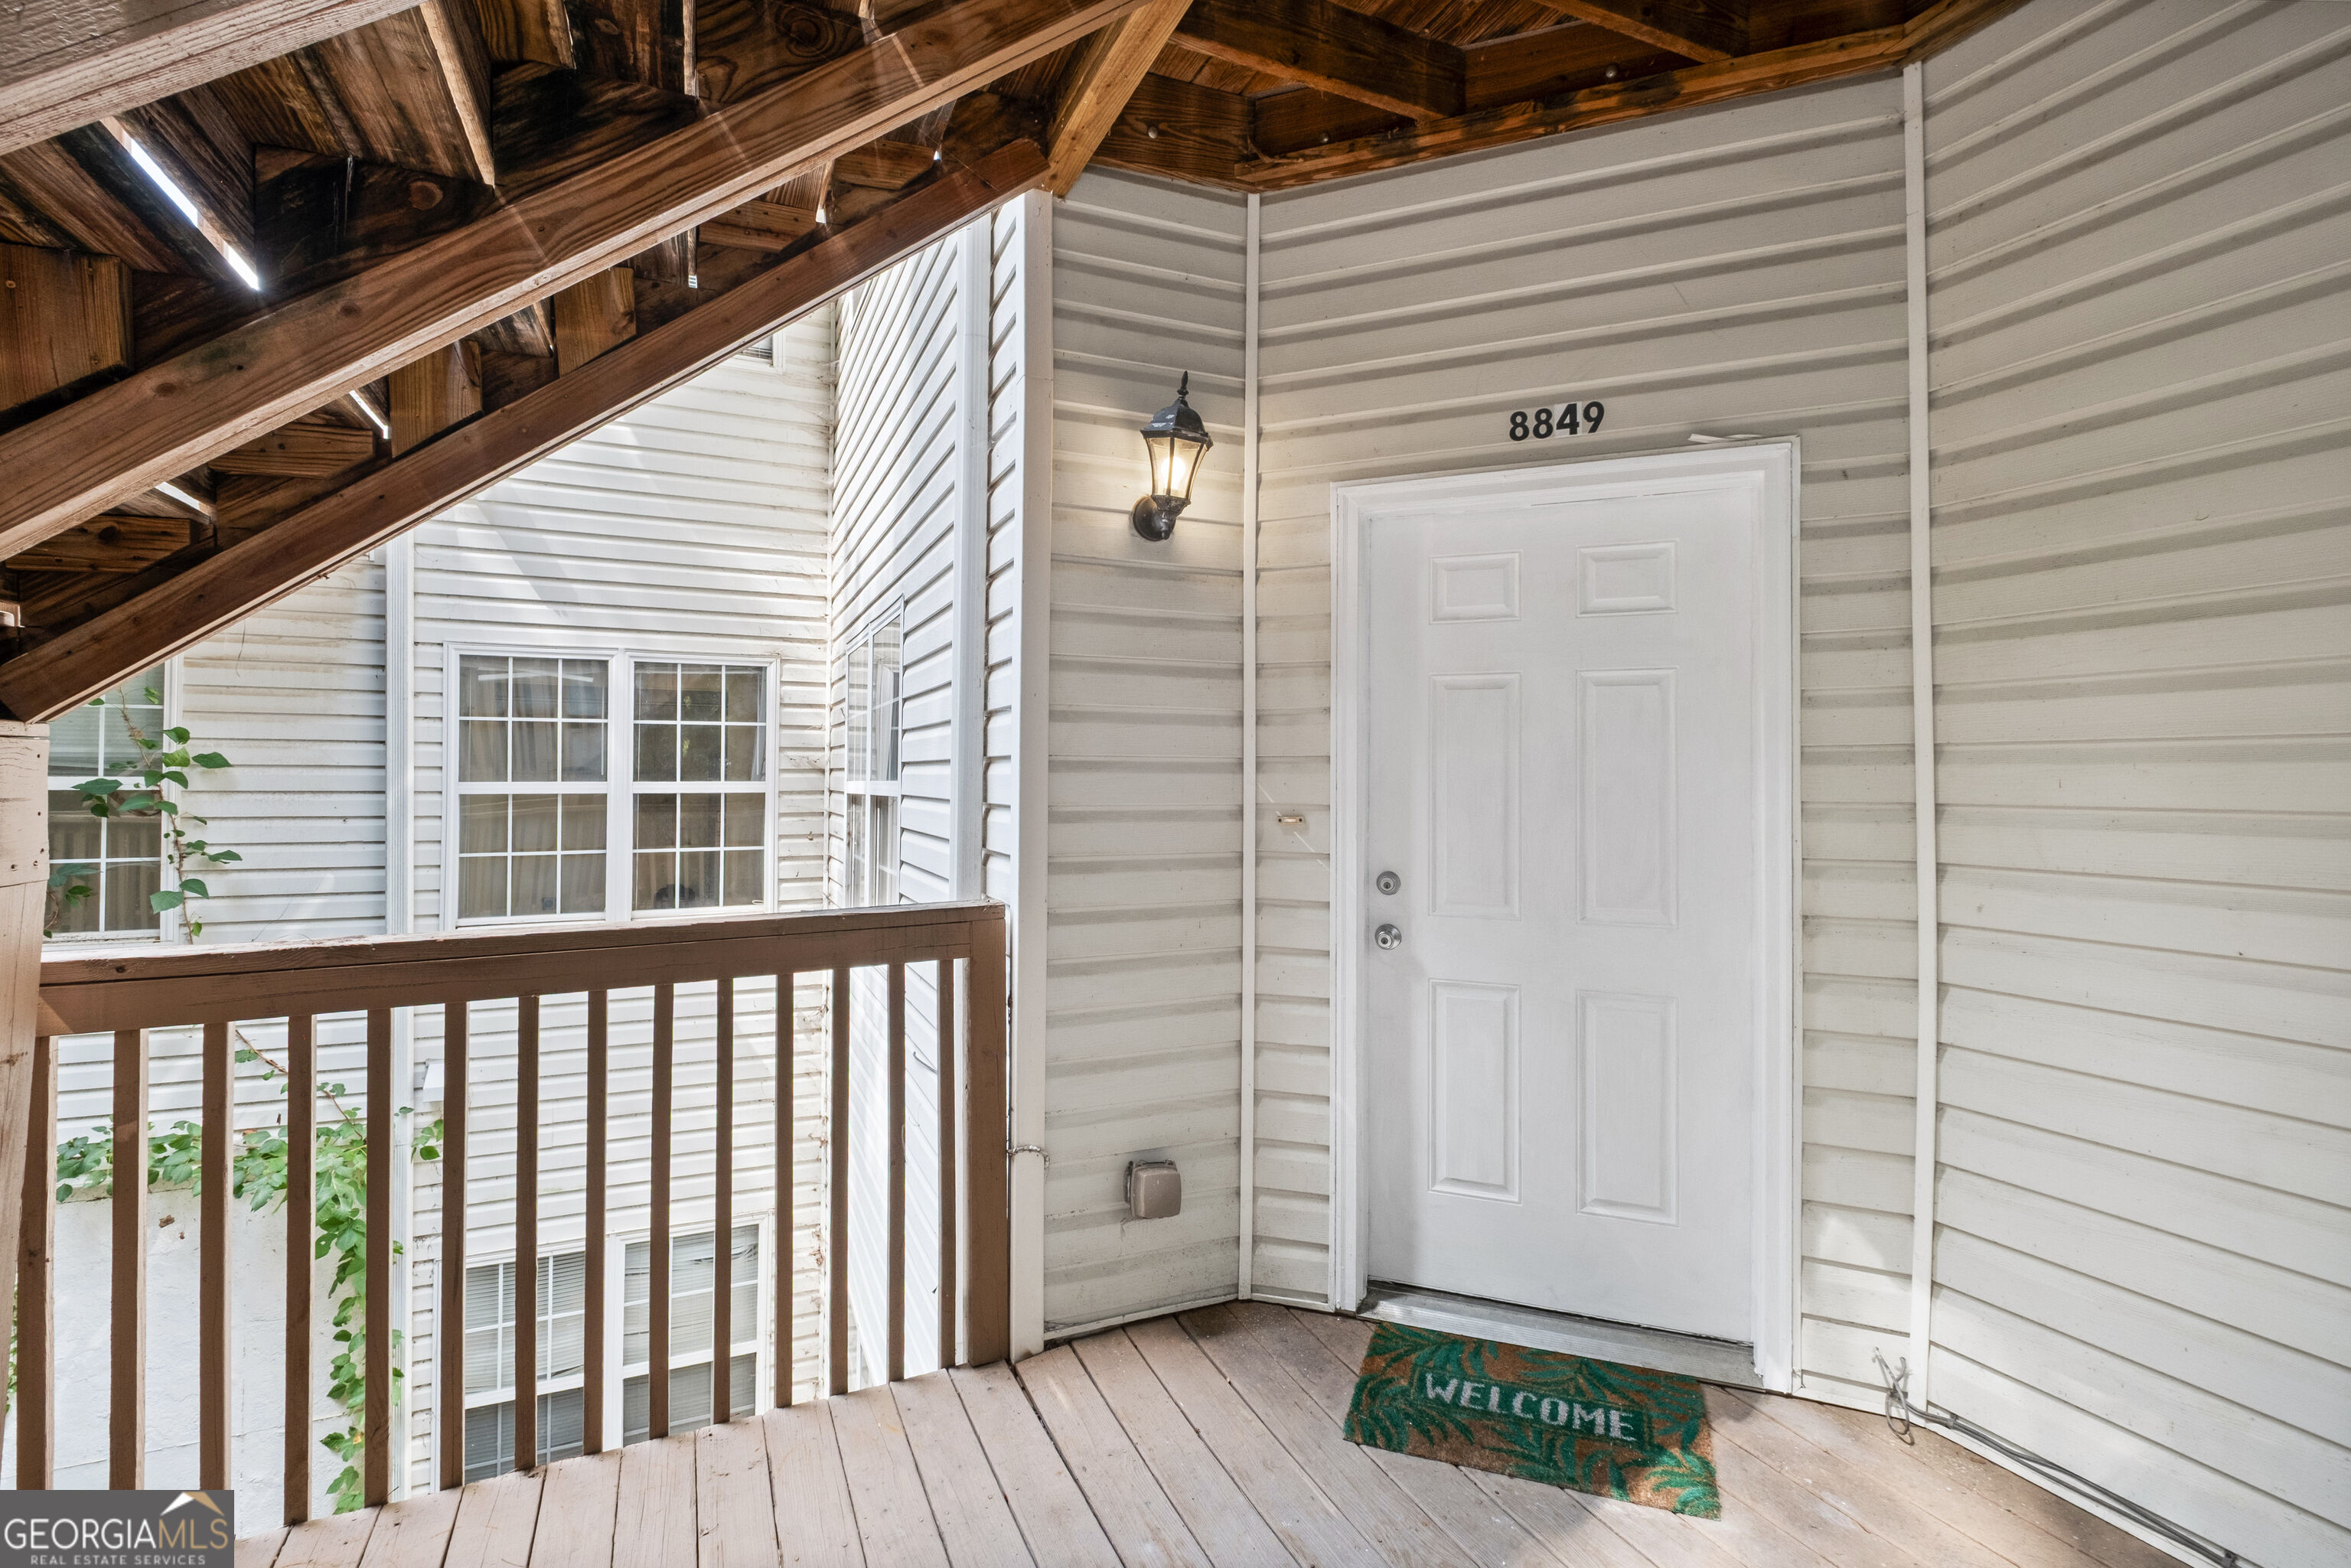
8849 Fairview Bluff Road,Johns Creek, GA 30022
Johns Creek, GA 30022

Description
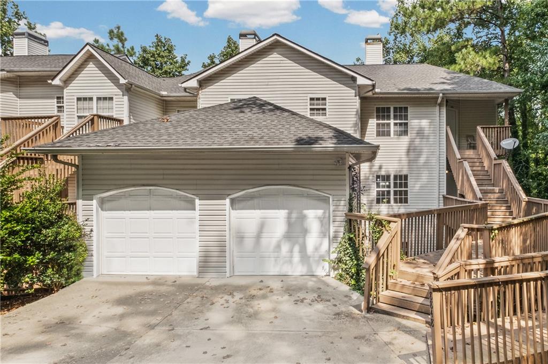
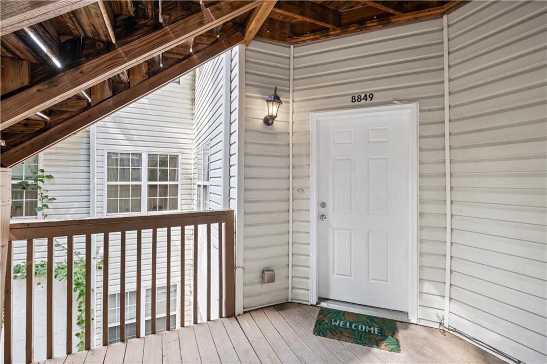
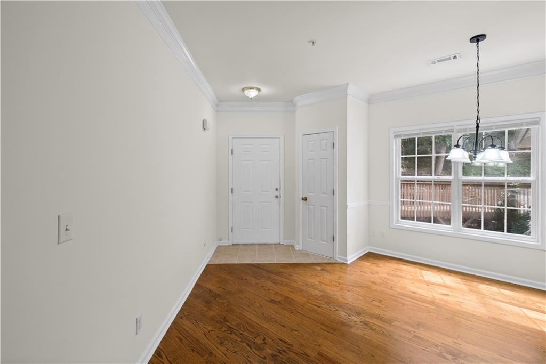
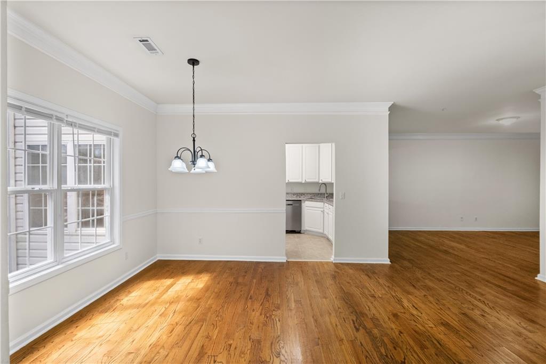
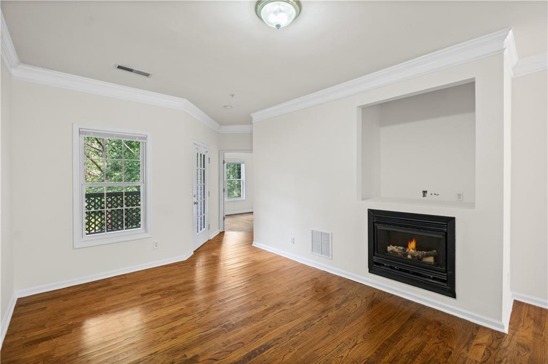
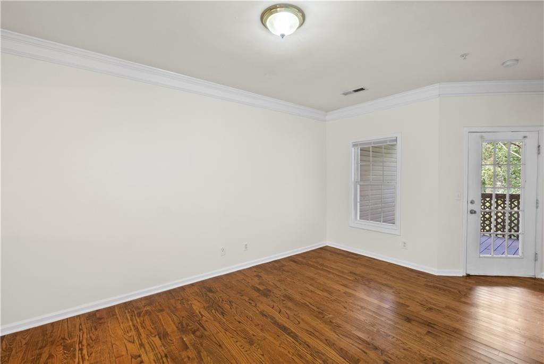
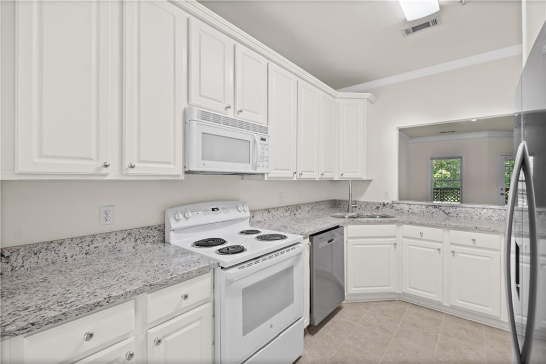
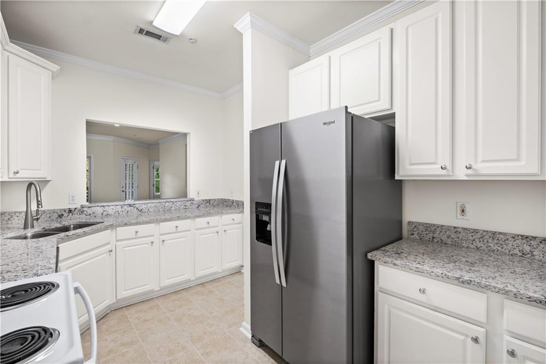
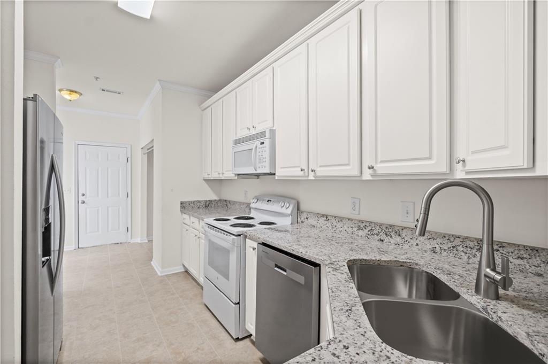
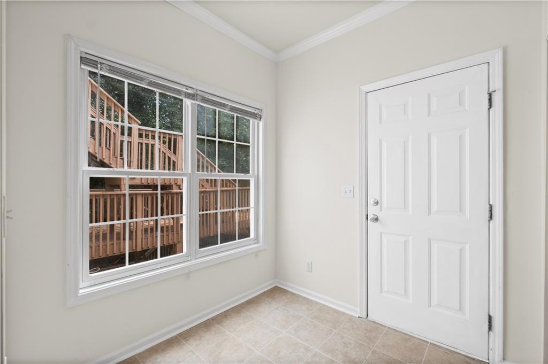
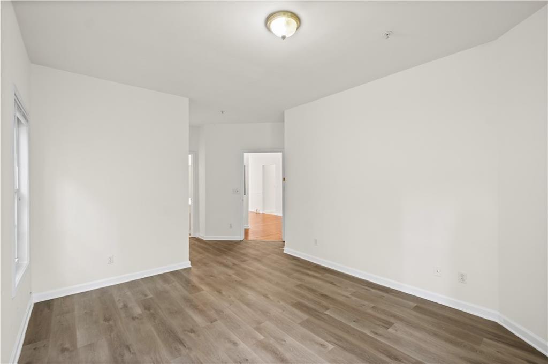
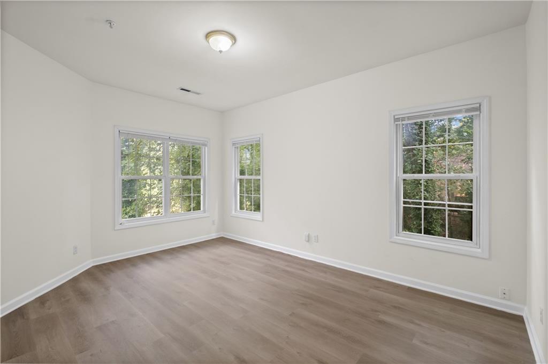
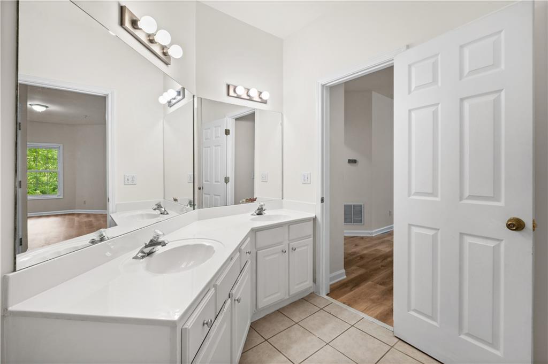
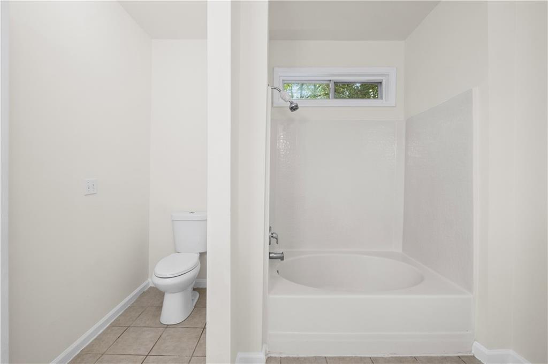
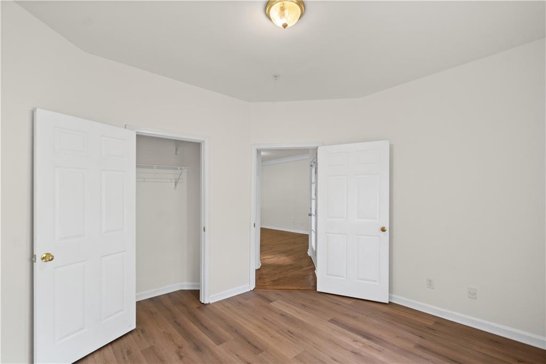
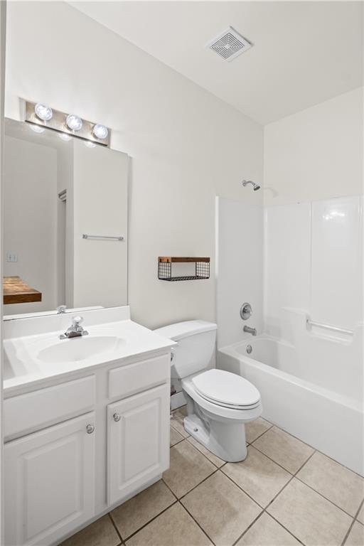
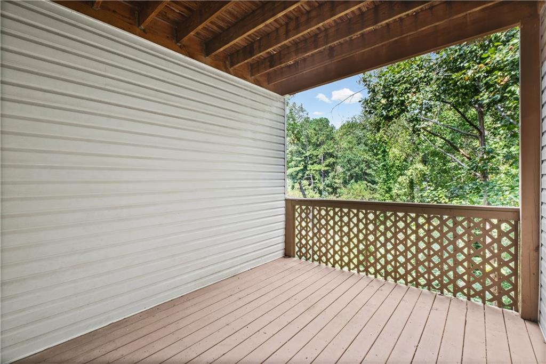
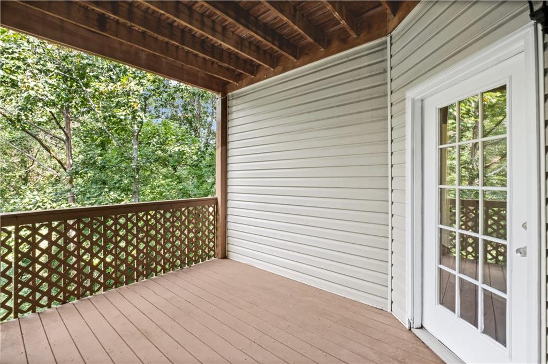
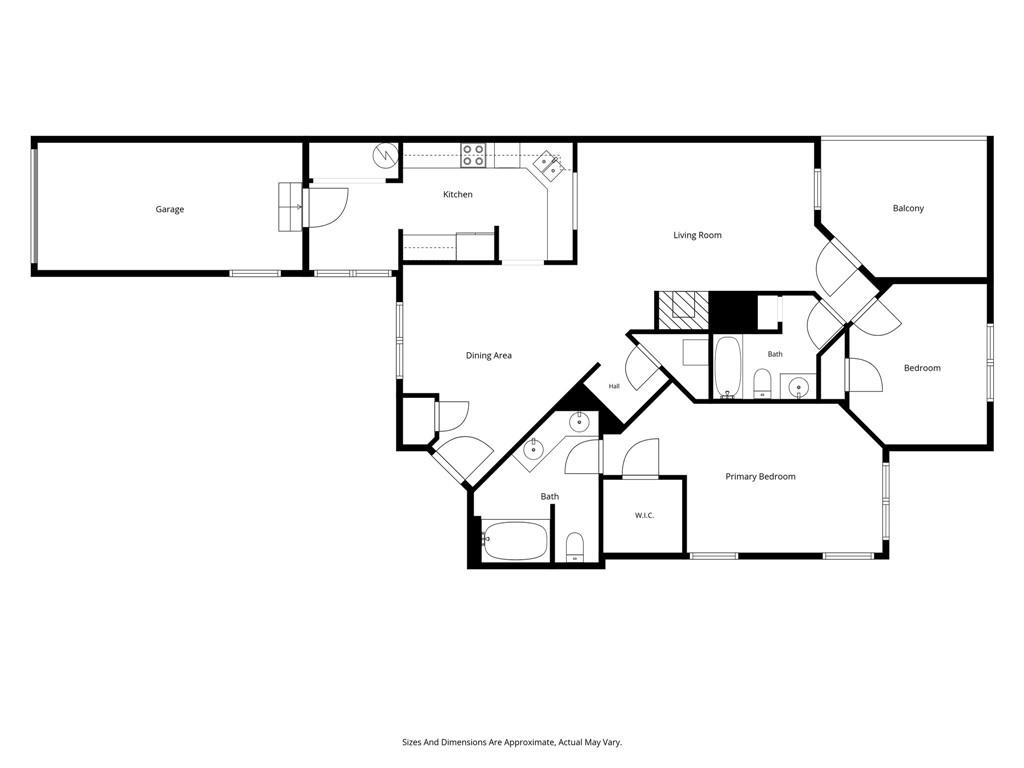
Golf Course View Condo - Perfect for Entertaining Welcome to this beautifully appointed 2-bedroom, 2-bathroom condo offering the perfect blend of luxury, comfort, and low-maintenance living. From the moment you arrive, the convenience of a 1-car attached garage welcomes you home. Step inside to an inviting open floor plan featuring rich hardwood floors that flow seamlessly through the dining room and into the spacious living room. The living room serves as the heart of the home, complete with a cozy fireplace perfect for chilly evenings. The kitchen boasts granite countertops, offering ample prep space with view to living room. Retreat to the primary suite, a private oasis featuring durable lvp flooring, a walk-in closet, and an en-suite bathroom equipped with a double vanity. The second bedroom also features updated LVP flooring, providing a clean and contemporary feel throughout the sleeping quarters. Outdoor living is where this property truly shines. Step out onto your private deck that backs directly up to a premier golf course. This exceptional outdoor space offers a serene, picturesque backdrop, making it absolutely perfect for outdoor entertaining, morning coffee, or unwinding at sunset.
Details
| MLS # | 7840956 |
|---|---|
| Listing Type | For Lease |
| Style | Condominium |
| Status | Active |
| Year | 2001 |
| Days On Site | 42 |
| Listing Provided By | Compass | Vera Mishu Hamana |
Features
| Bed(s) | 2 |
|---|---|
| Bath(s) | 2 Total |
| Garage | 1 |
| Story(s) | 1 |
| Golf Course | Yes |
| Water Front | Yes |
| Property View | Creek, Stream, Golf Course |
Interior
| Appliances | Dishwasher, Disposal, Electric Range, Electric Water Heater, Microwave, Range Hood, Refrigerator |
|---|---|
| Interior Features | Crown Molding, Double Vanity |
| Cooling | Central Air |
| Heating | Central |
| Fireplaces Total | 1 |
| Fireplace Features | Family Room |
| Window Features | None |
| Furnished | Unfurnished |
| Room Kitchen Features | Cabinets White, Stone Counters, View to Family Room |
| Room Dining Room Features | Separate Dining Room |
| Laundry Features | In Kitchen, Laundry Closet, Main Level |
Exterior
| Accessibility Features | None |
|---|---|
| Exterior Features | Other |
| Lot Features | Private |
| Construction Materials | Wood Siding |
| Roof | Composition |
| Fencing | None |
| Waterfront Features | None |
| Patio And Porch Features | Deck |
| Security Features | Fire Sprinkler System |
Parking
| Garage Spaces | 1 |
|---|---|
| Parking Features | Attached, Garage, Garage Door Opener |
Utilities
| Utilities | Cable Available, Electricity Available, Natural Gas Available, Sewer Available, Water Available |
|---|
Taxes
| Tax Parcel Letter | 0 |
|---|
Location
| Community Features | Clubhouse, Country Club, Golf |
|---|
Area Information
| State | GA |
|---|---|
| County | Fulton GA |
| City | Johns Creek |
| Zip Code | 30022 |
| Area | Fulton GA |
| Community Name | Rivermont |
| School District | Centennial |
| Elementary School | Barnwell |
| High School | Centennial |
| Listing VS Median (in Rivermont) | |
Price: $1,950 low | high Med: $549,900 On site: 42 low | high Med: 76 | |
Market Activity 30022
Request a showing
Request a showing
 Listings identified with the FMLS IDX logo come from FMLS and are held by brokerage firms other than the owner of this website. The listing brokerage is identified in any listing details. Information is deemed reliable but is not guaranteed. If you believe any FMLS listing contains material that infringes your copyrighted work please click here to review our DMCA policy and learn how to submit a takedown request. © 2022 First Multiple Listing Service, Inc.
Contact
Learn More About This Property

| State | GA |
|---|---|
| County | Fulton GA |
| City | Johns Creek |
| Zip Code | 30022 |
| Area | Fulton GA |
| Community Name | Rivermont |
| School District | Centennial |
| Elementary School | Barnwell |
| High School | Centennial |
| Listing VS Median (in Rivermont) | |
Price: $1,950 low | high Med: $549,900 On site: 42 low | high Med: 76 | |