
Description
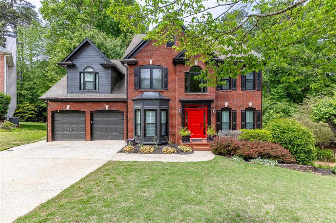
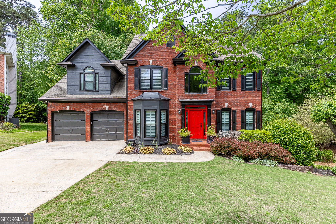
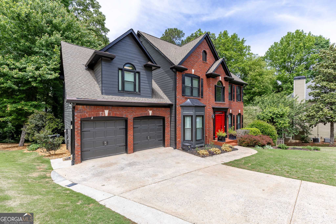
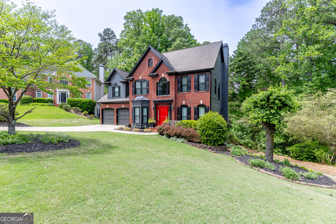
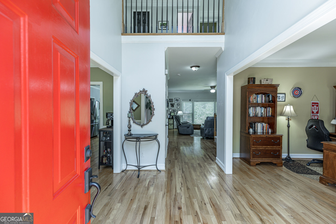
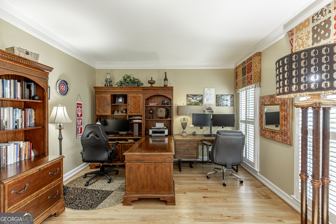
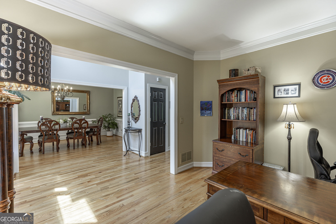
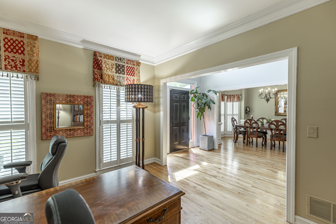
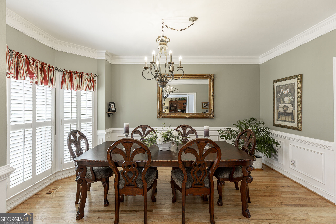
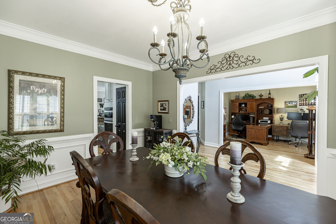
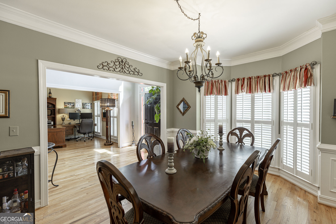
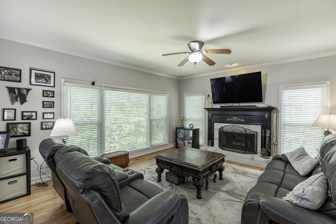
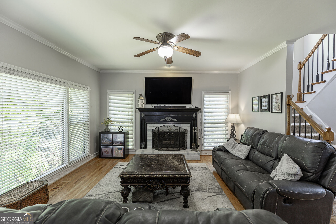
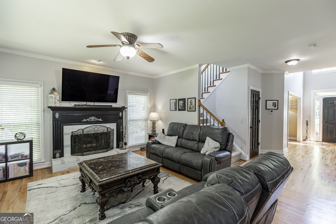
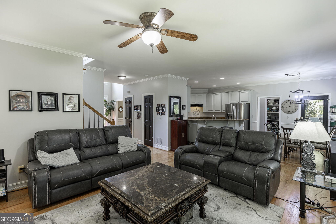
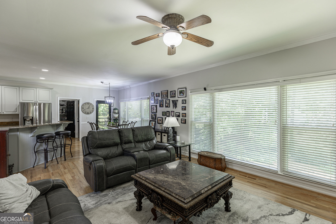
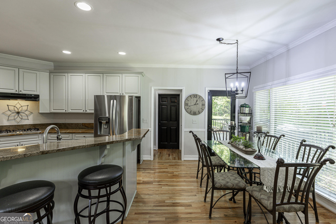
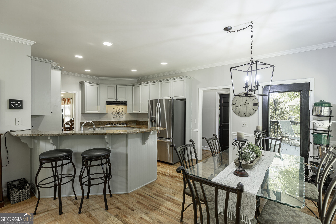
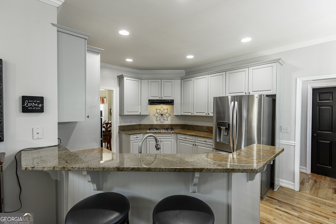
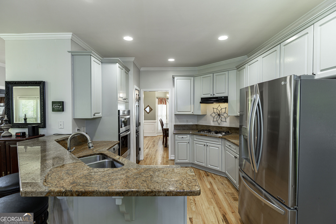
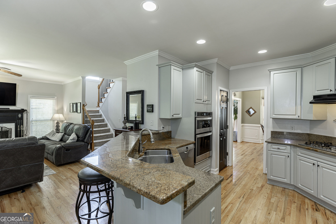
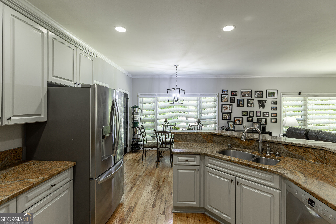
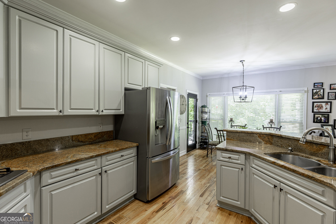
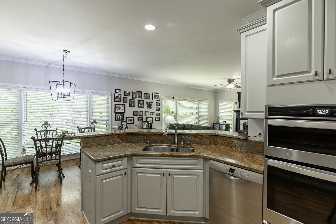
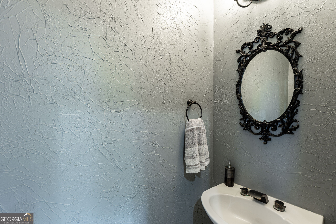
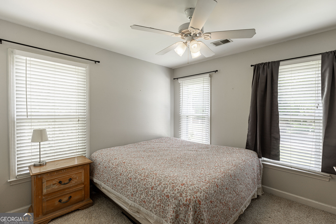
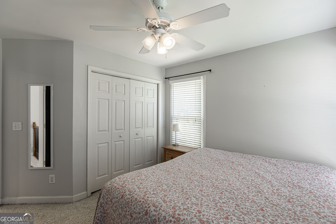
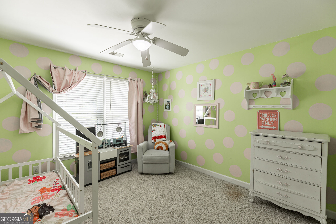
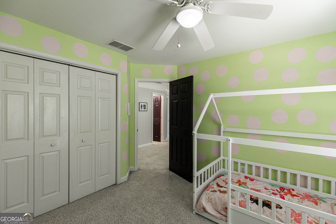
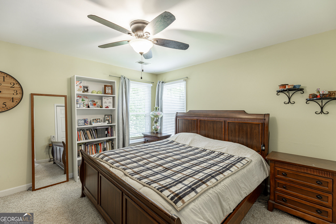
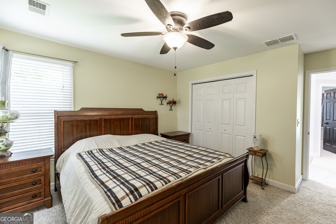
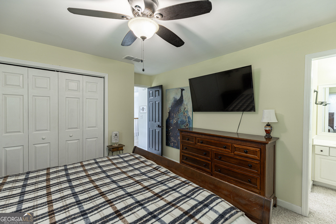
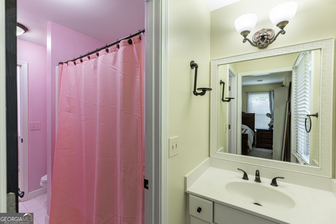
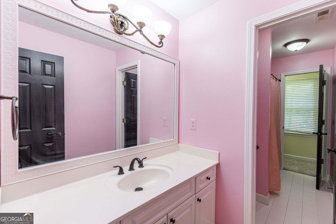
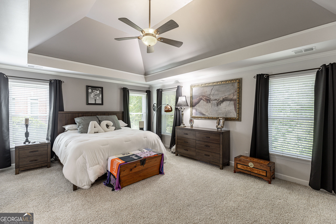
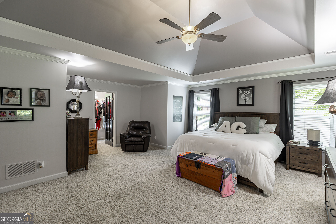
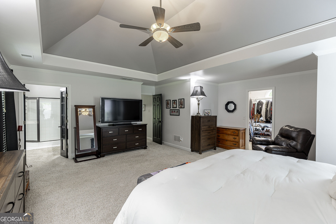
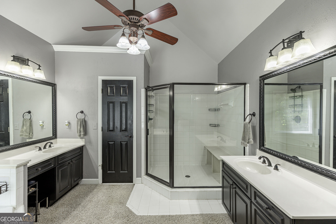
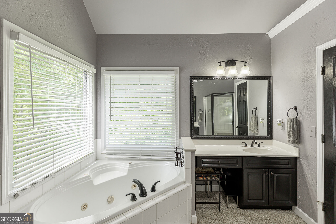
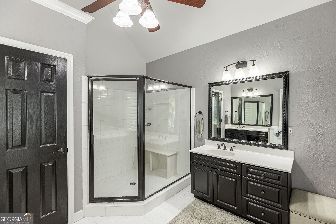
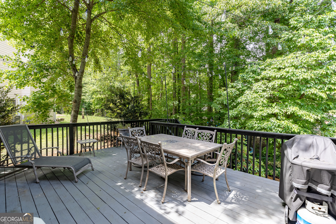
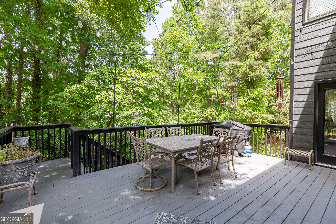
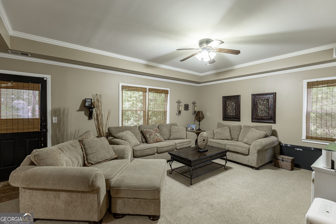
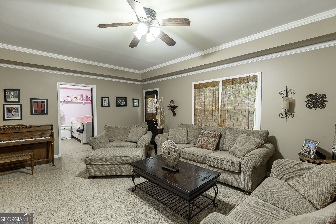
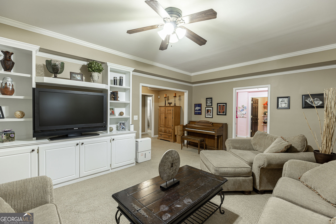
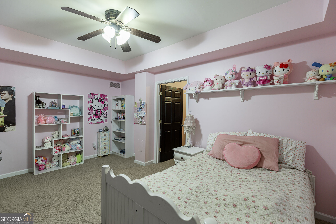
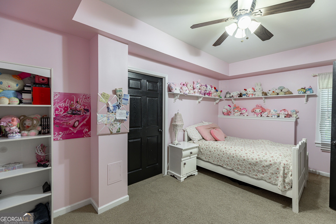
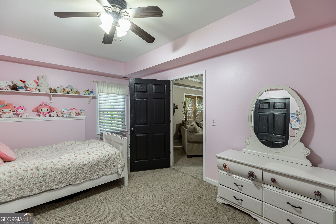
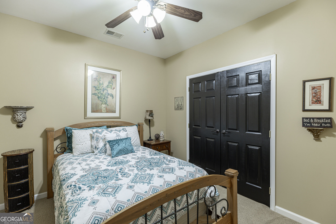
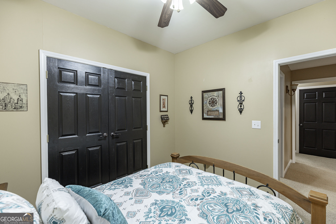
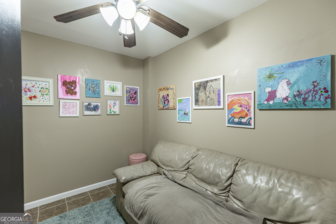
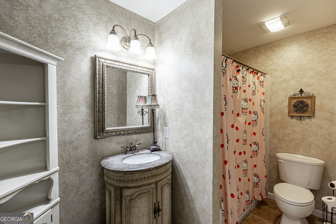
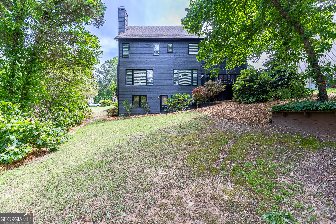
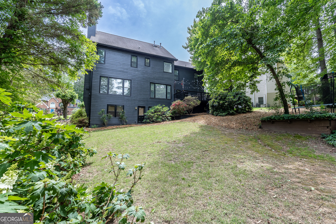
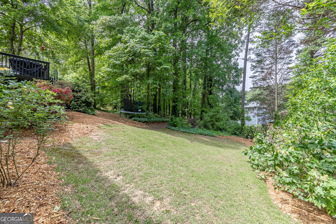
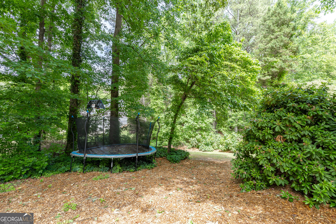
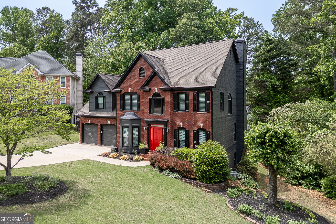
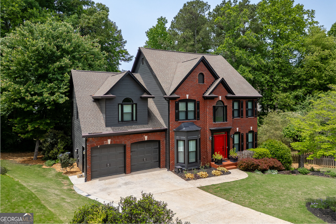
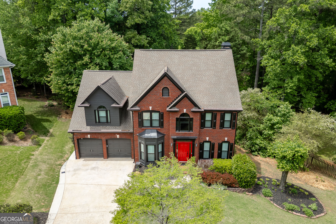
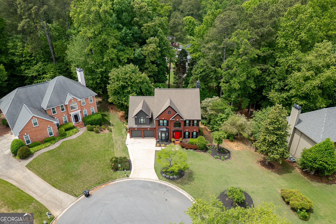
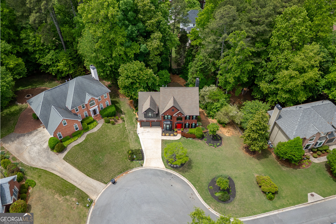
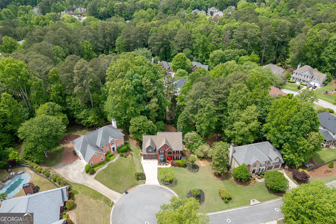
Nestled in the quiet Brookstone neighborhood, this home is a great example of modern design that doesn't sacrifice comfort. Home has a new roof (July 2026)! The layout spreads across three finished levels, with each floor designed to feel open and easy to move through. On the main floor, the space is centered around an open-concept living area and a inviting kitchen. It's a bright, airy setup with plenty of windows that look out over the landscaped yard, making the whole level feel connected to the outdoors. The kitchen is built for real use, featuring custom cabinets and quality appliances that work well for a quick breakfast or for hosting friends. The upper floors are where things quiet down. The primary suite is tucked away for privacy, offering a large walk-in closet and a bathroom that feels like a private retreat. The other bedrooms are also well-sized, giving you plenty of flexibility for guest space or a dedicated home office. The finished lower level adds significant living space, featuring a large recreation room perfect as a media or gathering area. This level also includes two additional bedrooms and a full bathroom, making it an ideal setup for long-term guests or a semi-private living area. With three full levels, the floor plan maximizes the home's footprint, giving everyone enough room to spread out while keeping the home feeling cohesive.
Details
| MLS # | 10874076 |
|---|---|
| Listing Type | For Lease |
| Style | House |
| Status | Active |
| Year | 1998 |
| Days On Site | 17 |
| Listing Provided By | Keller Williams Realty Atl. Partners | Bonds Realty Group |
Features
| Bed(s) | 5 |
|---|---|
| Bath(s) | 4 Total |
| SQ Feet | 3,038 |
| Basement | Y |
| Acreage | 0.36 |
Interior
| Appliances | Dishwasher, Disposal, Gas Water Heater |
|---|---|
| Interior Features | High Ceilings, Separate Shower, Tray Ceiling(s), Entrance Foyer, Vaulted Ceiling(s) |
| Cooling | Ceiling Fan(s), Central Air, Dual, Electric |
| Cooling Yes / No | Yes |
| Heating | Central, Forced Air, Natural Gas, Zoned |
| Heating Yes / No | Yes |
| Fireplace Yes / No | Yes |
| Fireplaces Total | 1 |
| Fireplace Features | Factory Built, Gas Starter, Living Room |
| Window Features | Double Pane Windows |
| Furnished | Unfurnished |
| Room Kitchen Features | Breakfast Area, Breakfast Bar, Breakfast Room, Pantry, Solid Surface Counters, Walk-in Pantry |
| Room Dining Room Features | Separate Room |
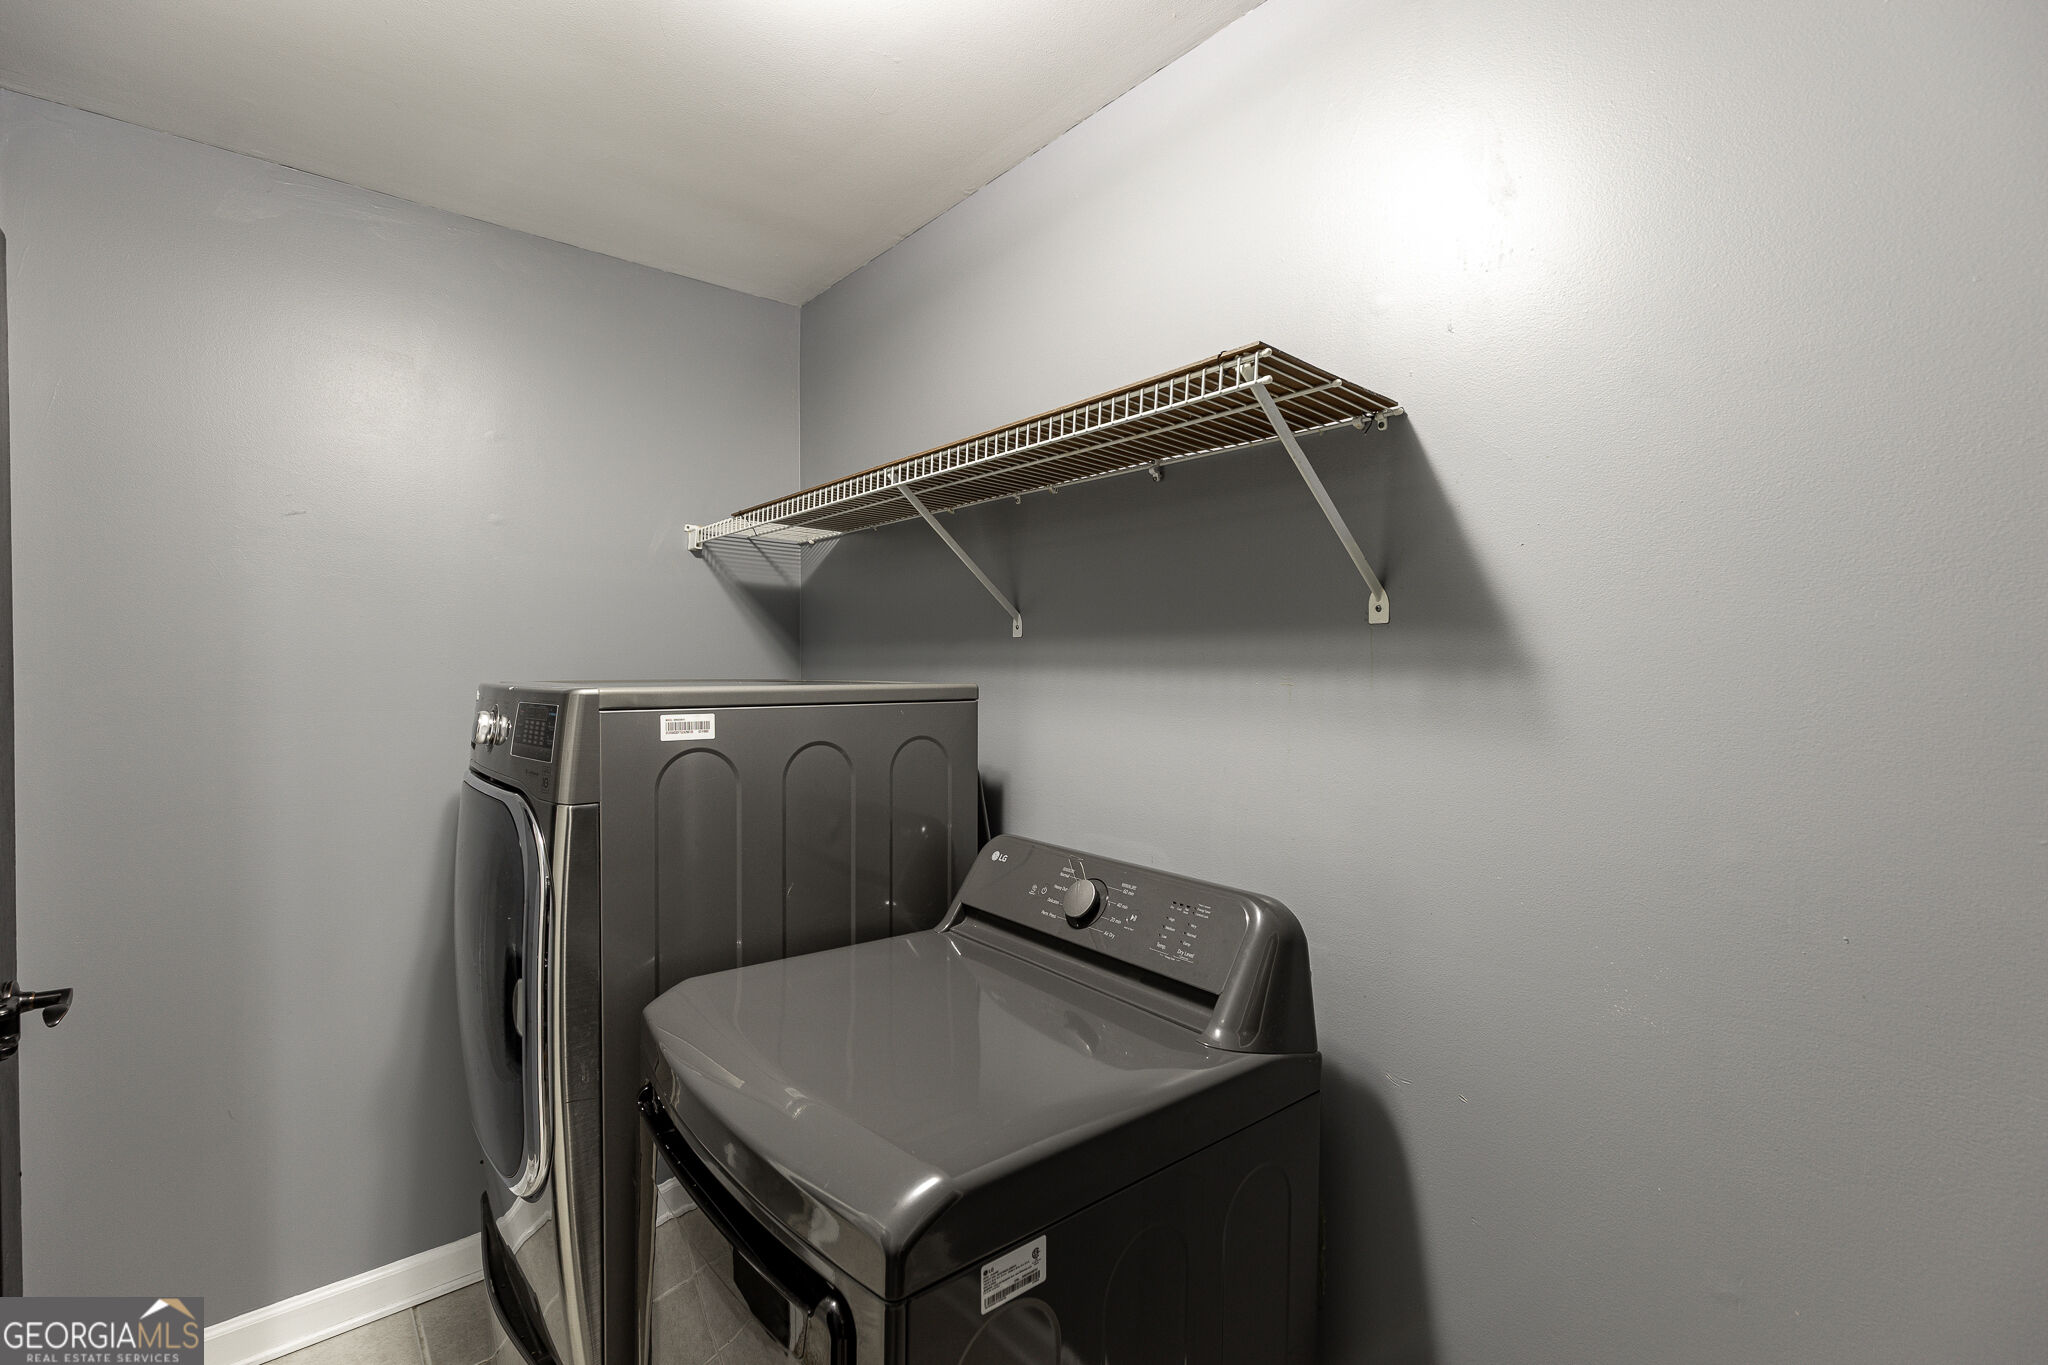
| Laundry Features | Upper Level |
Exterior
| Lot Features | Cul-De-Sac, Level, Private |
|---|---|
| Construction Materials | Brick |
| Roof | Composition |
| Patio And Porch Features | Deck |
| Security Features | Smoke Detector(s) |
Parking
| Attached Garage Yes / No | Yes |
|---|---|
| Garage Yes / No | Yes |
| Parking Features | Garage, Attached |
Utilities
| Utilities | Cable Available, Electricity Available, High Speed Internet, Natural Gas Available, Phone Available, Sewer Available, Underground Utilities, Water Available |
|---|---|
| Sewer | Public Sewer |
Location
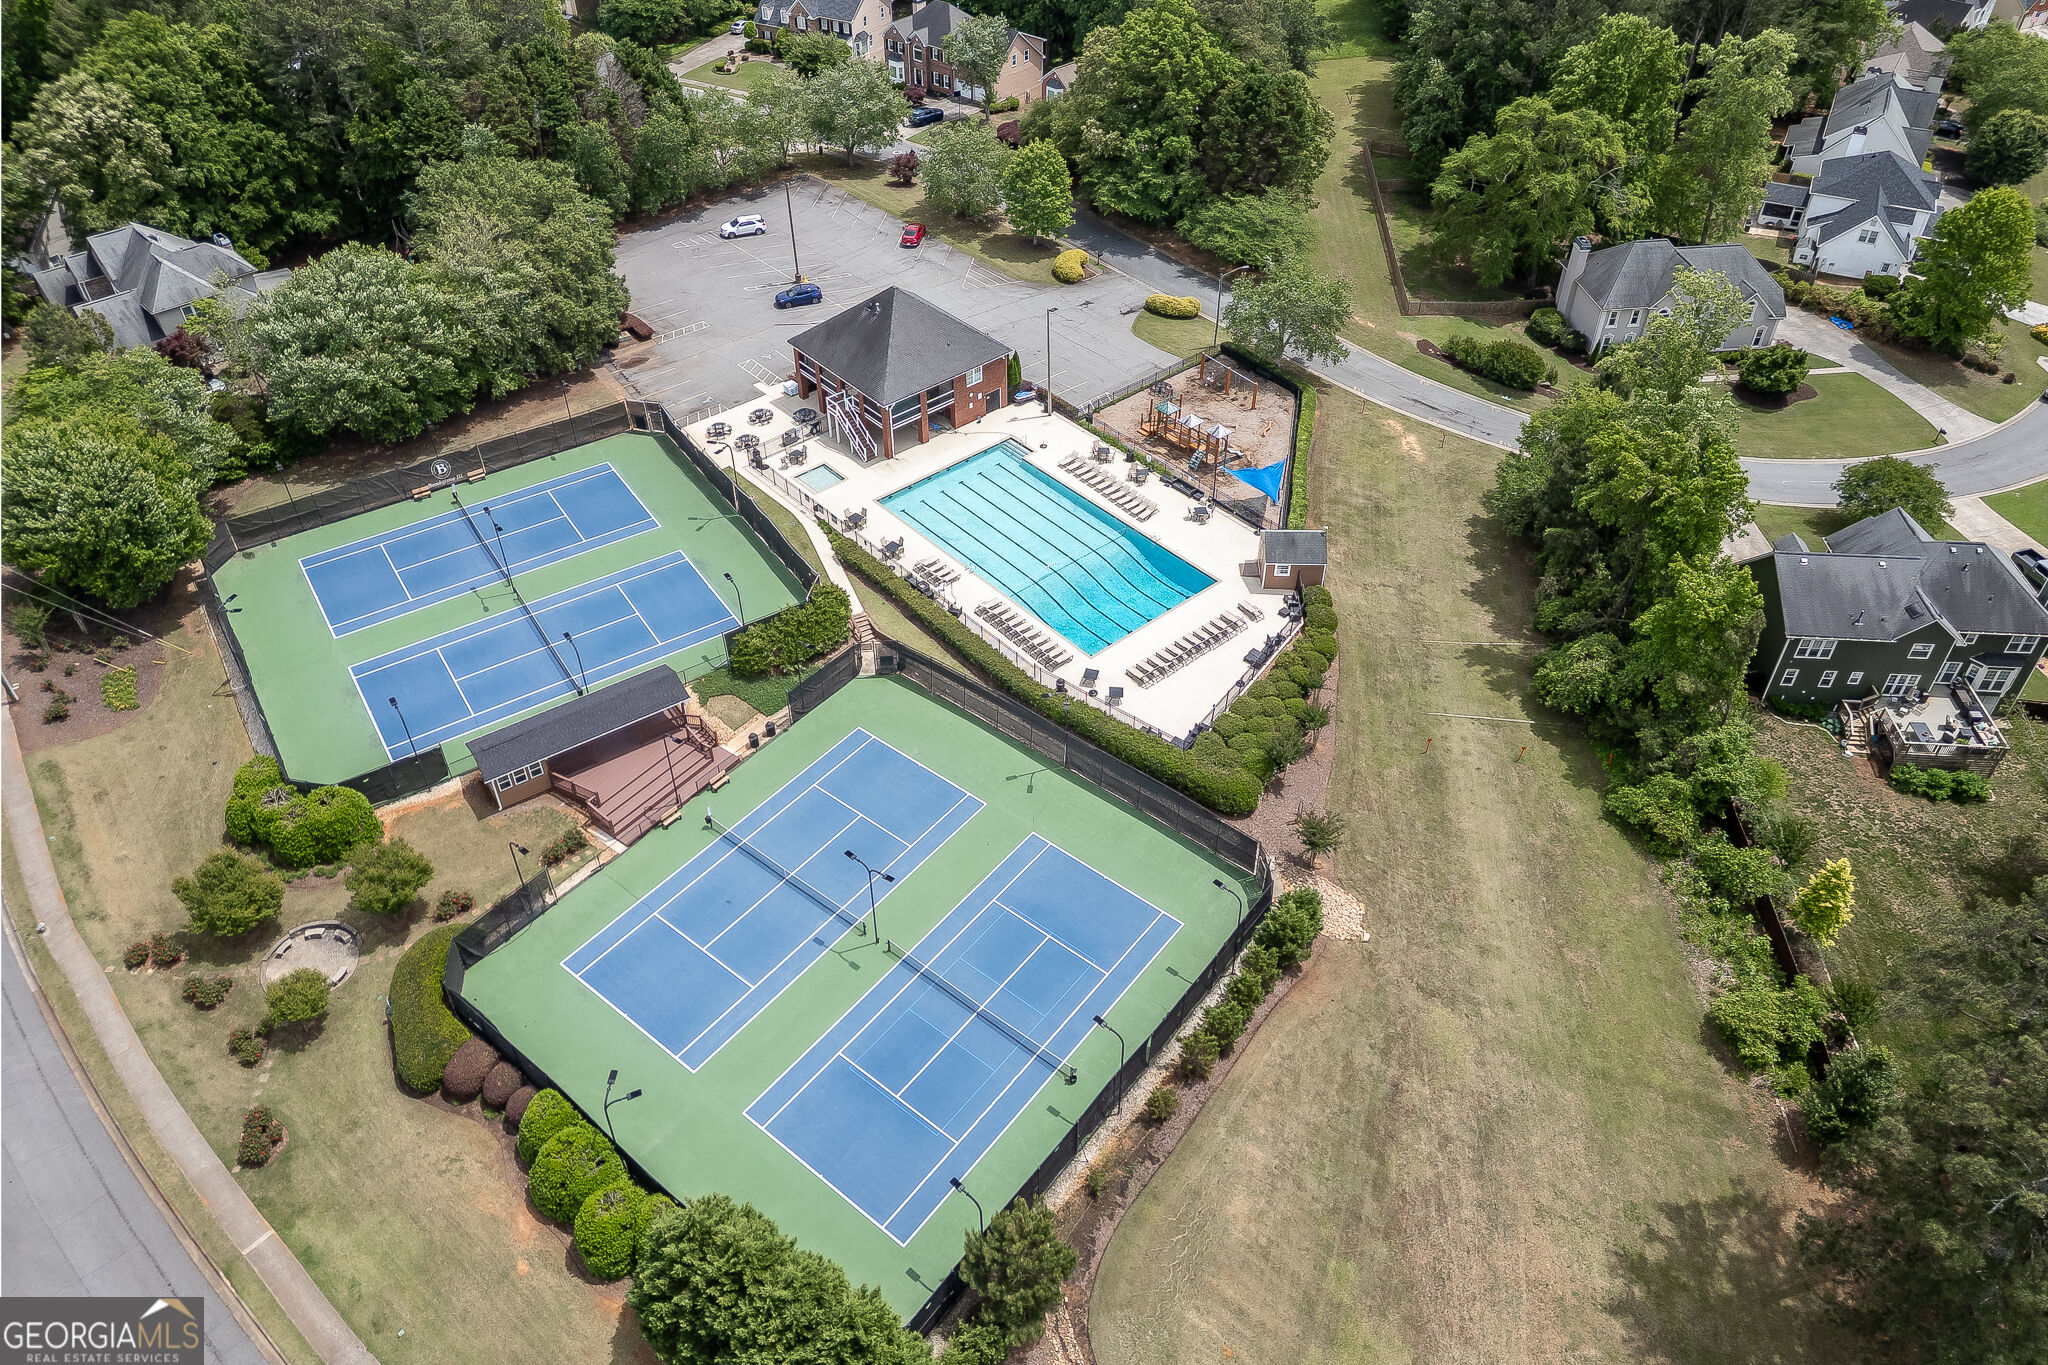
| Community Features | Clubhouse, Park, Pool, Tennis Court(s), Walk To Schools, Near Shopping |
|---|
Area Information
| State | GA |
|---|---|
| County | Cobb |
| City | Acworth |
| Zip Code | 30101 |
| Area | Cobb |
| Community Name | Brookstone |
| School District | Harrison |
| Elementary School | Vaughan |
| High School | Harrison |
| Listing VS Median (in Brookstone) | |
Price: $3,100 low | high Med: $380,000 sqft: 3,038 low | high Med: 1,671 $ / sqft: $1 low | high Med: $227 On site: 17 low | high Med: 55 | |
Market Activity 30101
Request a showing
Request a showing
Contact
Learn More About This Property

| State | GA |
|---|---|
| County | Cobb |
| City | Acworth |
| Zip Code | 30101 |
| Area | Cobb |
| Community Name | Brookstone |
| School District | Harrison |
| Elementary School | Vaughan |
| High School | Harrison |
| Listing VS Median (in Brookstone) | |
Price: $3,100 low | high Med: $380,000 sqft: 3,038 low | high Med: 1,671 $ / sqft: $1 low | high Med: $227 On site: 17 low | high Med: 55 | |