
 Price Reduced Listing

Description
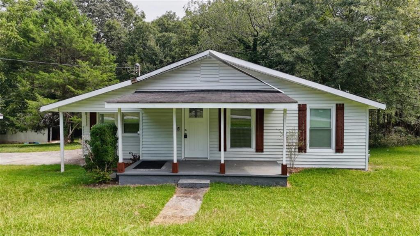
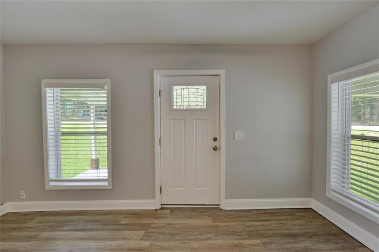
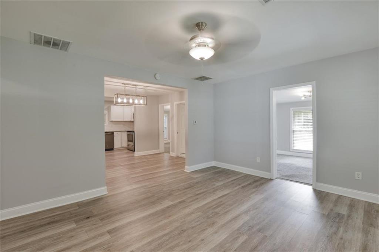
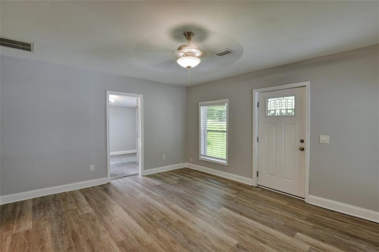
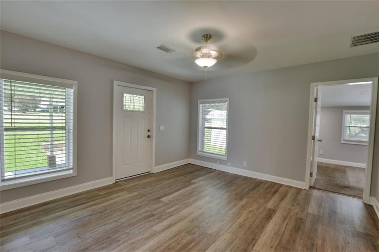
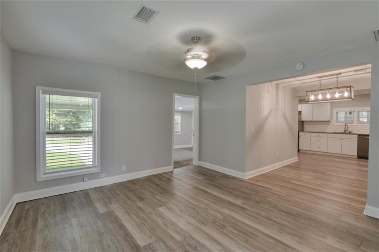
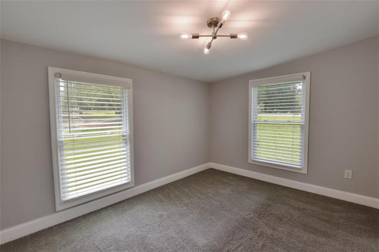
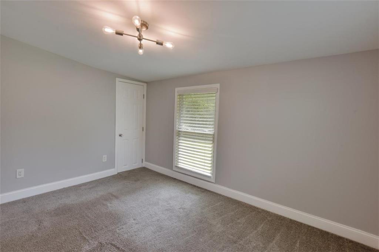
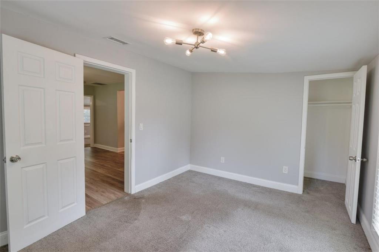
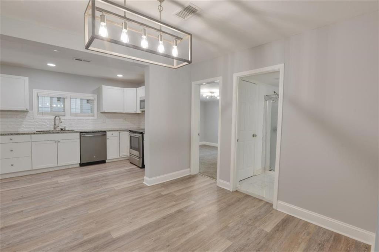
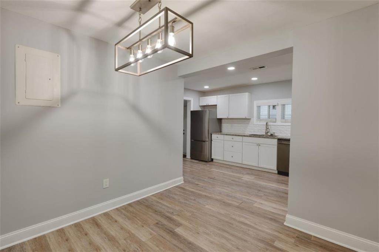
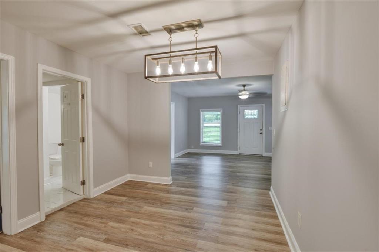
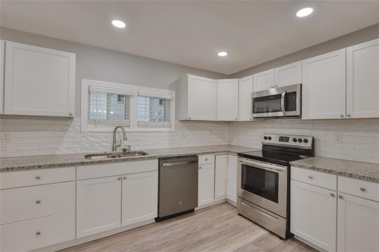
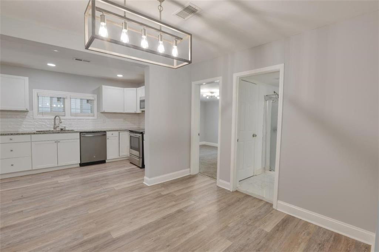
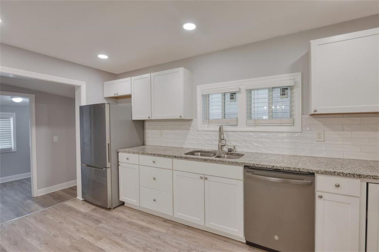
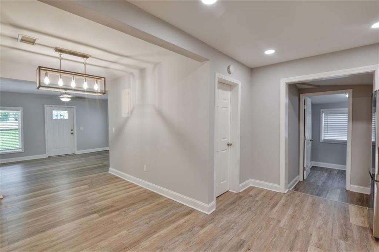
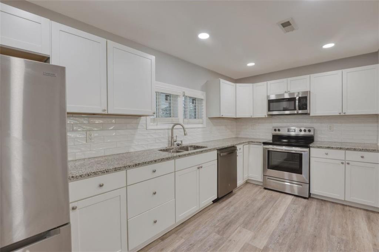
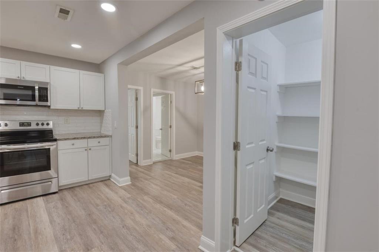
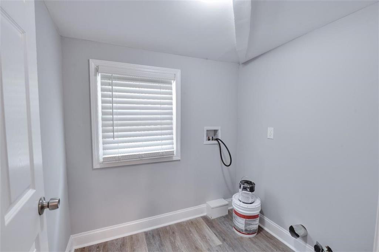
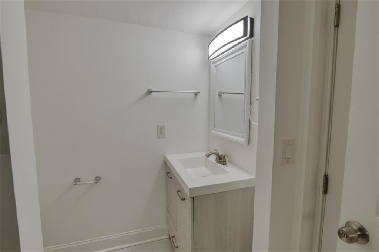
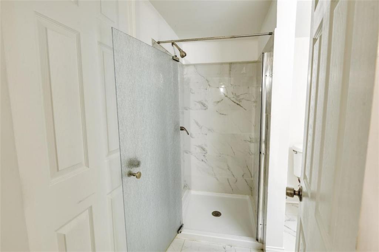
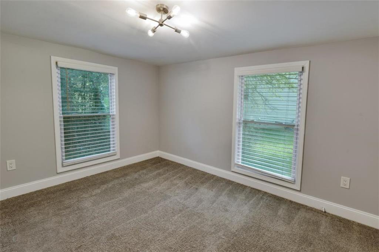
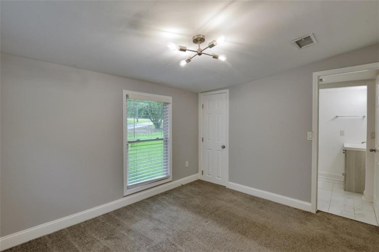
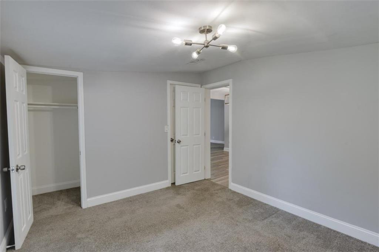
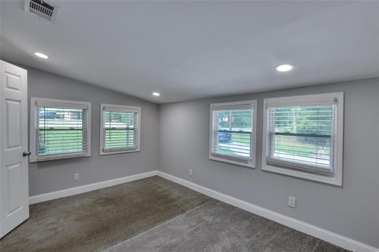
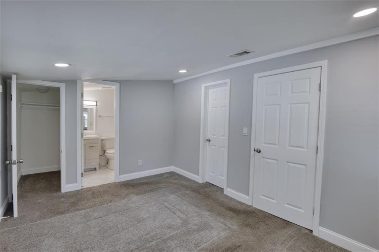
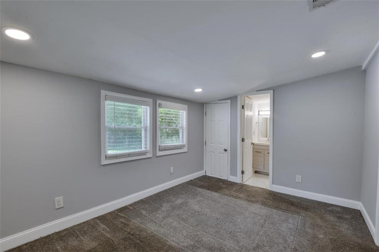
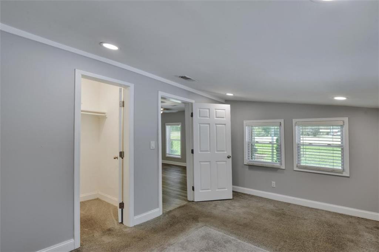
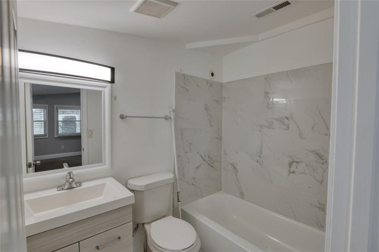
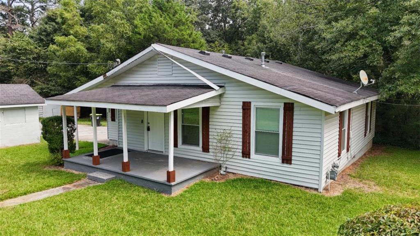
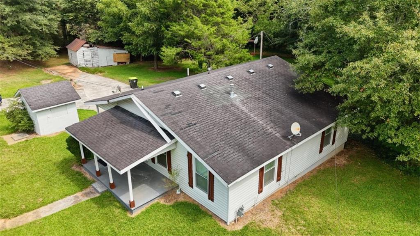
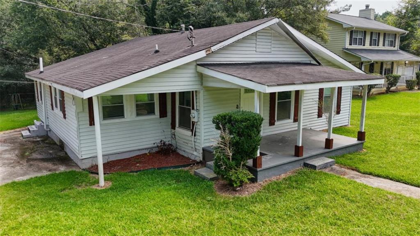
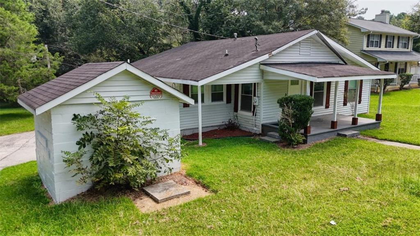
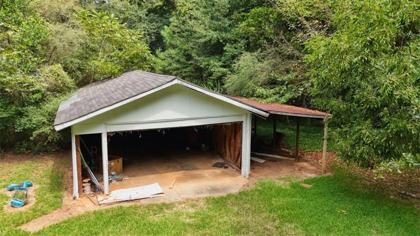
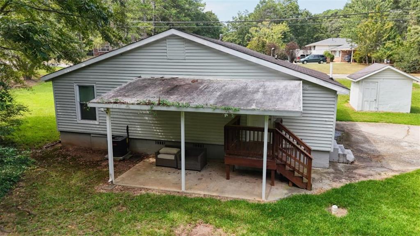
Set on an expansive 2.2-acre lot, this beautifully renovated three-bedroom, two-bath home offers a fresh, move-in-ready interior with thoughtful updates throughout. The open-concept layout features new flooring, windows, interior and exterior doors, blinds, and fresh paint inside and out. Originally designed as a two-bedroom home, the floor plan has been reimagined to include a third bedroom and a private primary suite with two closets. The spacious living and dining areas flow seamlessly into the updated kitchen, complete with new cabinetry, granite countertops, stainless steel appliances, and an impressive walk-in pantry. A separate laundry room provides additional convenience just off the kitchen. New lighting and an entirely new HVAC system further enhance the extensive renovation. Outside, the oversized detached two-car garage offers abundant parking and storage. Conveniently located near Highway 138 with easy access to I-75 and I-85, as well as nearby shopping, dining, and everyday conveniences.
Details
| MLS # | 7841850 |
|---|---|
| Listing Type | For Lease |
| Style | House |
| Status | Pending |
| Year | 1950 |
| Days On Site | 32 |
| Listing Provided By | Coldwell Banker Realty | Rick Wiley |
Features
| Bed(s) | 3 |
|---|---|
| Bath(s) | 2 Total |
| SQ Feet | 1,198 |
| Garage | 2 |
| Story(s) | 1 |
| Acreage | 2.20 |
| Water Front | Yes |
| Property View | Other |
Interior
| Appliances | Dishwasher, Gas Water Heater, Microwave, Refrigerator |
|---|---|
| Interior Features | Open Floorplan |
| Cooling | Central Air |
| Heating | Natural Gas |
| Fireplaces Total | 0 |
| Fireplace Features | None |
| Window Features | Double Pane Windows, Insulated Windows |
| Furnished | Unfurnished |
| Room Kitchen Features | Solid Surface Counters, View to Family Room |
| Room Dining Room Features | Open Concept |
| Laundry Features | Laundry Closet |
Exterior
| Accessibility Features | None |
|---|---|
| Exterior Features | Rear Stairs |
| Lot Features | Level |
| Construction Materials | Vinyl Siding |
| Roof | Composition |
| Fencing | Chain Link |
| Waterfront Features | None |
| Patio And Porch Features | None |
| Security Features | Smoke Detector(s) |
Parking
| Garage Spaces | 2 |
|---|---|
| Parking Features | Detached, Garage, Kitchen Level |
Utilities
| Utilities | Cable Available, Electricity Available, Natural Gas Available, Phone Available |
|---|
Taxes
| Tax Parcel Letter | 13-0205C-00A-024 |
|---|
Location
| Community Features | Near Public Transport, Near Schools, Near Shopping, Playground, Pool |
|---|
Area Information
| State | GA |
|---|---|
| County | Clayton GA |
| City | Riverdale |
| Zip Code | 30274 |
| Area | Clayton GA |
| School District | Riverdale |
| Elementary School | Callaway - Clayton |
| High School | Riverdale |
| Listing VS Median (in 30274) | |
Price: $1,690 low | high Med: $201,600 sqft: 1,198 low | high Med: 1,300 $ / sqft: $1 low | high Med: $155 On site: 32 low | high Med: 17 | |
Market Activity 30274
Request a showing
Request a showing
 Listings identified with the FMLS IDX logo come from FMLS and are held by brokerage firms other than the owner of this website. The listing brokerage is identified in any listing details. Information is deemed reliable but is not guaranteed. If you believe any FMLS listing contains material that infringes your copyrighted work please click here to review our DMCA policy and learn how to submit a takedown request. © 2022 First Multiple Listing Service, Inc.
Contact
Learn More About This Property

| State | GA |
|---|---|
| County | Clayton GA |
| City | Riverdale |
| Zip Code | 30274 |
| Area | Clayton GA |
| School District | Riverdale |
| Elementary School | Callaway - Clayton |
| High School | Riverdale |
| Listing VS Median (in 30274) | |
Price: $1,690 low | high Med: $201,600 sqft: 1,198 low | high Med: 1,300 $ / sqft: $1 low | high Med: $155 On site: 32 low | high Med: 17 | |