Price Reduced Listing

Description
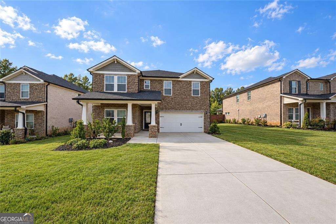
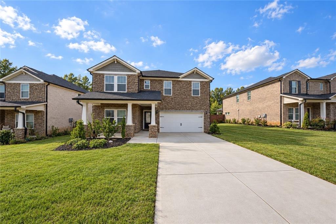
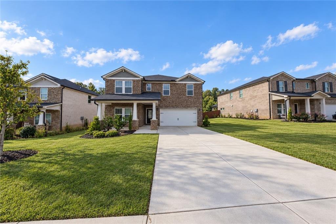
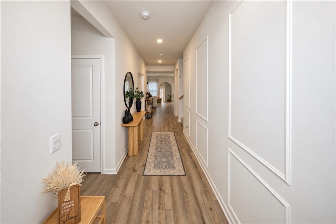
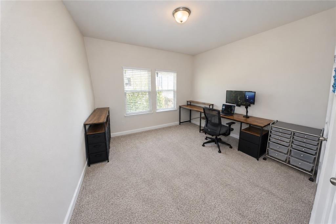
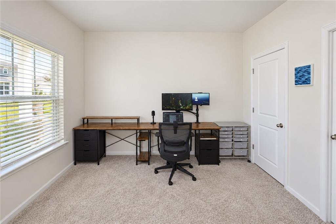
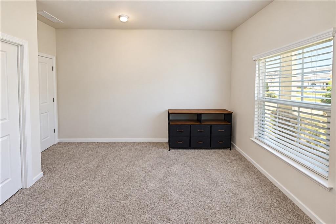
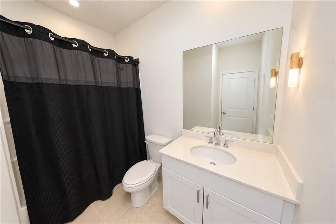
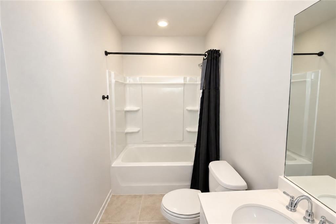
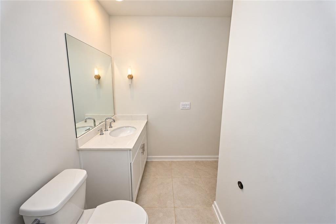
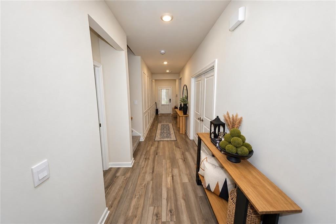
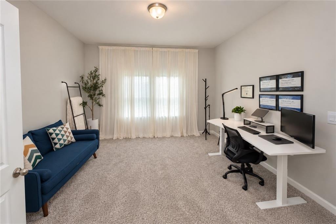
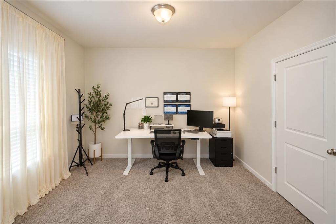
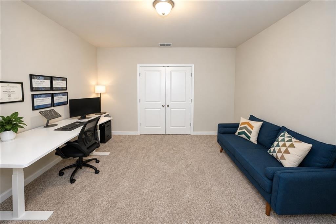
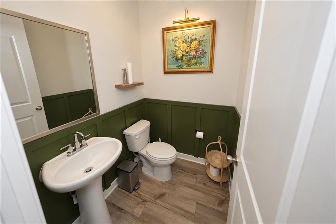
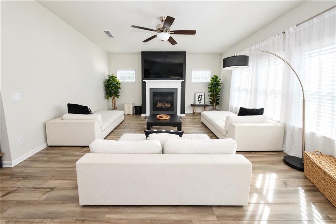
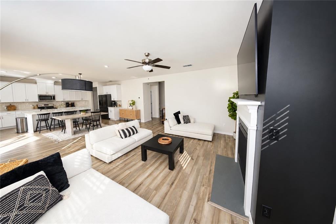
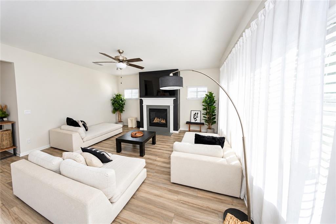
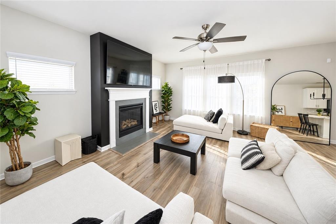
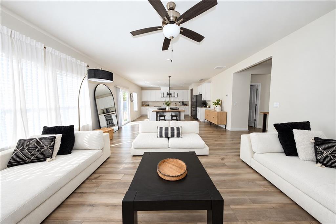
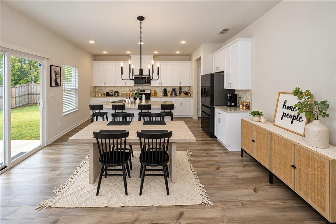
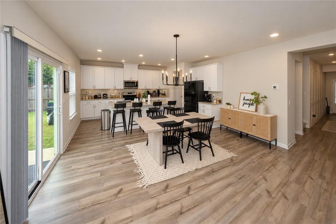
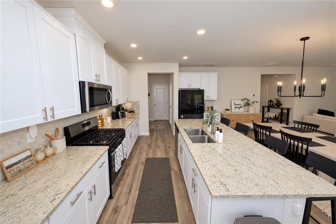
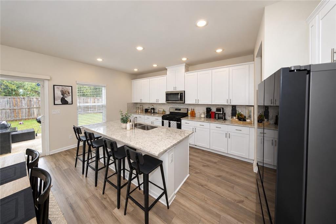
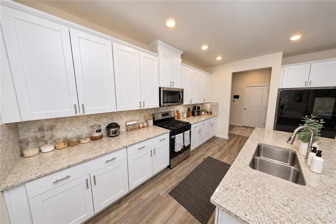
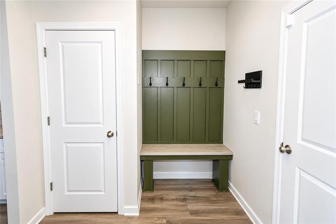
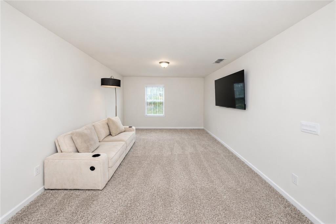
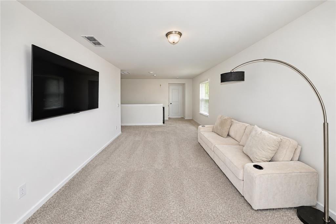
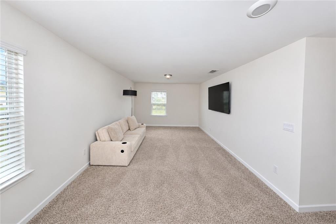
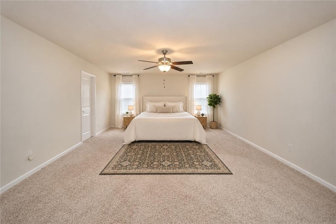
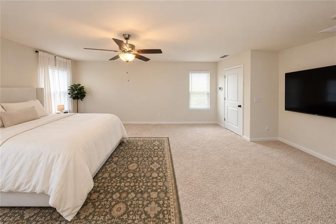
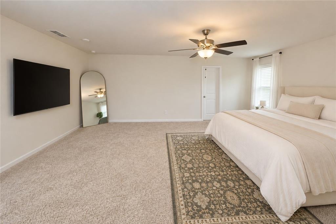
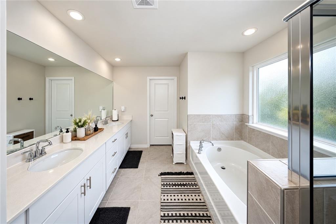
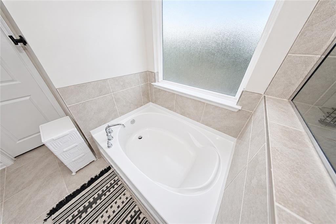
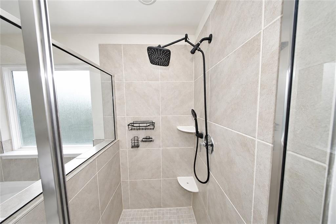
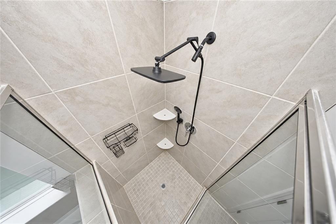
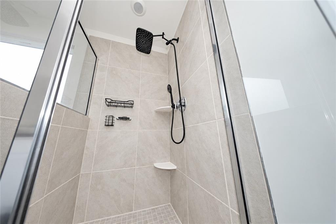
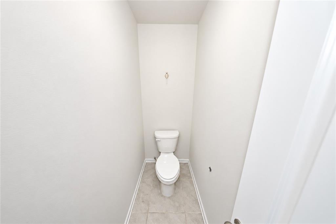
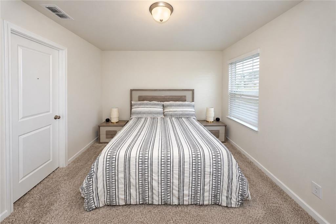
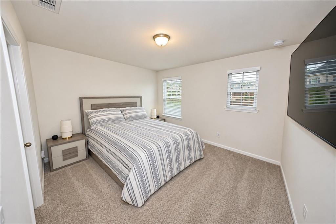
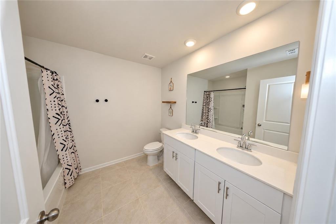
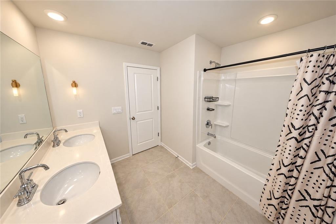
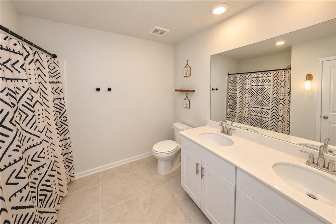
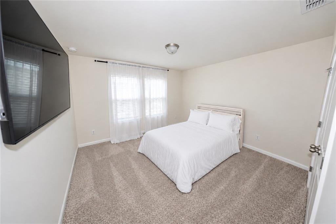
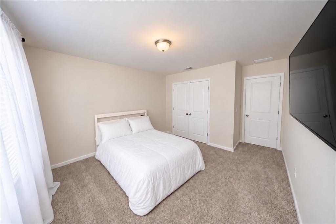
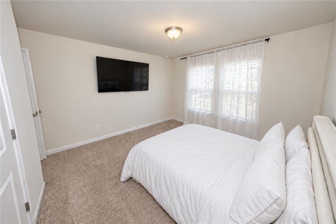
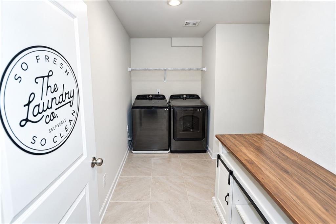
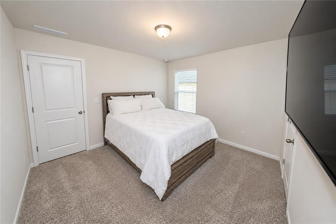
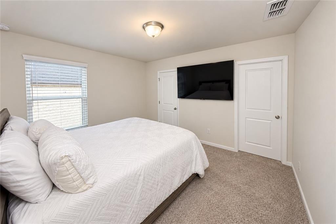
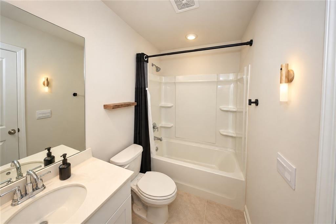
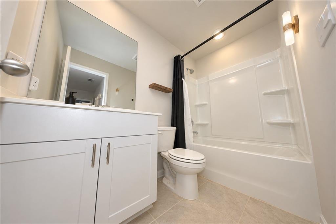
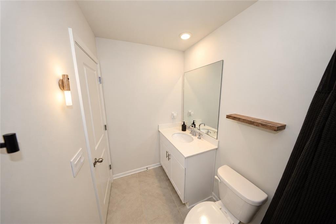
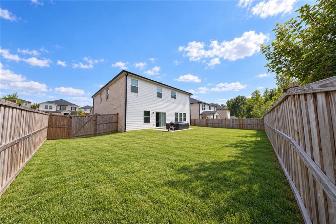
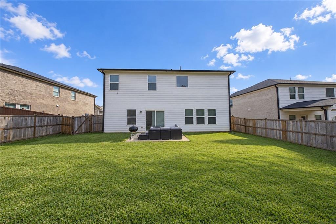
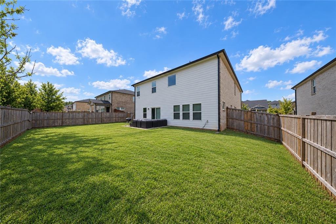
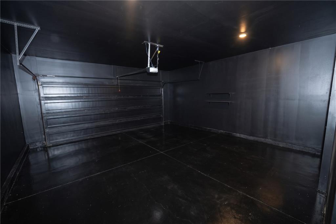
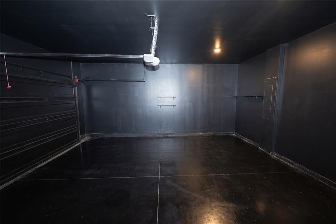
Welcome to this beautifully maintained, three-sided brick home, built in 2023! This home offers 5 bedrooms, 4.5 bathrooms, and a thoughtful layout designed for both everyday living and entertaining. Step inside to a welcoming entryway featuring elegant accent walls and an open, airy feel. The spacious main level flows into a beautifully appointed kitchen with white cabinetry, granite countertops, stainless steel appliances including washer and dryer, a large center island, and generous counter space. The open concept dining and living areas create an inviting setting for gatherings or a quiet evening at home. A full bedroom and bathroom on the main level offer added convenience and flexibility, ideal for guests, office space or multigenerational living. In addition, there is an office space ideal for working from home or studying, fireplace and access to the fenced backyard on the main level. Upstairs, the oversized primary suite offers plenty of room to unwind, while the additional bedrooms provide flexibility for a variety of needs. A spacious loft adds a second living area, great for a media room, lounge, playroom or recreation space. The laundry room features enough space for laundry hampers/folding tables; conveniently located upstairs. Outside, enjoy a fully fenced backyard with space to relax, entertain or enjoy the outdoors. Additional highlights include a two-car garage, four car driveway, neutral finishes, abundant natural light, and modern touches throughout. With its generous floor plan, versatile living spaces, this home offers the space comfort, and convenience! 15 minutes from airport, owner managed.
Details
| MLS # | 7853409 |
|---|---|
| Listing Type | For Lease |
| Style | House |
| Status | Active |
| Year | 2023 |
| Days On Site | 28 |
| Listing Provided By | Coldwell Banker Realty | Kim Alejo |
Features
| Bed(s) | 5 |
|---|---|
| Bath(s) | 5 Total |
| SQ Feet | 3,290 |
| Garage | 2 |
| Story(s) | 2 |
| Acreage | 0.15 |
| Water Front | Yes |
| Property View | Other |
Interior
| Appliances | Dishwasher, Disposal, Dryer, Gas Oven, Gas Range, Microwave, Refrigerator, Washer |
|---|---|
| Interior Features | Disappearing Attic Stairs, Double Vanity, Walk-In Closet(s), Other |
| Cooling | Ceiling Fan(s), Central Air |
| Heating | Central, Hot Water, Natural Gas |
| Fireplaces Total | 1 |
| Fireplace Features | Gas Starter, Glass Doors, Living Room |
| Window Features | Insulated Windows |
| Furnished | Negotiable |
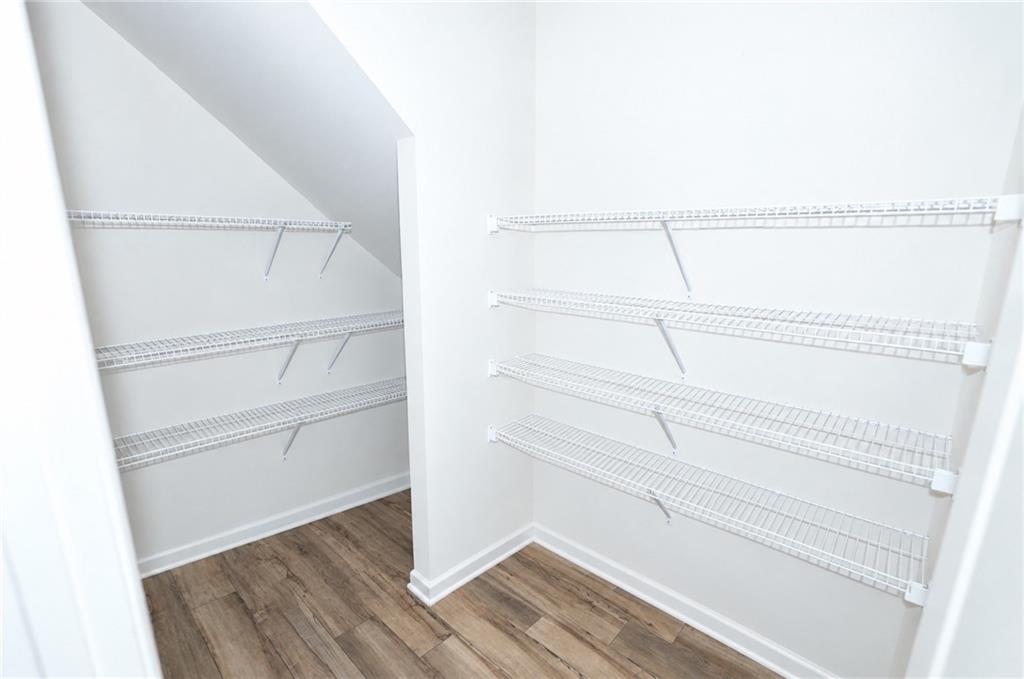
| Room Kitchen Features | Cabinets White, Kitchen Island, Pantry Walk-In, View to Family Room, Other |
| Room Dining Room Features | Open Concept |
| Laundry Features | Laundry Room, Upper Level |
Exterior
| Accessibility Features | None |
|---|---|
| Exterior Features | Other |
| Lot Features | Back Yard, Front Yard, Landscaped, Level |
| Construction Materials | Brick 3 Sides, Vinyl Siding |
| Roof | Shingle |
| Fencing | Back Yard, Fenced |
| Waterfront Features | None |
| Patio And Porch Features | Covered, Front Porch, Patio |
| Security Features | Carbon Monoxide Detector(s), Fire Alarm, Security System Owned, Smoke Detector(s) |
Parking
| Garage Spaces | 2 |
|---|---|
| Parking Features | Attached, Driveway, Garage, Garage Door Opener |
| Open Parking Yes / No | Yes |
Utilities
| Utilities | Cable Available, Electricity Available, Natural Gas Available, Phone Available, Sewer Available, Water Available |
|---|
Taxes
| Tax Parcel Letter | 07-1800-0120-388-9 |
|---|
Location
| Community Features | Clubhouse, Homeowners Assoc, Pool, Sidewalks, Street Lights |
|---|
Area Information
| State | GA |
|---|---|
| County | Fulton GA |
| City | Fairburn |
| Zip Code | 30213 |
| Area | Fulton GA |
| Community Name | Creekside at Oxford Park |
| School District | Creekside |
| Elementary School | E. C. West |
| High School | Creekside |
| Listing VS Median (in Creekside at Oxford Park) | |
Price: $3,600 low | high Med: $399,900 sqft: 3,290 low | high Med: 2,568 $ / sqft: $1 low | high Med: $156 On site: 28 low | high Med: 0 | |
Market Activity 30213
Request a showing
Request a showing
 Listings identified with the FMLS IDX logo come from FMLS and are held by brokerage firms other than the owner of this website. The listing brokerage is identified in any listing details. Information is deemed reliable but is not guaranteed. If you believe any FMLS listing contains material that infringes your copyrighted work please click here to review our DMCA policy and learn how to submit a takedown request. © 2022 First Multiple Listing Service, Inc.
Contact
Learn More About This Property

| State | GA |
|---|---|
| County | Fulton GA |
| City | Fairburn |
| Zip Code | 30213 |
| Area | Fulton GA |
| Community Name | Creekside at Oxford Park |
| School District | Creekside |
| Elementary School | E. C. West |
| High School | Creekside |
| Listing VS Median (in Creekside at Oxford Park) | |
Price: $3,600 low | high Med: $399,900 sqft: 3,290 low | high Med: 2,568 $ / sqft: $1 low | high Med: $156 On site: 28 low | high Med: 0 | |