

Description
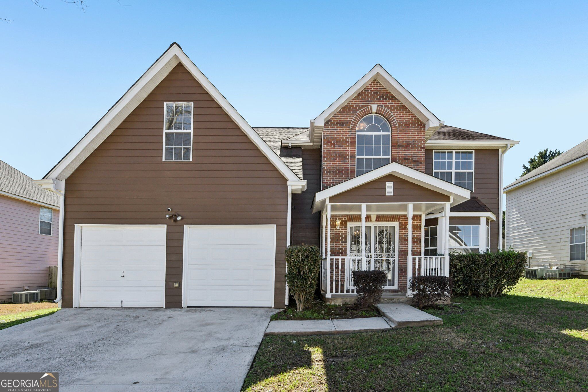
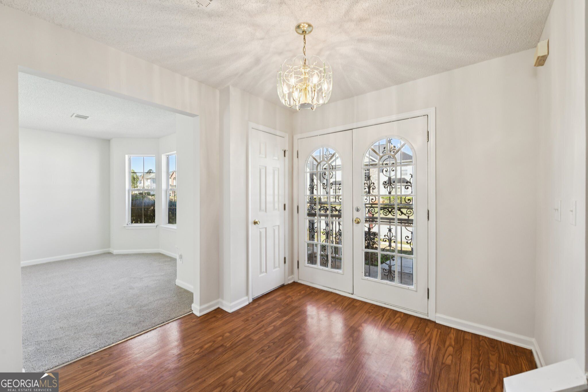
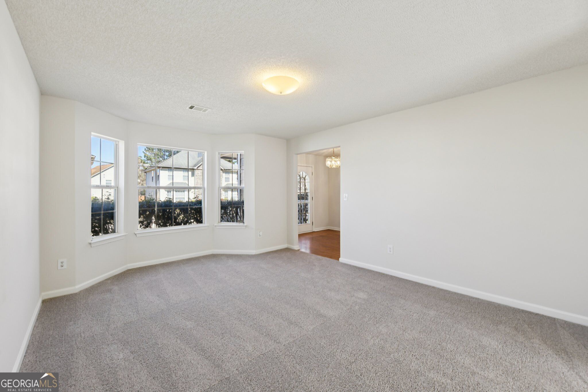
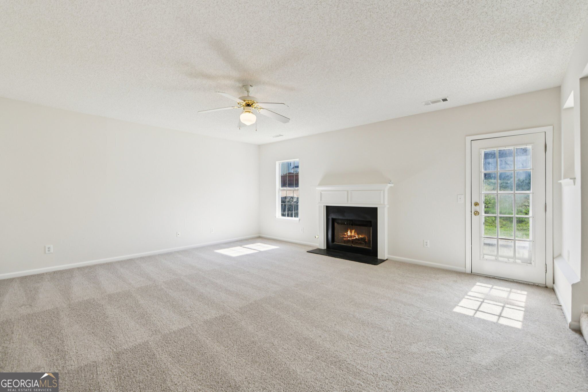
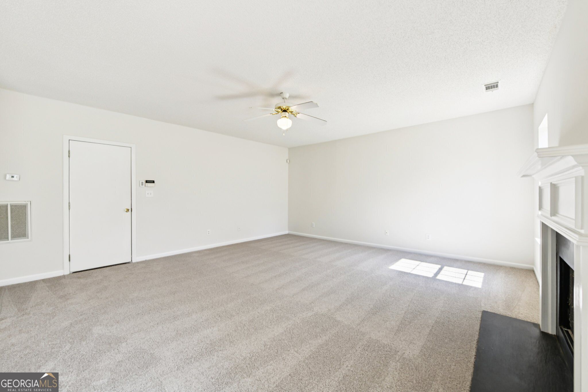
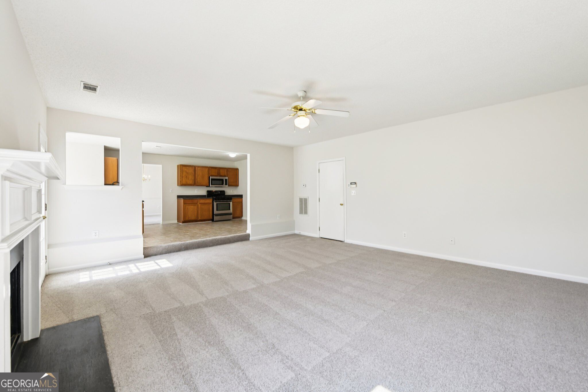
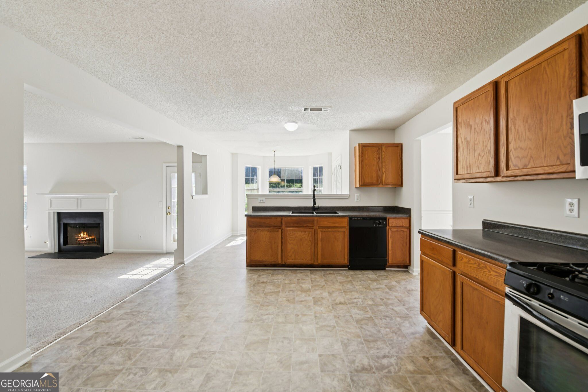
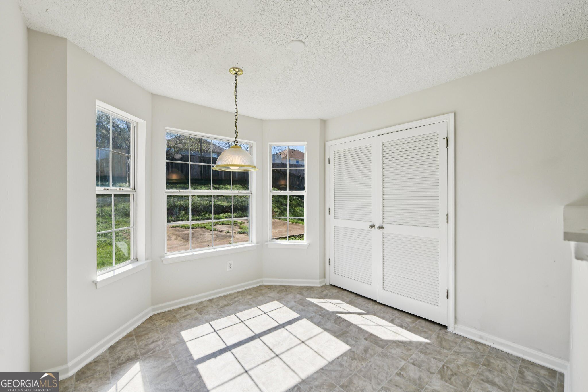
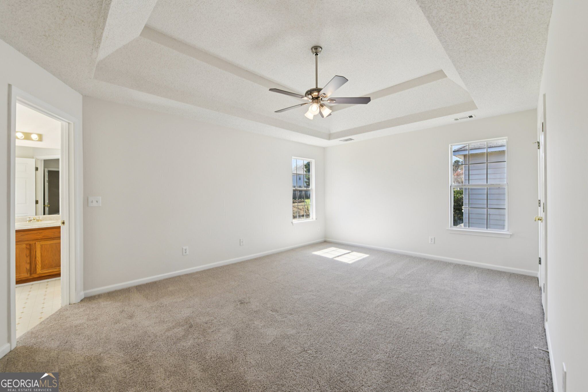
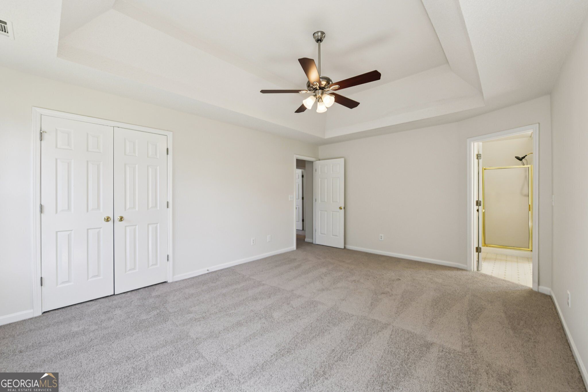
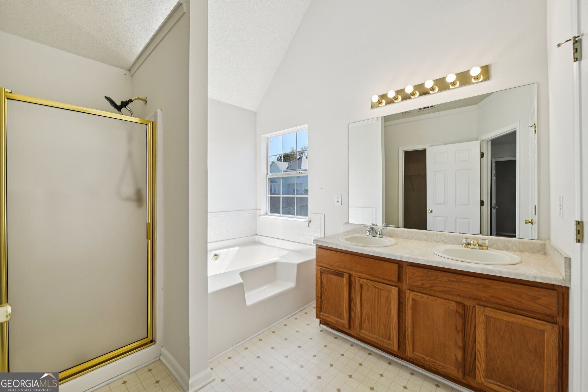
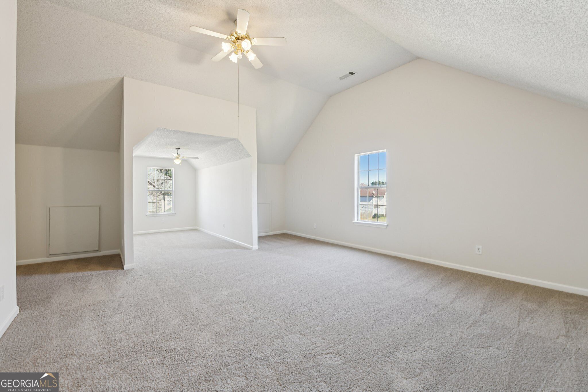
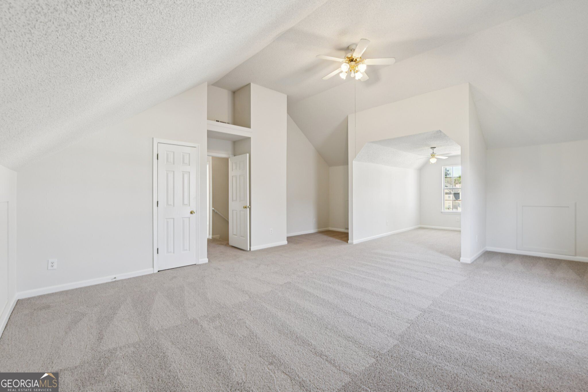
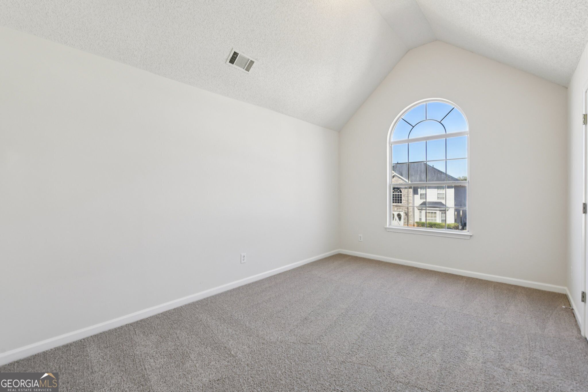
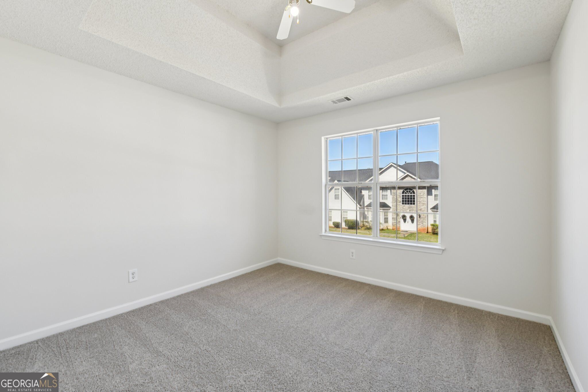
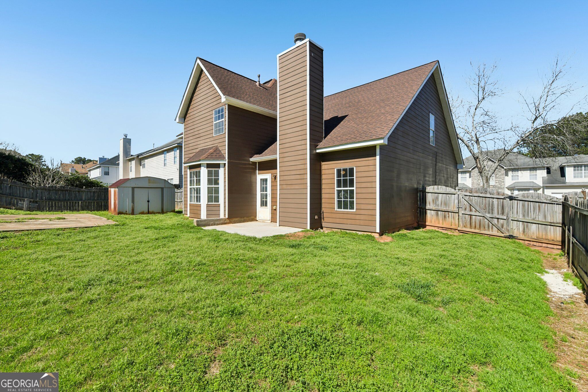
Don't miss this opportunity to rent this beautiful well-maintained home positioned in a quiet neighborhood just minutes from the I-20 corridor, this property offers a seamless commute to Downtown Atlanta while keeping you close to the natural beauty of Stone Mountain Park and the shopping hubs of Stonecrest. The functional 2,724 sq. ft. floor plan is designed for both privacy and connection. The foyer welcomes you into a traditional layout featuring a formal living room adjacent to a downstairs bedroom. The heart of the home is the eat-in kitchen, which flows effortlessly into the fireside family room. Upstairs, the home continues to impress with a massive bonus room that serves as a versatile flex space for a home office, media room, or fitness studio. The generous primary suite features an en-suite bathroom and dual walk-in closets, providing a true retreat. Three additional well-sized bedrooms offer plenty of room for everyone. Outside, the private fenced backyard provides a secure oasis for play or gardening. Security system and pest control are included in the rent. Don't let this opportunity pass you by. Section 8 is welcome. Schedule your showing today!
Details
| MLS # | 10849669 |
|---|---|
| Listing Type | For Lease |
| Style | House |
| Status | Active |
| Year | 2001 |
| Days On Site | 51 |
| Listing Provided By | Silas Frazier Realty LLC | Tumika L. Rucker |
Features
| Bed(s) | 5 |
|---|---|
| Bath(s) | 3 Total |
| SQ Feet | 2,724 |
| Story(s) | 2 |
| Acreage | 0.19 |
Interior
| Appliances | Dishwasher, Gas Water Heater, Ice Maker, Microwave, Range, Refrigerator, Stainless Steel Appliance(s) |
|---|---|
| Interior Features | Double Vanity, High Ceilings, Separate Shower, Soaking Tub, Entrance Foyer, Vaulted Ceiling(s), Walk-In Closet(s) |
| Cooling | Central Air, Zoned |
| Cooling Yes / No | Yes |
| Heating | Central, Natural Gas, Zoned |
| Heating Yes / No | Yes |
| Fireplace Yes / No | Yes |
| Fireplaces Total | 1 |
| Fireplace Features | Factory Built, Family Room |
| Furnished | Unfurnished |
| Room Kitchen Features | Walk-in Pantry |
| Room Dining Room Features | Separate Room |
| Laundry Features | Laundry Closet |
Exterior
| Lot Features | Other |
|---|---|
| Construction Materials | Brick, Vinyl Siding |
| Roof | Composition |
| Fencing | Back Yard, Fenced, Wood |
| Patio And Porch Features | Patio, Porch |
| Security Features | Security System, Smoke Detector(s) |
Parking
| Attached Garage Yes / No | No |
|---|---|
| Garage Yes / No | Yes |
| Parking Features | Garage, Off Street |
Utilities
| Utilities | Cable Available, Electricity Available, Natural Gas Available, Phone Available, Sewer Available, Sewer Connected, Water Available |
|---|---|
| Sewer | Public Sewer |
Location
| Community Features | Sidewalks, Street Lights |
|---|
Area Information
| State | GA |
|---|---|
| County | DeKalb |
| City | Lithonia |
| Zip Code | 30058 |
| Area | DeKalb |
| Community Name | Cheshire Estates |
| School District | Lithonia |
| Elementary School | Redan |
| High School | Lithonia |
| Listing VS Median (in Cheshire Estates) | |
Price: $2,600 low | high Med: $314,300 sqft: 2,724 low | high Med: 2,747 $ / sqft: $1 low | high Med: $114 On site: 51 low | high Med: 21 | |
Market Activity 30058
Request a showing
Request a showing
Contact
Learn More About This Property

| State | GA |
|---|---|
| County | DeKalb |
| City | Lithonia |
| Zip Code | 30058 |
| Area | DeKalb |
| Community Name | Cheshire Estates |
| School District | Lithonia |
| Elementary School | Redan |
| High School | Lithonia |
| Listing VS Median (in Cheshire Estates) | |
Price: $2,600 low | high Med: $314,300 sqft: 2,724 low | high Med: 2,747 $ / sqft: $1 low | high Med: $114 On site: 51 low | high Med: 21 | |