
 New Listing

Description
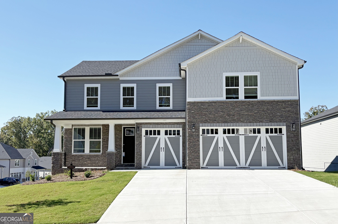
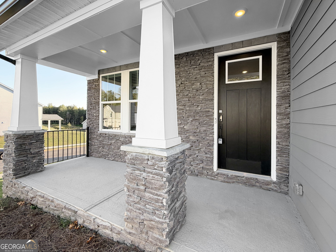
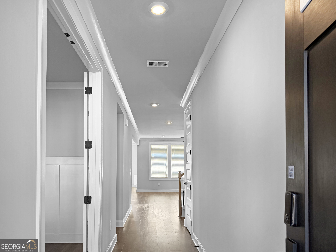
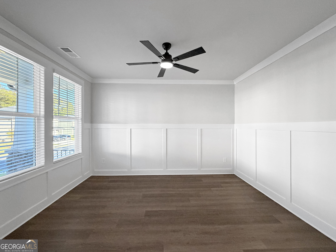
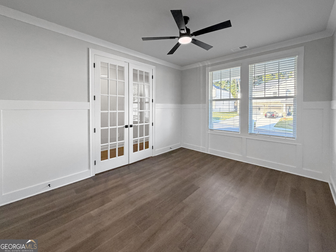
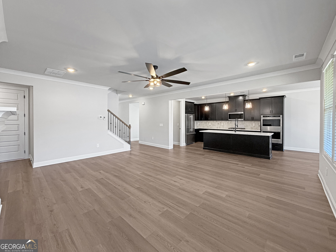
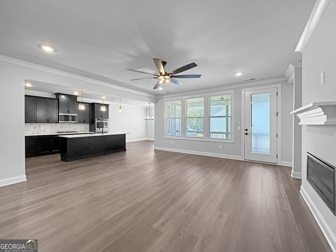
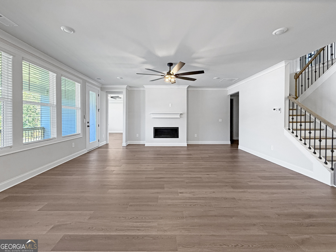
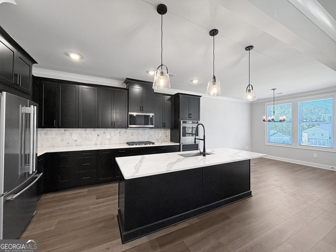
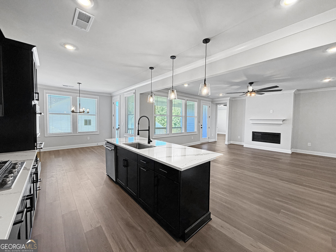
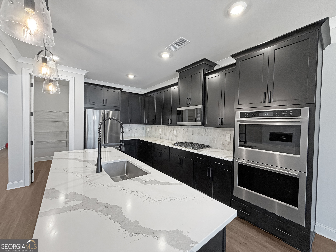
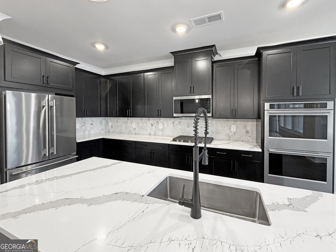
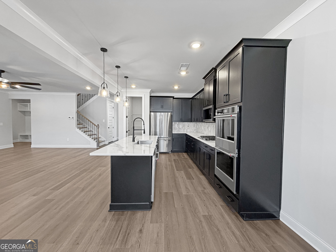
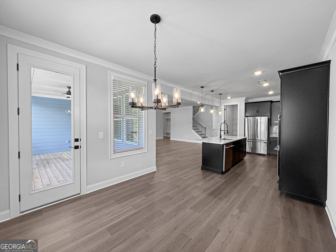
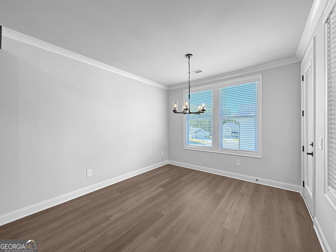
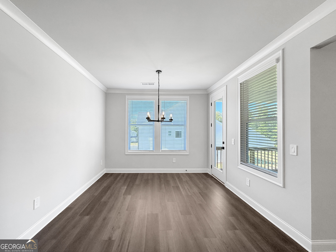
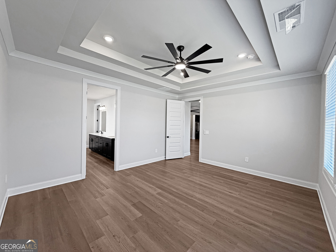
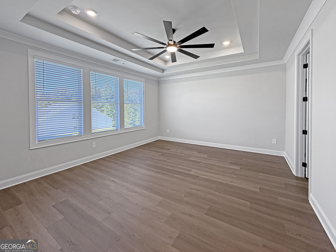
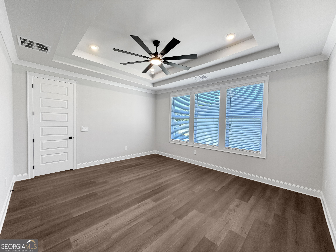
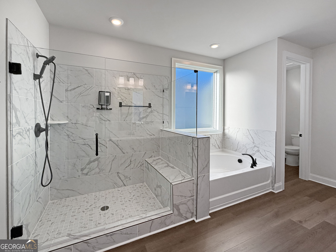
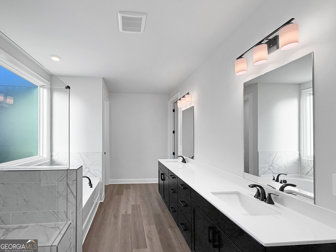
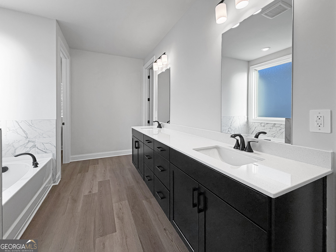
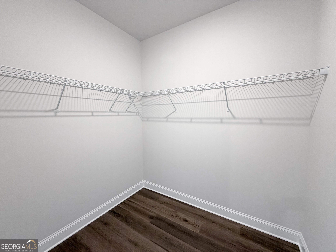
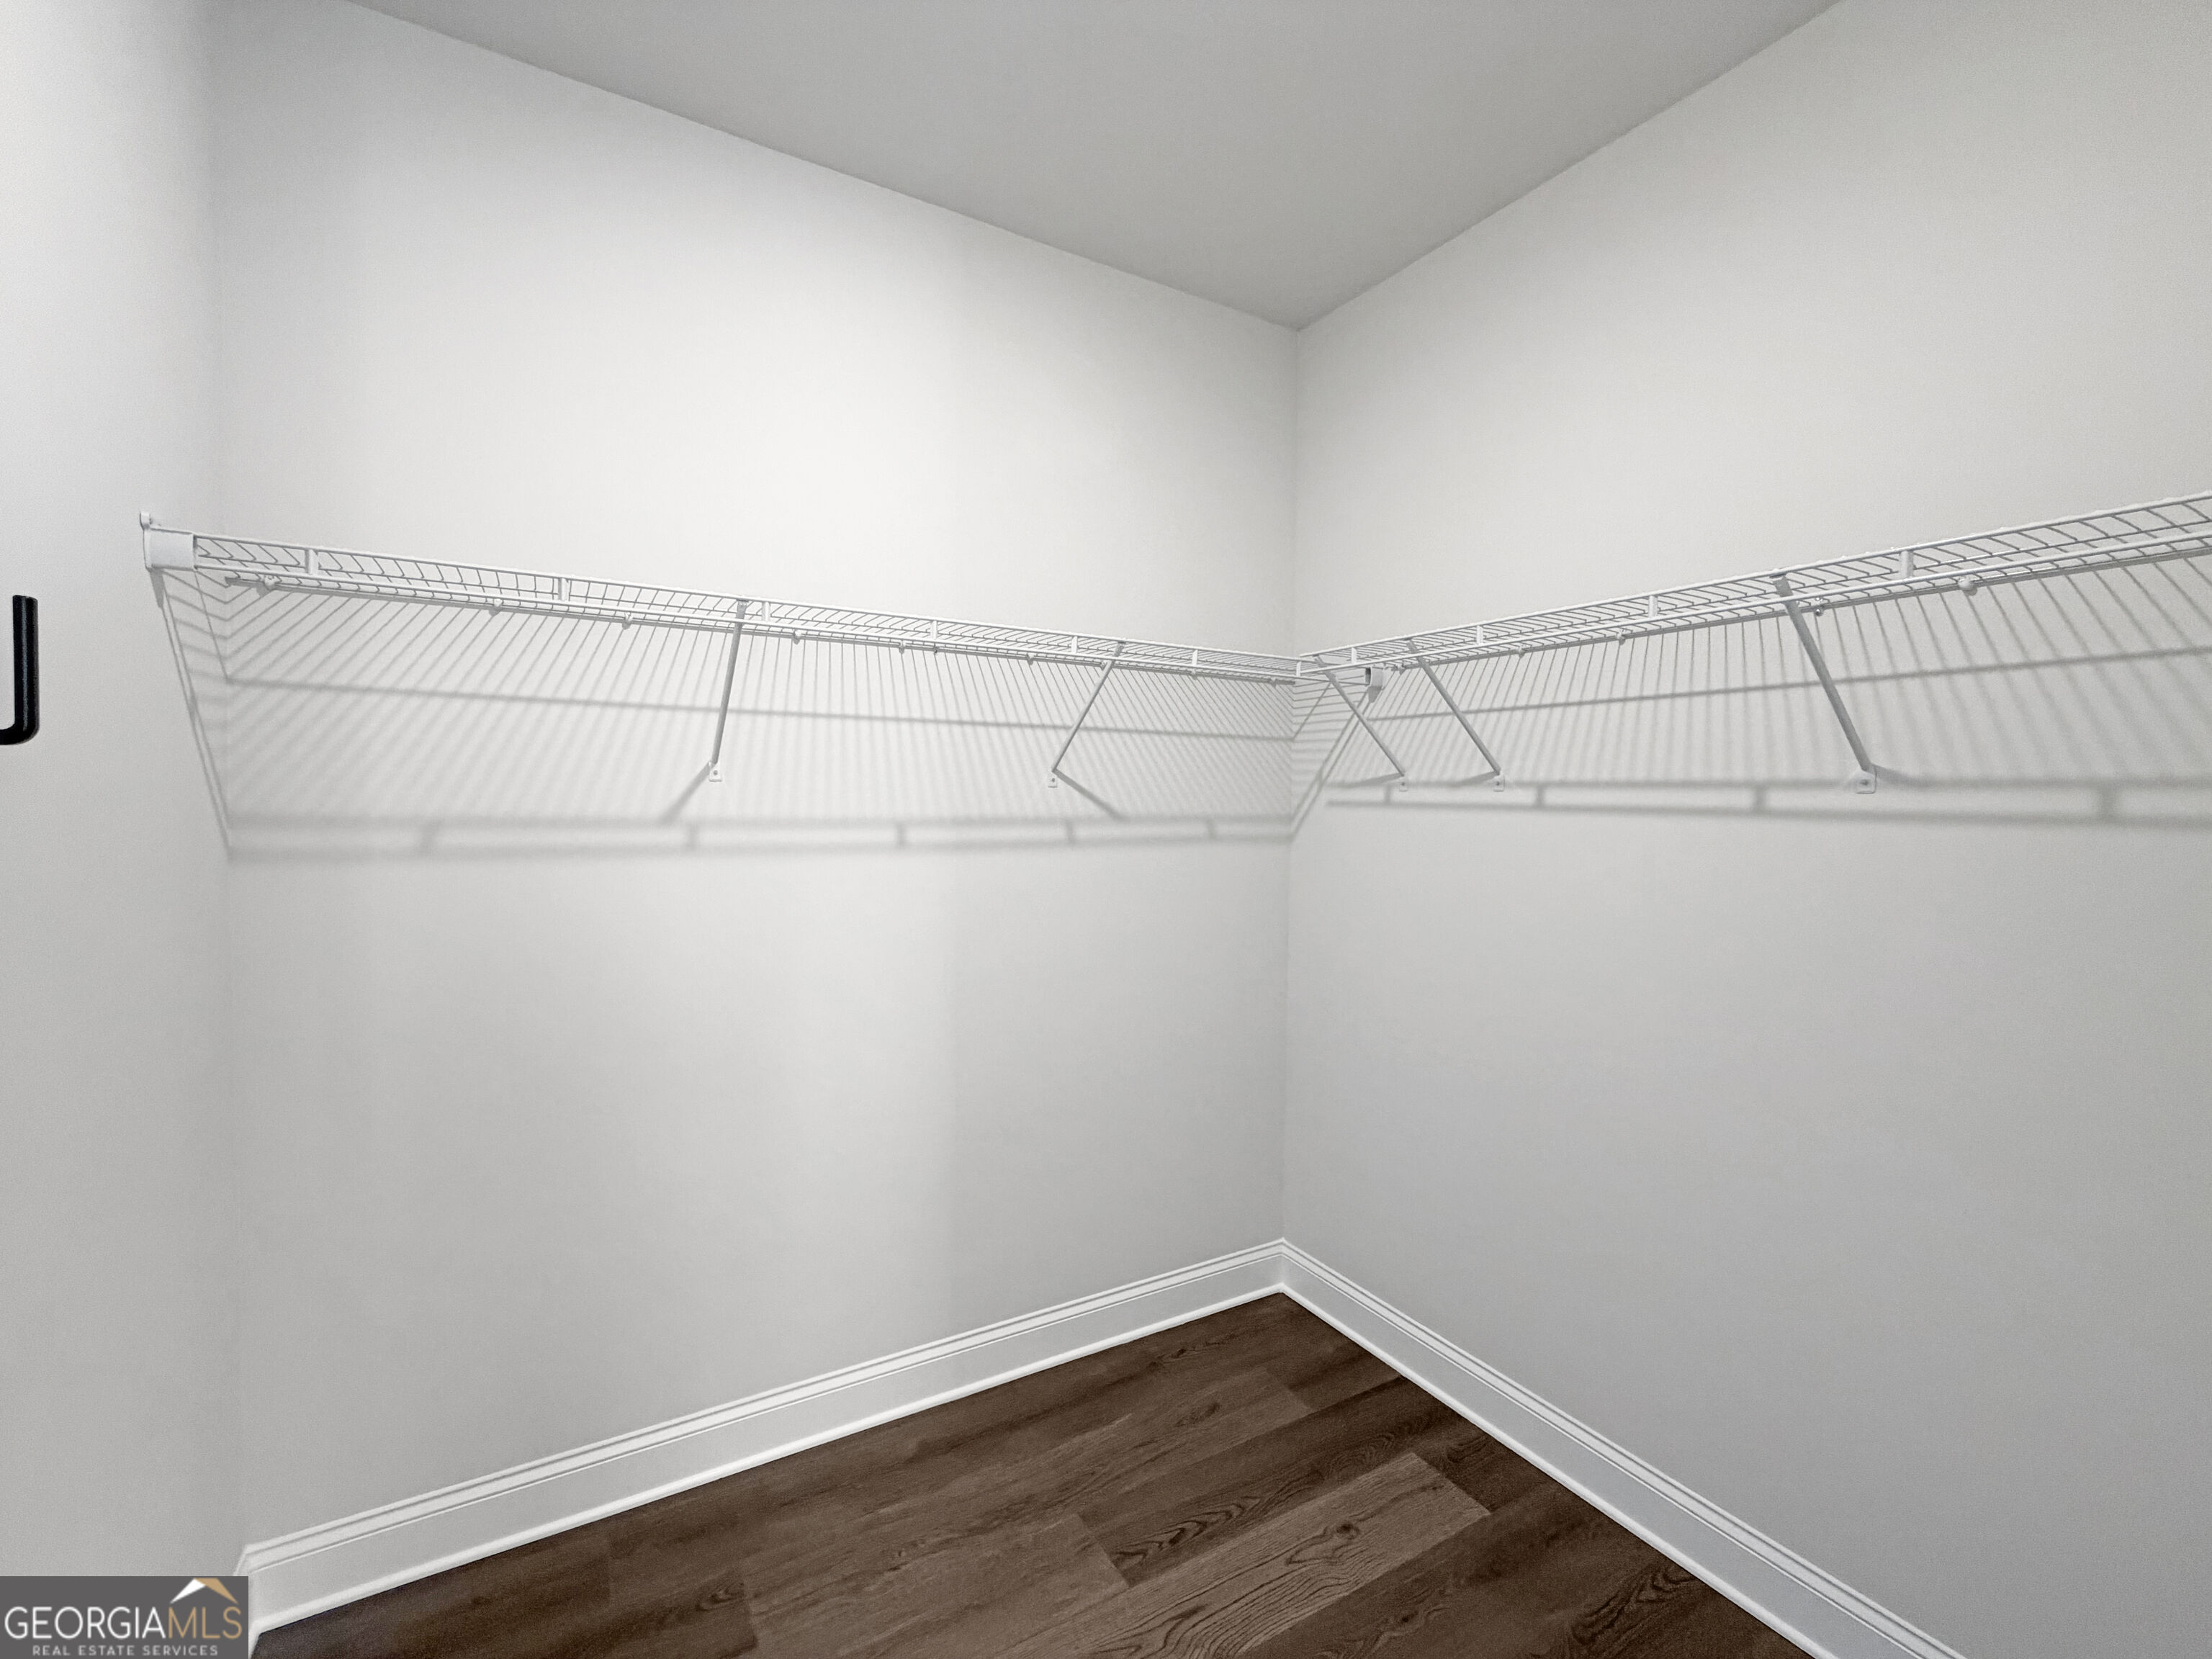
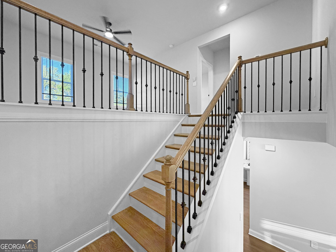
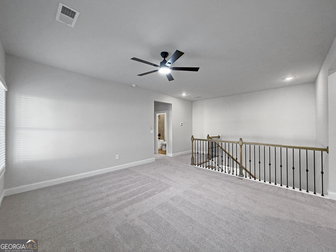
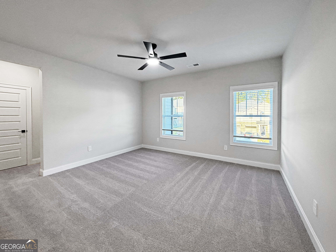
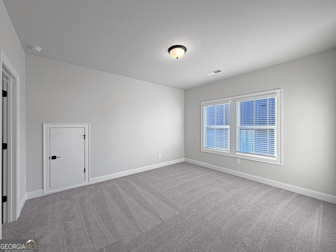
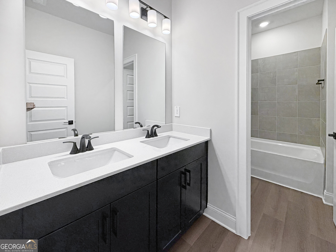
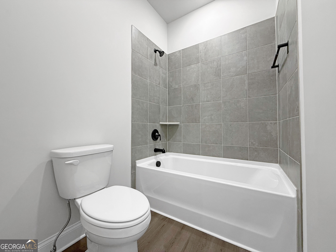
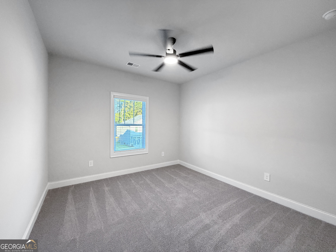
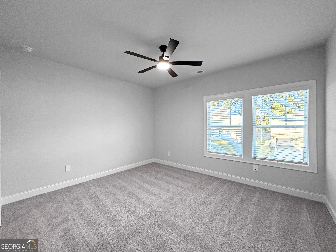
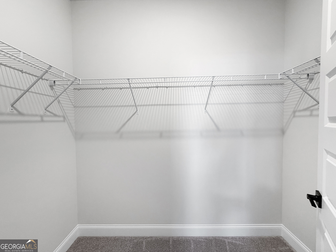
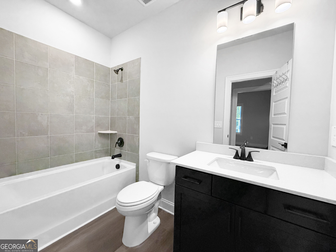
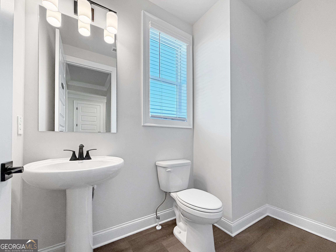
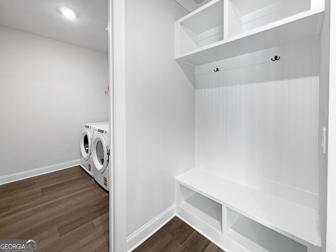
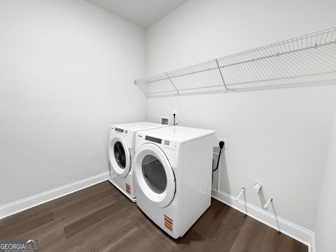
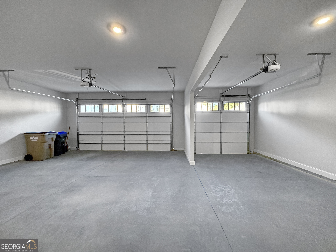
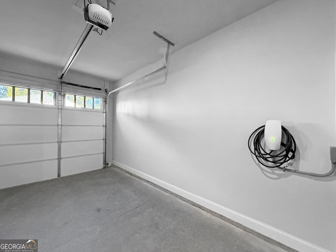
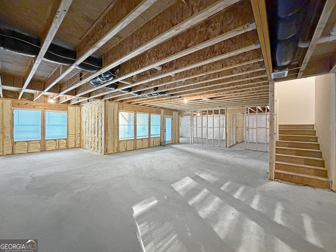
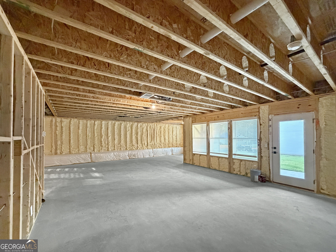
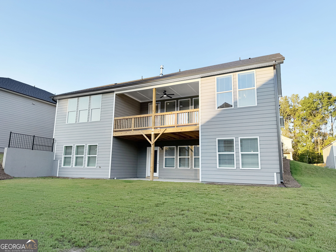
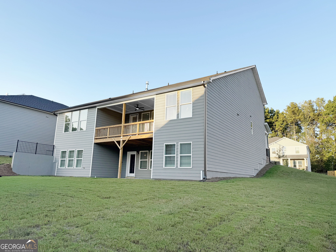
Beautiful master-on-main floor plan with a 3-car garage and an unfinished basement. The home includes a new refrigerator, washer, and dryer. The main level features LVP flooring throughout, crown molding, and 8-foot doors. Enjoy an energy-efficient design to save the power bill. Flexible room with French doors, and a spacious family room and kitchen. Family room with a huge ceiling fan, linear fire place. The kitchen showcases beautiful dark cabinetry, quartz countertops, and high-quality KitchenAid stainless steel appliances. Good size walk in pantry is a plus feature. The luxurious primary suite features a double-tray ceiling, a large ceiling fan, double vanities with ample cabinet space, a glass-enclosed shower with a bench, a separate soaking tub, and two walk-in closets. A spacious laundry room with plumbing for a sink and a convenient mudroom area complete the main level. Upstairs, you'll find three generously sized bedrooms, two full bathrooms, and a loft. All secondary bedrooms include good-sized walk-in closets. EV charger in garage. Huge unfinished basement with foam spray insulation, a duck work with a thermostat. The community offers a pool, playground, and more! Lawn care and trash included in rent.
Details
| MLS # | 10874788 |
|---|---|
| Listing Type | For Lease |
| Style | House |
| Status | Active |
| Year | 2026 |
| Days On Site | 7 |
| Listing Provided By | Sunny Home Realty | Sunny Seo |
Features
| Bed(s) | 4 |
|---|---|
| Bath(s) | 4 Total |
| SQ Feet | 3,000 |
| Basement | Y |
| Acreage | 0.27 |
Interior
| Appliances | Cooktop, Dishwasher, Disposal, Double Oven, Dryer, Electric Water Heater, Microwave, Refrigerator, Stainless Steel Appliance(s), Washer |
|---|---|
| Interior Features | Double Vanity, Master On Main Level, Separate Shower, Soaking Tub, Tile Bath, Tray Ceiling(s), Walk-In Closet(s) |
| Cooling | Ceiling Fan(s), Central Air, Electric |
| Cooling Yes / No | Yes |
| Heating | Natural Gas |
| Heating Yes / No | Yes |
| Fireplace Yes / No | Yes |
| Fireplaces Total | 1 |
| Laundry Features | Laundry Closet |
Exterior
| Lot Features | Corner Lot |
|---|---|
| Construction Materials | Stone |
| Roof | Composition |
Parking
| Attached Garage Yes / No | Yes |
|---|---|
| Garage Yes / No | Yes |
| Parking Features | Garage, Attached, Kitchen Level, Garage Door Opener |
Utilities
| Utilities | Cable Available, Electricity Available, High Speed Internet, Natural Gas Available, Sewer Available, Water Available |
|---|---|
| Sewer | Public Sewer |
Location
| Community Features | Playground, Pool, Sidewalks, Street Lights |
|---|
Area Information
| State | GA |
|---|---|
| County | Gwinnett |
| City | Braselton |
| Zip Code | 30517 |
| Area | Gwinnett |
| Community Name | Vines at Mill Creek |
| School District | Mill Creek |
| Elementary School | Duncan Creek |
| High School | Mill Creek |
| Listing VS Median (in Vines at Mill Creek) | |
Price: $3,300 low | high Med: $566,748 sqft: 3,000 low | high Med: 3,358 $ / sqft: $1 low | high Med: $170 On site: 7 low | high Med: 50.5 | |
Market Activity 30517
Request a showing
Request a showing
Contact
Learn More About This Property

| State | GA |
|---|---|
| County | Gwinnett |
| City | Braselton |
| Zip Code | 30517 |
| Area | Gwinnett |
| Community Name | Vines at Mill Creek |
| School District | Mill Creek |
| Elementary School | Duncan Creek |
| High School | Mill Creek |
| Listing VS Median (in Vines at Mill Creek) | |
Price: $3,300 low | high Med: $566,748 sqft: 3,000 low | high Med: 3,358 $ / sqft: $1 low | high Med: $170 On site: 7 low | high Med: 50.5 | |