
Description
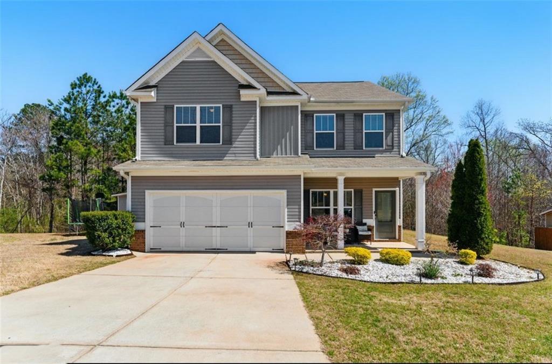
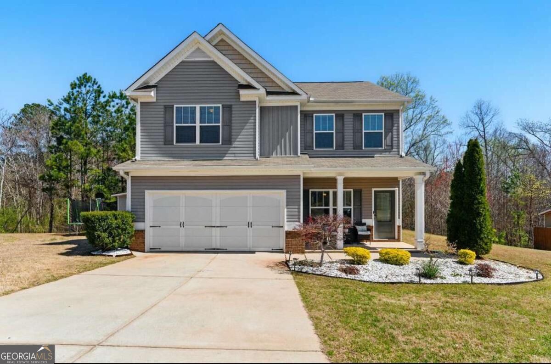
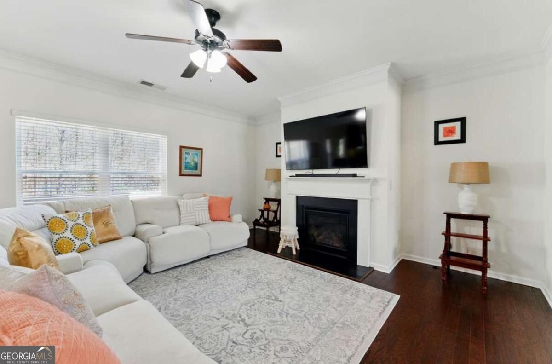
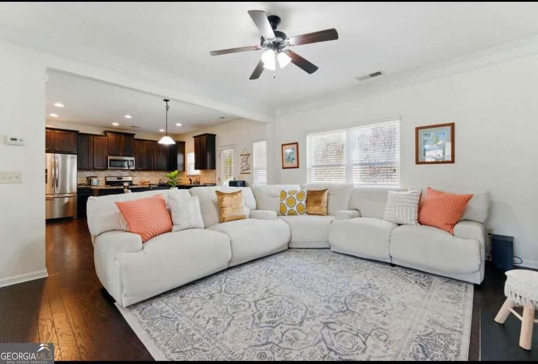
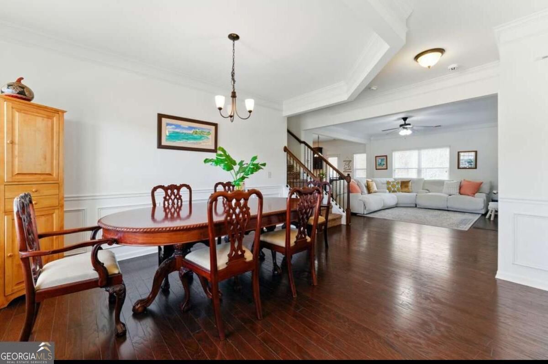
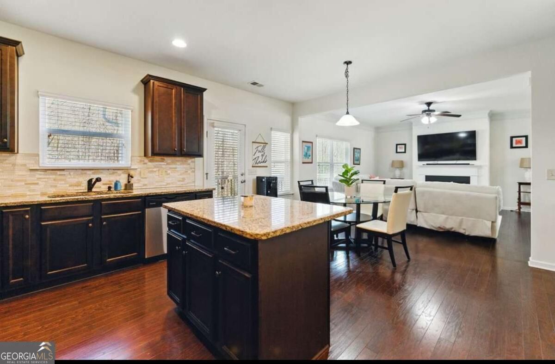
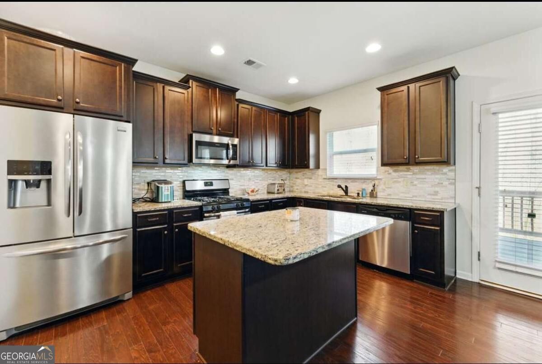
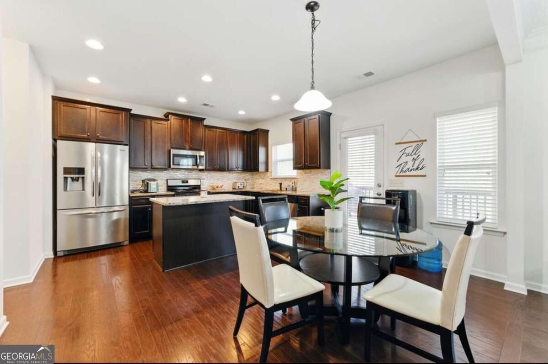
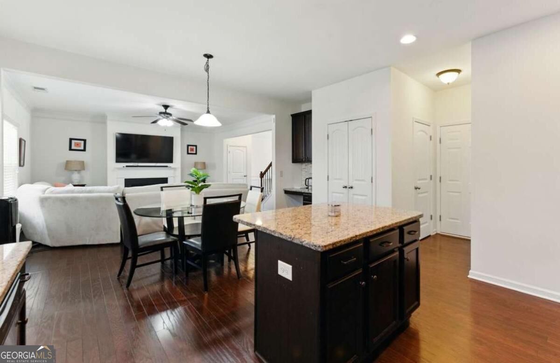
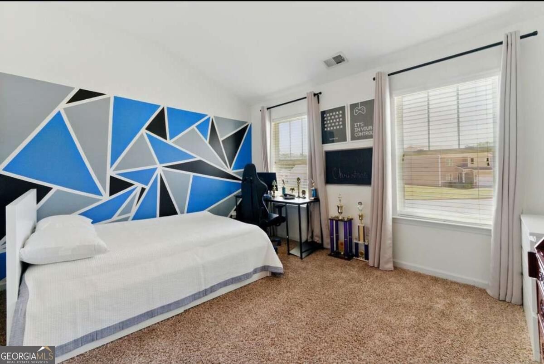
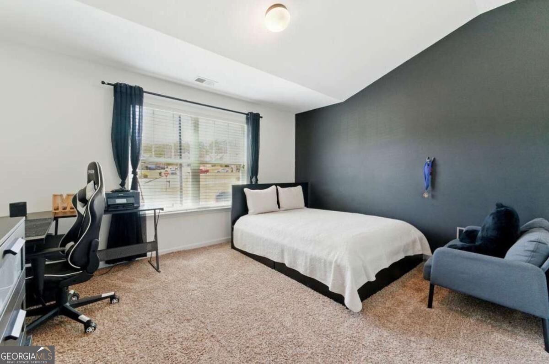
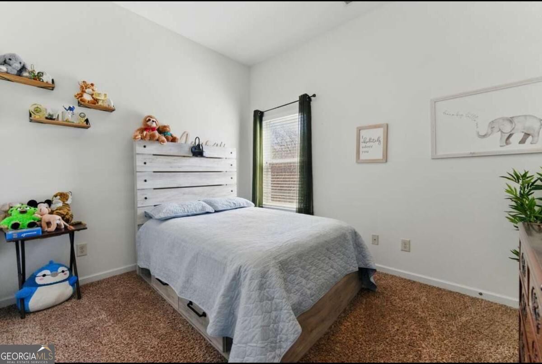
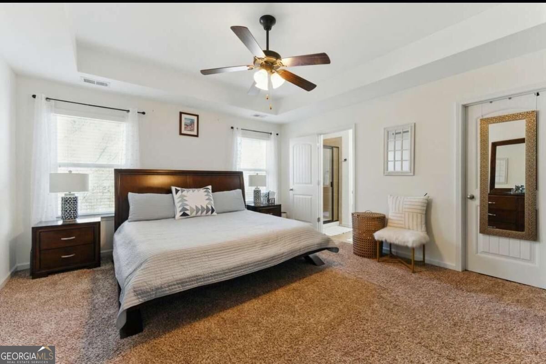
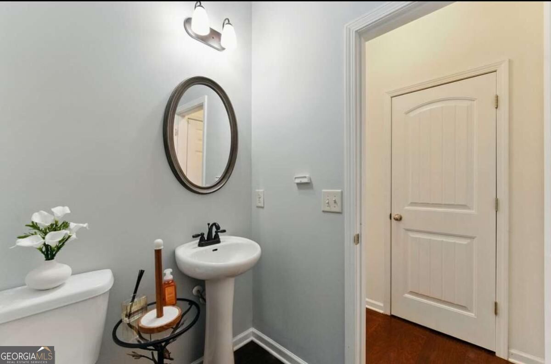
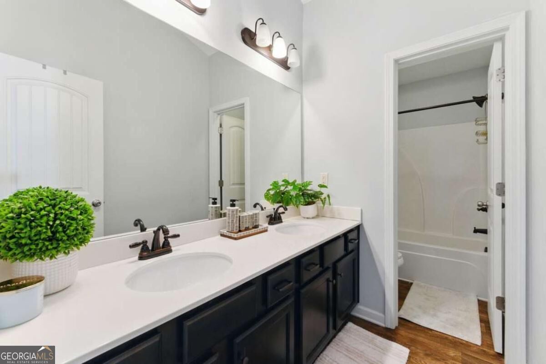
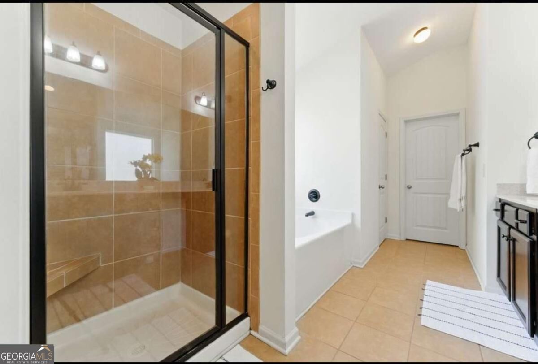
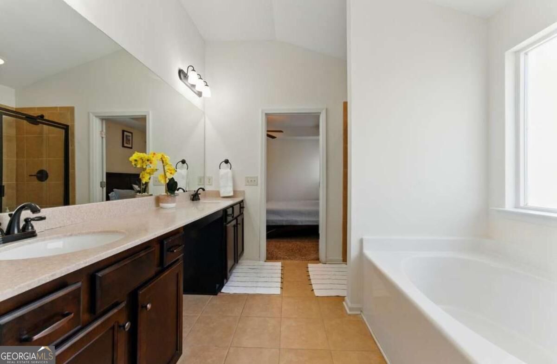
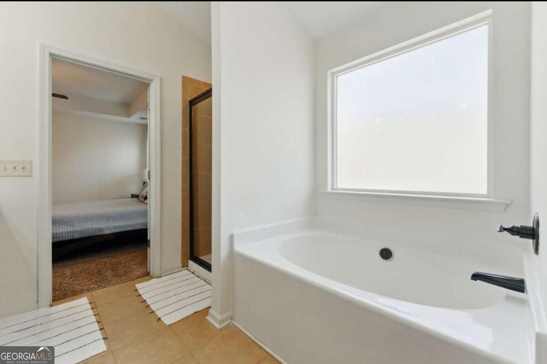
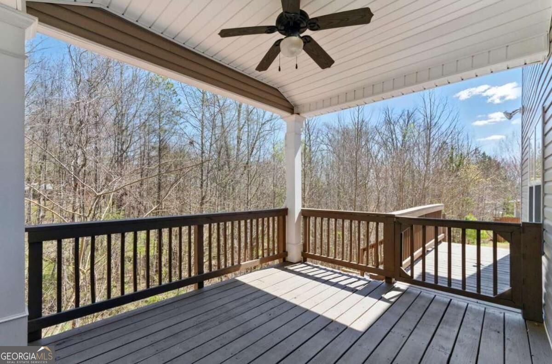
Welcome home to this beautifully designed 4-bedroom, 2.5-bath residence offering the perfect blend of comfort, style, and convenience. The open-concept floor plan creates a bright and inviting living space, ideal for both everyday living and entertaining. The well-appointed kitchen is sure to impress with stainless steel appliances, a stylish tile backsplash, and a large island that serves as the heart of the home. The spacious bedrooms provide plenty of room for relaxation, while the owner's suite features a luxurious ensuite bath complete with dual vanities, a separate soaking tub, and a walk-in shower. Step outside and enjoy your own private retreat on the custom-built covered balcony overlooking peaceful wooded views-the perfect place to unwind with your morning coffee or relax after a long day. Conveniently located just minutes from Hiram, you'll enjoy easy access to shopping, major retail stores, restaurants, entertainment, and everyday conveniences. This home offers the ideal combination of modern living and a prime location.
Details
| MLS # | 10853962 |
|---|---|
| Listing Type | For Lease |
| Style | House |
| Status | Active |
| Year | 2016 |
| Days On Site | 51 |
| Listing Provided By | HomeSmart | Maninga Capehart |
Features
| Bed(s) | 4 |
|---|---|
| Bath(s) | 3 Total |
| SQ Feet | 2,102 |
| Story(s) | 2 |
| Acreage | 0.45 |
Interior
| Appliances | Cooktop, Dishwasher, Microwave, Refrigerator, Stainless Steel Appliance(s) |
|---|---|
| Interior Features | Double Vanity, Separate Shower, Soaking Tub, Split Bedroom Plan, Tray Ceiling(s), Walk-In Closet(s) |
| Cooling | Ceiling Fan(s), Central Air, Dual, Electric, Zoned |
| Cooling Yes / No | Yes |
| Heating | Central, Dual, Forced Air, Natural Gas |
| Heating Yes / No | Yes |
| Fireplace Yes / No | Yes |
| Fireplaces Total | 1 |
| Fireplace Features | Factory Built, Family Room, Gas Log |
| Furnished | Negotiable |
| Room Kitchen Features | Breakfast Area, Breakfast Bar, Kitchen Island, Pantry, Solid Surface Counters |
| Room Dining Room Features | Seats 12+ |
| Laundry Features | Upper Level |
Exterior
| Exterior Features | Balcony |
|---|---|
| Lot Features | Cul-De-Sac, Level |
| Construction Materials | Aluminum Siding, Vinyl Siding |
| Roof | Composition |
| Foundation Details | Slab |
| Patio And Porch Features | Deck |
Parking
| Attached Garage Yes / No | No |
|---|---|
| Garage Yes / No | Yes |
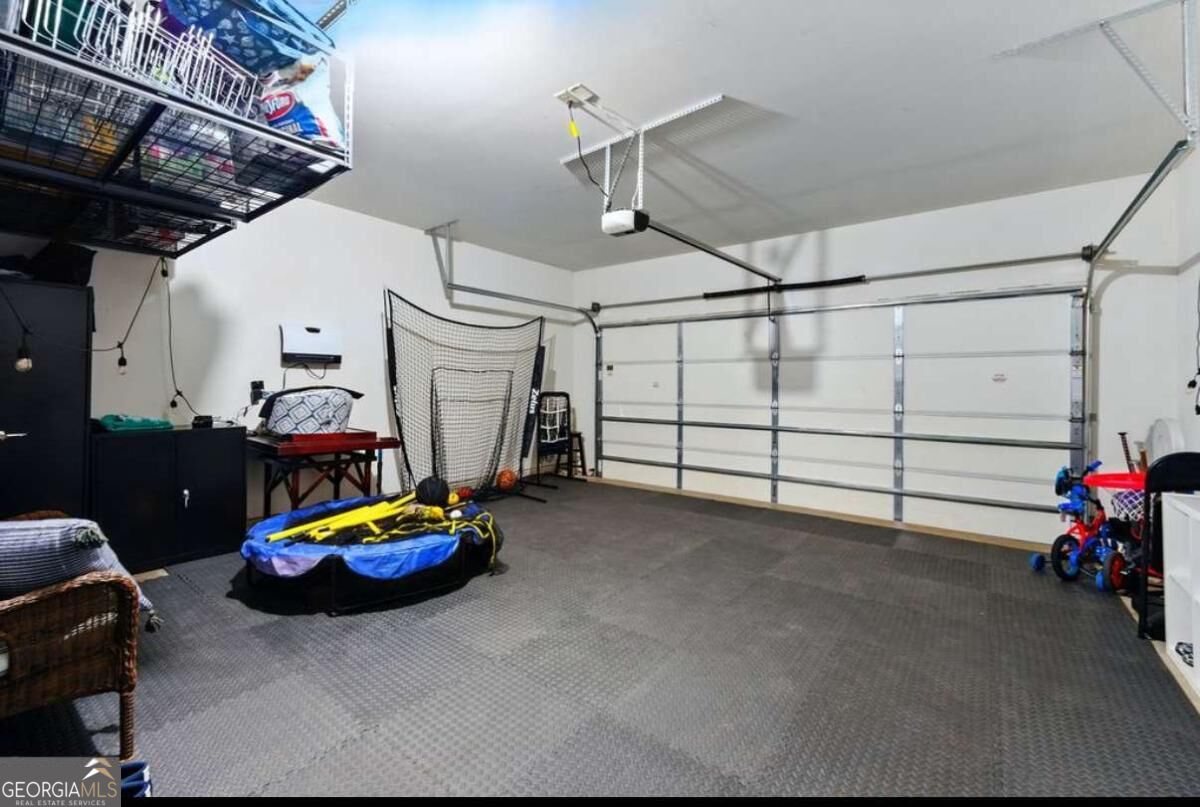
| Parking Features | Garage, Garage Door Opener |
Utilities
| Utilities | Cable Available, Electricity Available, Phone Available, Sewer Connected, Water Available |
|---|---|
| Sewer | Public Sewer |
| Electric | 220 Volts |
Location
| Community Features | Sidewalks, Street Lights |
|---|
Area Information
| State | GA |
|---|---|
| County | Paulding |
| City | Dallas |
| Zip Code | 30157 |
| Area | Paulding |
| Community Name | Macland Mill |
| School District | East Paulding |
| Elementary School | McGarity |
| High School | East Paulding |
| Listing VS Median (in Macland Mill) | |
Price: $2,500 low | high Med: $196,250 sqft: 2,102 low | high Med: 2,102 $ / sqft: $1 low | high Med: $93 On site: 51 low | high Med: 84.5 | |
Market Activity 30157
Request a showing
Request a showing
Contact
Learn More About This Property

| State | GA |
|---|---|
| County | Paulding |
| City | Dallas |
| Zip Code | 30157 |
| Area | Paulding |
| Community Name | Macland Mill |
| School District | East Paulding |
| Elementary School | McGarity |
| High School | East Paulding |
| Listing VS Median (in Macland Mill) | |
Price: $2,500 low | high Med: $196,250 sqft: 2,102 low | high Med: 2,102 $ / sqft: $1 low | high Med: $93 On site: 51 low | high Med: 84.5 | |