
Description
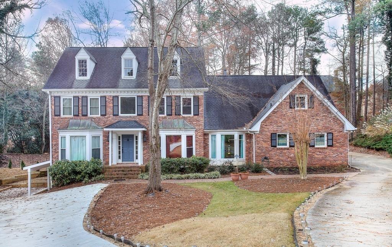
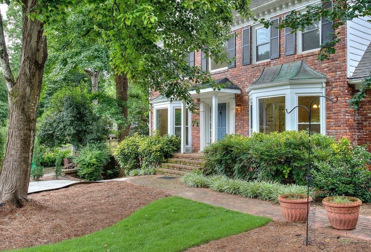
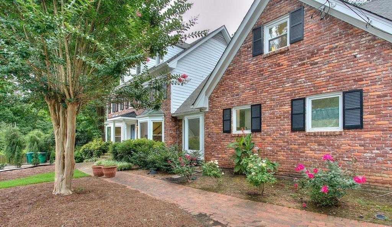
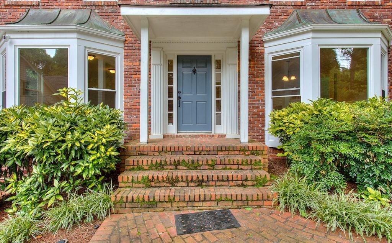
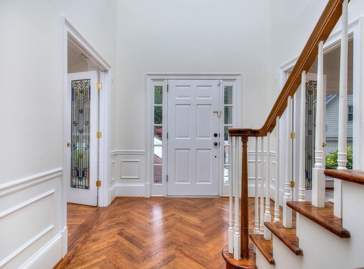
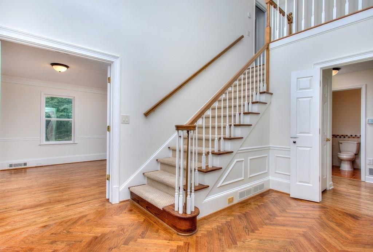
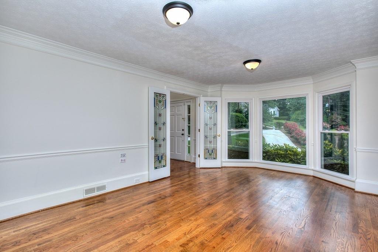
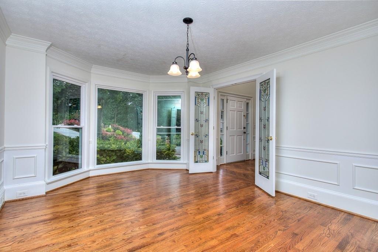
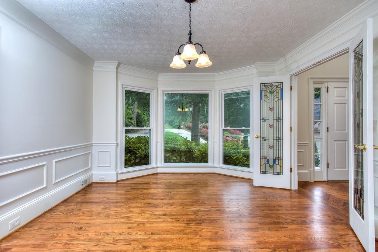
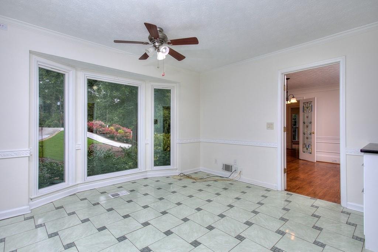
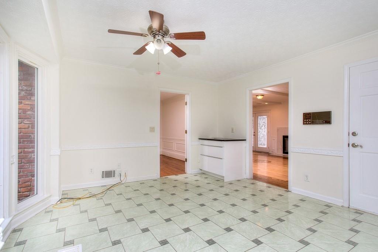
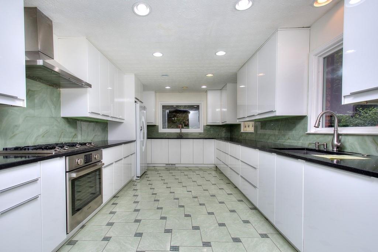
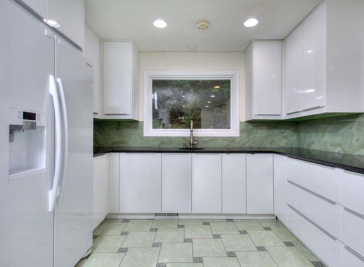
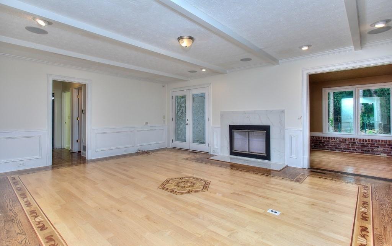
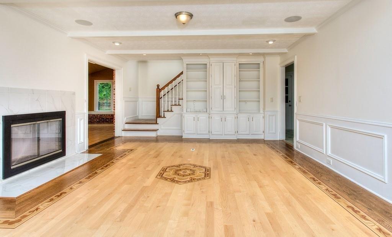
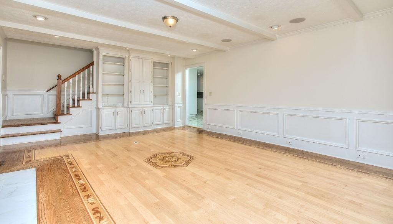
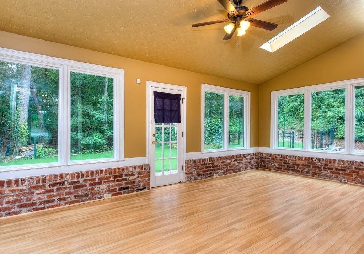
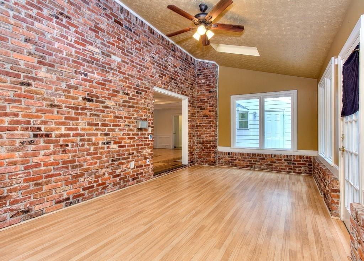
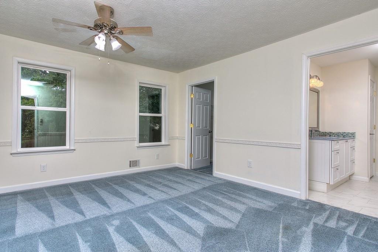
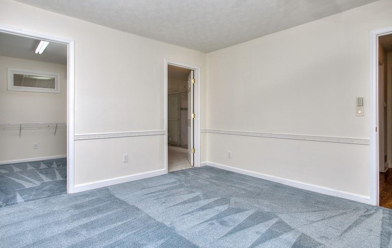
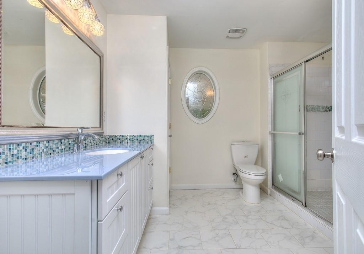
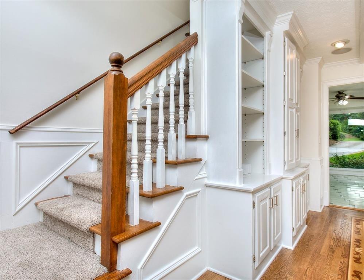
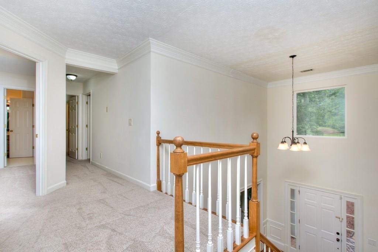
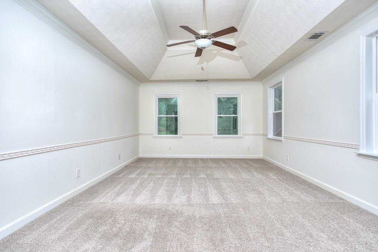
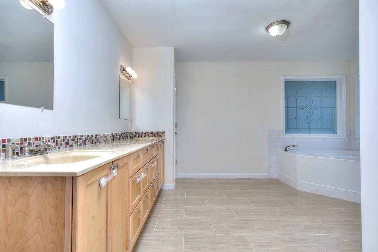
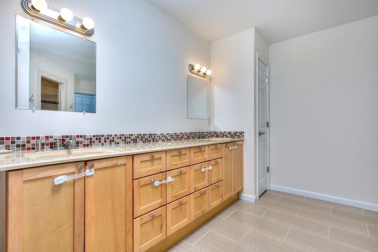
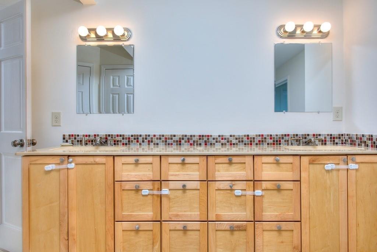
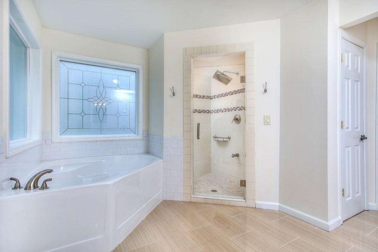
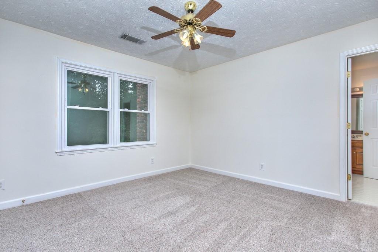
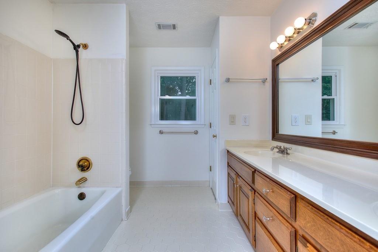
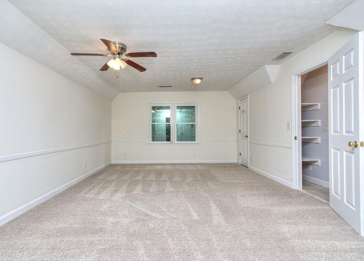
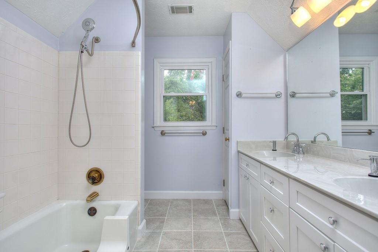
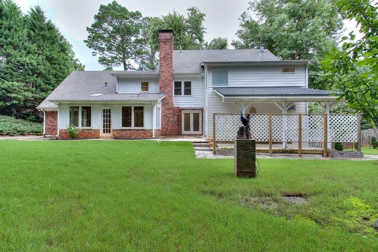
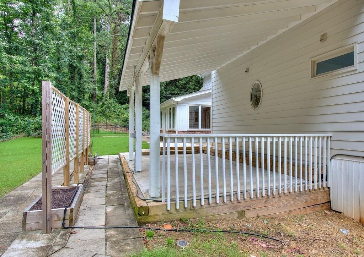
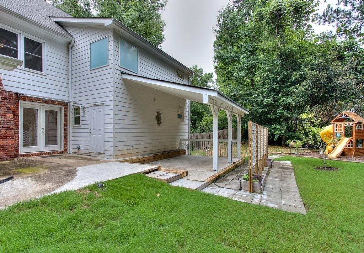
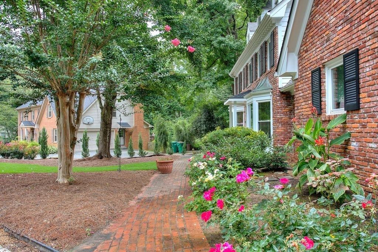
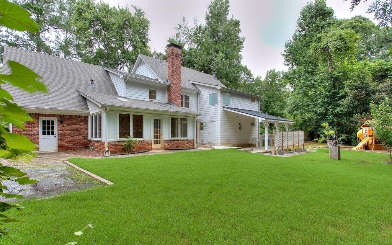
WELCOME TO THE SPINDLEWICK NEIGHBORHOOD! Discover timeless elegance in this stunning two-story, four-sided brick home, beautifully nestled in one of Sandy Spring's most sought-after neighborhoods. Thoughtfully upgraded throughout, this exceptional residence blends classic charm with modern comfort. Step inside to find beautiful hardwood flooring throughout, a stylishly designed living room, and three inviting fireplaces that add warmth and character to the home. The spacious, open-concept kitchen features stainless-steel appliances, soft-white modern cabinetry, a custom green-marble backsplash, and a separate dining area-perfect for both everyday living and entertaining. Enjoy the beauty and natural light of the gorgeous sunroom, creating an inviting space to relax and unwind. The luxurious primary suite offers a beautifully updated bathroom featuring a custom-built shower, separate soaking tub, and elegant double vanity, creating a private retreat you'll love coming home to. With its impressive upgrades, spacious interiors, timeless brick exterior, and desirable location, this Spindlewick gem offers the perfect combination of comfort, sophistication, and modern living.
Details
| MLS # | 7847217 |
|---|---|
| Listing Type | For Lease |
| Style | House |
| Status | Active |
| Year | 1982 |
| Days On Site | 18 |
| Listing Provided By | Dream Realty Group, LLC. | Venkata Gaddam |
Features
| Bed(s) | 5 |
|---|---|
| Bath(s) | 6 Total |
| SQ Feet | 4,247 |
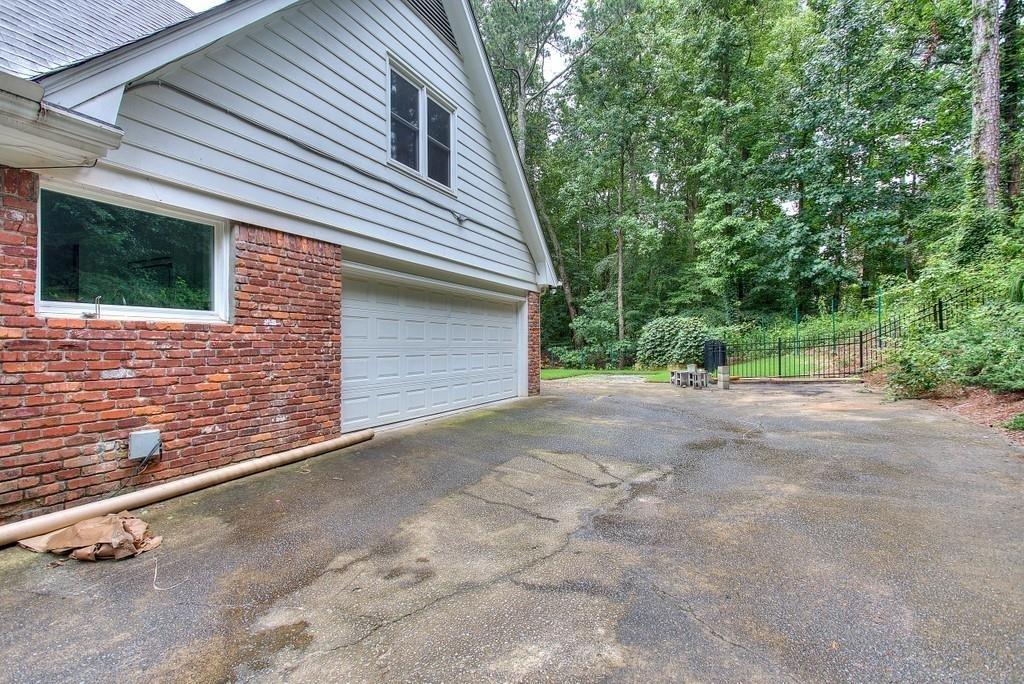
| Garage | 2 |
| Basement | Y |
| Story(s) | 2 |
| Acreage | 0.75 |
| Water Front | Yes |
| Property View | Rural, Trees, Woods |
Interior
| Appliances | Dishwasher, Dryer, Electric Oven, Gas Cooktop, Gas Range, Microwave, Refrigerator, Trash Compactor, Washer |
|---|---|
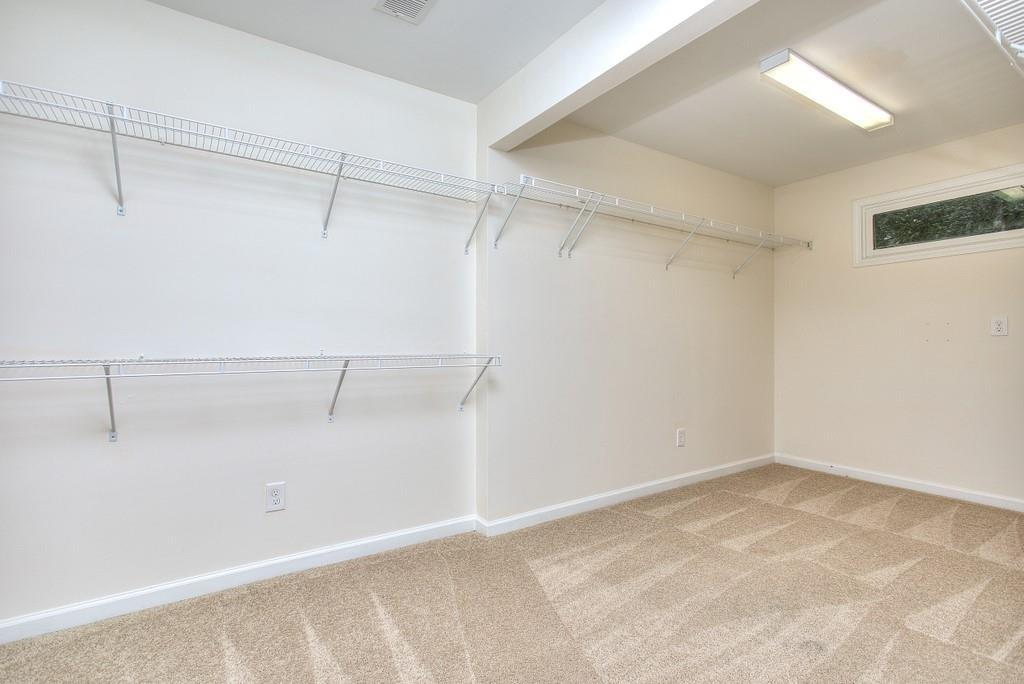
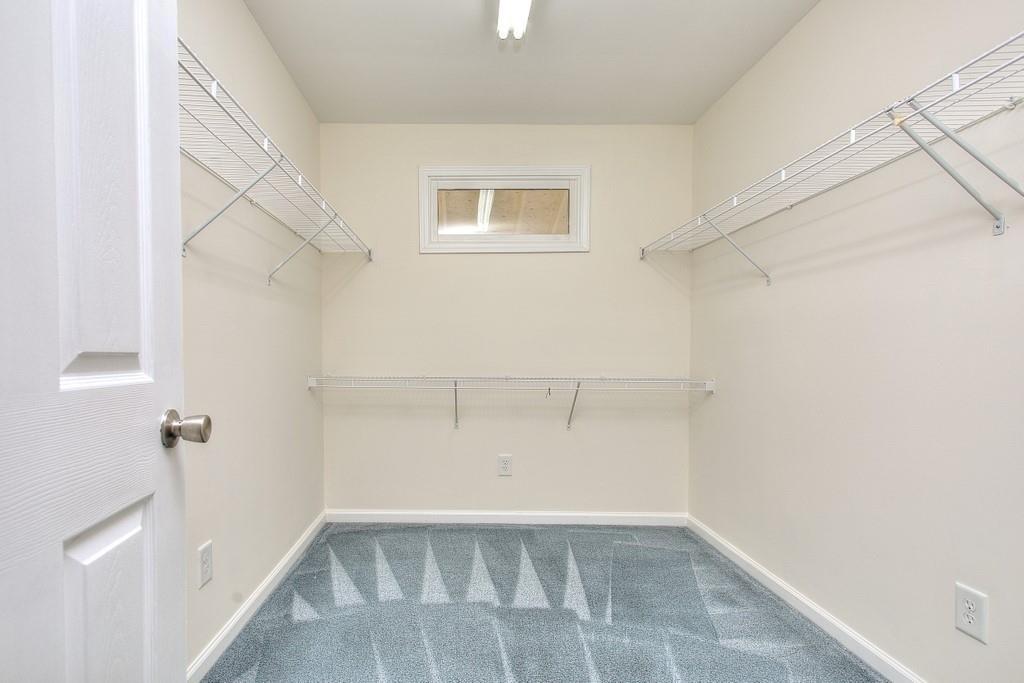
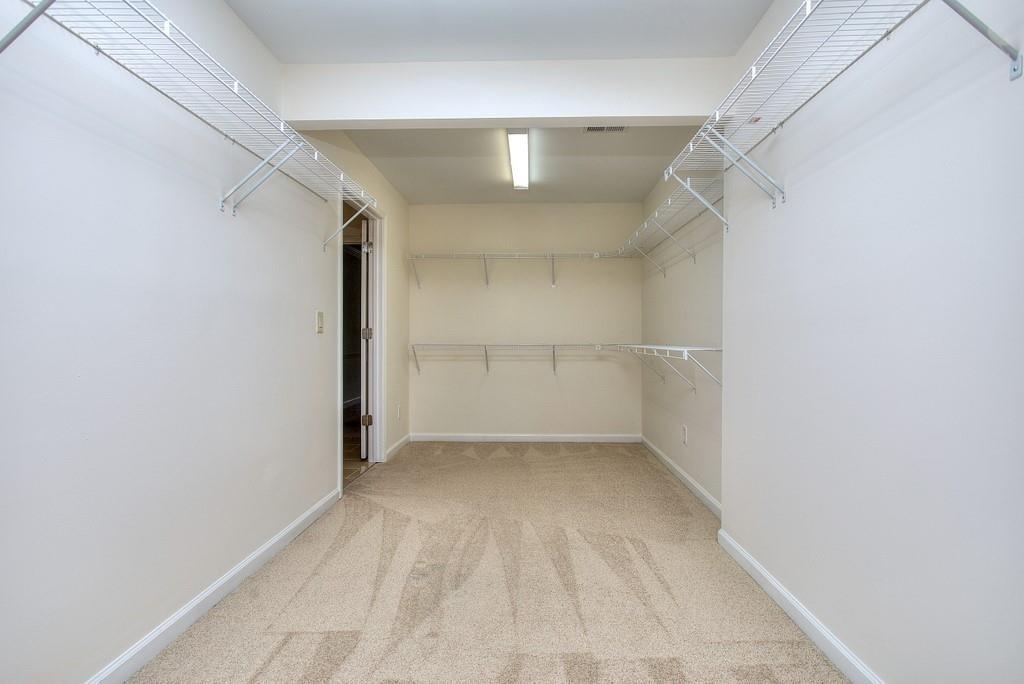
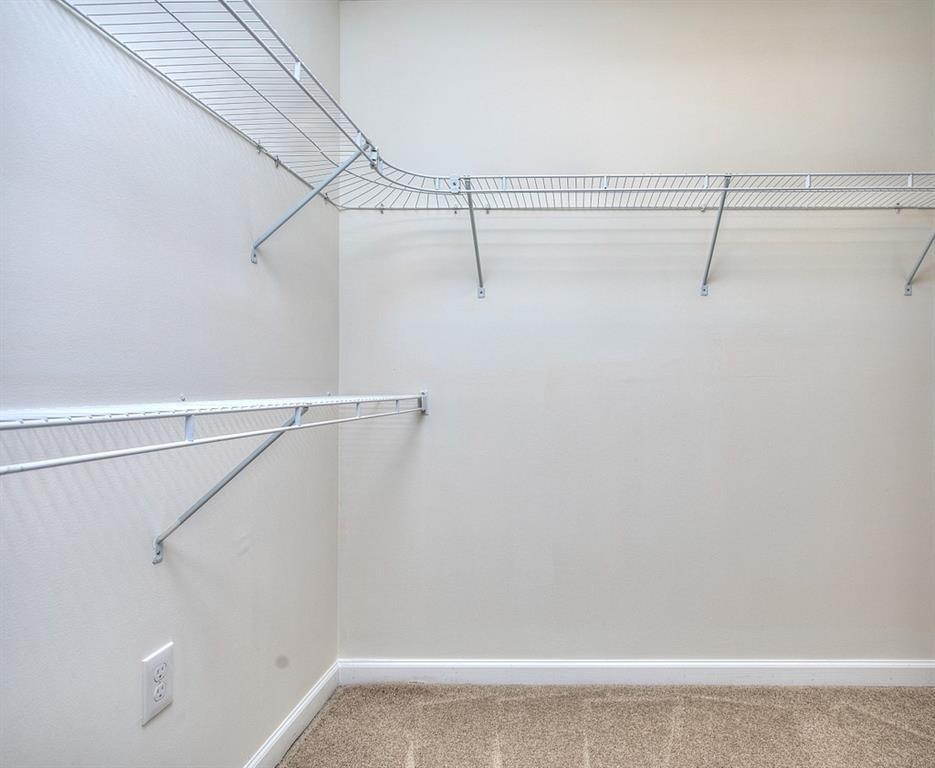
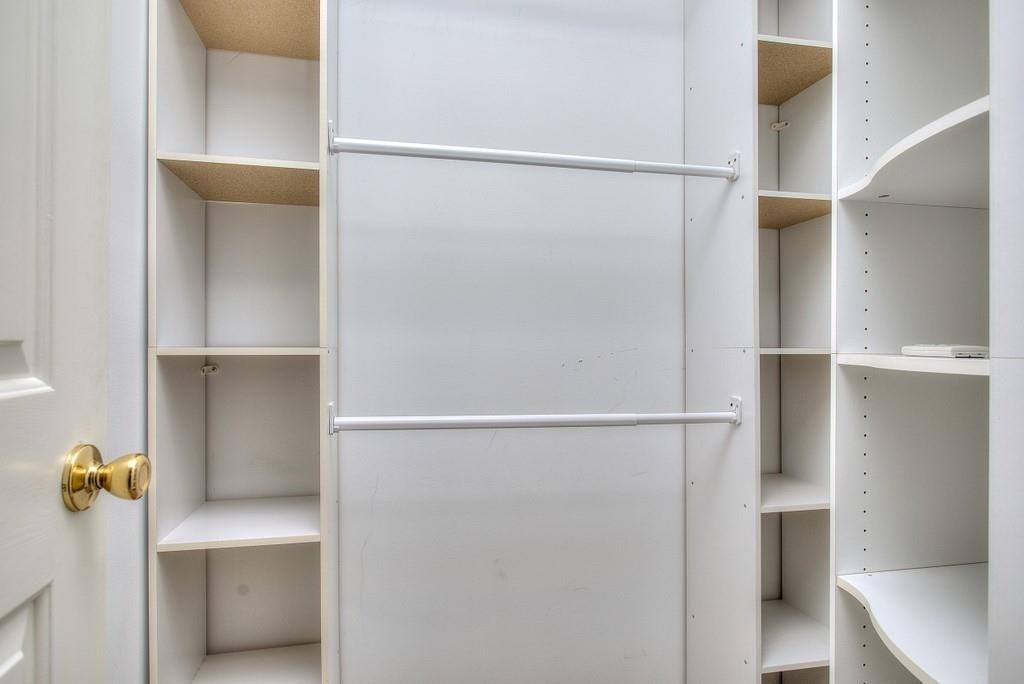
| Interior Features | Tray Ceiling(s), Walk-In Closet(s), Wet Bar |
| Cooling | Central Air, ENERGY STAR Qualified Equipment |
| Heating | Central, ENERGY STAR Qualified Equipment, Forced Air |
| Fireplaces Total | 1 |
| Fireplace Features | Factory Built |
| Window Features | None |
| Furnished | Negotiable |
| Room Kitchen Features | Breakfast Room, Cabinets White, Other Surface Counters, Pantry Walk-In, View to Family Room |
| Room Dining Room Features | Separate Dining Room |
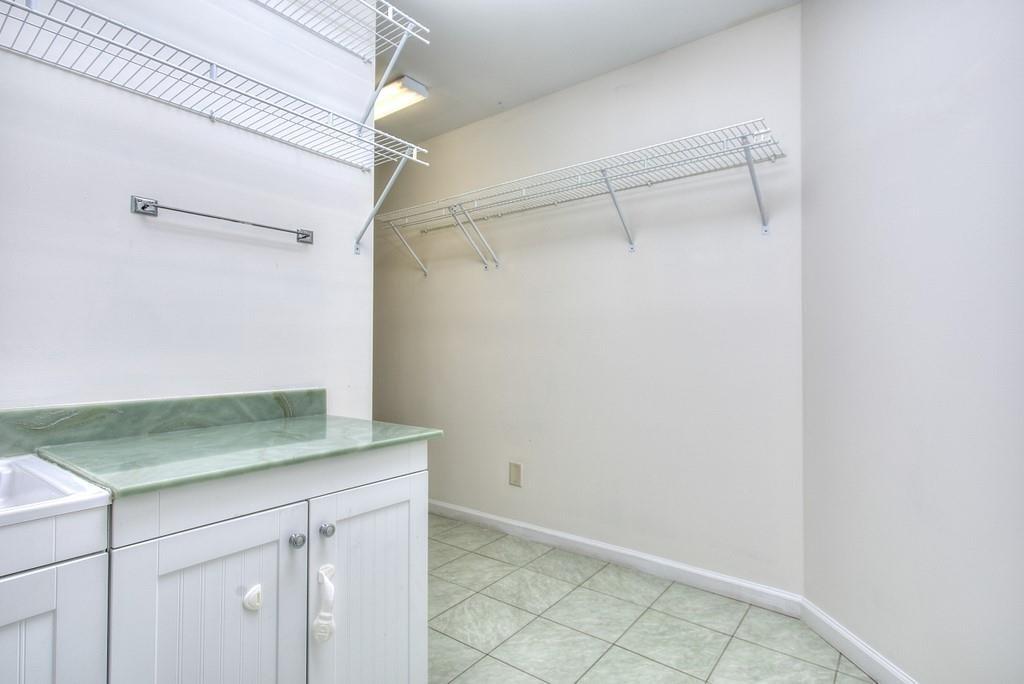
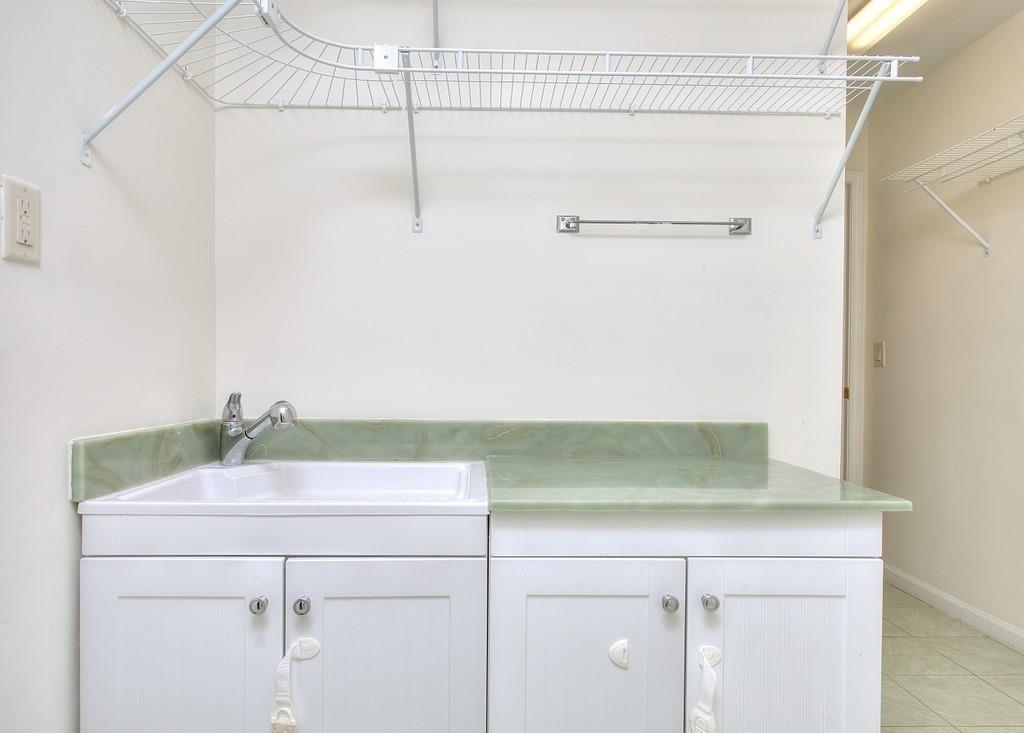
| Laundry Features | Gas Dryer Hookup, Laundry Room, Main Level |
Exterior
| Accessibility Features | None |
|---|---|
| Exterior Features | Garden, Gas Grill, Lighting, Rain Gutters, Storage |
| Lot Features | Level |
| Construction Materials | Brick 4 Sides |
| Roof | Composition |
| Fencing | Back Yard |
| Waterfront Features | None |
| Patio And Porch Features | Covered, Deck, Front Porch |
| Security Features | Carbon Monoxide Detector(s), Smoke Detector(s) |
Parking
| Garage Spaces | 2 |
|---|---|
| Parking Features | Attached, Covered, Garage, Garage Faces Side, Kitchen Level |
Utilities
| Utilities | Cable Available, Electricity Available, Natural Gas Available, Sewer Available, Water Available |
|---|
Taxes
| Tax Parcel Letter | 06-0384-0003-046-3 |
|---|
Location
| Community Features | Homeowners Assoc, Near Public Transport, Near Schools, Near Shopping |
|---|
Area Information
| State | GA |
|---|---|
| County | Fulton GA |
| City | Atlanta |
| Zip Code | 30350 |
| Area | Fulton GA |
| Community Name | Spindlewick |
| School District | North Springs |
| Elementary School | Dunwoody Springs |
| High School | North Springs |
| Listing VS Median (in Spindlewick) | |
Price: $3,800 low | high Med: $376,900 sqft: 4,247 low | high Med: 3,565 $ / sqft: $1 low | high Med: $131 On site: 18 low | high Med: 34.5 | |
Market Activity 30350
Request a showing
Request a showing
 Listings identified with the FMLS IDX logo come from FMLS and are held by brokerage firms other than the owner of this website. The listing brokerage is identified in any listing details. Information is deemed reliable but is not guaranteed. If you believe any FMLS listing contains material that infringes your copyrighted work please click here to review our DMCA policy and learn how to submit a takedown request. © 2022 First Multiple Listing Service, Inc.
Contact
Learn More About This Property

| State | GA |
|---|---|
| County | Fulton GA |
| City | Atlanta |
| Zip Code | 30350 |
| Area | Fulton GA |
| Community Name | Spindlewick |
| School District | North Springs |
| Elementary School | Dunwoody Springs |
| High School | North Springs |
| Listing VS Median (in Spindlewick) | |
Price: $3,800 low | high Med: $376,900 sqft: 4,247 low | high Med: 3,565 $ / sqft: $1 low | high Med: $131 On site: 18 low | high Med: 34.5 | |