

Description
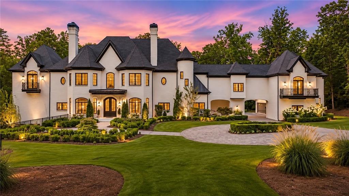
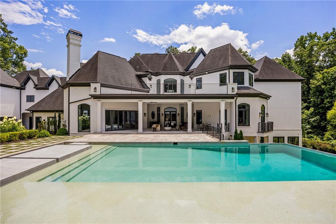
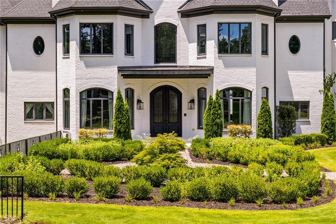
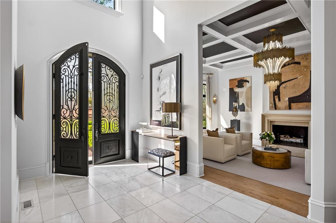
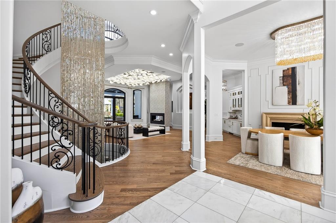
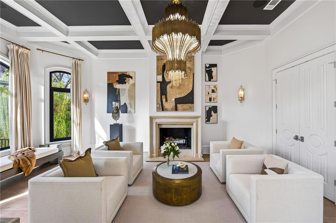
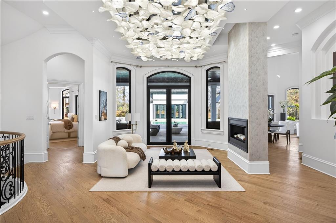
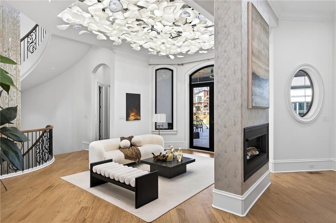
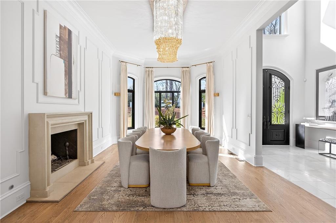
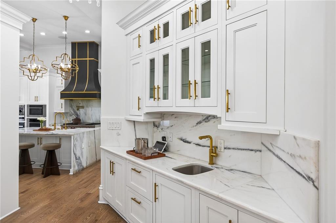
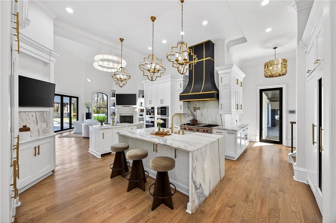
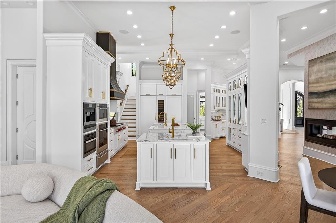
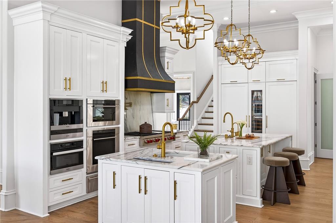
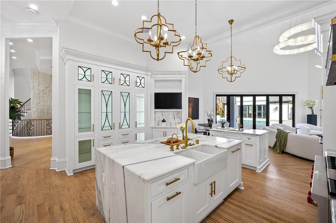
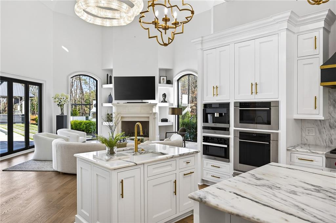
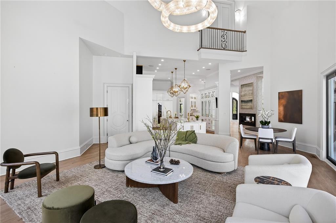
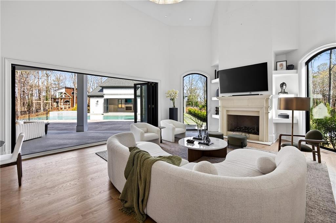
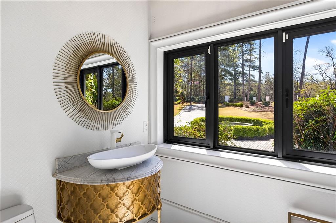
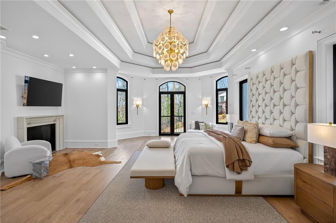
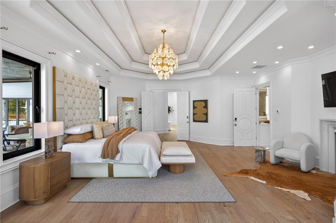
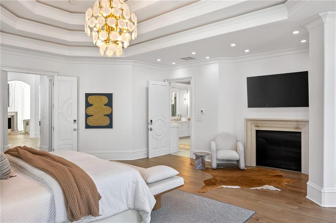
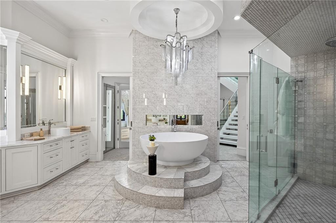
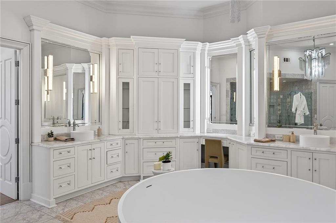
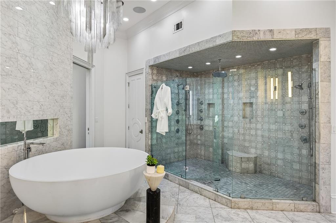
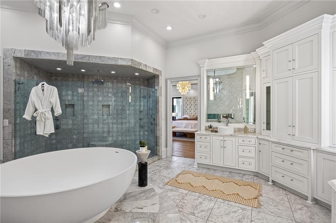
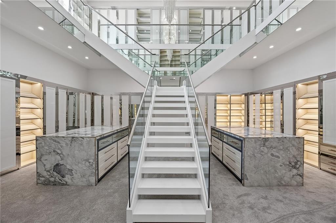
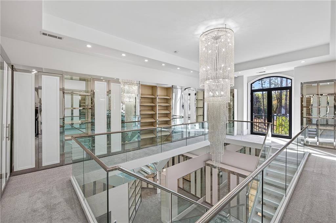
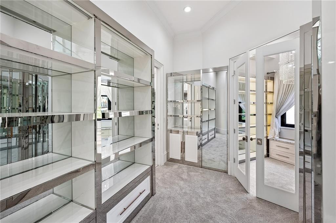
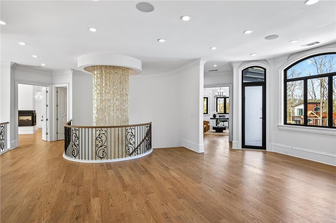
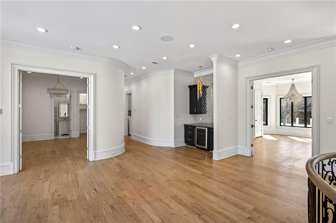
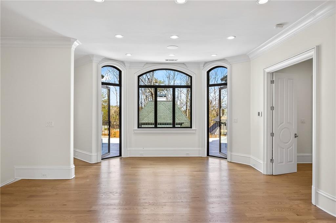
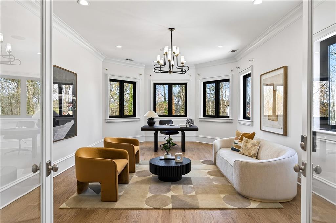
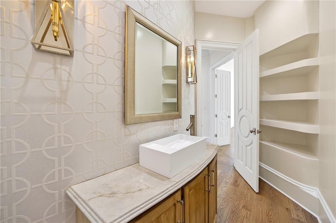
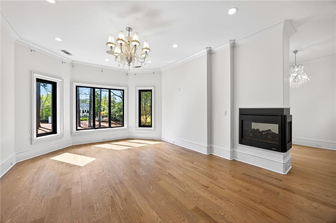
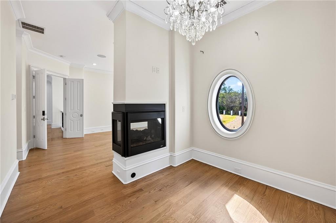
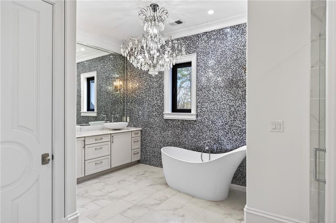
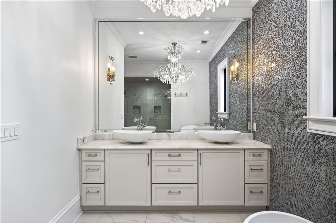
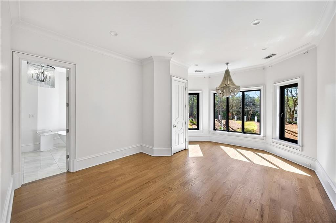
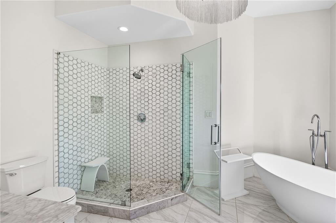
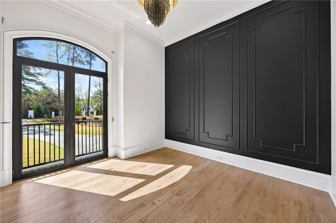
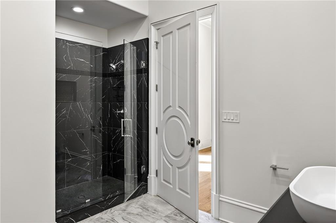
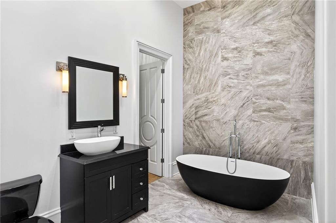
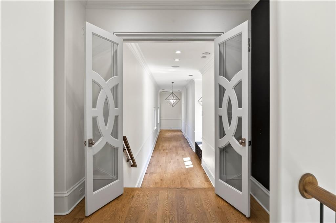
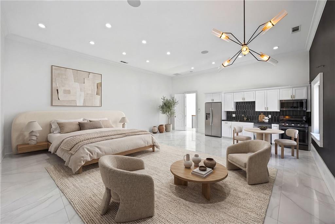
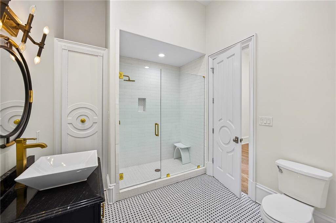
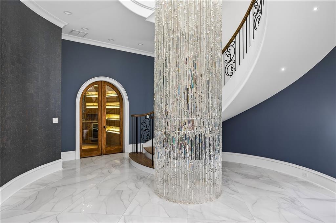
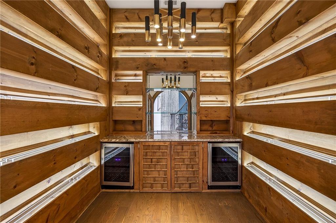
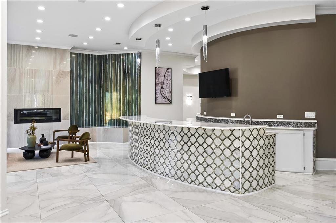
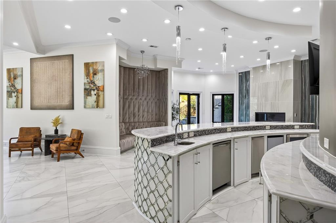
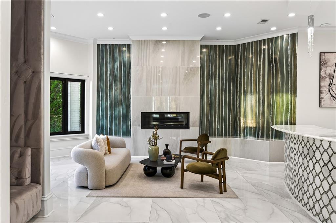
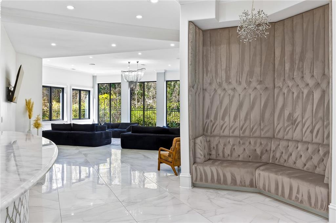
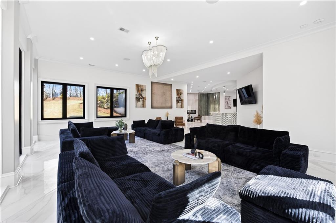
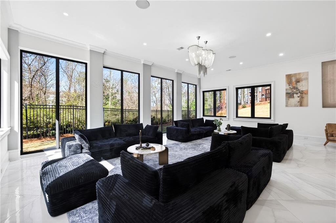
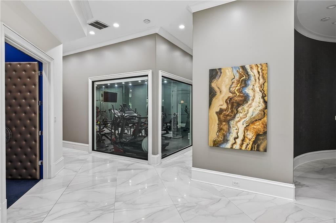
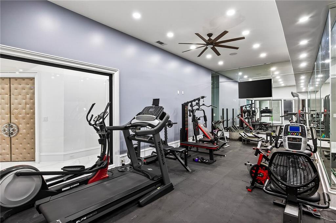
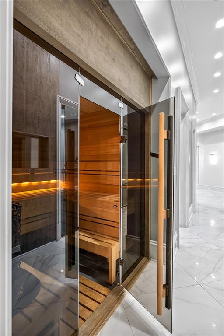
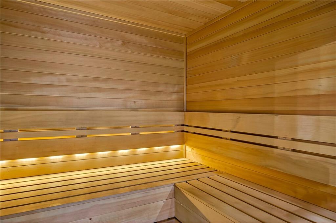
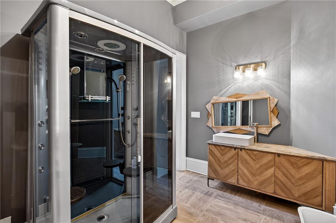
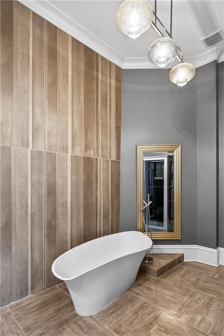
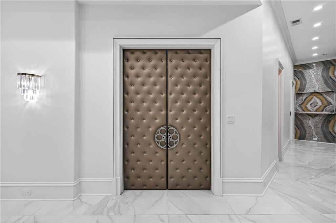
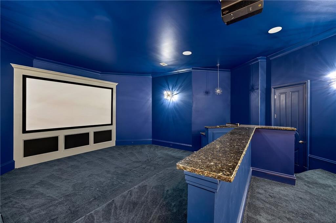
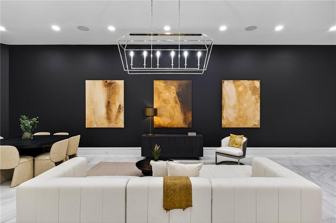
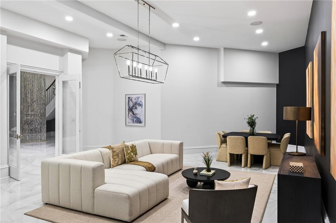
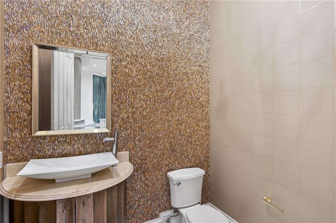
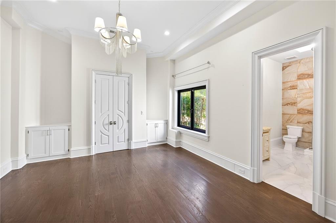
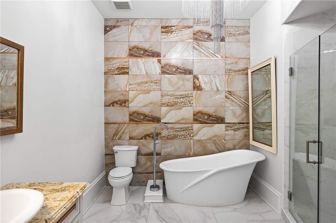
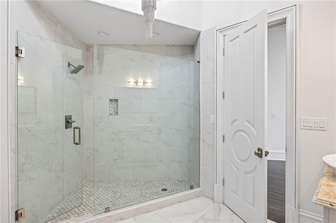
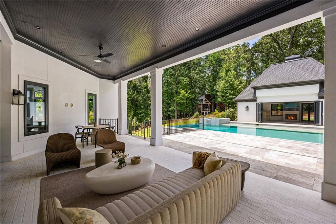
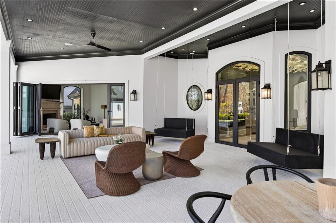
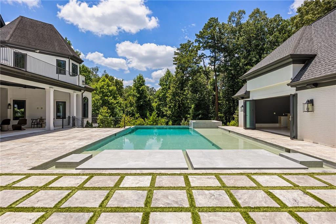
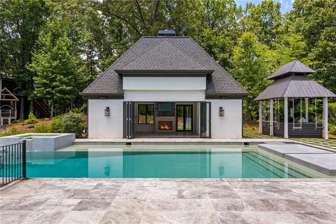
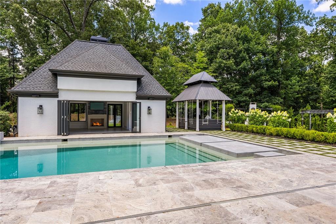
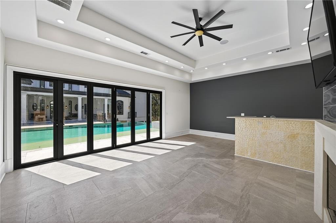
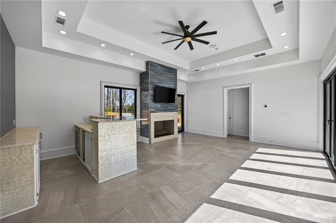
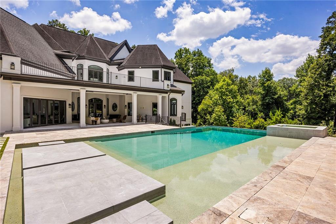
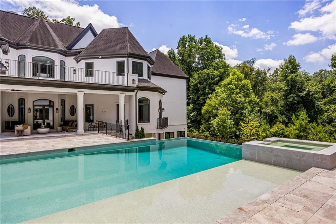
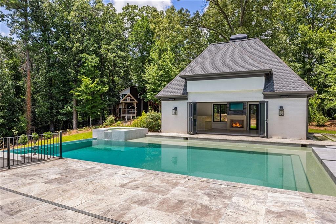
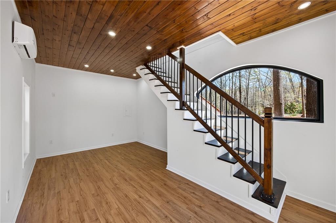
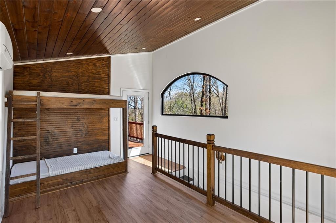
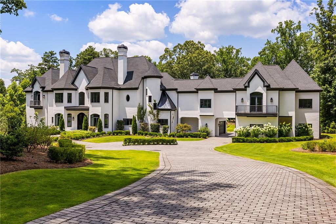
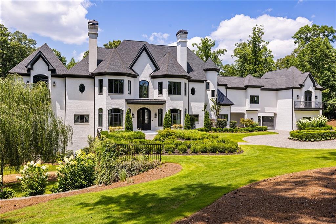
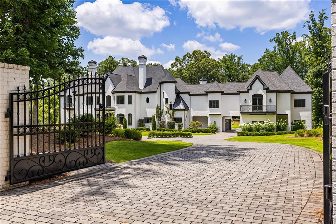
A commanding presence in the prestigious Riverview corridor, this gated 2-acre estate delivers a level of scale, amenity, and architectural drama rarely seen-encompassing over 16,000 square feet of meticulously designed living space, anchored by a resort-caliber pool, pool house, and an extraordinary suite of lifestyle-driven features. From the moment of arrival, the property establishes its stature. A long, private drive leads to a residence defined by proportion and presence, complemented by a six-car garage and a seamless integration of indoor and outdoor living environments. Inside, the home unfolds with intentional grandeur. A dramatic custom lighting installation cascades from the top floor through the terrace level-serving as both sculpture and focal point-while five fireplaces across the main level create warmth and architectural rhythm throughout the principal living spaces. The main level is designed for both elevated entertaining and effortless daily living, offering a multitude of formal and informal entertaining spaces. The primary suite-privately positioned on the main-is a retreat unto itself, complete with a fireside bedroom, a spa-inspired marble-clad bath with expansive vanity space, and a truly exceptional, two-story dressing room. This boutique-caliber closet is outfitted with custom mirrored wardrobes, ambient task lighting, and bespoke display installations designed to showcase even the most extensive handbag and shoe collections. At the heart of the home, the kitchen and two-story keeping room extend outward through accordion doors to a covered veranda overlooking the pool-blurring the boundary between interior and exterior and creating a natural setting for year-round entertaining. Upstairs, five ensuite bedrooms are thoughtfully arranged alongside a dedicated office, powder room, and morning bar. Among them, a true junior suite with fireplace and boutique-style closet, and an expansive in-law or au pair residence-complete with its own living room, kitchenette, bedroom, and bath-offer exceptional flexibility for multigenerational living. The terrace level is a destination in itself-curated for both entertainment and wellness. A custom wet bar with seating for twenty anchors the space, complemented by an oversized lounge wrapped in windows, a temperature-controlled wine cellar, a dedicated game room, and a private theater. A fully realized wellness wing includes a fitness studio, gym, sauna, and steam shower, while an additional guest suite and two powder rooms complete the level. Outdoors, the estate transforms into a private resort. The infinity-edge pool and spa are complemented by a fully equipped pool house with accordion doors, featuring a wet bar and dedicated full bath, an outdoor kitchen, fireside gathering spaces, and a remarkable custom-built treehouse-more aptly described as a storybook retreat. Perfectly positioned in Sandy Springs, the property offers immediate access to Truist Park, Buckhead, Atlanta's most sought-after public and private schools, and major thoroughfares-delivering both seclusion and connectivity. This is a residence defined by its scale, its amenities, and its ability to deliver an uncompromising lifestyle-an estate in the truest sense.
Details
| MLS # | 7844121 |
|---|---|
| Listing Type | For Lease |
| Style | House |
| Status | Active |
| Year | 2017 |
| Days On Site | 39 |
| Listing Provided By | Atlanta Fine Homes Sotheby's International | CHASE MIZELL |
Features
| Bed(s) | 7 |
|---|---|
| Bath(s) | 13 Total |
| SQ Feet | 16,530 |
| Garage | 6 |
| Basement | Y |
| Pool | Yes |
| Acreage | 2.00 |
| Water Front | Yes |
| Property View | Trees, Woods |
Interior
| Appliances | Dishwasher, Disposal, Double Oven, Dryer, Electric Oven, Gas Cooktop, Microwave, Range Hood, Refrigerator, Washer |
|---|---|
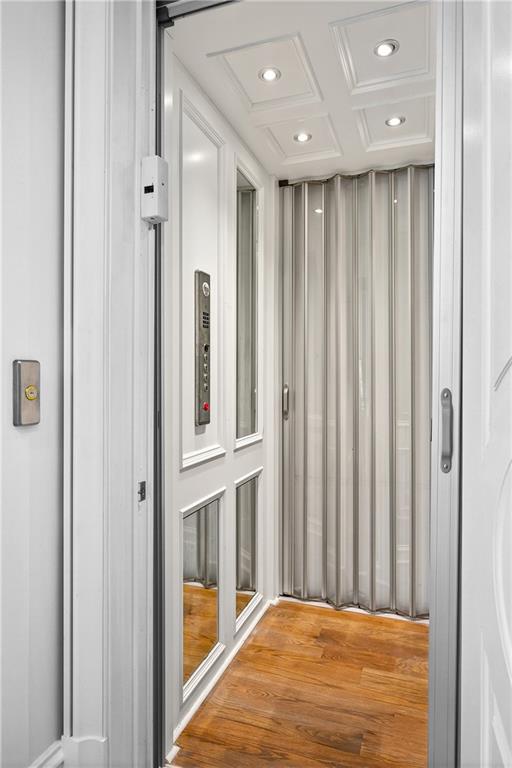
| Interior Features | Coffered Ceiling(s), Double Vanity, Dry Bar, Elevator, Entrance Foyer 2 Story, High Ceilings 10 ft Main, Recessed Lighting, Sauna, Walk-In Closet(s), Wet Bar, Other |
| Cooling | Central Air, Zoned |
| Heating | Forced Air, Zoned |
| Fireplaces Total | 9 |
| Fireplace Features | Basement, Family Room, Great Room, Living Room, Master Bedroom, Outside |
| Window Features | Insulated Windows |
| Furnished | Unfurnished |
| Room Kitchen Features | Breakfast Bar, Breakfast Room, Cabinets White, Eat-in Kitchen, Keeping Room, Kitchen Island, Pantry Walk-In, Second Kitchen, Stone Counters, Wine Rack |
| Room Dining Room Features | Separate Dining Room |
| Laundry Features | Laundry Room, Main Level, Sink, Upper Level |
Exterior
| Accessibility Features | Accessible Elevator Installed |
|---|---|
| Exterior Features | Balcony, Gas Grill, Lighting, Private Yard, Other |
| Lot Features | Back Yard, Front Yard, Landscaped, Level, Private, Wooded |
| Construction Materials | Brick |
| Roof | Composition, Shingle |
| Fencing | Back Yard, Fenced, Front Yard, Wrought Iron |
| Waterfront Features | None |
| Patio And Porch Features | Covered, Patio |
| Security Features | Closed Circuit Camera(s), Secured Garage/Parking, Security Gate, Security Lights, Security System Owned, Smoke Detector(s) |
Parking
| Garage Spaces | 6 |
|---|---|
| Parking Features | Attached, Covered, Driveway, Garage, Kitchen Level |
| Open Parking Yes / No | Yes |
Utilities
| Utilities | Cable Available, Electricity Available, Natural Gas Available, Sewer Available, Underground Utilities, Water Available |
|---|
Taxes
| Tax Parcel Letter | 17-0204-LL-035-5 |
|---|
Location
| Community Features | Near Schools, Near Shopping, Near Trails/Greenway |
|---|
Area Information
| State | GA |
|---|---|
| County | Fulton GA |
| City | Atlanta |
| Zip Code | 30327 |
| Area | Fulton GA |
| Community Name | Sandy Springs |
| School District | Riverwood International Charter |
| Elementary School | Heards Ferry |
| High School | Riverwood International Charter |
| Listing VS Median (in Sandy Springs) | |
Price: $40,000 low | high Med: $3,000,000 sqft: 16,530 low | high Med: 6,600 $ / sqft: $2 low | high Med: $455 On site: 39 low | high Med: 206 | |
Market Activity 30327
Request a showing
Request a showing
 Listings identified with the FMLS IDX logo come from FMLS and are held by brokerage firms other than the owner of this website. The listing brokerage is identified in any listing details. Information is deemed reliable but is not guaranteed. If you believe any FMLS listing contains material that infringes your copyrighted work please click here to review our DMCA policy and learn how to submit a takedown request. © 2022 First Multiple Listing Service, Inc.
Contact
Learn More About This Property

| State | GA |
|---|---|
| County | Fulton GA |
| City | Atlanta |
| Zip Code | 30327 |
| Area | Fulton GA |
| Community Name | Sandy Springs |
| School District | Riverwood International Charter |
| Elementary School | Heards Ferry |
| High School | Riverwood International Charter |
| Listing VS Median (in Sandy Springs) | |
Price: $40,000 low | high Med: $3,000,000 sqft: 16,530 low | high Med: 6,600 $ / sqft: $2 low | high Med: $455 On site: 39 low | high Med: 206 | |