
Description
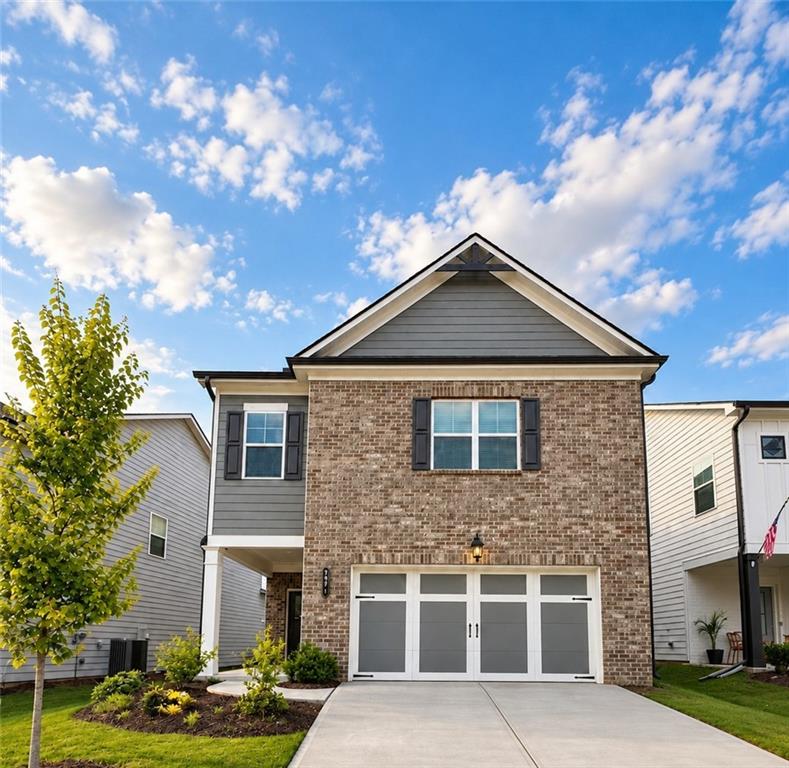
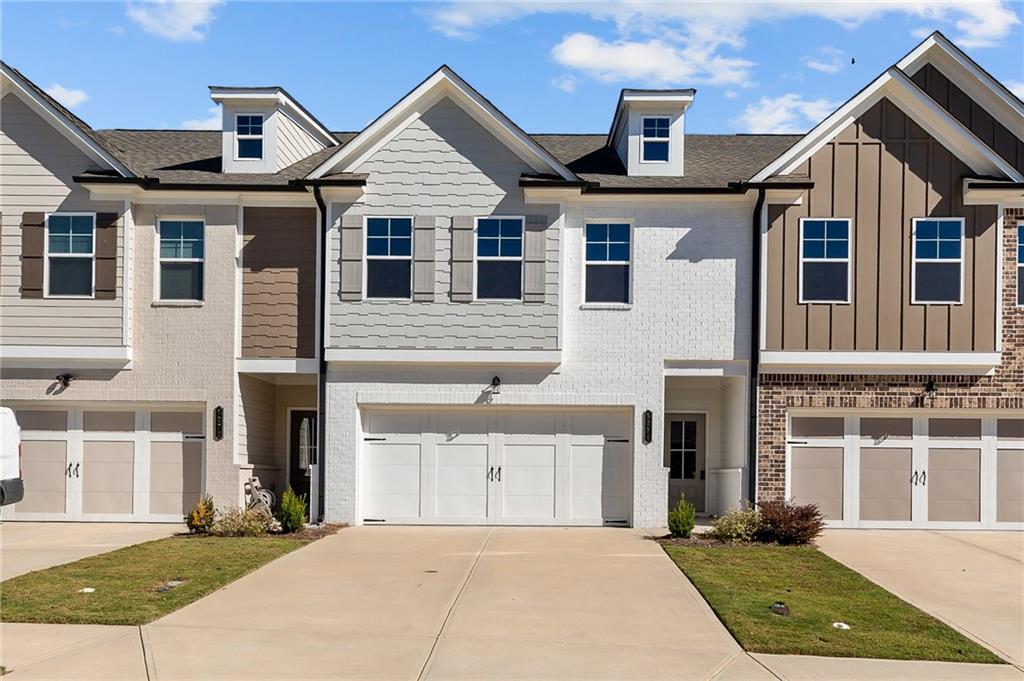
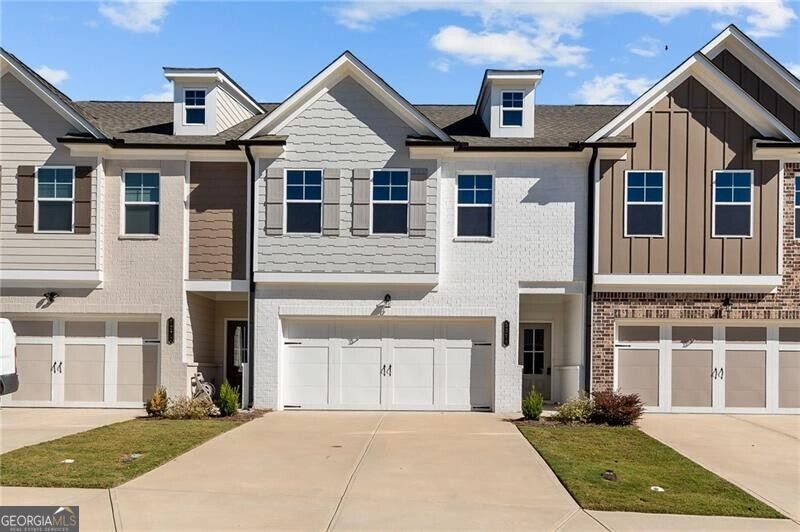
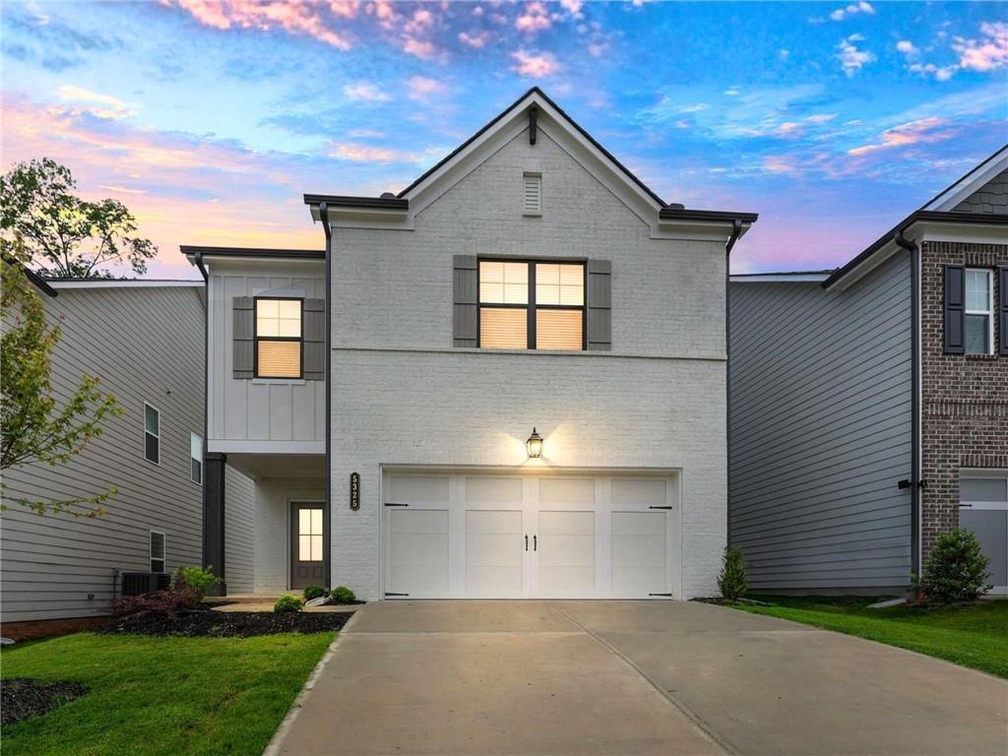
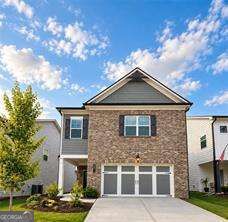
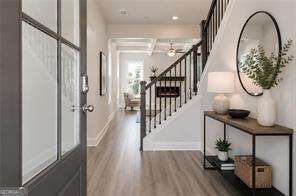
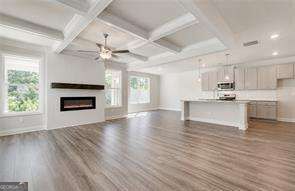
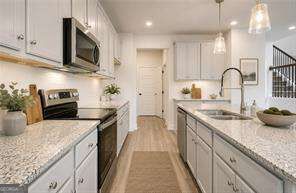
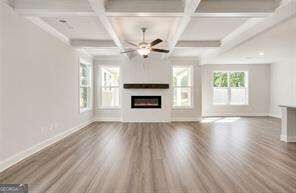
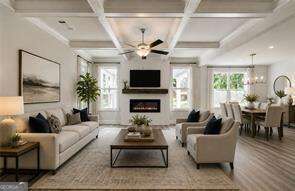
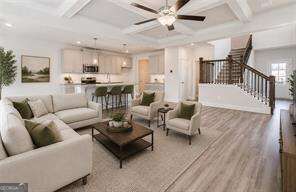
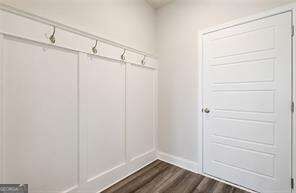
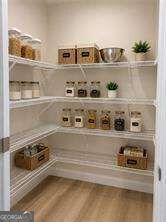
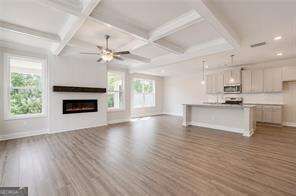
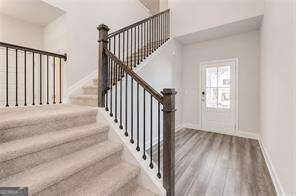
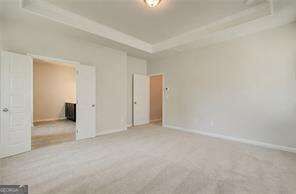
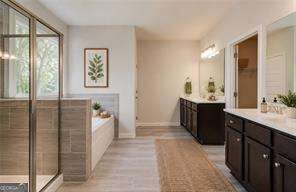
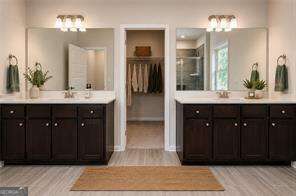
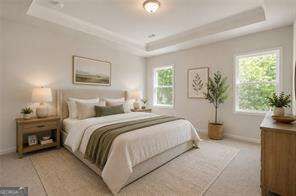
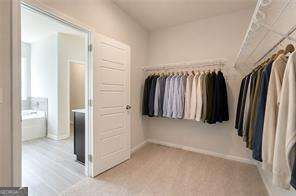
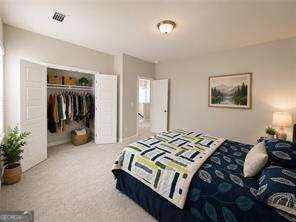
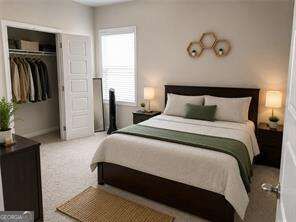
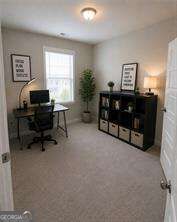
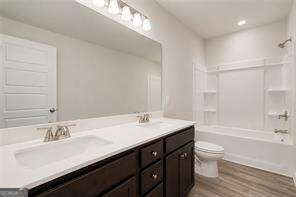
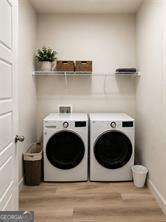
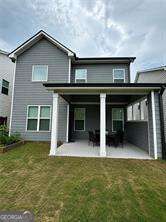
Built in 2023, this spacious 4-bedroom, 2.5-bath home offers an open, functional floor plan with a dramatic two-story foyer and a two-cargarage. The great room features a beautiful coffered ceiling and fireplace and opens to the dining area and kitchen. The kitchen includesglazed cabinetry, an oversized island with bar seating, stainless steel appliances, granite countertops, a tile backsplash, a large walk-inpantry, and a convenient drop zone near the garage entrance. All four bedrooms are upstairs, along with two full bathrooms and thelaundry room. The oversized primary suite features a tray ceiling, generous walk-in closet, and private bath with dual vanities, a soakingtub, and separate shower. Enjoy the covered rear patio and community amenities, including a pool, tennis courts, clubhouse, andplayground.
Details
| MLS # | 10880321 |
|---|---|
| Listing Type | For Lease |
| Style | House |
| Status | Active |
| Year | 2023 |
| Days On Site | 15 |
| Listing Provided By | Market Masters Property Sales | Chrystal L. Stachura |
Features
| Bed(s) | 4 |
|---|---|
| Bath(s) | 3 Total |
| SQ Feet | 2,484 |
| Story(s) | 2 |
| Acreage | 0.12 |
Interior
| Appliances | Dishwasher, Disposal, Microwave, Refrigerator |
|---|---|
| Interior Features | Double Vanity, Separate Shower, Soaking Tub, Walk-In Closet(s) |
| Cooling | Ceiling Fan(s), Central Air, Electric |
| Cooling Yes / No | Yes |
| Heating | Central, Forced Air |
| Heating Yes / No | Yes |
| Fireplace Yes / No | Yes |
| Fireplaces Total | 1 |
| Fireplace Features | Family Room |
| Window Features | Double Pane Windows |
| Furnished | Unfurnished |
| Room Kitchen Features | Breakfast Bar, Walk-in Pantry |
| Laundry Features | In Hall, Upper Level |
Exterior
| Lot Features | Level |
|---|---|
| Construction Materials | Brick, Concrete |
| Roof | Composition |
| Fencing | Wood |
| Security Features | Carbon Monoxide Detector(s), Smoke Detector(s) |
Parking
| Attached Garage Yes / No | Yes |
|---|---|
| Garage Yes / No | Yes |
| Parking Features | Garage, Attached, Garage Door Opener |
Utilities
| Utilities | Cable Available, Electricity Available, Natural Gas Available, Phone Available, Sewer Available, Underground Utilities, Water Available |
|---|---|
| Sewer | Public Sewer |
Location
| Community Features | Clubhouse, Playground, Pool, Near Shopping |
|---|
Area Information
| State | GA |
|---|---|
| County | Hall |
| City | Oakwood |
| Zip Code | 30566 |
| Area | Hall |
| Community Name | Silver Fox Reserve |
| School District | West Hall |
| Elementary School | Everwood |
| High School | West Hall |
| Listing VS Median (in Silver Fox Reserve) | |
Price: $2,250 low | high Med: $314,900 sqft: 2,484 low | high Med: 2,020 $ / sqft: $1 low | high Med: $156 On site: 15 low | high Med: 119 | |
Market Activity 30566
Request a showing
Request a showing
Contact
Learn More About This Property

| State | GA |
|---|---|
| County | Hall |
| City | Oakwood |
| Zip Code | 30566 |
| Area | Hall |
| Community Name | Silver Fox Reserve |
| School District | West Hall |
| Elementary School | Everwood |
| High School | West Hall |
| Listing VS Median (in Silver Fox Reserve) | |
Price: $2,250 low | high Med: $314,900 sqft: 2,484 low | high Med: 2,020 $ / sqft: $1 low | high Med: $156 On site: 15 low | high Med: 119 | |