
Description
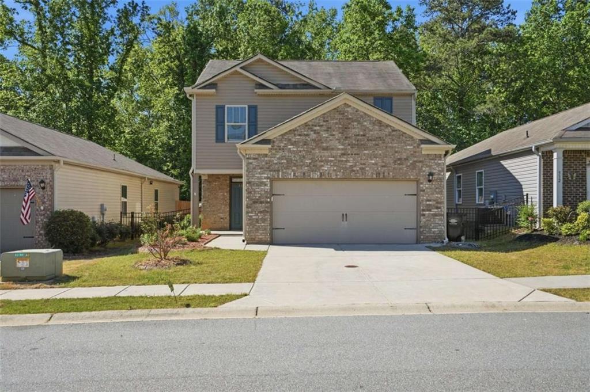
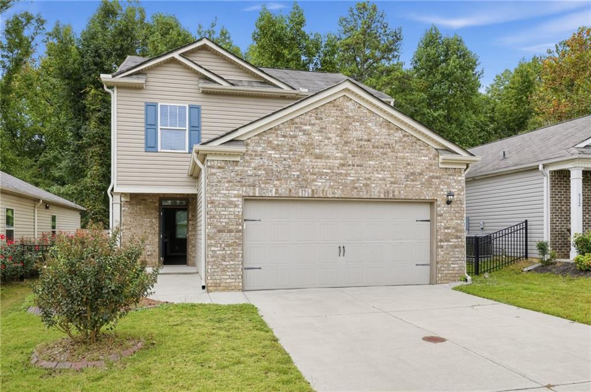
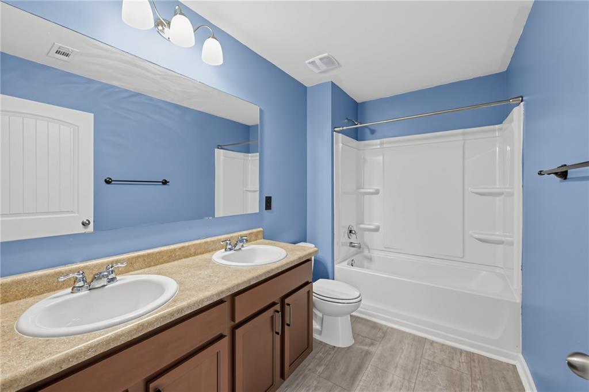
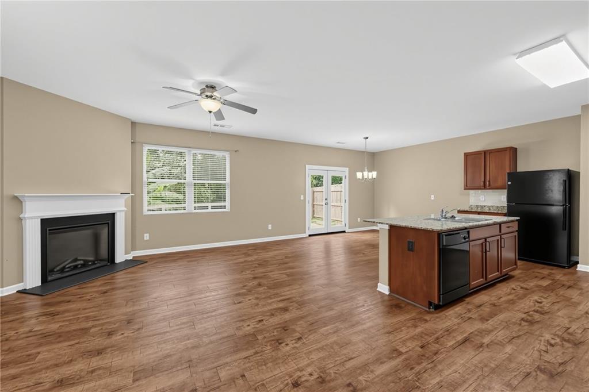
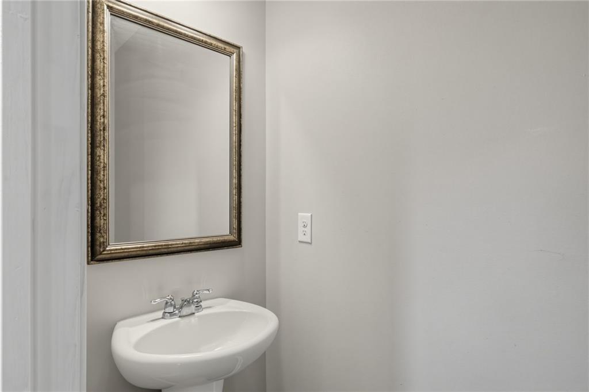
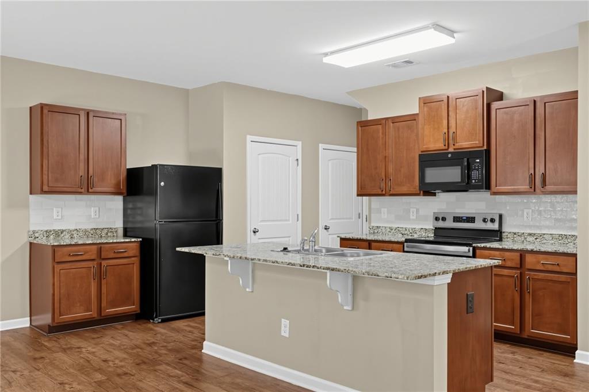
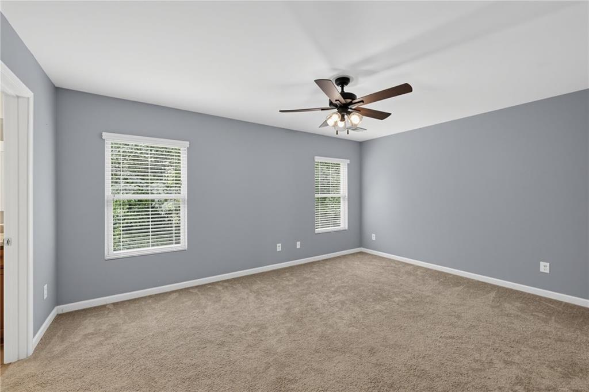
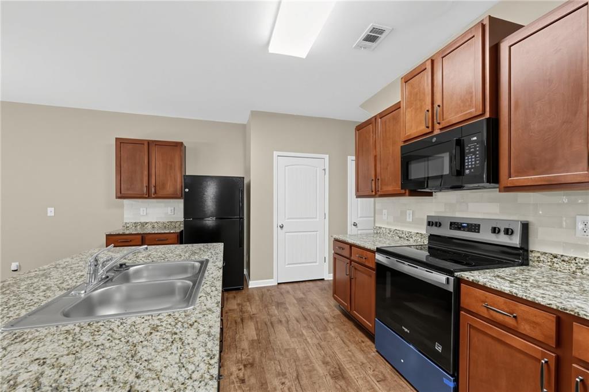
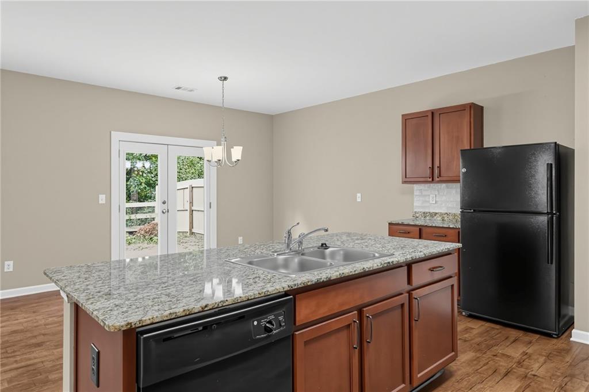
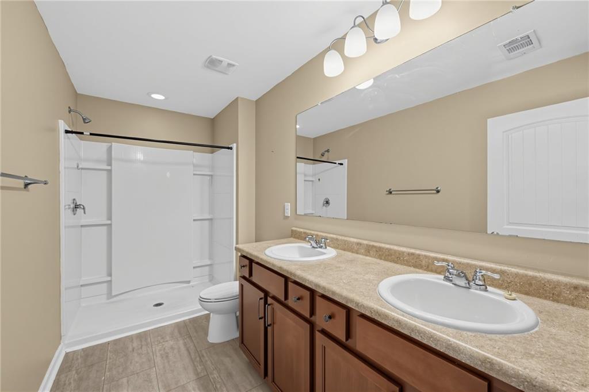
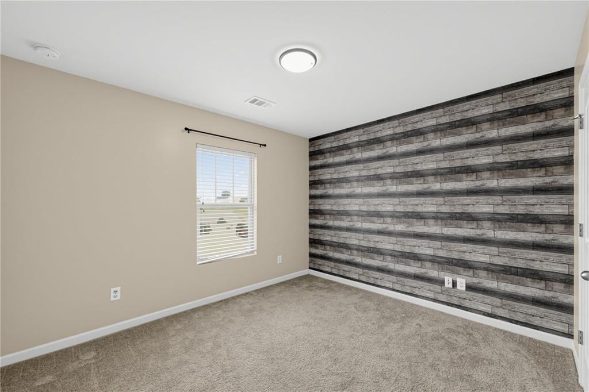
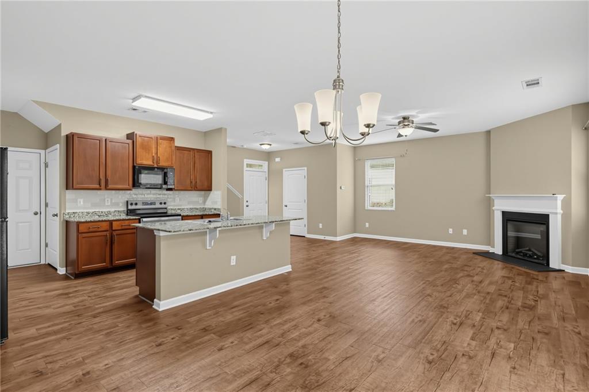
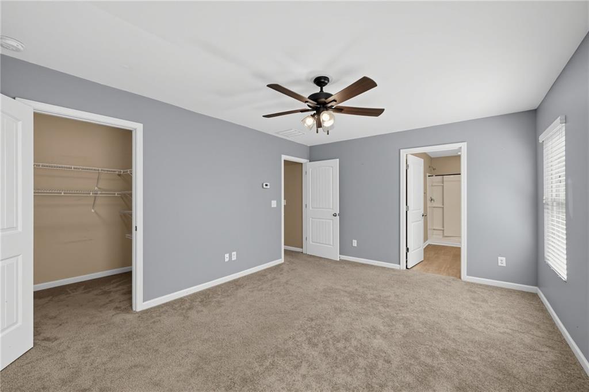
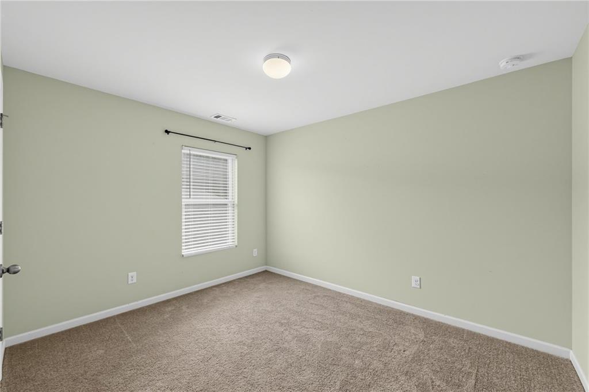
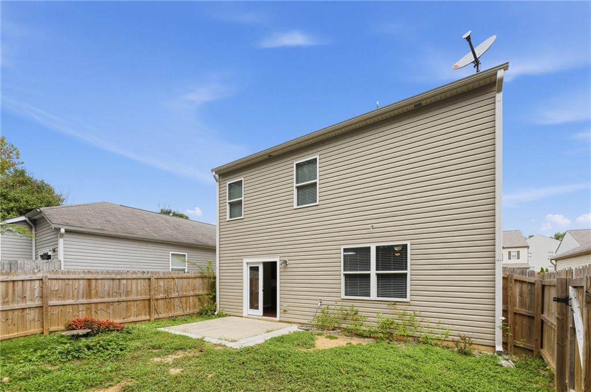
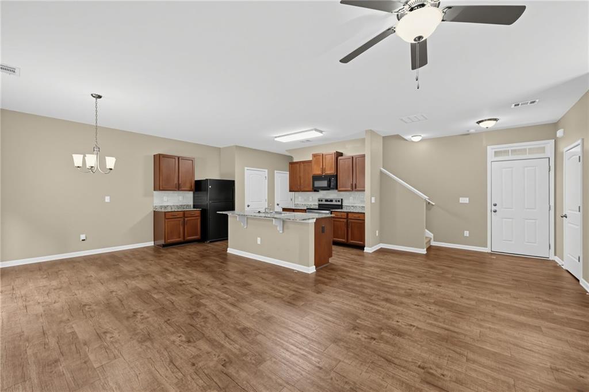
Picture yourself coming home to a space designed for comfort, flexibility, and everyday living. This inviting 3-bedroom, 2.5-bath rental home features an open-concept main level where the kitchen, dining, and living areas flow seamlessly together, offering plenty of room to relax or entertain. The kitchen features granite countertops, a spacious island with additional seating and prep space, abundant cabinetry, tile backsplash, and appliances, while the adjoining living area is highlighted by a cozy fireplace. Upstairs, the spacious primary suite offers two walk-in closets and a private bath with dual vanities and a separate shower, while two additional bedrooms provide flexible living space. French doors open to a private fenced backyard and patio, extending the living space outdoors, and a two-car garage provides convenient parking and additional storage. With generous living areas, ample storage, a functional open kitchen, and private outdoor space, this home checks the boxes for comfortable rental living. Imagine unpacking, settling in, and making this space your own-schedule your tour today and experience the home in person before your next home becomes someone else's.
Details
| MLS # | 7855461 |
|---|---|
| Listing Type | For Lease |
| Style | House |
| Status | Active |
| Year | 2015 |
| Days On Site | 10 |
| Listing Provided By | Natalie Cousins & Associates, LLC | Natalie Cousins |
Features
| Bed(s) | 3 |
|---|---|
| Bath(s) | 3 Total |
| SQ Feet | 1,682 |
| Garage | 2 |
| Story(s) | 2 |
| Acreage | 0.12 |
| Water Front | Yes |
| Property View | Neighborhood, Trees, Woods |
Interior
| Appliances | Dishwasher, Disposal, Dryer |
|---|---|
| Interior Features | Crown Molding |
| Cooling | Ceiling Fan(s), Central Air |
| Heating | Central |
| Fireplaces Total | 1 |
| Fireplace Features | Family Room |
| Window Features | Double Pane Windows |
| Furnished | Unfurnished |
| Room Kitchen Features | Breakfast Bar, Other |
| Room Dining Room Features | Other |
| Laundry Features | Laundry Room, Other |
Exterior
| Accessibility Features | None |
|---|---|
| Exterior Features | None |
| Lot Features | Back Yard |
| Construction Materials | Other |
| Roof | Other |
| Fencing | Back Yard |
| Waterfront Features | None |
| Patio And Porch Features | None |
| Security Features | Fire Alarm |
Parking
| Garage Spaces | 2 |
|---|---|
| Parking Features | Attached, Garage |
Utilities
| Utilities | Cable Available, Electricity Available, Other |
|---|
Taxes
| Tax Parcel Letter | 15N06J-00000-133-000 |
|---|
Location
| Community Features | Other |
|---|
Area Information
| State | GA |
|---|---|
| County | Cherokee GA |
| City | Acworth |
| Zip Code | 30102 |
| Area | Cherokee GA |
| Community Name | Wilshire Commons |
| School District | Woodstock |
| Elementary School | Carmel |
| High School | Woodstock |
| Listing VS Median (in Wilshire Commons) | |
Price: $2,540 low | high Med: $315,000 sqft: 1,682 low | high Med: 1,880 $ / sqft: $2 low | high Med: $168 On site: 10 low | high Med: 71 | |
Market Activity 30102
Request a showing
Request a showing
 Listings identified with the FMLS IDX logo come from FMLS and are held by brokerage firms other than the owner of this website. The listing brokerage is identified in any listing details. Information is deemed reliable but is not guaranteed. If you believe any FMLS listing contains material that infringes your copyrighted work please click here to review our DMCA policy and learn how to submit a takedown request. © 2022 First Multiple Listing Service, Inc.
Contact
Learn More About This Property

| State | GA |
|---|---|
| County | Cherokee GA |
| City | Acworth |
| Zip Code | 30102 |
| Area | Cherokee GA |
| Community Name | Wilshire Commons |
| School District | Woodstock |
| Elementary School | Carmel |
| High School | Woodstock |
| Listing VS Median (in Wilshire Commons) | |
Price: $2,540 low | high Med: $315,000 sqft: 1,682 low | high Med: 1,880 $ / sqft: $2 low | high Med: $168 On site: 10 low | high Med: 71 | |