
Description
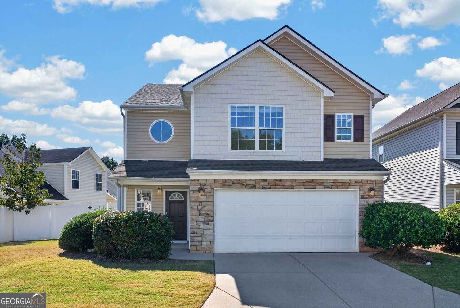
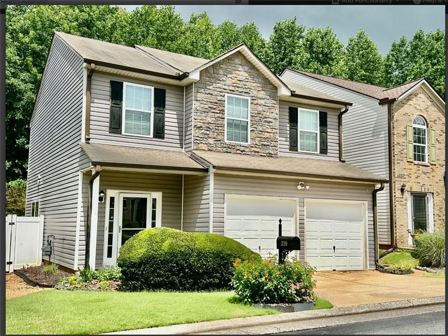
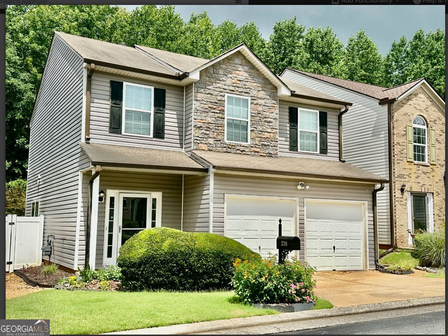
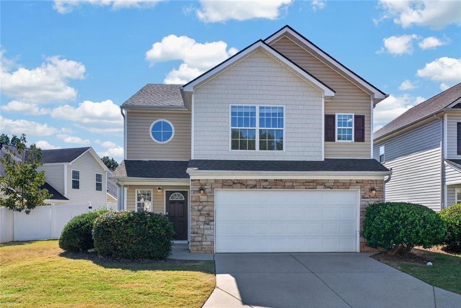
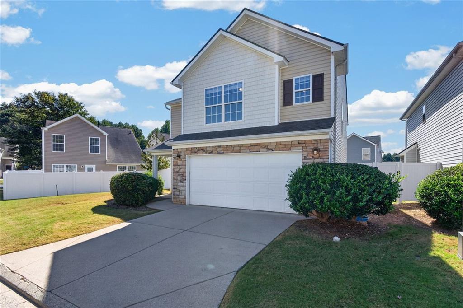
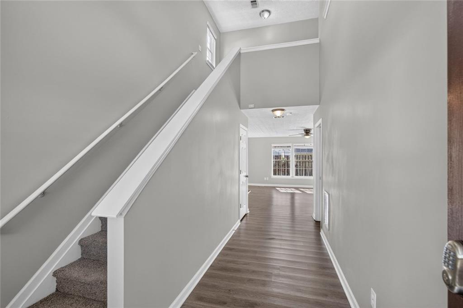
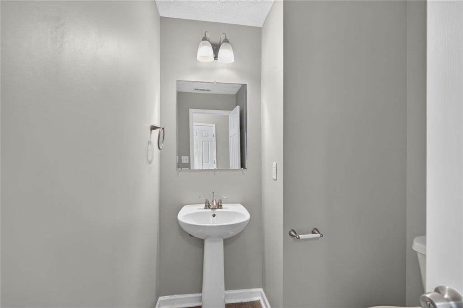
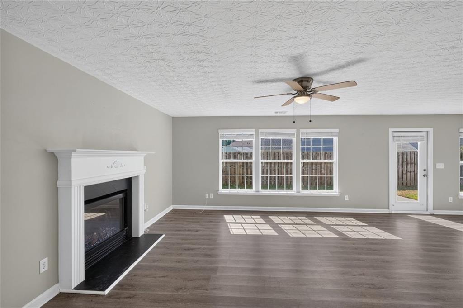
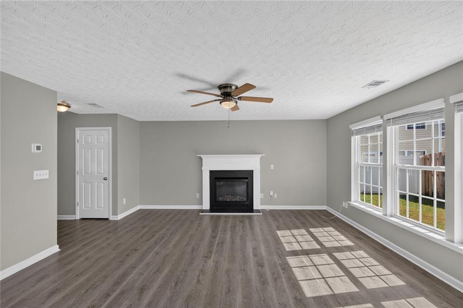
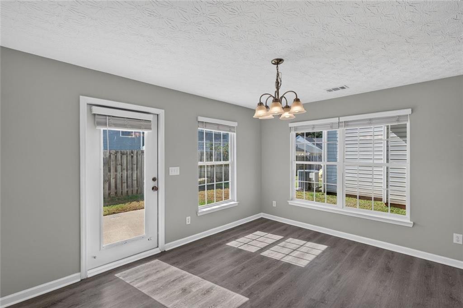
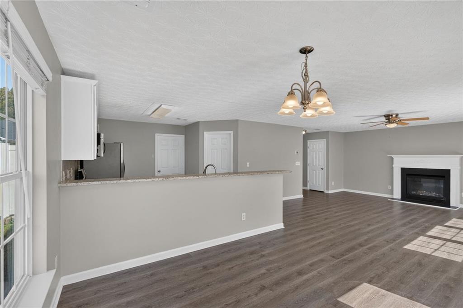
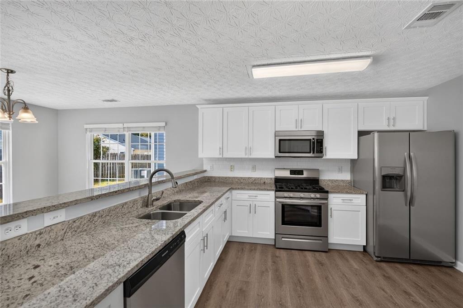
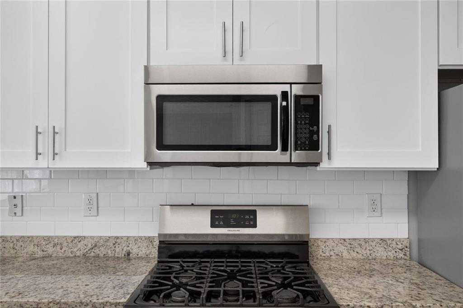
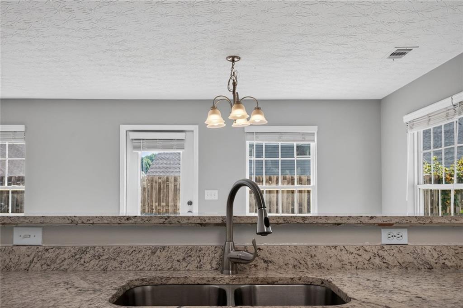
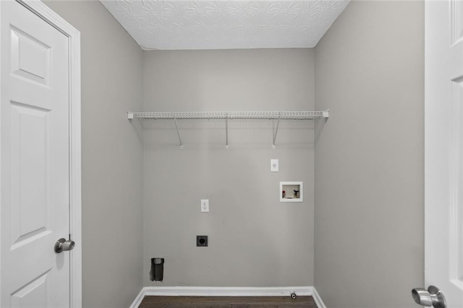
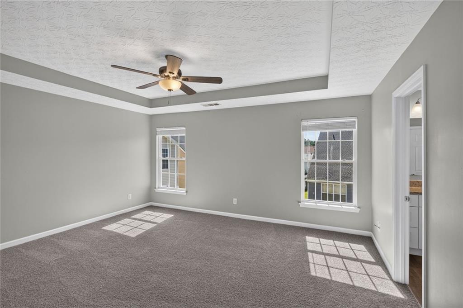
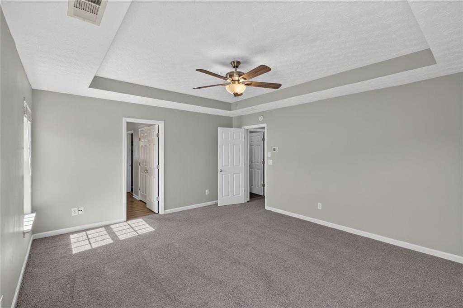
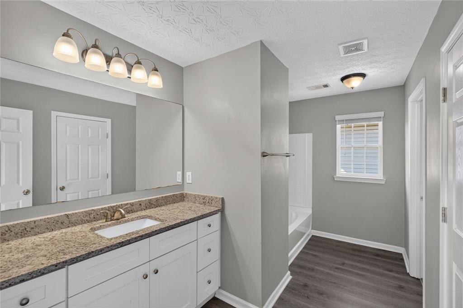
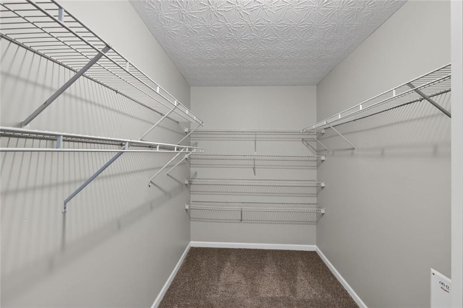
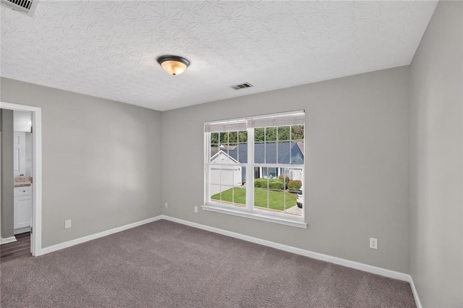
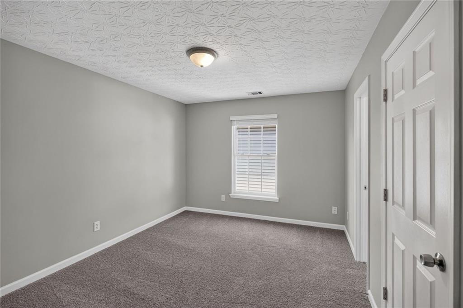
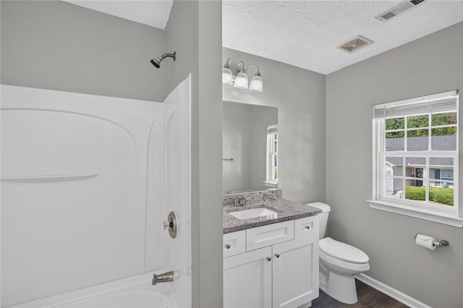
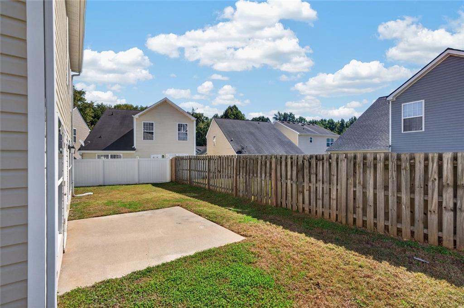
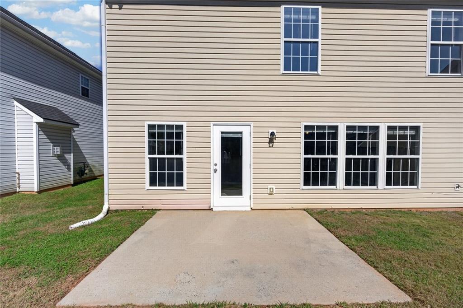
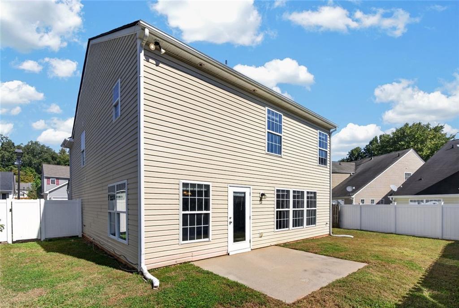
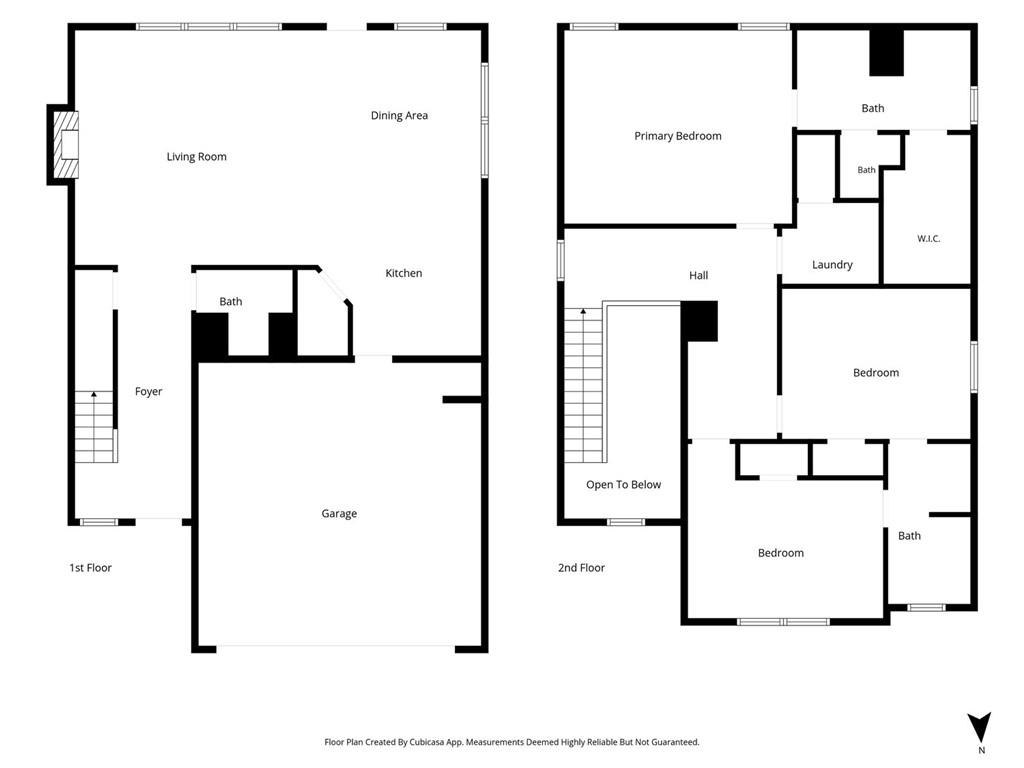
Beautifully remodeled 3 bedroom/2.5 bathroom 2 story home featuring an open-concept first floor, luxury vinyl plank flooring, granite countertops, soft-close cabinetry, and stainless steel appliances. A decorative fireplace adds character to the main living area. The primary suite features tray ceilings and a walk-in closet, while the secondary bedrooms share a convenient Jack-and-Jill bathroom. The full bathrooms are updated and feature granite countertops and soft close cabinetry. Additional highlights include a dedicated laundry room, a two-car garage with remote, a private backyard with patio, and a covered front porch. Neighborhood amenities include a community pool and playground. Pets are considered on a case-by-case basis; pet fees apply. Application fee is $60 for the first adult and $50 for each additional adult. Additional administrative fees may apply. Residents must comply with all HOA rules and regulations.
Details
| MLS # | 7855761 |
|---|---|
| Listing Type | For Lease |
| Style | House |
| Status | Active |
| Year | 2006 |
| Days On Site | 7 |
| Listing Provided By | Keystone Realty Group, LLC. | RANDY RANDAZZO |
Features
| Bed(s) | 3 |
|---|---|
| Bath(s) | 3 Total |
| SQ Feet | 2,069 |
| Garage | 2 |
| Story(s) | 2 |
| Acreage | 0.10 |
| Water Front | Yes |
| Property View | Other |
Interior
| Appliances | Dishwasher, Gas Range, Gas Water Heater, Microwave, Refrigerator |
|---|---|
| Interior Features | Disappearing Attic Stairs, Entrance Foyer 2 Story, Walk-In Closet(s), Tray Ceiling(s) |
| Cooling | Central Air, Ceiling Fan(s) |
| Heating | Central, Forced Air |
| Fireplaces Total | 1 |
| Fireplace Features | Living Room, Decorative |
| Window Features | None |
| Furnished | Unfurnished |
| Room Kitchen Features | Breakfast Bar, Cabinets White, Pantry Walk-In, Solid Surface Counters, Stone Counters, View to Family Room |
| Room Dining Room Features | Open Concept |
| Laundry Features | Upper Level |
Exterior
| Accessibility Features | None |
|---|---|
| Exterior Features | Private Entrance, Rain Gutters |
| Lot Features | Back Yard, Front Yard, Landscaped, Level |
| Construction Materials | Stone, Vinyl Siding |
| Roof | Composition |
| Fencing | Vinyl, Wood |
| Waterfront Features | None |
| Patio And Porch Features | Front Porch, Patio |
| Security Features | Smoke Detector(s) |
Parking
| Garage Spaces | 2 |
|---|---|
| Parking Features | Attached, Garage, Garage Door Opener, Kitchen Level |
Utilities
| Utilities | Water Available, Natural Gas Available, Electricity Available, Underground Utilities |
|---|
Taxes
| Tax Parcel Letter | 064080 |
|---|
Location
| Community Features | Homeowners Assoc, Playground, Pool |
|---|
Area Information
| State | GA |
|---|---|
| County | Paulding GA |
| City | Dallas |
| Zip Code | 30132 |
| Area | Paulding GA |
| Community Name | COTTAGE COVE |
| School District | East Paulding |
| Elementary School | C. A. Roberts |
| High School | East Paulding |
| Listing VS Median (in COTTAGE COVE) | |
Price: $1,975 low | high Med: $285,000 sqft: 2,069 low | high Med: 1,733 $ / sqft: $1 low | high Med: $164 On site: 7 low | high Med: 19 | |
Market Activity 30132
Request a showing
Request a showing
 Listings identified with the FMLS IDX logo come from FMLS and are held by brokerage firms other than the owner of this website. The listing brokerage is identified in any listing details. Information is deemed reliable but is not guaranteed. If you believe any FMLS listing contains material that infringes your copyrighted work please click here to review our DMCA policy and learn how to submit a takedown request. © 2022 First Multiple Listing Service, Inc.
Contact
Learn More About This Property

| State | GA |
|---|---|
| County | Paulding GA |
| City | Dallas |
| Zip Code | 30132 |
| Area | Paulding GA |
| Community Name | COTTAGE COVE |
| School District | East Paulding |
| Elementary School | C. A. Roberts |
| High School | East Paulding |
| Listing VS Median (in COTTAGE COVE) | |
Price: $1,975 low | high Med: $285,000 sqft: 2,069 low | high Med: 1,733 $ / sqft: $1 low | high Med: $164 On site: 7 low | high Med: 19 | |