
 Price Reduced Listing

Description
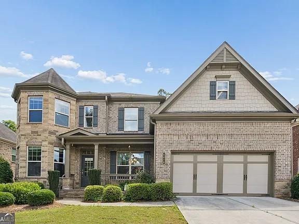
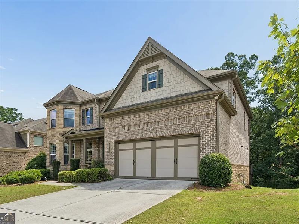
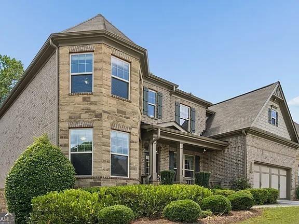
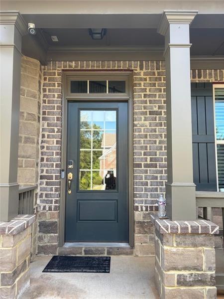
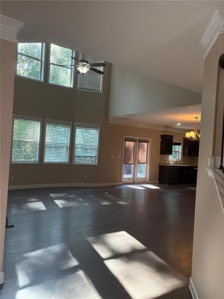
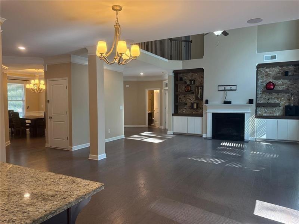
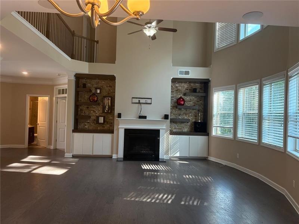
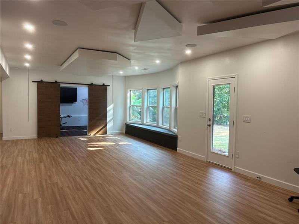
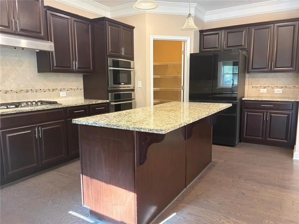
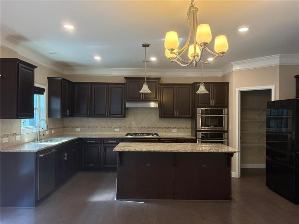
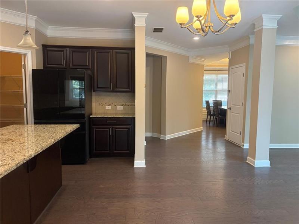
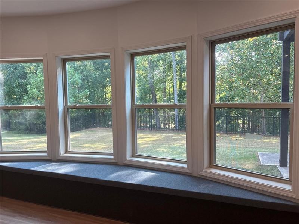
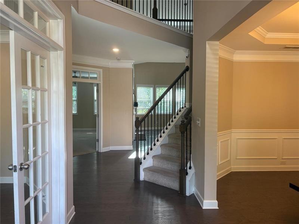
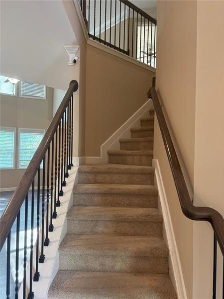
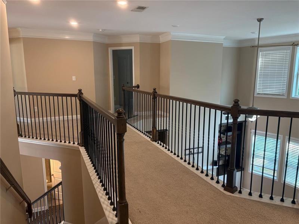
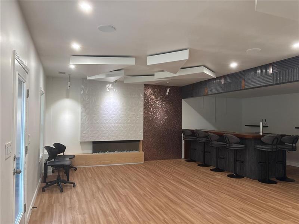
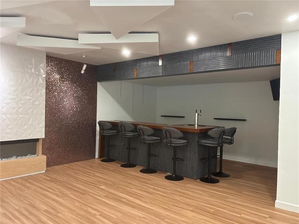
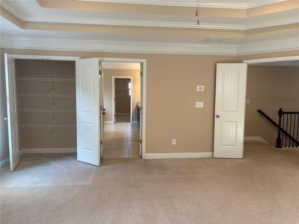
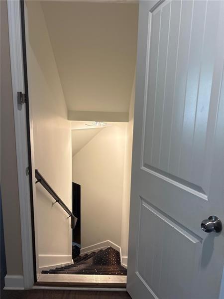
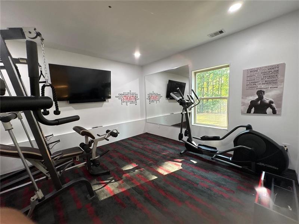
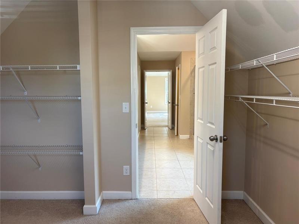
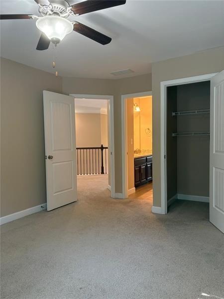
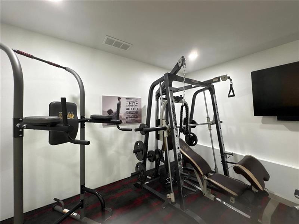
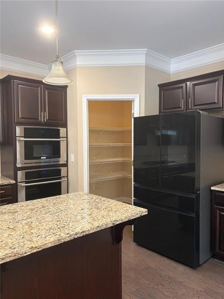
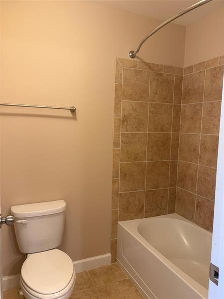
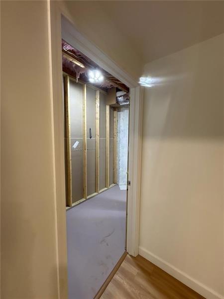
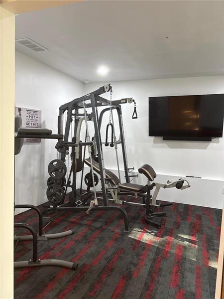
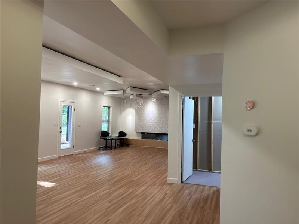
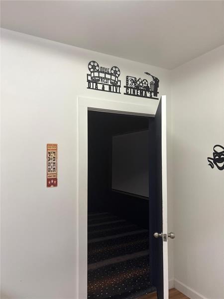
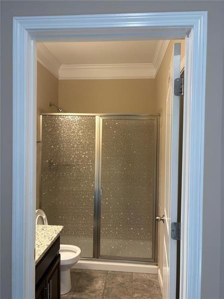
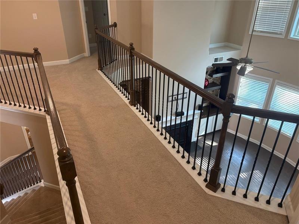
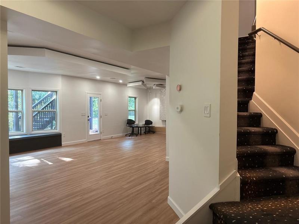
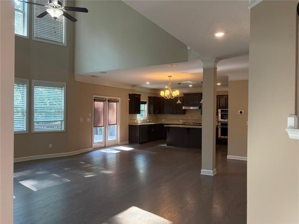
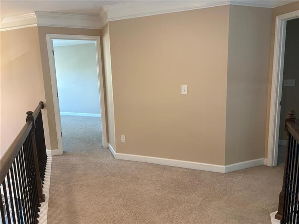
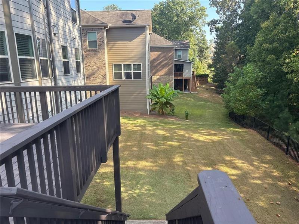
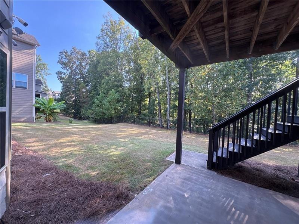
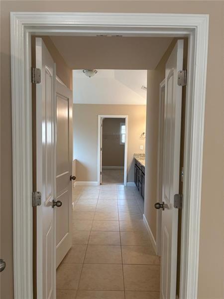
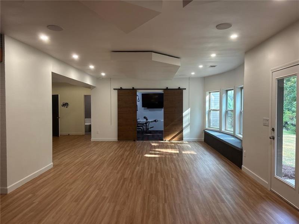
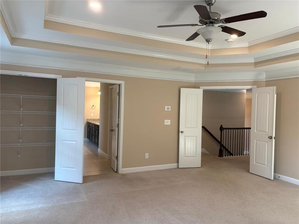
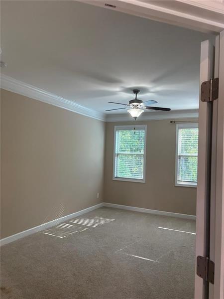
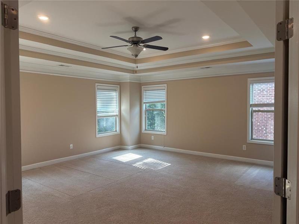
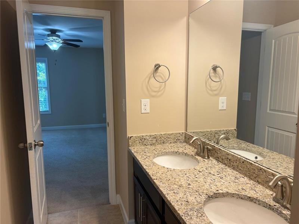
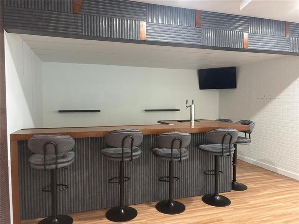
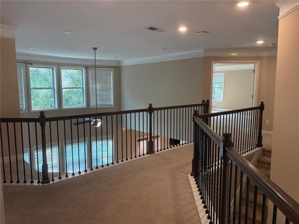
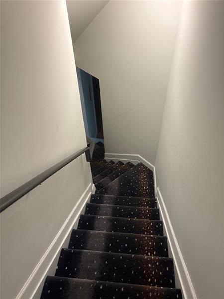
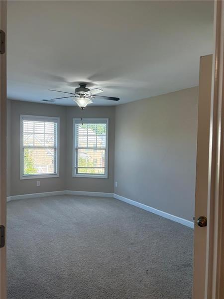
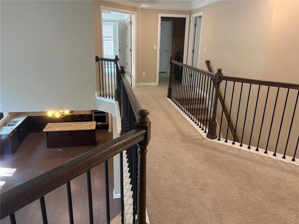
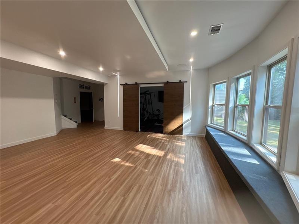
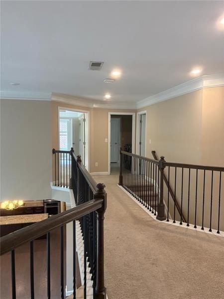
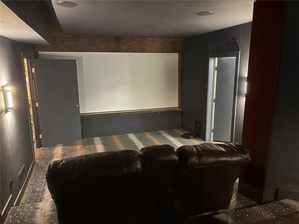
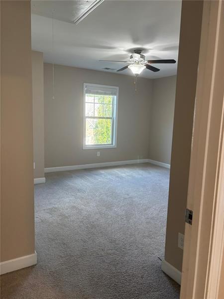
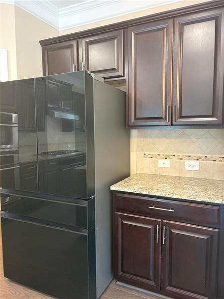
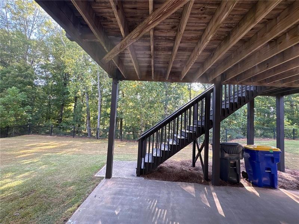
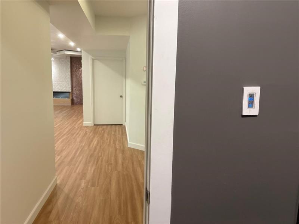
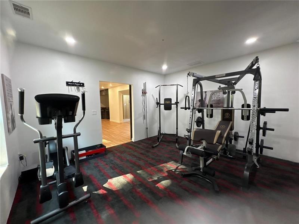
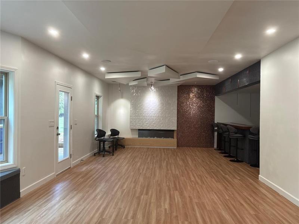
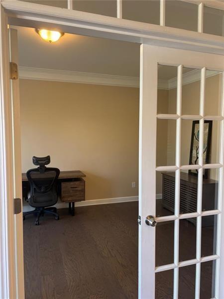
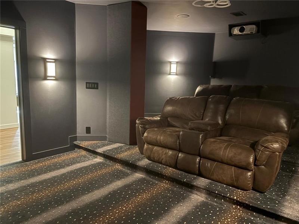
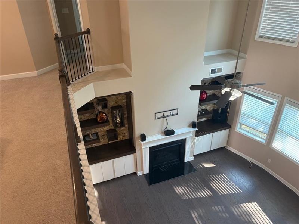
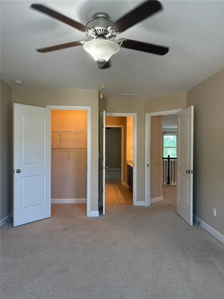
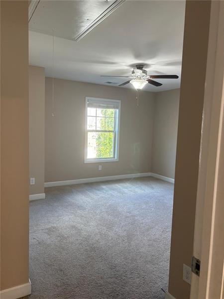
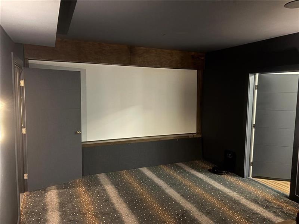
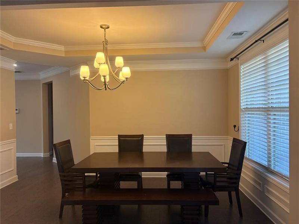
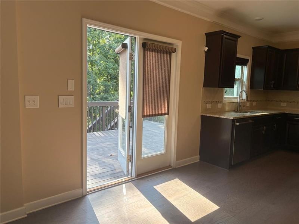
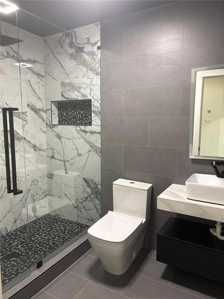
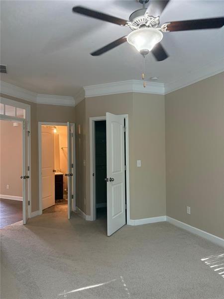
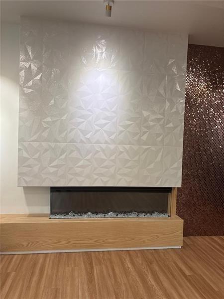
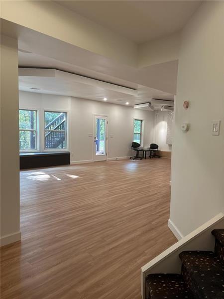
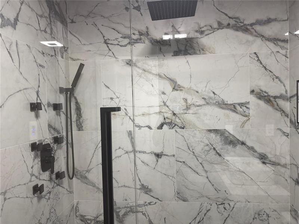
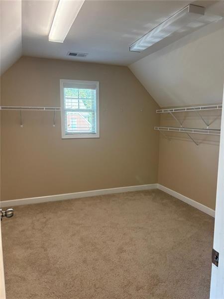
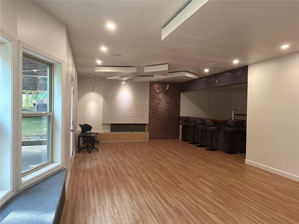
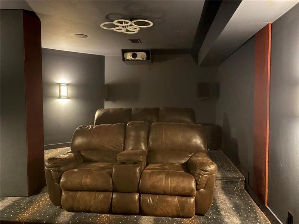
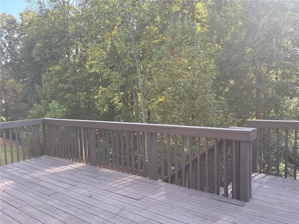
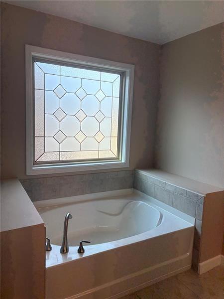
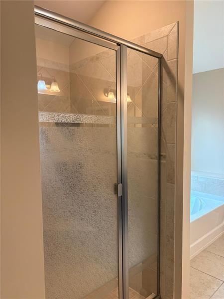
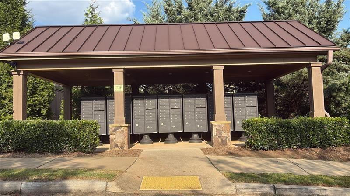
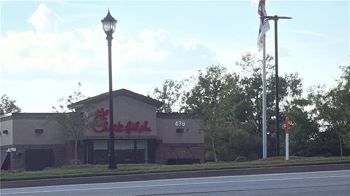
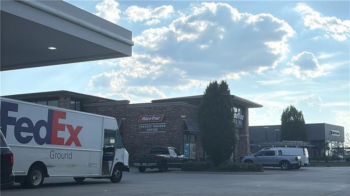
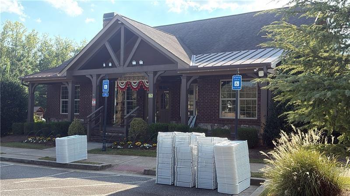
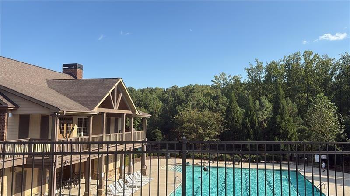
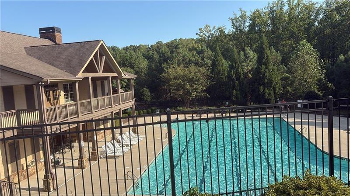
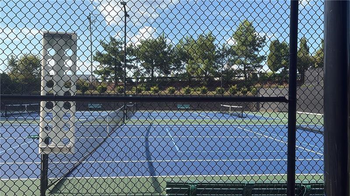
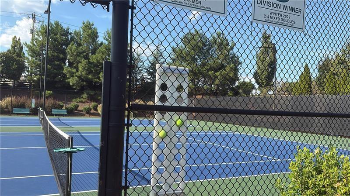
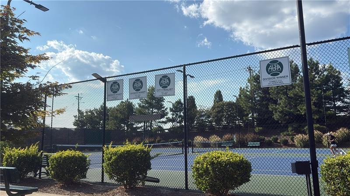
Beautiful northeast-facing 6-bedroom, 5-bath home in the highly desirable Wildbrooke community of South Forsyth. Built in 2016, this popular Lennar Azalea floor plan offers an open and spacious layout with high ceilings, a dramatic two-story family room, abundant natural light, bay windows, built-in bookcases, formal living and dining rooms, breakfast area, large kitchen island, and stainless-steel appliances. The fully finished daylight basement provides exceptional additional living and entertainment space featuring a gym room, bar, media room, and dedicated home theater, while the home also includes a security camera system for added convenience and peace of mind. Wildbrooke offers outstanding amenities including a clubhouse, Olympic-size pool, toddler pool, tennis courts, pickleball courts, fitness center, and basketball court. Additional recreation and sports facilities, including ARC and Fortius, are conveniently located approximately one mile away. Ideally situated just minutes from GA-400 with easy access to Exits 12 and 13, The Collection at Forsyth, Halcyon, shopping, dining, entertainment, and everyday conveniences. Zoned for sought-after South Forsyth schools including Shiloh Point Elementary, Piney Grove Middle, and Denmark High School. A wonderful opportunity combining generous living space, premium entertainment features, excellent connectivity, desirable schools, recreation, shopping, and exceptional community amenities in the heart of South Forsyth.
Details
| MLS # | 7845940 |
|---|---|
| Listing Type | For Lease |
| Style | House |
| Status | Active |
| Year | 2016 |
| Days On Site | 33 |
| Listing Provided By | Virtual Properties Realty.com | Raj Atchutuni |
Features
| Bed(s) | 6 |
|---|---|
| Bath(s) | 5 Total |
| SQ Feet | 5,142 |
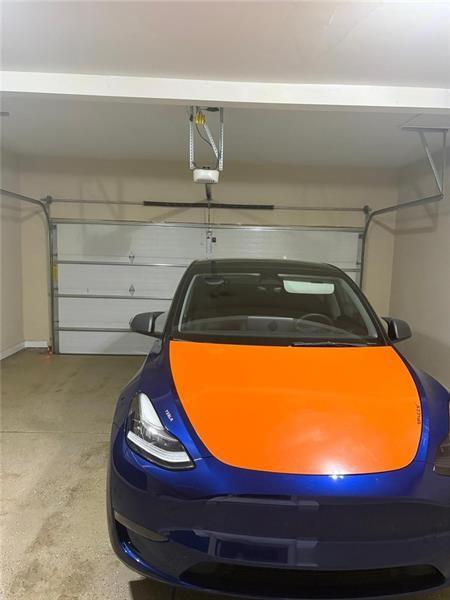
| Garage | 2 |
| Basement | Y |
| Acreage | 0.19 |
| Water Front | Yes |
| Property View | City |
Interior
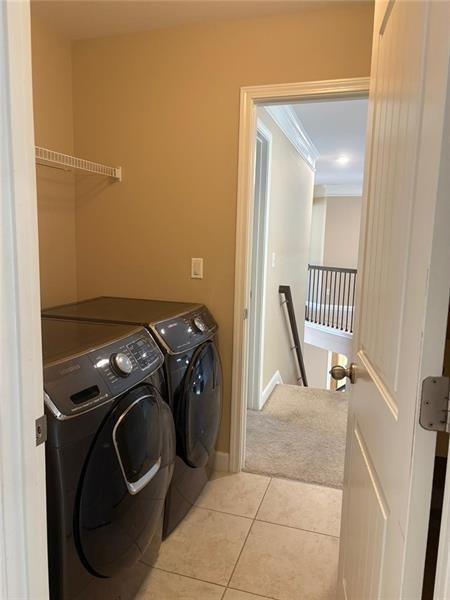
| Appliances | Dishwasher, Disposal, Dryer, Refrigerator, Washer |
|---|---|
| Interior Features | Bookcases, High Ceilings 9 ft Main, Walk-In Closet(s) |
| Cooling | Ceiling Fan(s), Central Air |
| Heating | Central |
| Fireplaces Total | 1 |
| Fireplace Features | Family Room |
| Window Features | Insulated Windows |
| Furnished | Unfurnished |
| Room Kitchen Features | Breakfast Room, Kitchen Island, View to Family Room |
| Room Dining Room Features | Great Room, Separate Dining Room |
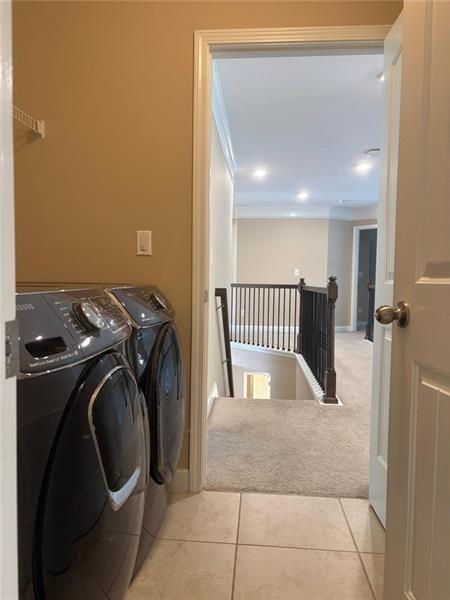
| Laundry Features | Laundry Room, Upper Level |
Exterior
| Accessibility Features | None |
|---|---|
| Exterior Features | Balcony, Other |
| Lot Features | Back Yard, Front Yard |
| Construction Materials | Brick 3 Sides, Other |
| Roof | Composition |
| Fencing | Back Yard |
| Waterfront Features | None |
| Patio And Porch Features | Deck, Front Porch, Patio |
| Security Features | Carbon Monoxide Detector(s) |
Parking
| Garage Spaces | 2 |
|---|---|
| Parking Features | Attached, Garage |
Utilities
| Utilities | Cable Available, Electricity Available, Sewer Available, Underground Utilities, Water Available |
|---|
Taxes
| Tax Parcel Letter | 086-000-409 |
|---|
Location
| Community Features | Clubhouse, Fitness Center, Near Schools, Near Shopping, Pickleball, Playground, Pool |
|---|
Area Information
| State | GA |
|---|---|
| County | Forsyth GA |
| City | Cumming |
| Zip Code | 30041 |
| Area | Forsyth GA |
| Community Name | Wildbrooke |
| School District | Denmark |
| Elementary School | Shiloh Point |
| High School | Denmark |
| Listing VS Median (in Wildbrooke) | |
Price: $4,100 low | high Med: $581,500 sqft: 5,142 low | high Med: 3,788 $ / sqft: $1 low | high Med: $155 On site: 33 low | high Med: 178.5 | |
Market Activity 30041
Request a showing
Request a showing
 Listings identified with the FMLS IDX logo come from FMLS and are held by brokerage firms other than the owner of this website. The listing brokerage is identified in any listing details. Information is deemed reliable but is not guaranteed. If you believe any FMLS listing contains material that infringes your copyrighted work please click here to review our DMCA policy and learn how to submit a takedown request. © 2022 First Multiple Listing Service, Inc.
Contact
Learn More About This Property

| State | GA |
|---|---|
| County | Forsyth GA |
| City | Cumming |
| Zip Code | 30041 |
| Area | Forsyth GA |
| Community Name | Wildbrooke |
| School District | Denmark |
| Elementary School | Shiloh Point |
| High School | Denmark |
| Listing VS Median (in Wildbrooke) | |
Price: $4,100 low | high Med: $581,500 sqft: 5,142 low | high Med: 3,788 $ / sqft: $1 low | high Med: $155 On site: 33 low | high Med: 178.5 | |