
Description
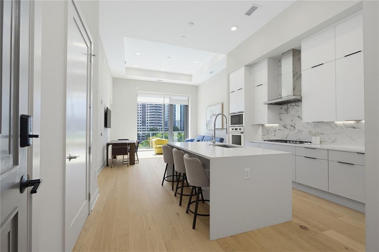
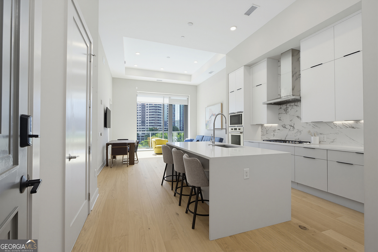
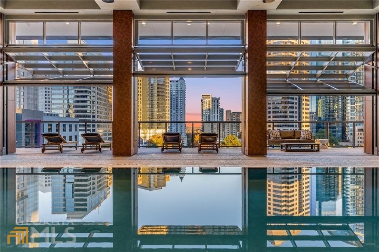
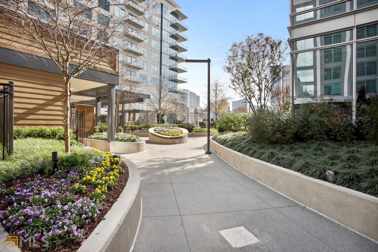
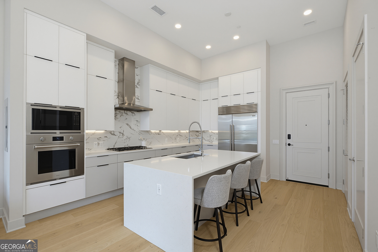
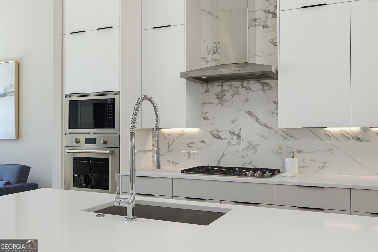
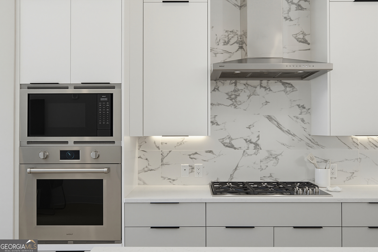
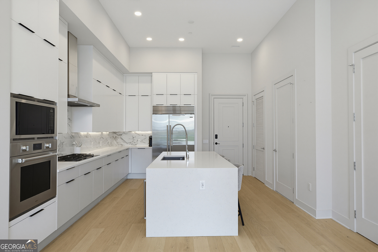
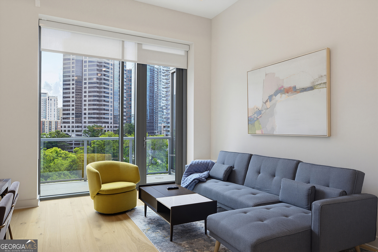
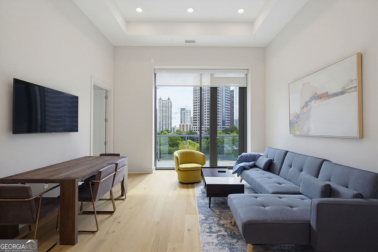
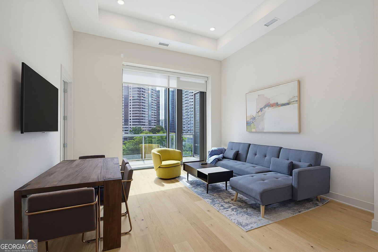
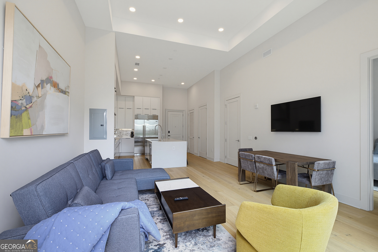
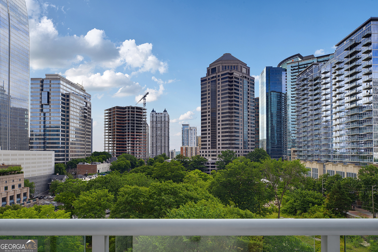
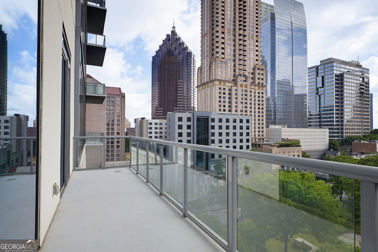
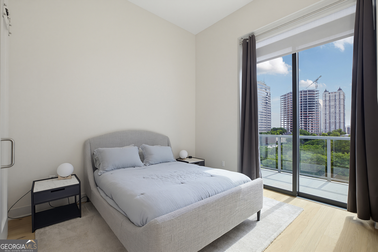
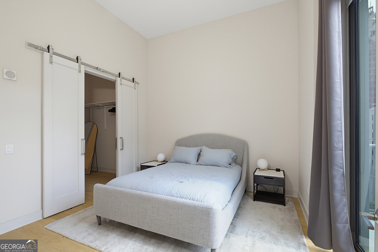
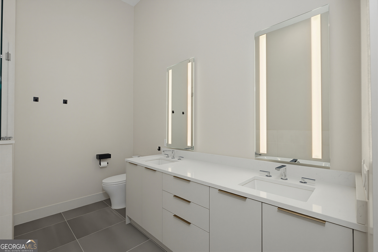
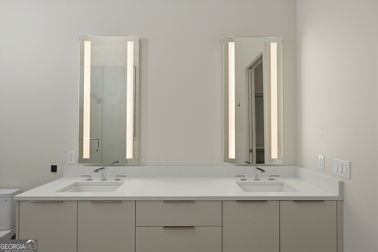
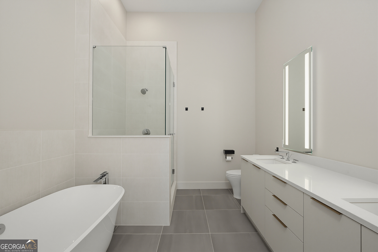
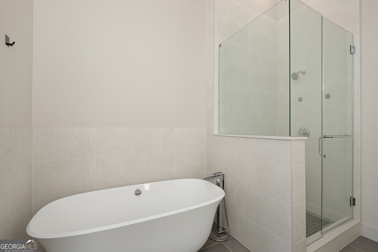
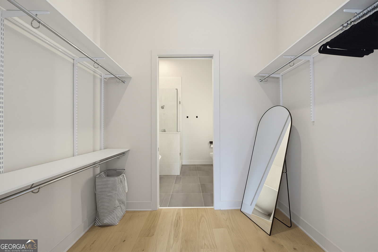
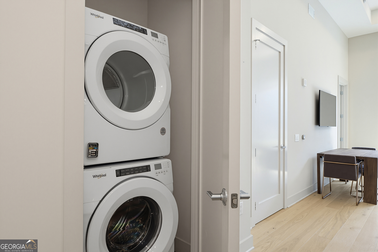
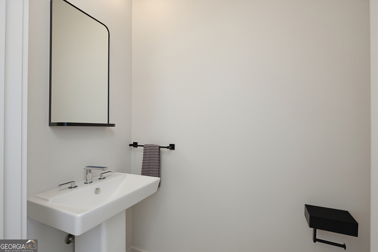
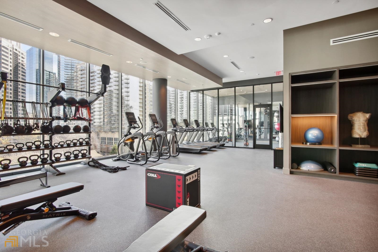
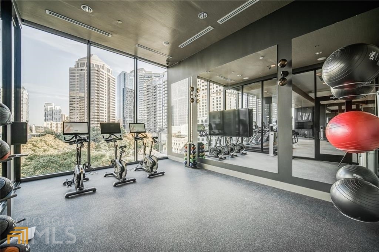
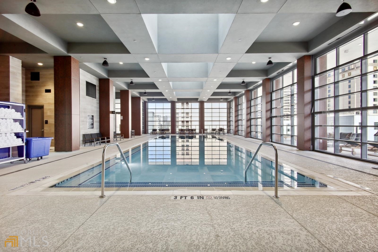
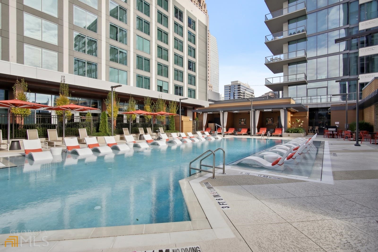
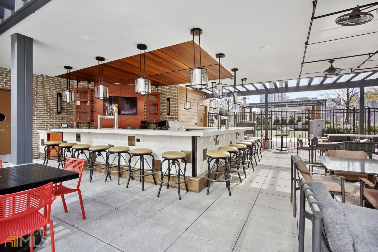
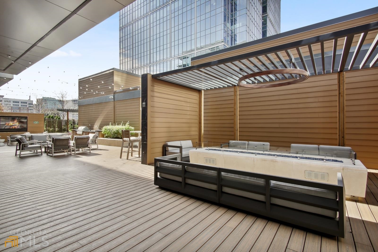
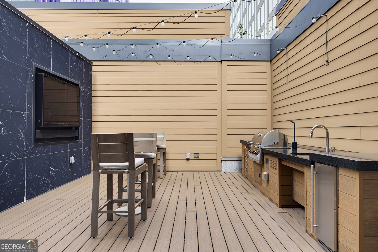
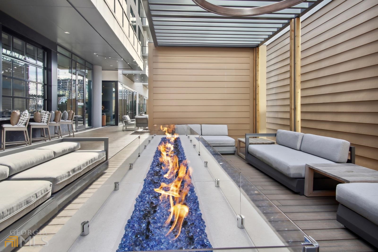
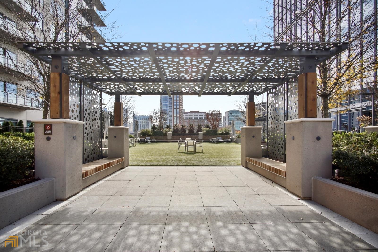
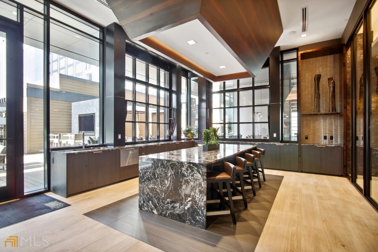
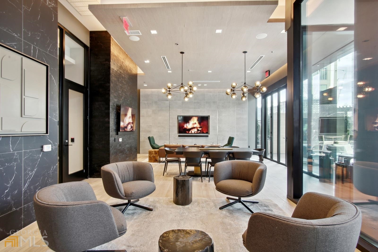
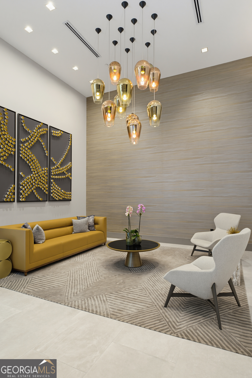
Experience refined, in-city living in this truly exceptional Midtown luxury retreat. Offered fully furnished if desired, this sophisticated residence features a private patio, oversized walk-in closet, a dedicated in-unit laundry room, and two assigned garage parking spaces. Designed for both comfort and entertaining, the home includes a 48-bottle wine fridge and an open-concept layout that seamlessly connects the living spaces. The chef's kitchen is beautifully appointed with premium appliances, including a 5-burner Wolf gas cooktop, Wolf built-in oven, and a Sub-Zero refrigerator. The owner's suite is a private sanctuary, complete with a spa-inspired bathroom featuring dual vanities, a soaking tub, and a frameless glass shower. Residents enjoy access to an unparalleled suite of amenities, including a state-of-the-art wellness club, professional yoga studio, indoor and outdoor pools, a beautifully designed club room, and a one-acre rooftop landscaped courtyard. White-glove living is elevated further with 24-hour concierge service and access to three upscale on-site restaurants and the Epicurean Hotel.
Details
| MLS # | 10792692 |
|---|---|
| Listing Type | For Lease |
| Style | Condominium |
| Status | Active |
| Year | 2021 |
| Days On Site | 143 |
| Listing Provided By | Compass | Pamela B Breen |
Features
| Bed(s) | 1 |
|---|---|
| Bath(s) | 2 Total |
| SQ Feet | 936 |
| Pool | Yes |
| Story(s) | 1 |
| Property View | Yes |
Interior
| Appliances | Dryer, Washer, Cooktop, Dishwasher, Microwave, Oven, Refrigerator, Stainless Steel Appliance(s) |
|---|---|
| Interior Features | High Ceilings, Separate Shower, Soaking Tub, Walk-In Closet(s) |
| Cooling | Ceiling Fan(s), Central Air |
| Cooling Yes / No | Yes |
| Heating | Central |
| Heating Yes / No | Yes |
| Fireplace Yes / No | No |
| Fireplaces Total | 0 |
| Window Features | Double Pane Windows, Window Treatments |
| Furnished | Negotiable |
| Room Kitchen Features | Breakfast Area, Kitchen Island, Solid Surface Counters |
| Laundry Features | Other |
Exterior
| Exterior Features | Balcony, Garden, Gas Grill, Veranda |
|---|---|
| Lot Features | City Lot |
| Construction Materials | Other |
| Roof | Other |
| Patio And Porch Features | Deck |
| Security Features | Key Card Entry, Gated Community, Security System, Fire Sprinkler System |
Parking
| Attached Garage Yes / No | Yes |
|---|---|
| Garage Yes / No | Yes |
| Parking Features | Garage, Assigned, Attached |
Utilities
| Utilities | Cable Available, Sewer Connected, Electricity Available, High Speed Internet, Natural Gas Available, Water Available |
|---|---|
| Sewer | Public Sewer |
Location
| Community Features | Clubhouse, Fitness Center, Gated, Pool, Near Public Transport, Near Shopping |
|---|
Area Information
| State | GA |
|---|---|
| County | Fulton |
| City | Atlanta |
| Zip Code | 30309 |
| Area | Fulton |
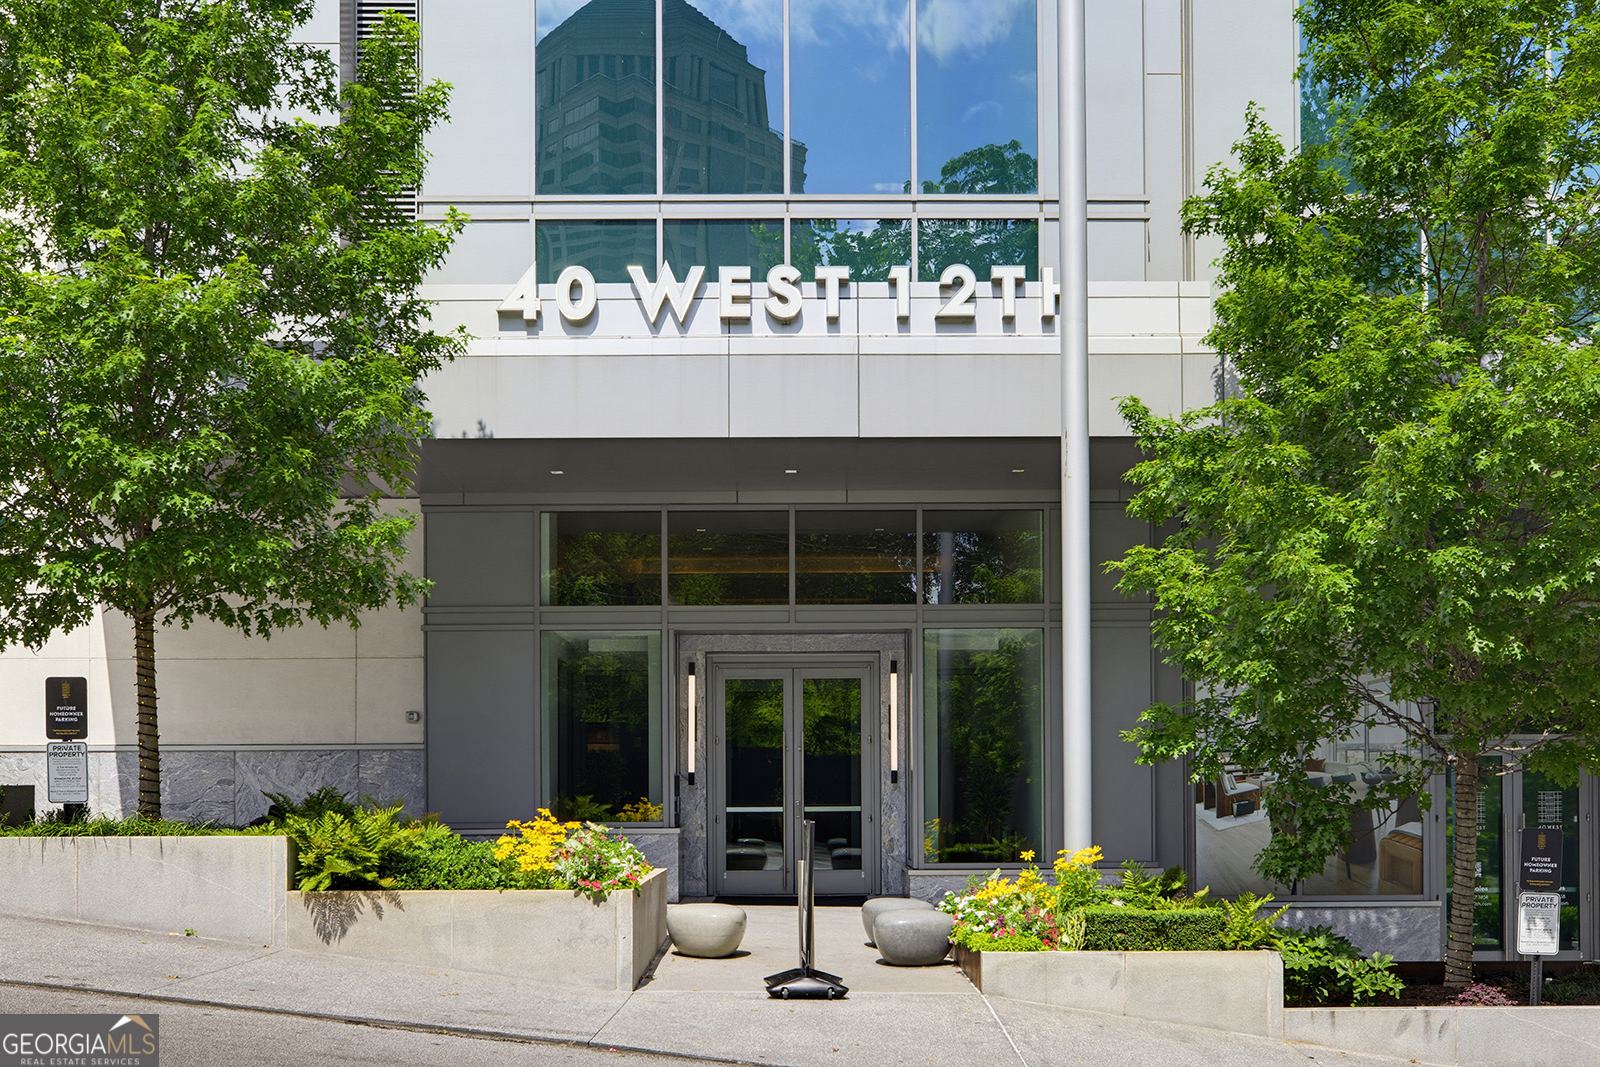
| Community Name | 40 West 12th |
| School District | Midtown |
| Elementary School | Morningside |
| High School | Midtown |
| Listing VS Median (in 40 West 12th) | |
Price: $4,100 low | high Med: $1,810,000 sqft: 936 low | high Med: 1,997 $ / sqft: $4 low | high Med: $900 On site: 143 low | high Med: 111.5 | |
Market Activity 30309
Request a showing
Request a showing
Contact
Learn More About This Property

| State | GA |
|---|---|
| County | Fulton |
| City | Atlanta |
| Zip Code | 30309 |
| Area | Fulton |
| Community Name | 40 West 12th |
| School District | Midtown |
| Elementary School | Morningside |
| High School | Midtown |
| Listing VS Median (in 40 West 12th) | |
Price: $4,100 low | high Med: $1,810,000 sqft: 936 low | high Med: 1,997 $ / sqft: $4 low | high Med: $900 On site: 143 low | high Med: 111.5 | |