
Description
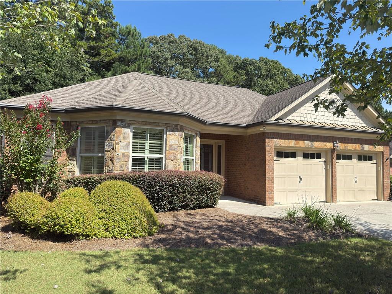
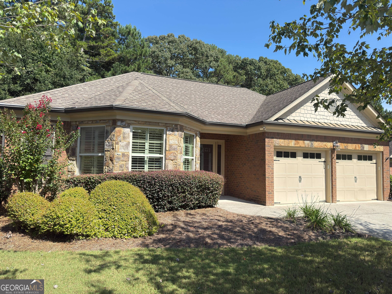
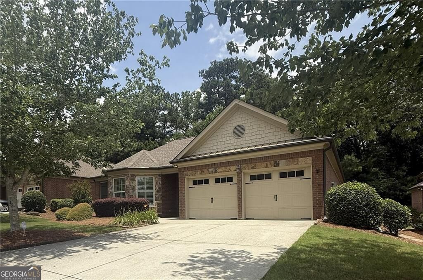
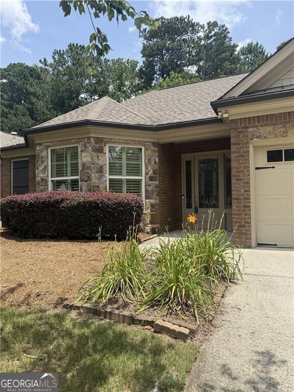
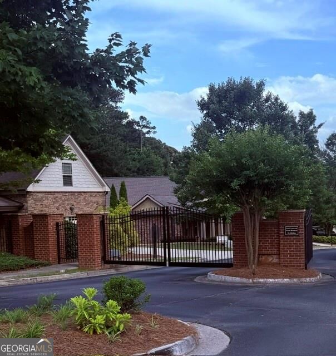
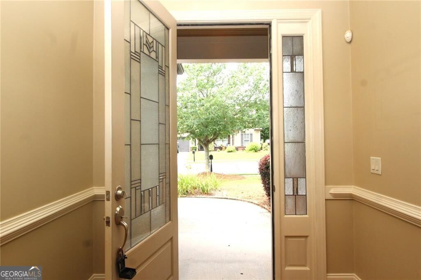
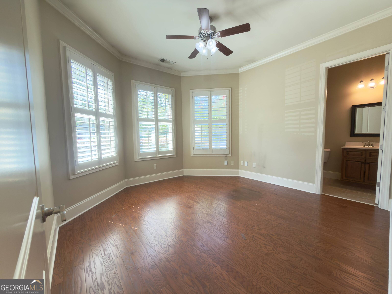
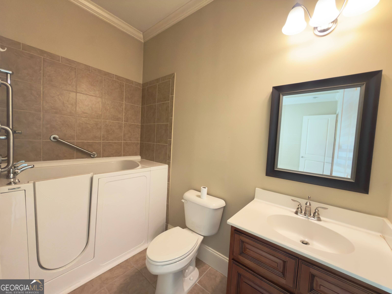
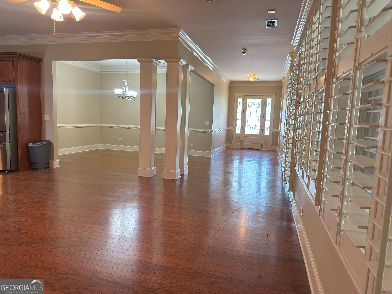
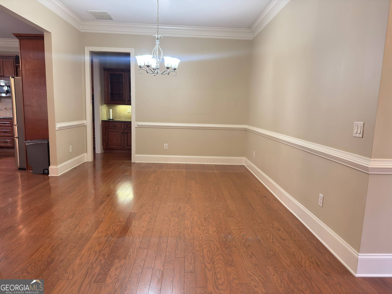
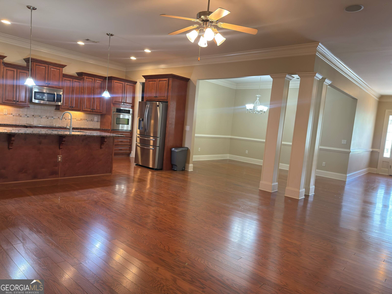
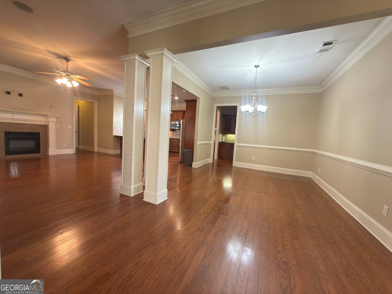
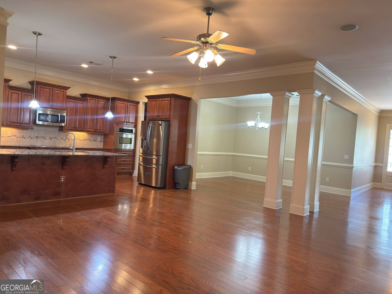
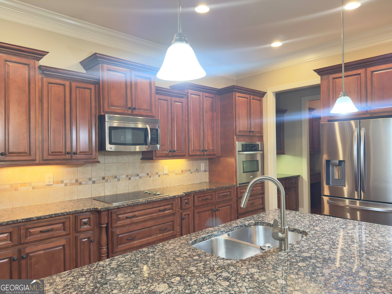
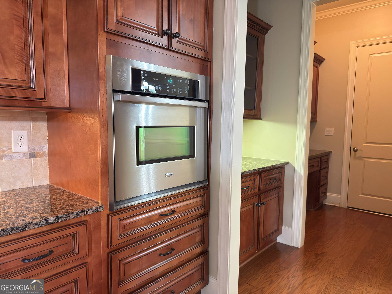
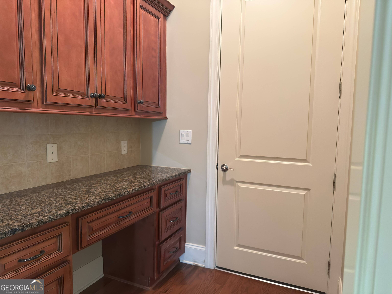
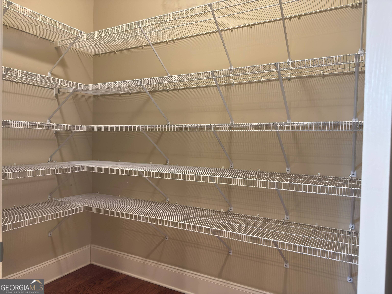
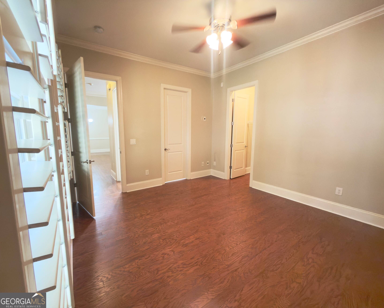
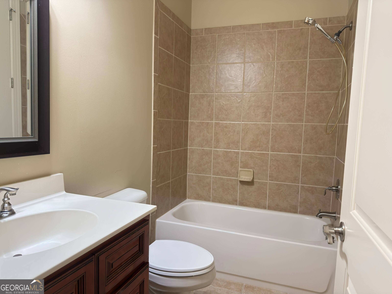
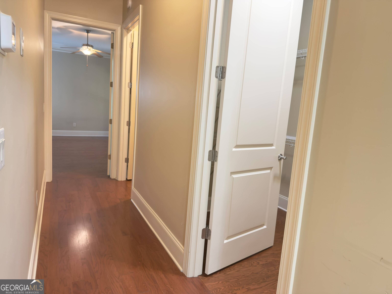
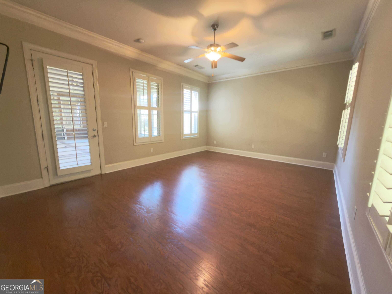
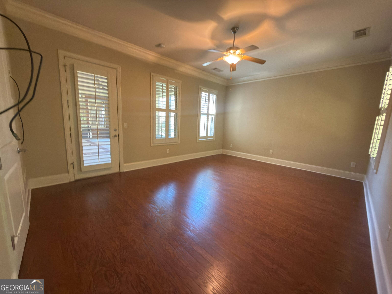
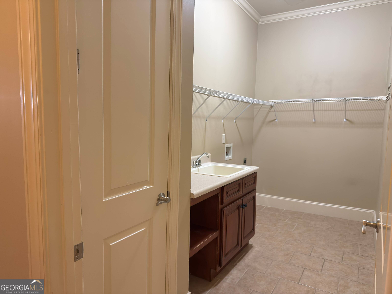
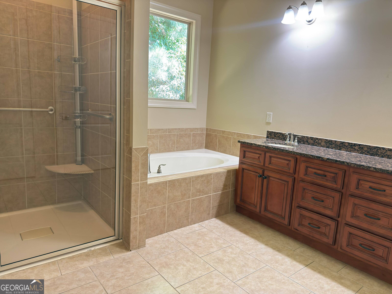
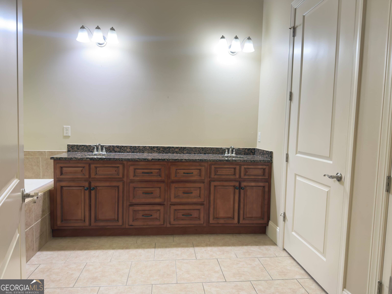
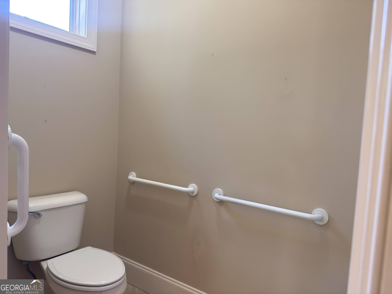
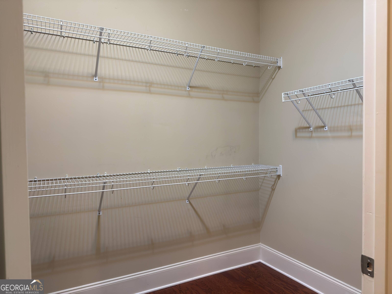
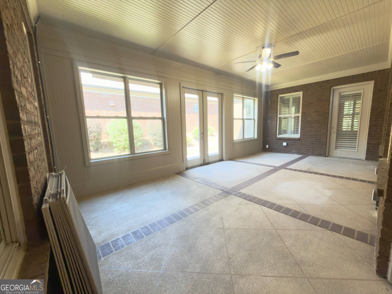
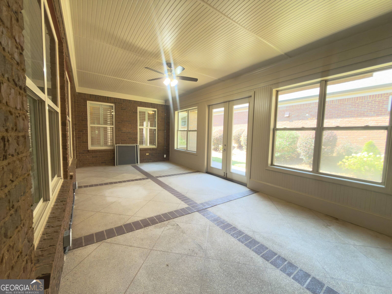
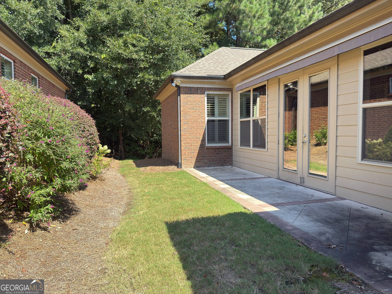
Beautiful craftsman-style ranch home for lease in a private, gated community within the sought-after Seckinger High School district. This spacious one-story home offers an open and inviting floor plan with hardwood and tile flooring, plantation shutters, upgraded lighting, a full-yard sprinkler system, and a built-in backup generator. The gourmet kitchen features granite countertops, stainless steel appliances, a large center island, tile backsplash, built-in desk, butler's pantry, and an oversized walk-in pantry. The bright family room offers soaring ceilings, a cozy fireplace, and custom built-in bookcases. The spacious owner's suite is conveniently located on the main level and features a spa-like bathroom with double vanities, a separate shower, soaking garden tub, and two large walk-in closets. The split-bedroom floor plan provides additional privacy, with generously sized secondary bedrooms featuring private bathrooms and walk-in closets. An oversized laundry room includes a sink and ample counter space. Enjoy year-round outdoor living in the beautiful stone-floored sunroom with window and screen enclosures and direct access from both the owner's suite and family room. Conveniently located near Buford Highway, I-85, parks, shopping, restaurants, and everyday conveniences. HOA fee paid by landlord and includes maintenance of the community common areas, pond, private streets, gate, and landscaping of the home.
Details
| MLS # | 10845919 |
|---|---|
| Listing Type | For Lease |
| Style | House |
| Status | Active |
| Year | 2009 |
| Days On Site | 44 |
| Listing Provided By | eXp Realty | Mona Dajani |
Features
| Bed(s) | 3 |
|---|---|
| Bath(s) | 3 Total |
| SQ Feet | 2,376 |
| Story(s) | 1 |
| Acreage | 0.17 |
Interior
| Appliances | Convection Oven, Cooktop, Dishwasher, Disposal, Microwave, Other, Refrigerator |
|---|---|
| Interior Features | Double Vanity, High Ceilings |
| Cooling | Heat Pump, Central Air |
| Cooling Yes / No | Yes |
| Heating | Heat Pump, Electric, Forced Air |
| Heating Yes / No | Yes |
| Fireplace Yes / No | Yes |
| Fireplaces Total | 1 |
| Laundry Features | Other |
Exterior
| Lot Features | Level, Private |
|---|---|
| Construction Materials | Brick |
| Roof | Composition |
Parking
| Attached Garage Yes / No | No |
|---|---|
| Garage Yes / No | Yes |
| Parking Features | Garage, Garage Door Opener |
Utilities
| Utilities | Underground Utilities |
|---|---|
| Sewer | Public Sewer |
Location
| Community Features | Clubhouse, Gated, Sidewalks, Street Lights |
|---|
Area Information
| State | GA |
|---|---|
| County | Gwinnett |
| City | Buford |
| Zip Code | 30519 |
| Area | Gwinnett |
| Community Name | Providence Walk on Ivy Creek |
| School District | Seckinger |
| Elementary School | Harmony |
| High School | Seckinger |
| Listing VS Median (in Providence Walk on Ivy Creek) | |
Price: $2,300 low | high Med: $2,300 sqft: 2,376 low | high Med: 2,376 $ / sqft: $1 low | high Med: $1 On site: 44 low | high Med: 44 | |
Market Activity 30519
Request a showing
Request a showing
Contact
Learn More About This Property

| State | GA |
|---|---|
| County | Gwinnett |
| City | Buford |
| Zip Code | 30519 |
| Area | Gwinnett |
| Community Name | Providence Walk on Ivy Creek |
| School District | Seckinger |
| Elementary School | Harmony |
| High School | Seckinger |
| Listing VS Median (in Providence Walk on Ivy Creek) | |
Price: $2,300 low | high Med: $2,300 sqft: 2,376 low | high Med: 2,376 $ / sqft: $1 low | high Med: $1 On site: 44 low | high Med: 44 | |