
Description
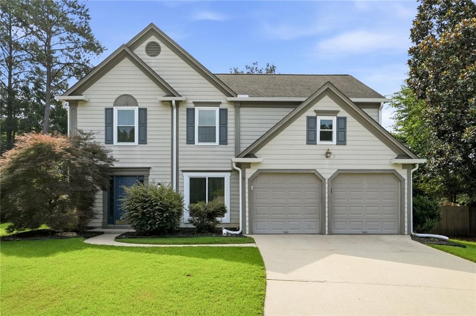
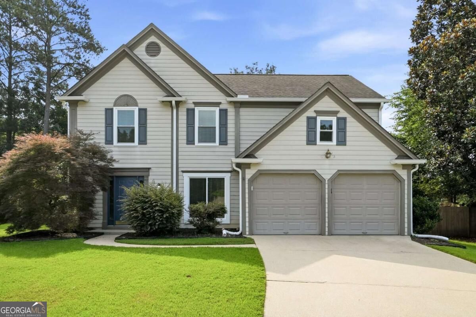
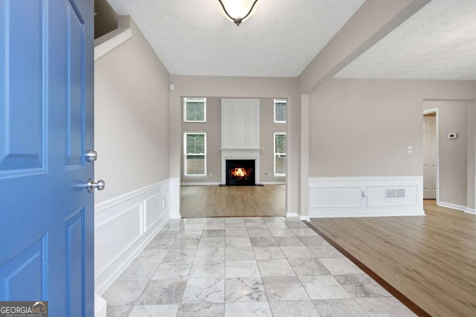
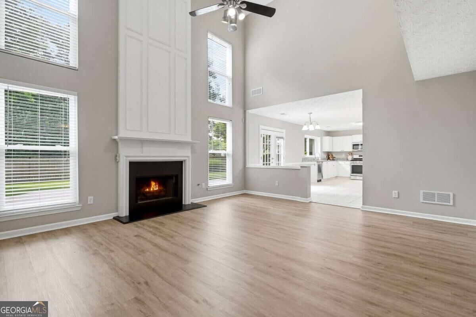
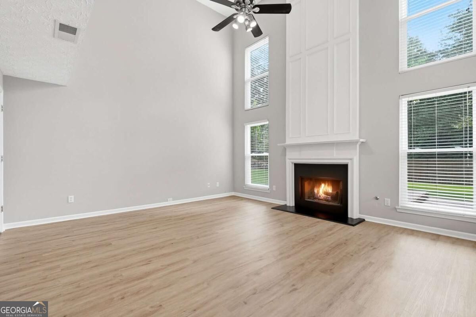
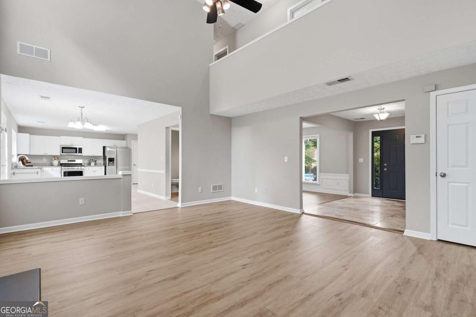
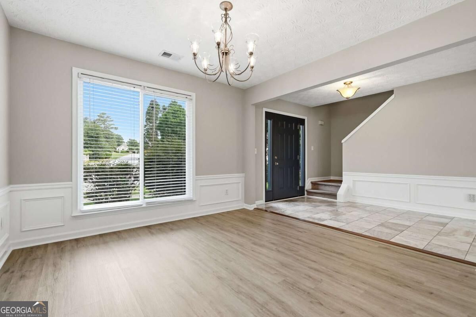
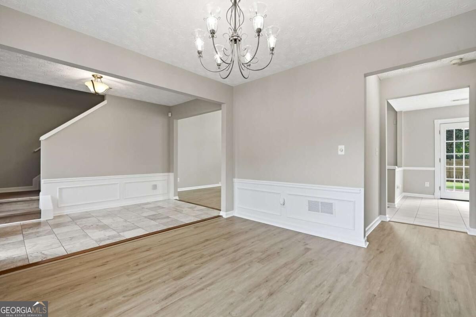
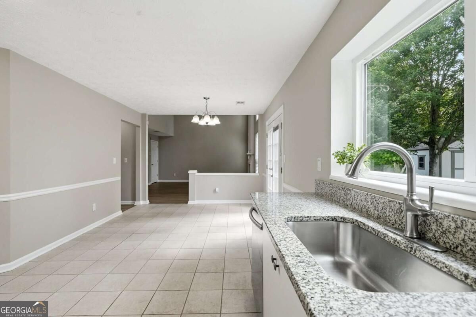
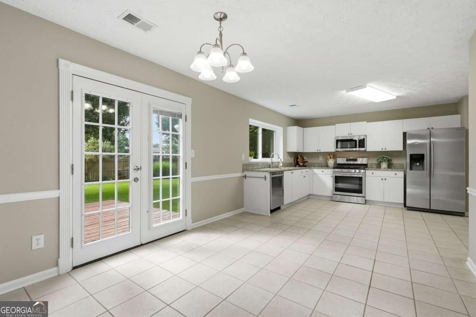
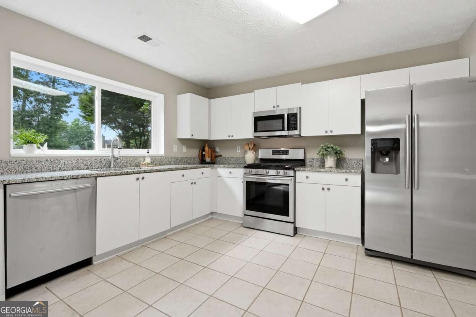
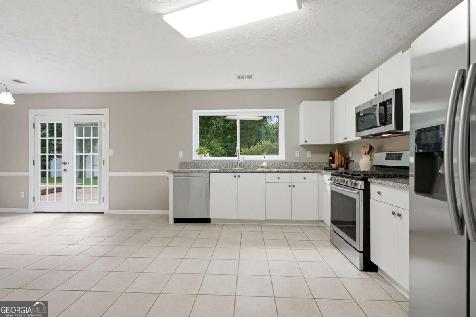
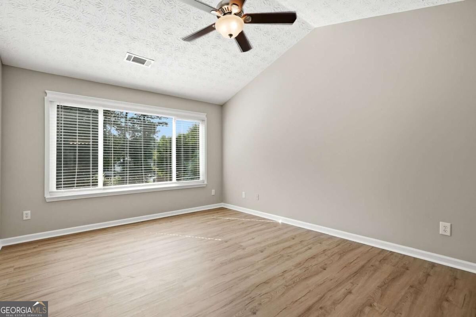
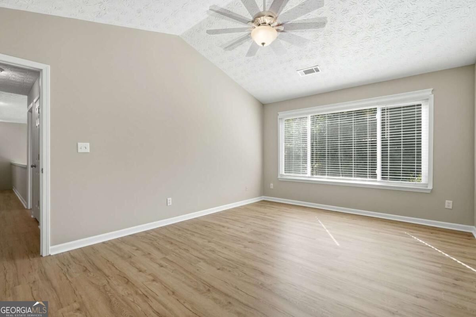
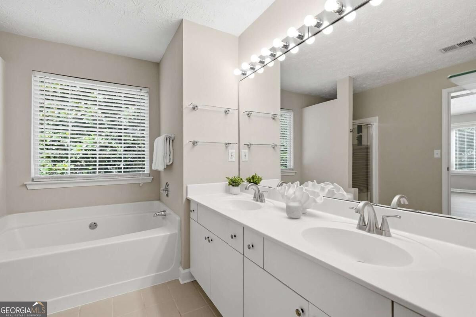
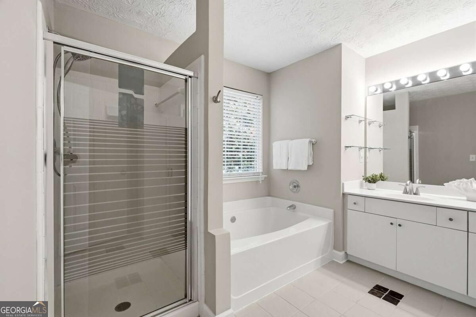
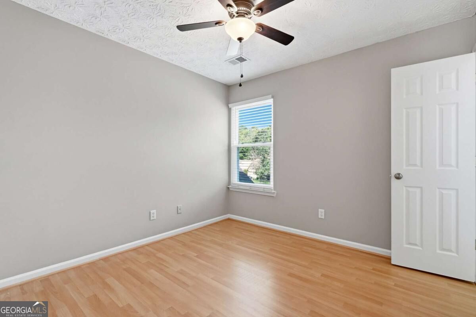
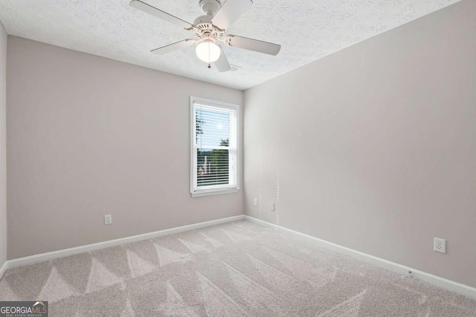
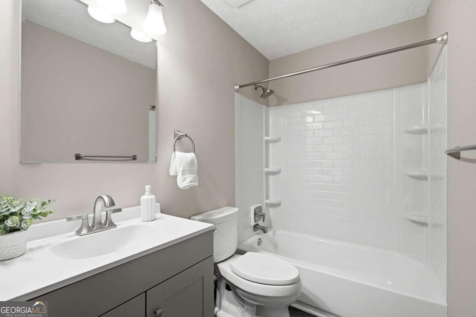
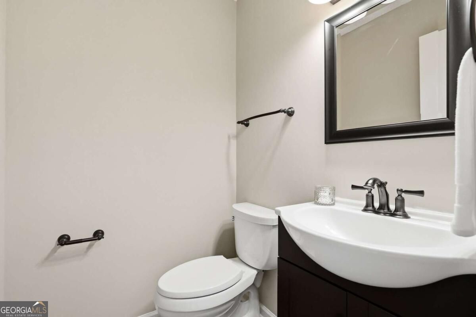
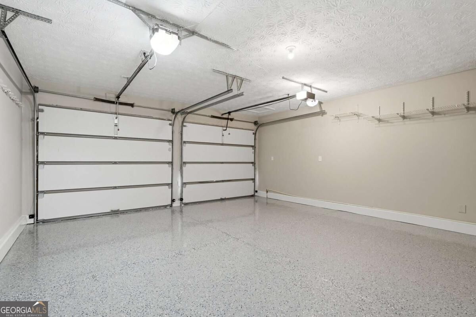
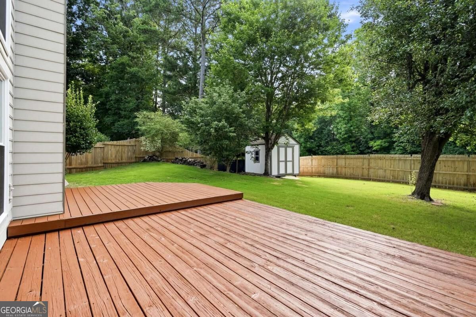
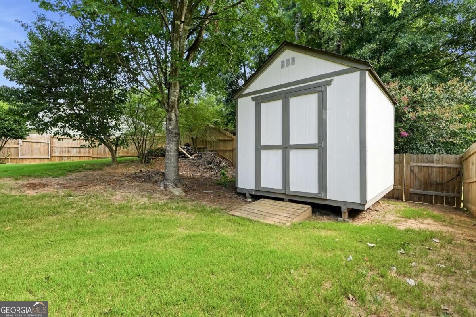
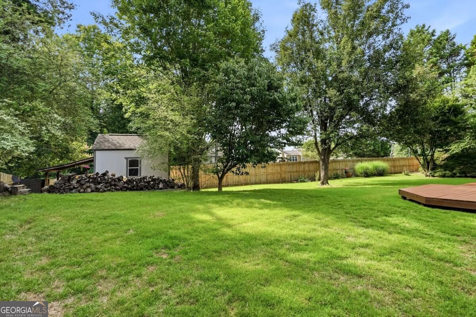
Move-In Ready and Beautifully Updated! Welcome home to this beautifully updated 3-bedroom, 2.5-bath home, offering stylish finishes, abundant natural light, and a private backyard retreat. Recent improvements include brand-new flooring throughout, fresh interior paint, a renovated secondary bathroom, and an epoxy-coated garage floor. The inviting floor plan features a stunning two-story family room with soaring ceilings and expansive windows that fill the space with natural light, creating an open and airy atmosphere. The spacious primary suite is a true retreat, complete with a generous bedroom, large en-suite bathroom, and an oversized walk-in closet. Two additional bedrooms offer plenty of flexibility for family, guests, or a dedicated home office. Step outside and discover your own private oasis! The beautifully landscaped backyard features lush green grass, mature trees, and exceptional privacy, creating the perfect setting for relaxing, entertaining, or enjoying everyday moments outdoors. A freshly stained deck extends the living space, while the secluded backyard offers a peaceful, personal haven to unwind. A convenient storage shed provides additional space for lawn equipment, tools, and seasonal items. Thoughtfully updated and meticulously maintained, this move-in-ready home perfectly combines comfort, style, and privacy. Don't miss the opportunity to make this inviting home your own!
Details
| MLS # | 10873707 |
|---|---|
| Listing Type | For Lease |
| Style | House |
| Status | Active |
| Year | 1994 |
| Days On Site | 23 |
| Listing Provided By | Sure Realty | Michelle Layne |
Features
| Bed(s) | 3 |
|---|---|
| Bath(s) | 3 Total |
| SQ Feet | 2,124 |
| Story(s) | 2 |
| Acreage | 0.41 |
Interior
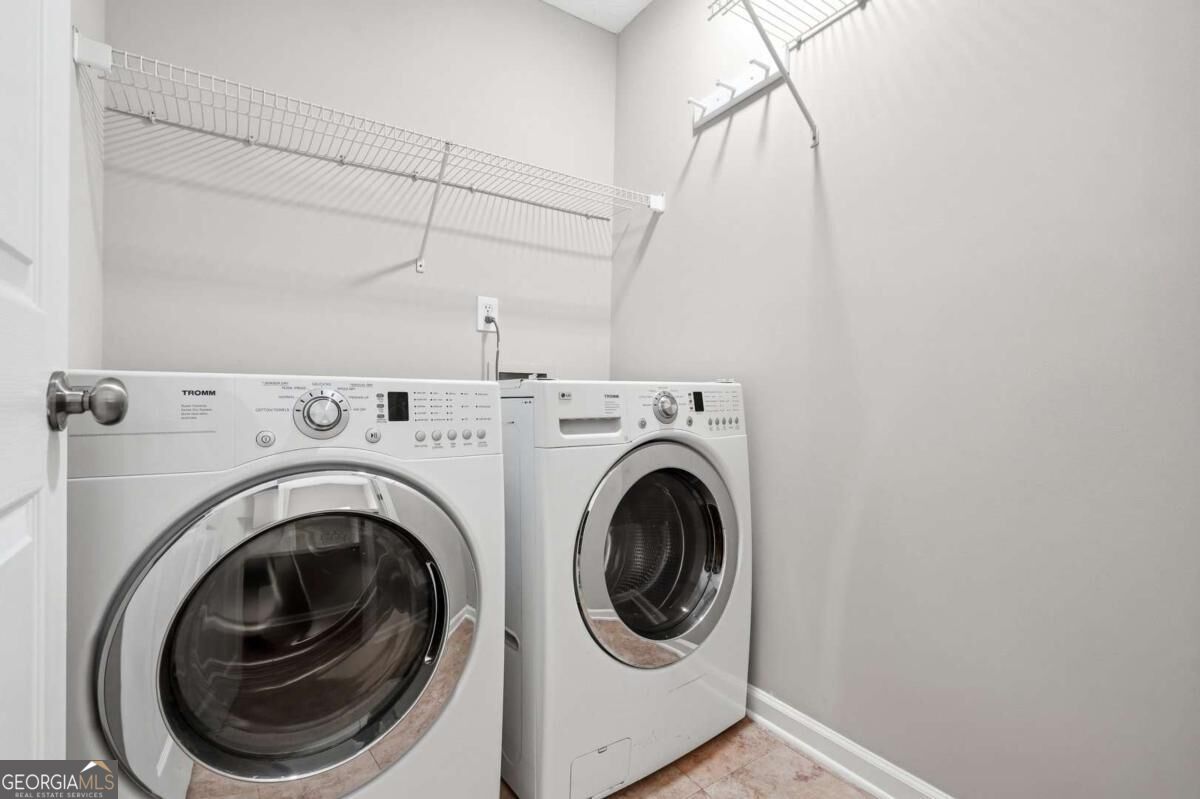
| Appliances | Dishwasher, Disposal, Dryer, Microwave, Refrigerator, Washer |
|---|---|
| Interior Features | Double Vanity, Tile Bath, Vaulted Ceiling(s) |
| Cooling | Ceiling Fan(s), Central Air |
| Cooling Yes / No | Yes |
| Heating | Central |
| Heating Yes / No | Yes |
| Fireplace Yes / No | Yes |
| Fireplaces Total | 1 |
| Fireplace Features | Family Room |
| Window Features | Double Pane Windows |
| Furnished | Unfurnished |
| Room Dining Room Features | Seats 12+ |
| Laundry Features | Upper Level |
Exterior
| Lot Features | Cul-De-Sac |
|---|---|
| Construction Materials | Concrete |
| Roof | Composition |
| Fencing | Back Yard |
| Patio And Porch Features | Deck |
Parking
| Attached Garage Yes / No | No |
|---|---|
| Garage Yes / No | Yes |
| Parking Features | Garage, Kitchen Level, Garage Door Opener |
Utilities
| Utilities | Electricity Available, Natural Gas Available, Underground Utilities, Water Available |
|---|---|
| Sewer | Public Sewer |
Location
| Community Features | Pool, Tennis Court(s), Walk To Schools, Near Shopping |
|---|
Area Information
| State | GA |
|---|---|
| County | Gwinnett |
| City | Suwanee |
| Zip Code | 30024 |
| Area | Gwinnett |
| Community Name | The Landings at Suwanee Creek |
| School District | Peachtree Ridge |
| Elementary School | Burnette |
| High School | Peachtree Ridge |
| Listing VS Median (in The Landings at Suwanee Creek) | |
Price: $2,500 low | high Med: $2,500 sqft: 2,124 low | high Med: 2,124 $ / sqft: $1 low | high Med: $1 On site: 23 low | high Med: 23 | |
Market Activity 30024
Request a showing
Request a showing
Contact
Learn More About This Property

| State | GA |
|---|---|
| County | Gwinnett |
| City | Suwanee |
| Zip Code | 30024 |
| Area | Gwinnett |
| Community Name | The Landings at Suwanee Creek |
| School District | Peachtree Ridge |
| Elementary School | Burnette |
| High School | Peachtree Ridge |
| Listing VS Median (in The Landings at Suwanee Creek) | |
Price: $2,500 low | high Med: $2,500 sqft: 2,124 low | high Med: 2,124 $ / sqft: $1 low | high Med: $1 On site: 23 low | high Med: 23 | |