
Description
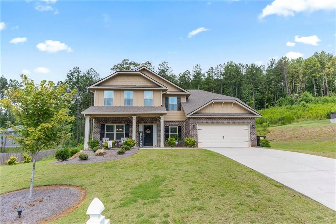
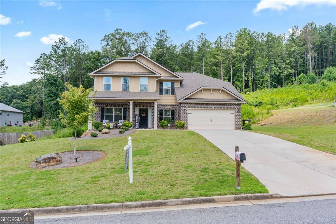
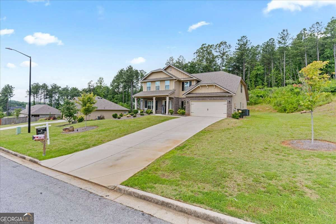
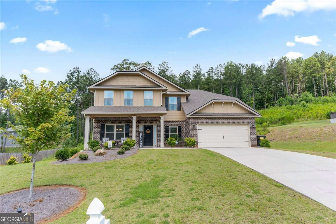
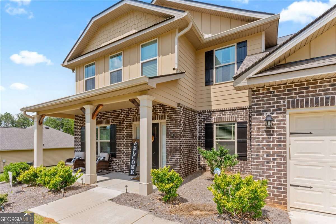
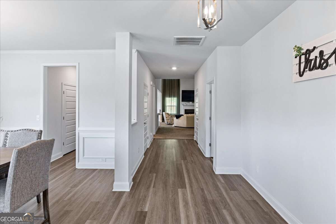
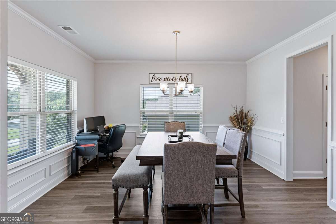
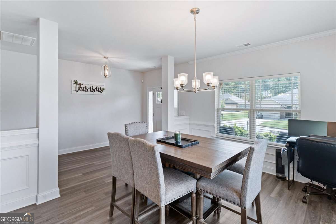
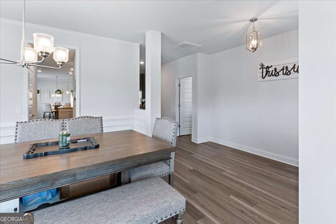
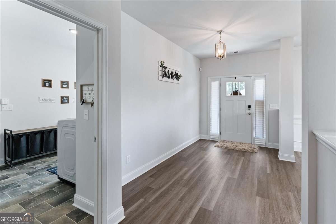
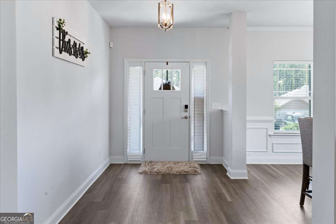
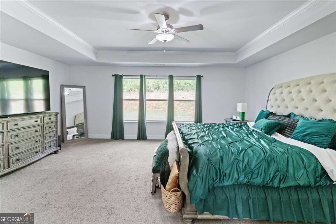
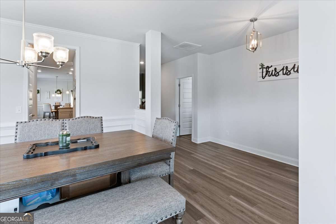
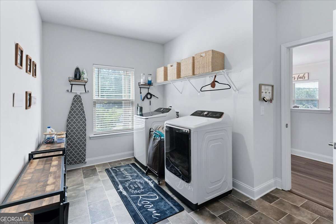
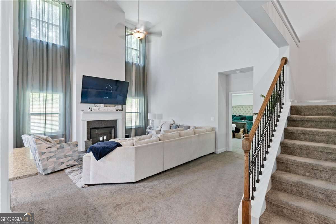
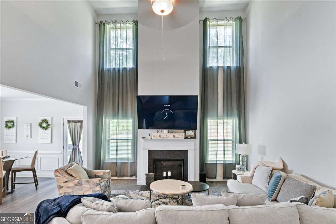
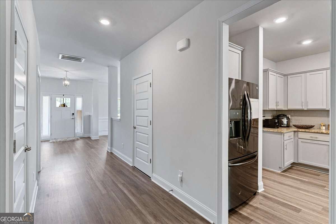
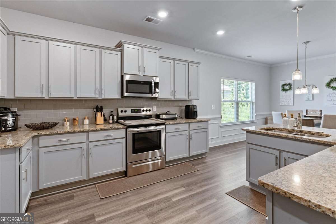
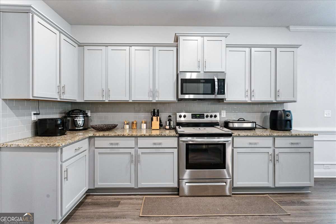
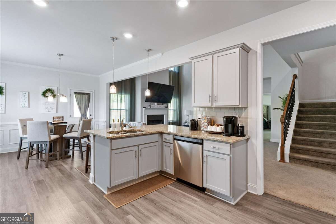
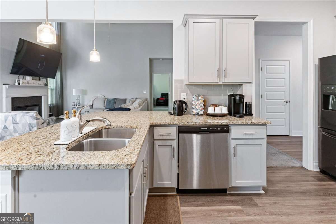
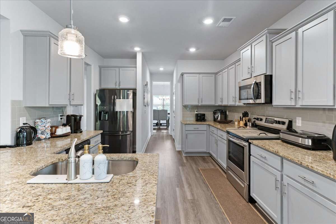
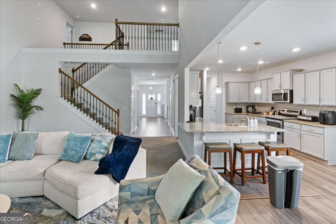
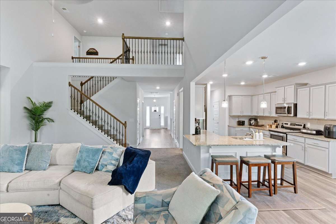
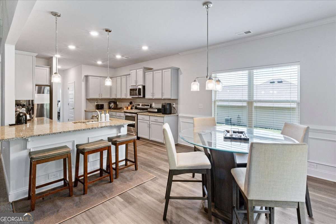
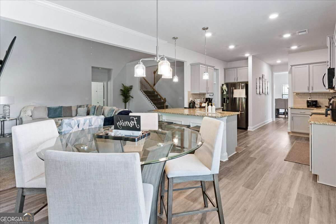
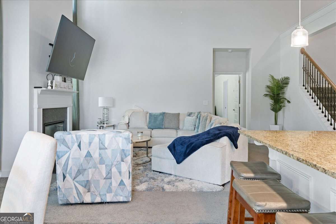
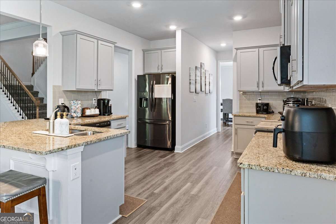
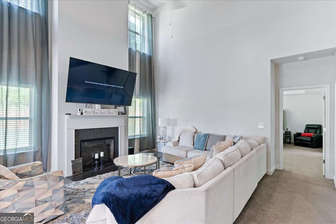
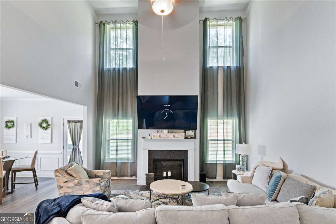
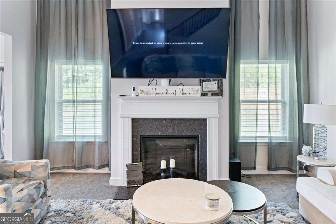
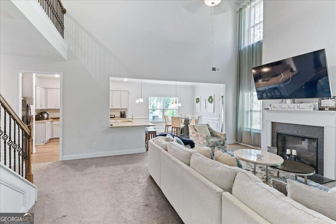
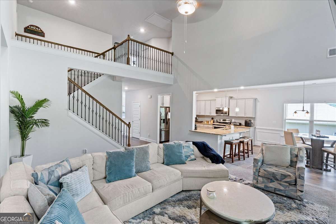
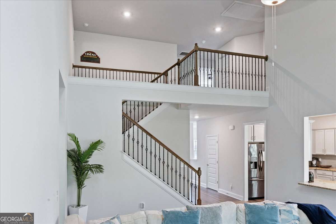
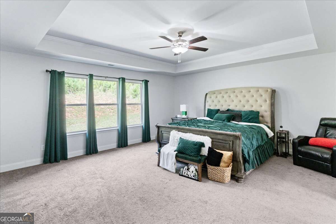
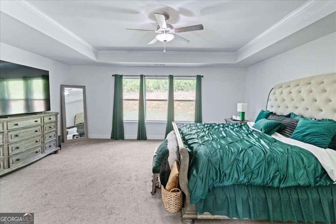
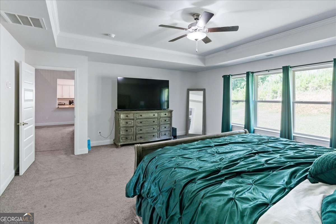
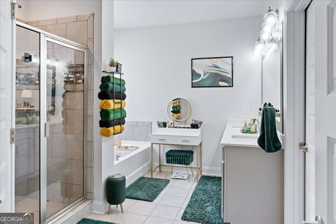
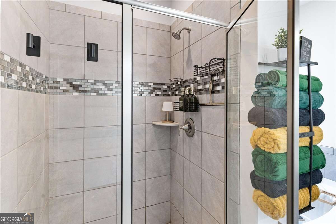
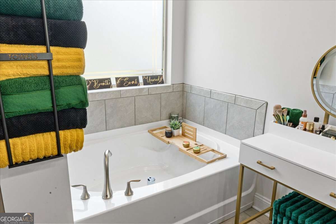
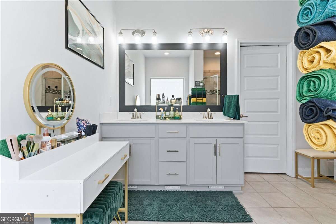
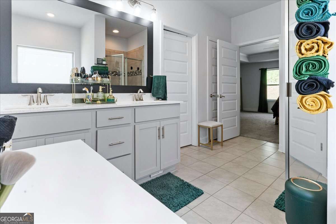
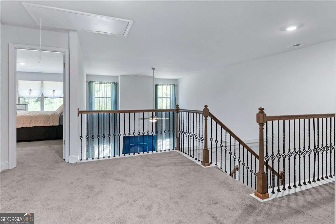
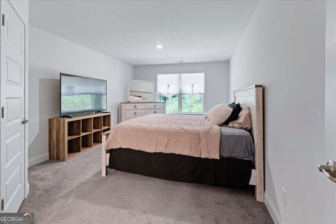
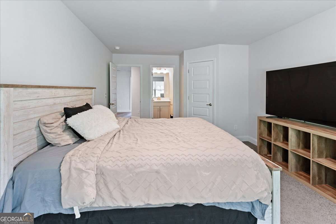
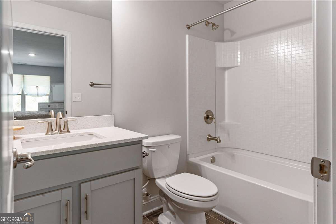
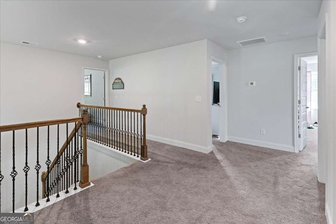
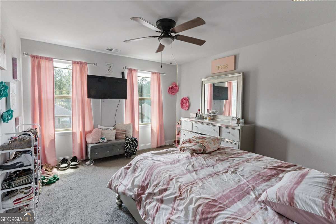
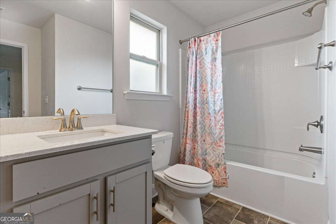
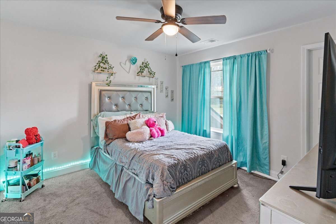
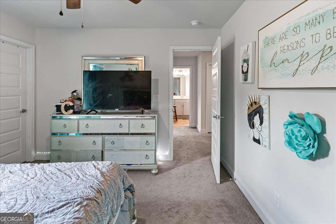
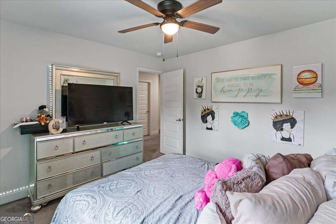
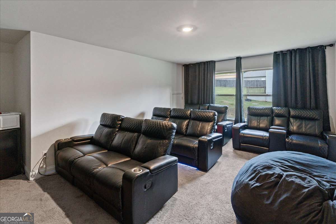
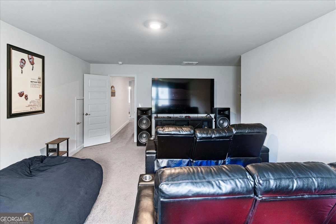
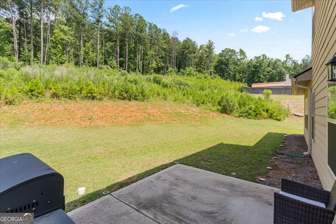
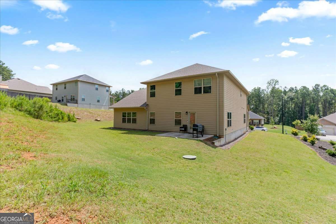
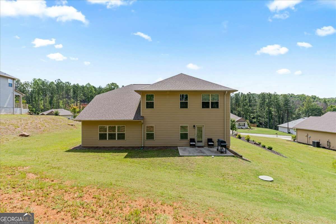
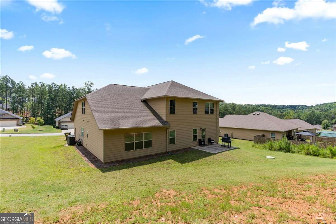
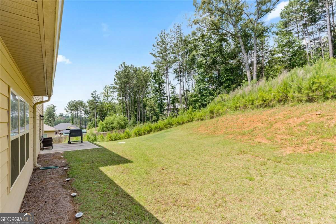
Welcome home to this spacious and beautifully maintained 5-bedroom, 3.5-bath Craftsman-style home, featuring one of the largest floor plans in the community. With plenty of room to spread out, this move-in-ready home combines comfort, functionality, and stylish finishes throughout. The inviting brick-front exterior with Hardie-Plank siding opens to a bright, open-concept interior highlighted by a dramatic two-story family room with a cozy fireplace. The main-level primary suite offers added privacy and convenience, complete with a tiled bathroom featuring a separate soaking tub and shower. The spacious kitchen is designed for both everyday living and entertaining, featuring stainless steel appliances, a large center island with pendant lighting, recessed lighting, generous pantry space, and an easy flow into the breakfast area and family room. Luxury vinyl plank flooring runs throughout the main living areas, while the bedrooms offer comfortable carpeting and generous closet space. Outside, enjoy a welcoming covered front porch and a relaxing rear lanai-perfect for enjoying your morning coffee or unwinding at the end of the day. With 5 bedrooms, 3.5 bathrooms, abundant storage, and an impressive open layout, this home offers the space and flexibility to accommodate a variety of lifestyles. Schedule your private showing and see everything this beautiful rental has to offer!
Details
| MLS # | 10867880 |
|---|---|
| Listing Type | For Lease |
| Style | House |
| Status | Active |
| Year | 2022 |
| Days On Site | 32 |
| Listing Provided By | Norluxe Realty | Ternisa Kirk |
Features
| Bed(s) | 5 |
|---|---|
| Bath(s) | 4 Total |
| SQ Feet | 3,429 |
| Story(s) | 2 |
| Acreage | 0.53 |
Interior
| Appliances | Dishwasher, Microwave, Refrigerator |
|---|---|
| Interior Features | Master On Main Level |
| Cooling | Ceiling Fan(s), Central Air |
| Cooling Yes / No | Yes |
| Heating | Central |
| Heating Yes / No | Yes |
| Fireplace Yes / No | Yes |
| Fireplaces Total | 1 |
| Fireplace Features | Family Room |
| Window Features | Double Pane Windows |
| Furnished | Negotiable |
| Room Kitchen Features | Breakfast Bar |
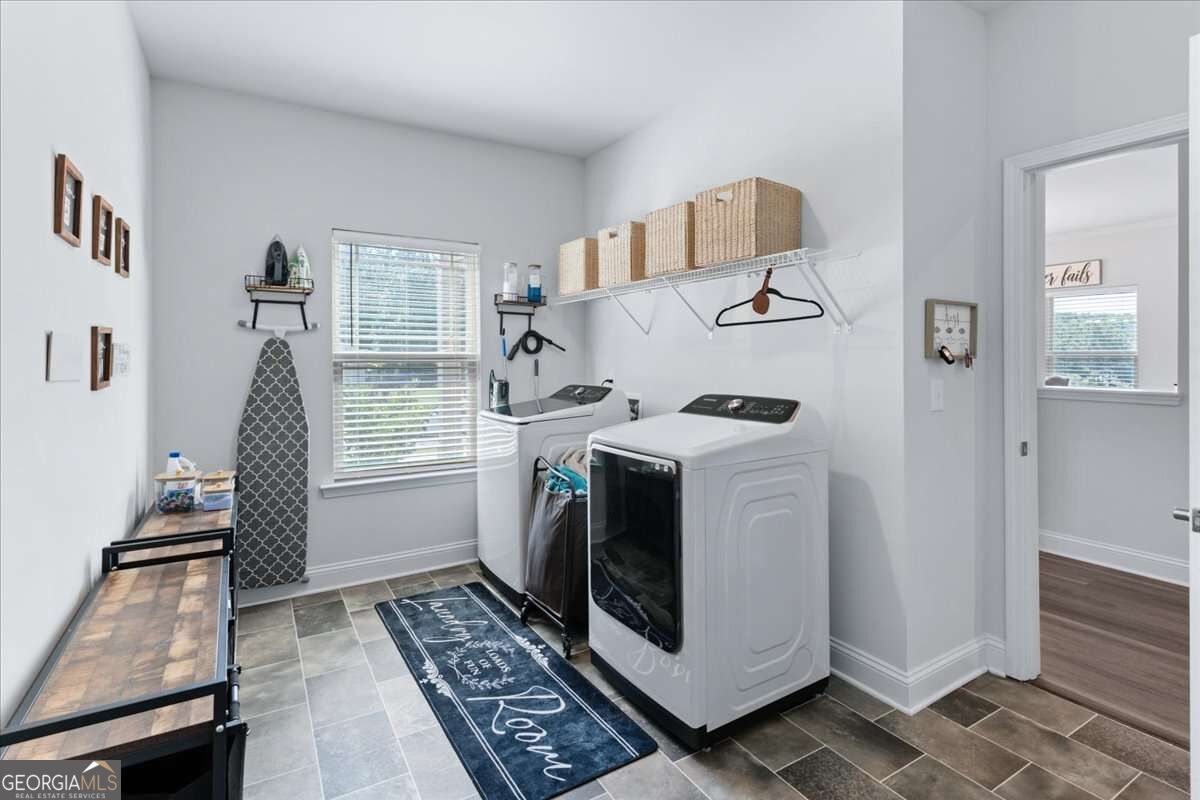
| Laundry Features | Mud Room |
Exterior
| Lot Features | Private |
|---|---|
| Construction Materials | Brick |
| Roof | Composition |
| Security Features | Carbon Monoxide Detector(s) |
Parking
| Attached Garage Yes / No | Yes |
|---|---|
| Garage Yes / No | Yes |
| Parking Features | Garage, Attached |
Utilities
| Utilities | Cable Available, Electricity Available, Natural Gas Available, Phone Available, Sewer Available, Underground Utilities, Water Available |
|---|---|
| Sewer | Public Sewer |
Location
| Community Features | None |
|---|
Area Information
| State | GA |
|---|---|
| County | Paulding |
| City | Dallas |
| Zip Code | 30157 |
| Area | Paulding |
| Community Name | BRAMLETT RIDGE |
| School District | Paulding |
| Elementary School | Other |
| High School | Paulding |
| Listing VS Median (in BRAMLETT RIDGE) | |
Price: $3,000 low | high Med: $256,500 sqft: 3,429 low | high Med: 3,429 $ / sqft: $1 low | high Med: $75 On site: 32 low | high Med: 72 | |
Market Activity 30157
Request a showing
Request a showing
Contact
Learn More About This Property

| State | GA |
|---|---|
| County | Paulding |
| City | Dallas |
| Zip Code | 30157 |
| Area | Paulding |
| Community Name | BRAMLETT RIDGE |
| School District | Paulding |
| Elementary School | Other |
| High School | Paulding |
| Listing VS Median (in BRAMLETT RIDGE) | |
Price: $3,000 low | high Med: $256,500 sqft: 3,429 low | high Med: 3,429 $ / sqft: $1 low | high Med: $75 On site: 32 low | high Med: 72 | |