New Listing
Description
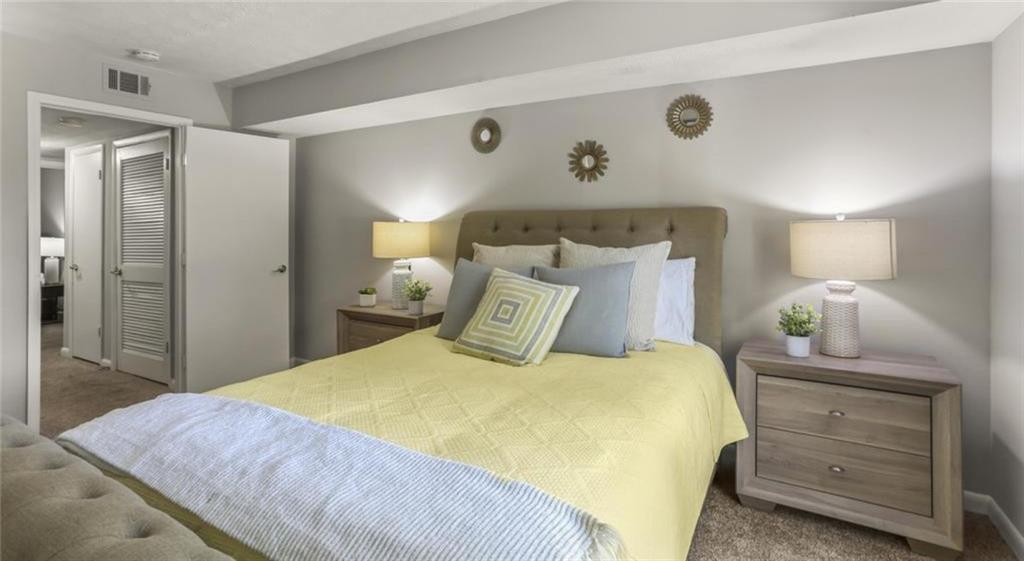
Classic Vinings Luxury Townhome in Sought-After Vinings Overlook Welcome home to this beautifully appointed townhome in Vinings Overlook, a prestigious Pulte community offering an exceptional location and elegant living. Conveniently situated within walking distance of the Cumberland office district and just minutes from Home Depot's World Headquarters and Home Depot's Business Campus, this home also offers easy access to highly regarded Cobb County schools and The Lovett School. Step inside to a dramatic two-story foyer featuring a graceful, curved staircase that sets the tone for the home's sophisticated design. The spacious living room is highlighted by a cozy gas fireplace and stunning triple French doors with Juliette balconies, creating an abundance of natural light and timeless charm. The open-concept main level is designed for both everyday living and entertaining. Enjoy a generous dining area with direct access to a large private deck, while the oversized kitchen impresses with granite countertops, stainless steel appliances, a center island, and abundant cabinetry. Upstairs, the luxurious primary suite features a coffered ceiling, spacious walk-in closet, and a spa-inspired bath complete with a soaking tub and separate shower. A second ensuite bedroom on the same level offers its own private bath and large walk-in closet. The conveniently located upstairs laundry room adds everyday practicality. The terrace level provides exceptional flexibility with an oversized third bedroom that also functions beautifully as a home office, media room, or guest suite. This level also includes a full bathroom, closet, and access to the attached two-car garage. If you're looking for style, space, and an unbeatable Vinings location, this home delivers! REQUIREMENTS TO LEASE THIS HOME: Credit score 680+ requires a security deposit equal to 1 month's rent; scores 650-679 require 2 months' rent. No open collections or charge-offs. Verifiable employment required. Minimum annual income $115,200+ (3x rent or greater). All individuals over 18 must complete the application and screening process, including criminal background check. Application fees are non-refundable if declined or another applicant is accepted. Pet restrictions apply. ALL UTILITIES will be in the Management Company's Name and bill backed to the resident for a monthly fee of $15 to offset Connection Fees and Deposits. $35 monthly Resident Benefits Package. Other terms and conditions may apply. Disclaimer: All the furnished rooms are strictly for inspiration purposes of what your future home could be! Enjoy!
Details
| MLS # | 7853391 |
|---|---|
| Listing Type | For Lease |
| Style | Town House |
| Status | Active |
| Year | 2006 |
| Days On Site | 6 |
| Listing Provided By | Keller Williams Buckhead | Paul Diana |
Features
| Bed(s) | 3 |
|---|---|
| Bath(s) | 4 Total |
| SQ Feet | 2,328 |
| Garage | 2 |
| Basement | Y |
| Acreage | 0.33 |
| Water Front | Yes |
| Property View | Other |
Interior
| Appliances | Dishwasher, Disposal, Gas Range, Gas Water Heater, Microwave, Self Cleaning Oven |
|---|---|
| Interior Features | Crown Molding, Double Vanity, Entrance Foyer, Entrance Foyer 2 Story, High Ceilings 9 ft Lower, High Ceilings 9 ft Main, High Ceilings 9 ft Upper, High Ceilings 10 ft Lower, Tray Ceiling(s), Walk-In Closet(s) |
| Cooling | Ceiling Fan(s), Central Air, Zoned |
| Heating | Central, Forced Air, Natural Gas |
| Fireplaces Total | 1 |
| Fireplace Features | Factory Built, Living Room |
| Window Features | Double Pane Windows, Insulated Windows |
| Furnished | Unfurnished |
| Room Kitchen Features | Breakfast Bar, Cabinets Stain, Eat-in Kitchen, Kitchen Island, Pantry, Stone Counters |
| Room Dining Room Features | Separate Dining Room |
| Laundry Features | Laundry Room, Upper Level |
Exterior
| Accessibility Features | None |
|---|---|
| Exterior Features | Rain Gutters |
| Lot Features | Back Yard, Landscaped |
| Construction Materials | Brick Front, Brick Veneer |
| Roof | Composition, Other |
| Fencing | None |
| Waterfront Features | None |
| Patio And Porch Features | Deck |
| Security Features | Carbon Monoxide Detector(s), Fire Alarm, Security System Owned, Smoke Detector(s) |
Parking
| Garage Spaces | 2 |
|---|---|
| Parking Features | Attached, Drive Under Main Level, Garage, Garage Door Opener, Level Driveway |
| Open Parking Yes / No | Yes |
Utilities
| Utilities | Cable Available, Phone Available, Sewer Available, Underground Utilities, Water Available |
|---|
Taxes
| Tax Parcel Letter | 17-0884-0-007-0 |
|---|
Location
| Community Features | None |
|---|
Area Information
| State | GA |
|---|---|
| County | Cobb GA |
| City | Atlanta |
| Zip Code | 30339 |
| Area | Cobb GA |
| Community Name | Vinings Overlook |
| School District | Campbell |
| Elementary School | Teasley |
| High School | Campbell |
| Listing VS Median (in Vinings Overlook) | |
Price: $3,100 low | high Med: $484,900 sqft: 2,328 low | high Med: 2,350 $ / sqft: $1 low | high Med: $206 On site: 6 low | high Med: 6 | |
Market Activity 30339

Request a showing
Request a showing
 Listings identified with the FMLS IDX logo come from FMLS and are held by brokerage firms other than the owner of this website. The listing brokerage is identified in any listing details. Information is deemed reliable but is not guaranteed. If you believe any FMLS listing contains material that infringes your copyrighted work please click here to review our DMCA policy and learn how to submit a takedown request. © 2022 First Multiple Listing Service, Inc.
Contact
Learn More About This Property

| State | GA |
|---|---|
| County | Cobb GA |
| City | Atlanta |
| Zip Code | 30339 |
| Area | Cobb GA |
| Community Name | Vinings Overlook |
| School District | Campbell |
| Elementary School | Teasley |
| High School | Campbell |
| Listing VS Median (in Vinings Overlook) | |
Price: $3,100 low | high Med: $484,900 sqft: 2,328 low | high Med: 2,350 $ / sqft: $1 low | high Med: $206 On site: 6 low | high Med: 6 | |