250 Pharr Road NE Unit 704,Atlanta, GA 30305
Atlanta, GA 30305

Description
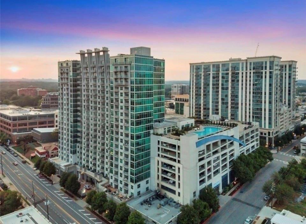
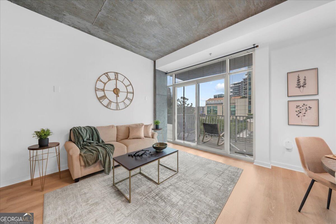
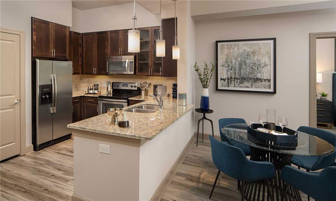
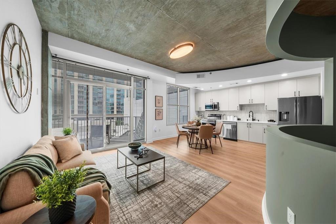
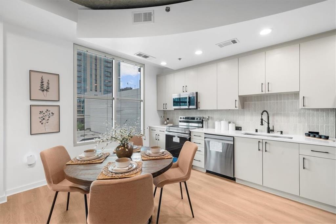
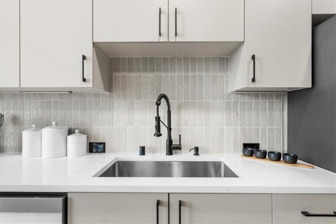
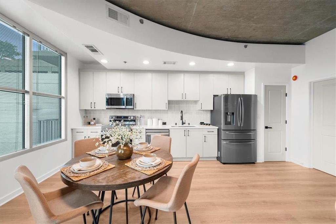
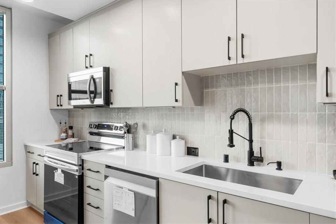
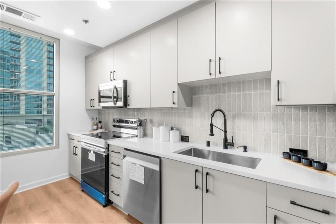
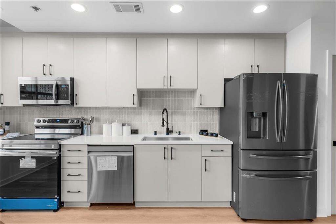
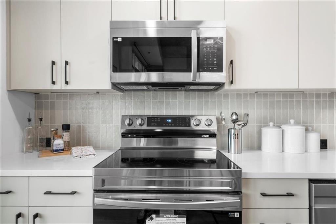
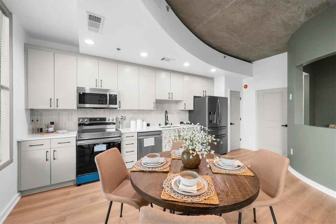
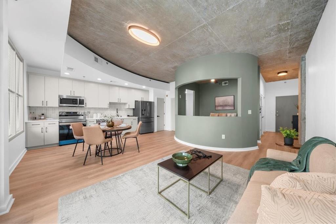
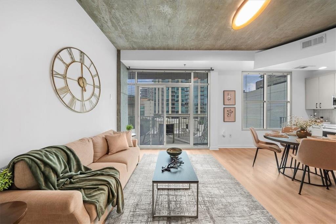
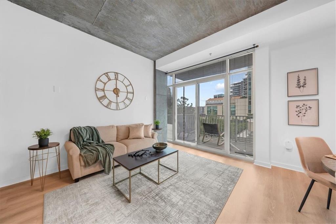
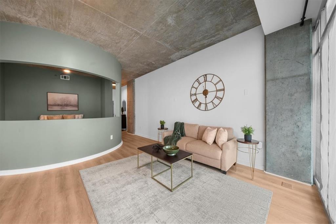
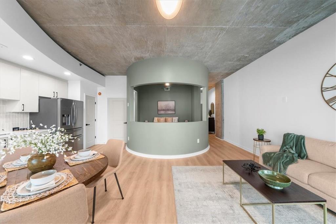
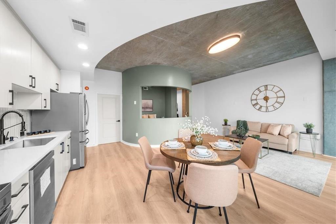
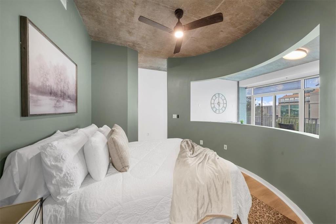
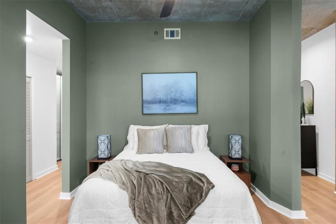
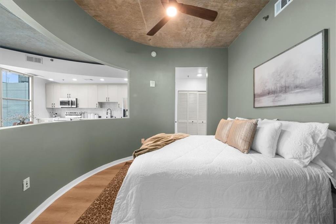
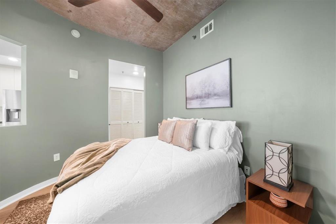
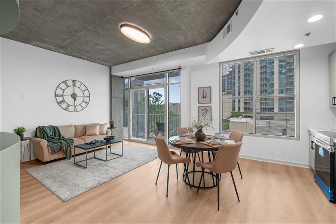
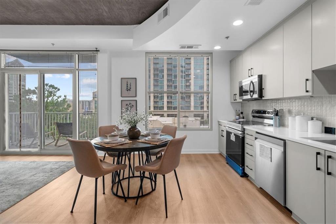
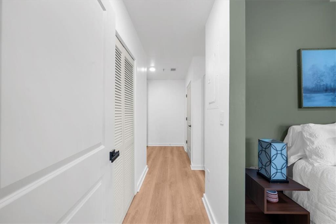
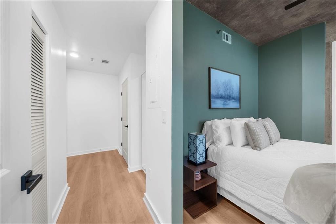
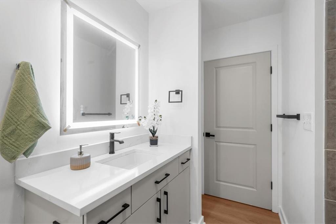
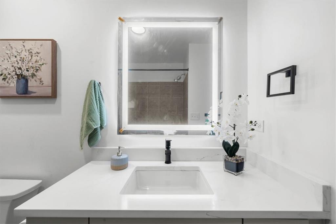
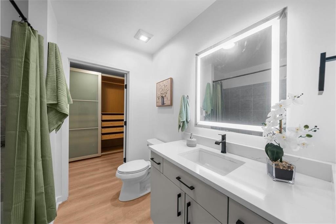
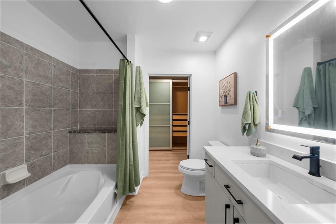
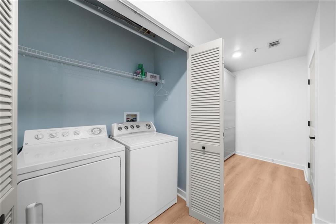
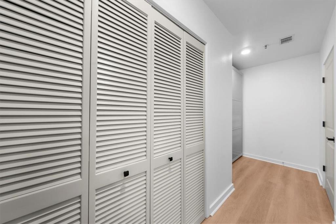
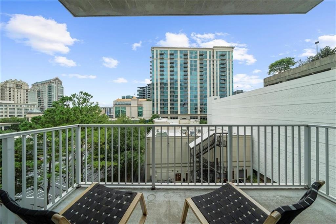
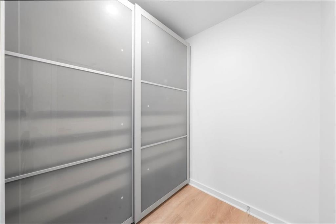
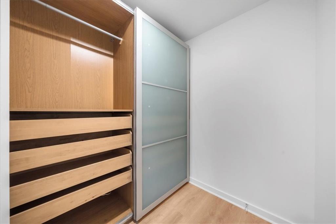
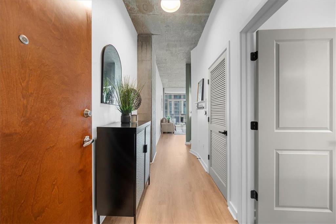
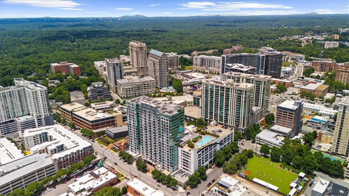
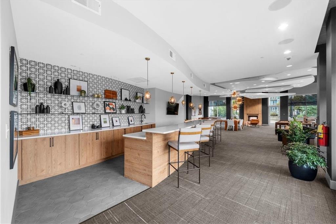
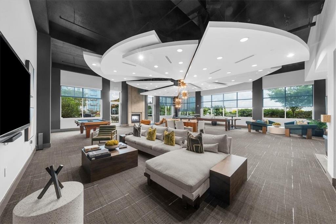
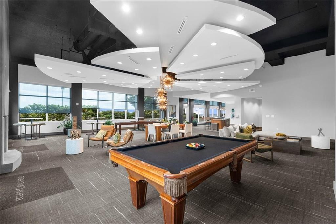
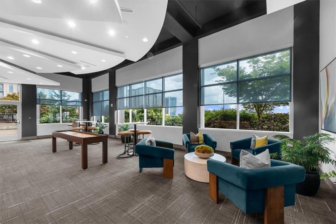
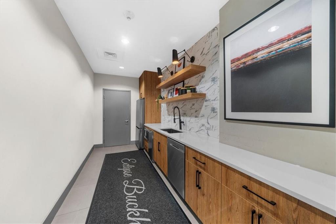
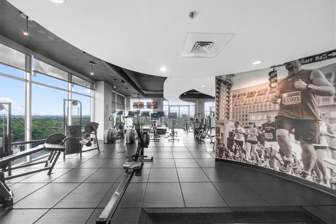
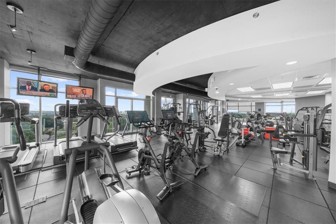
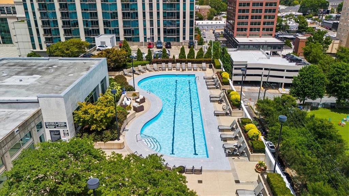
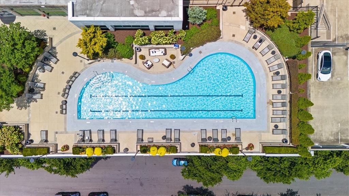
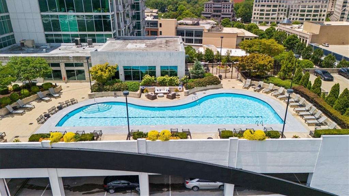
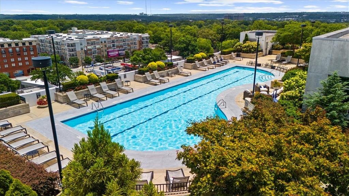
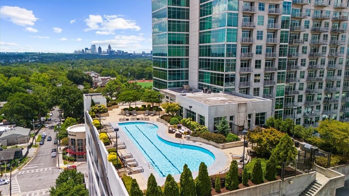
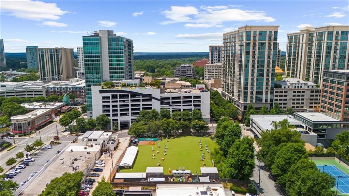
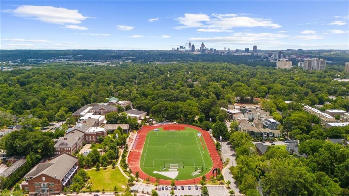
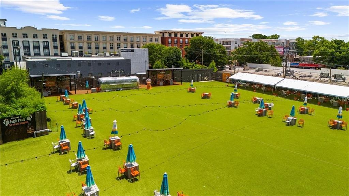
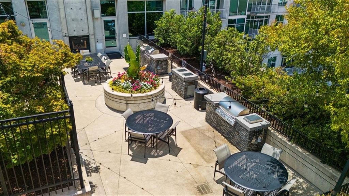
Never before lived in since renovated condo in the most sought-after location at The Shoppes! S.M.A.R.T. ECO-FRIENDLY Condo Reno. Tech updated and steps from premier dining, shopping & nightlife. Lender Credit of $1500 with approved offer + FREE MEMBERSHIP to FETCH DOG PARK!!!! One of the most favorited open floor plans in the building. This meticulously designed interior has been thoughtfully upgraded for style, comfort, and TECHNOLOGY. The Gourmet kitchen features Calcutta Milan quartz countertops, Edward Martin ceramic backsplash, Kraus stainless steel sink with matte black faucet and a full suite of brand new, Samsung Smart stainless-steel appliances (Energy Star, Wi-Fi & app-enabled). New White Oak Lifeproof Luxury Vinyl Plank Flooring throughout entire unit (8.7" wide, waterproof, scratch-resistant, 22 MIL wear layer with a lifetime warranty), Smart-home features: Google Nest 4th Gen thermostat, motion-sensor under-cabinet LED lighting, smart ceiling fan with dimmable LED lighting & remote control, Lutron Diva LED+ dimmer switches throughout. Fresh designer paint throughout unit, High Ceilings, refinished cabinets & interior doors with matte black hinges, pulls & levers for a modern cohesive look. New modern chic lighting throughout with multiple integrated LED flush mounts, dimmable ceiling fixtures & and under-cabinet lighting. The aesthetically calming new paint colors give this meticulously designed interior a timeless elegant class meets modern luxury feel, to create an ambiance of refined comfort. The partially open bedroom incorporates a modern loft style airy feel with 10' ceilings, brand new ceiling fan, accented paint color and a view to the living area/kitchen and Buckhead skyline with colorful sunsets at night, plus a Spa-inspired bathroom with quartz vanity, Kohler Cursiva sink, Moen matte black faucet, Smart anti-fog LED mirror, Panasonic WhisperCeiling exhaust fan, soaking tub/shower, and full matte black hardware set. Generous closet space for storage and a laundry closet with full size washing machine & clothes dryer. Residents enjoy exclusive access to the building's world-class amenities, including a rooftop pool with sun deck/outdoor grill area, state of the art fitness center and private lounge with skyline views for miles over Buckhead and Atlanta. This and more, all designed to elevate your lifestyle with unparalleled access to the finest premier boutiques, acclaimed restaurants and upscale entertainment that define Buckhead's cosmopolitan allure, this condo offers the perfect blend of urban excitement and sophisticated tranquility. Includes one deeded parking space conveniently located on the same level as condo. The Eclipse building is close to the popular Fetch dog park with lots of walkability around this popular bougie location at the Shops of Buckhead. Atlanta's premier destination for luxury living!
Details
| MLS # | 7835993 |
|---|---|
| Listing Type | For Lease |
| Style | Condominium |
| Status | Active |
| Year | 2004 |
| Days On Site | 61 |
| Listing Provided By | NorthGroup Real Estate | Samantha Jones |
Features
| Bed(s) | 1 |
|---|---|
| Bath(s) | 1 Total |
| SQ Feet | 790 |
| Garage | 1 |
| Pool | Yes |
| Story(s) | 1 |
| Acreage | 0.02 |
| Water Front | Yes |
| Property View | City |
Interior
| Appliances | Dishwasher, Disposal, Dryer, Electric Oven, Electric Water Heater, Microwave, Refrigerator, Washer |
|---|---|
| Interior Features | Entrance Foyer, High Ceilings 10 ft Main, High Speed Internet, Low Flow Plumbing Fixtures, Recessed Lighting, Smart Home |
| Cooling | Ceiling Fan(s), Central Air, Electric |
| Heating | Central, Electric |
| Fireplaces Total | 0 |
| Fireplace Features | None |
| Window Features | Window Treatments |
| Furnished | Unfurnished |
| Room Kitchen Features | Cabinets White, Pantry, Solid Surface Counters, View to Family Room |
| Room Dining Room Features | Open Concept |
| Laundry Features | In Hall |
Exterior
| Accessibility Features | Accessible Kitchen |
|---|---|
| Exterior Features | Balcony |
| Lot Features | Level |
| Construction Materials | Other |
| Roof | Other |
| Fencing | None |
| Waterfront Features | None |
| Patio And Porch Features | None |
| Security Features | Fire Sprinkler System, Key Card Entry, Secured Garage/Parking, Security Gate, Security Lights, Smoke Detector(s) |
Parking
| Garage Spaces | 1 |
|---|---|
| Parking Features | Assigned, Attached, Covered, Deeded, Garage |
Utilities
| Utilities | Cable Available, Electricity Available, Sewer Available, Water Available |
|---|
Taxes
| Tax Parcel Letter | 17-0099-0007-110-6 |
|---|
Location
| Community Features | Business Center, Clubhouse, Concierge, Fitness Center, Homeowners Assoc, Near Public Transport, Near Schools, Near Shopping, Pool |
|---|
Area Information
| State | GA |
|---|---|
| County | Fulton GA |
| City | Atlanta |
| Zip Code | 30305 |
| Area | Fulton GA |
| Community Name | Eclipse |
| School District | North Atlanta |
| Elementary School | Garden Hills |
| High School | North Atlanta |
| Listing VS Median (in Eclipse) | |
Price: $2,000 low | high Med: $277,500 sqft: 790 low | high Med: 786 $ / sqft: $3 low | high Med: $353 On site: 61 low | high Med: 219 | |
Market Activity 30305
Request a showing
Request a showing
 Listings identified with the FMLS IDX logo come from FMLS and are held by brokerage firms other than the owner of this website. The listing brokerage is identified in any listing details. Information is deemed reliable but is not guaranteed. If you believe any FMLS listing contains material that infringes your copyrighted work please click here to review our DMCA policy and learn how to submit a takedown request. © 2022 First Multiple Listing Service, Inc.
Contact
Learn More About This Property

| State | GA |
|---|---|
| County | Fulton GA |
| City | Atlanta |
| Zip Code | 30305 |
| Area | Fulton GA |
| Community Name | Eclipse |
| School District | North Atlanta |
| Elementary School | Garden Hills |
| High School | North Atlanta |
| Listing VS Median (in Eclipse) | |
Price: $2,000 low | high Med: $277,500 sqft: 790 low | high Med: 786 $ / sqft: $3 low | high Med: $353 On site: 61 low | high Med: 219 | |