

Description
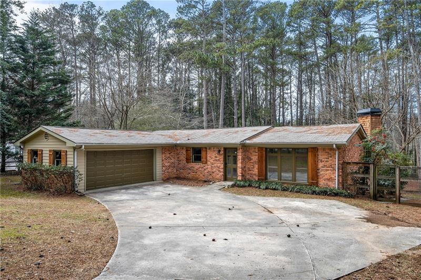
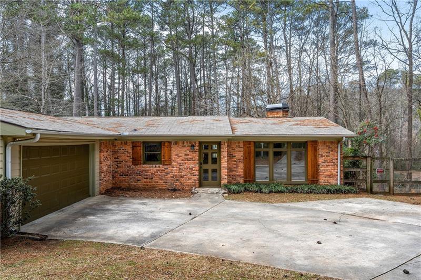
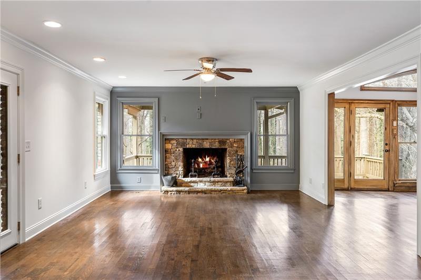
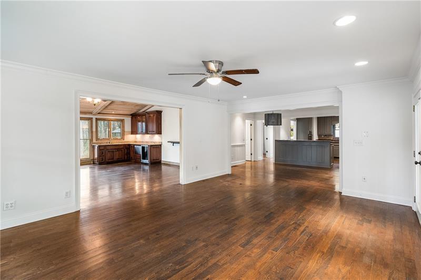
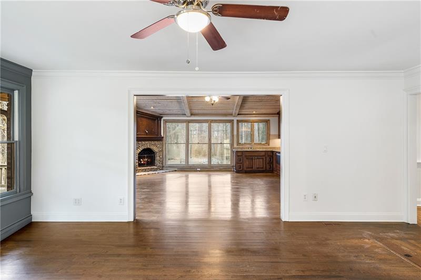
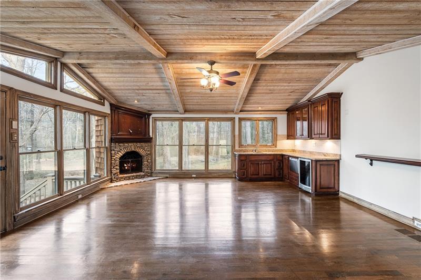
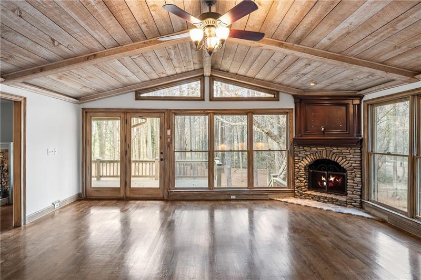
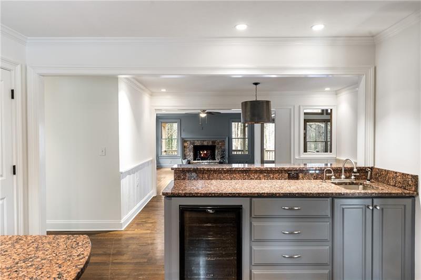
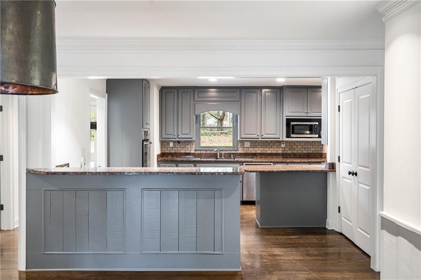
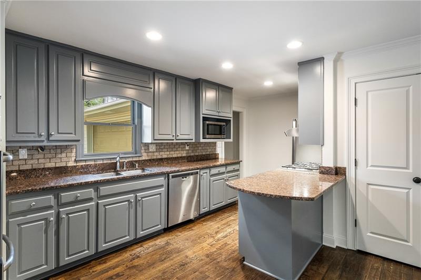
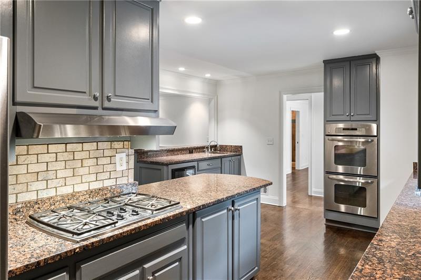
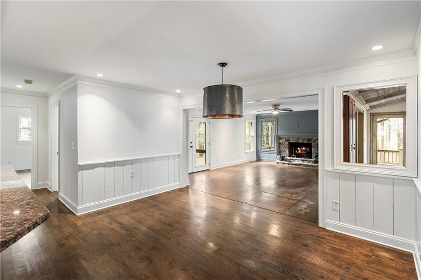
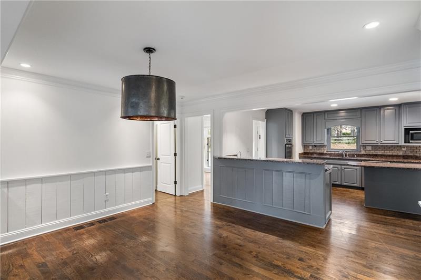
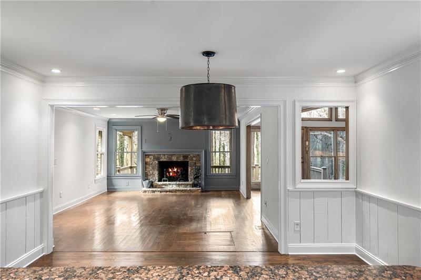
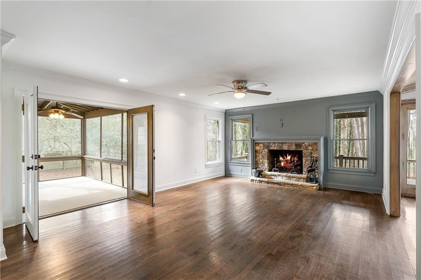
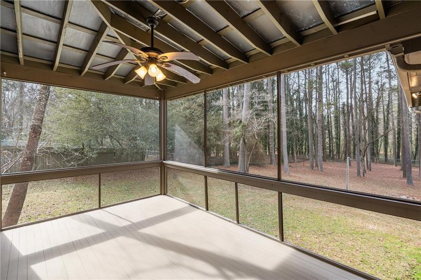
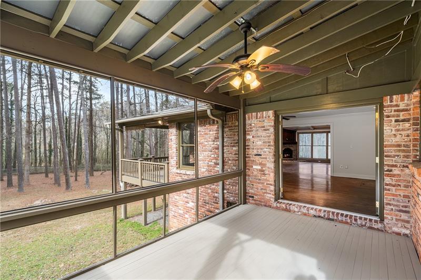
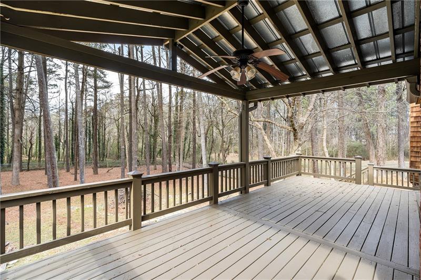
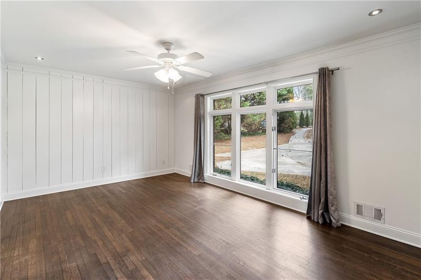
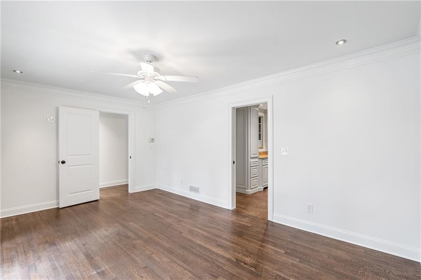
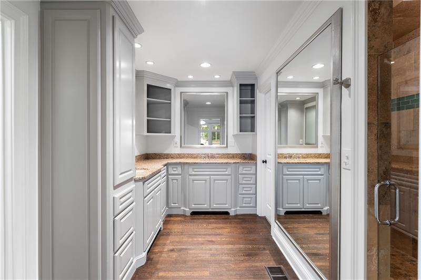
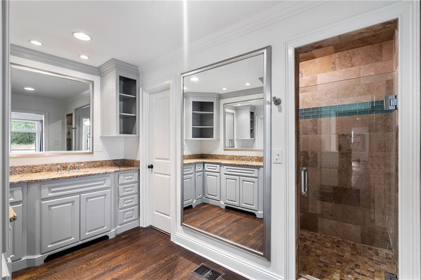
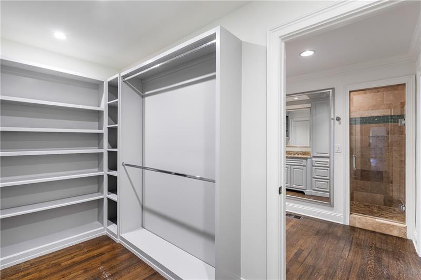
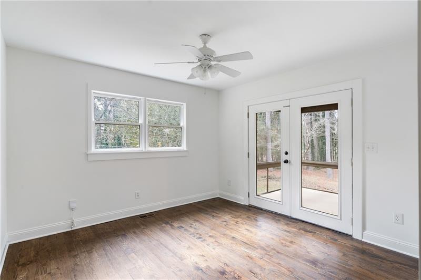
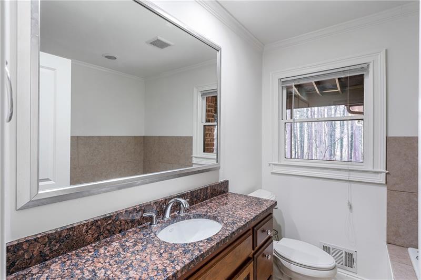
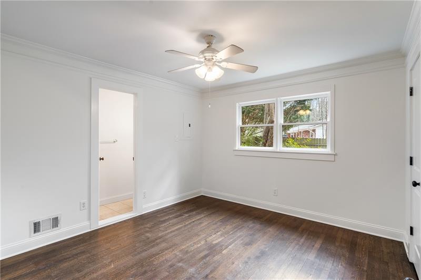
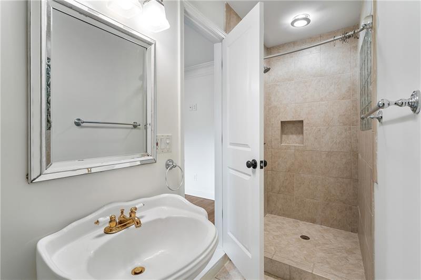
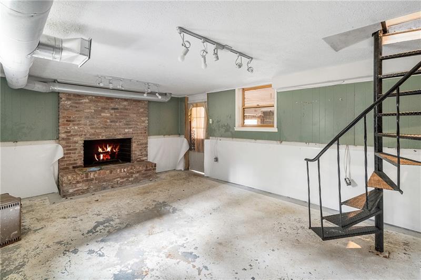
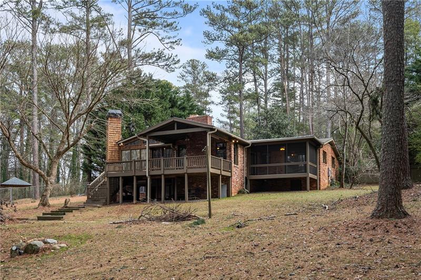
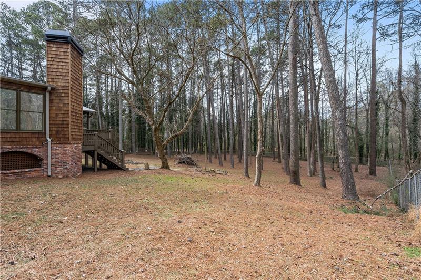
Located on a deep 1.3 acre lot in Doraville's MacArthur Estates, this renovated mid-century ranch features an open floor plan, spacious light-filled living areas and beautiful hardwood floors.The foyer opens into the main living space, beginning with an updated kitchen that boasts ceiling-height cabinetry, granite countertops and a suite of stainless steel appliances including a gas cooktop and double wall oven. A separate wet bar/peninsula adds additional workspace, a wine refrigerator, a prep sink and a breakfast bar. An inviting dining area connects the kitchen to the fireside living room, creating a seamless flow for everyday living and entertaining. The great room is a showstopper, featuring a coffered and beamed wooden ceiling, a stone fireplace and a wet bar equipped with a beverage refrigerator, a dishwasher drawer and extra storage. Expansive windows line two walls, flooding the space with natural light and offering views of the sprawling wooded backyard. Outdoor living is just as inviting, with easy access to a covered and open back porch off the great room as well as a screened porch off the living room and guest bedroom-all overlooking the fenced backyard. The primary suite offers a peaceful retreat with a spacious bedroom, casement picture windows and a spa-inspired bathroom featuring dual vanities, extensive storage and a large, tiled shower with a seamless glass door. A custom walk-in closet connects to the bathroom, providing ample organization. Two additional en suite bedrooms and a two-car garage complete the main level. A hidden spiral staircase leads to the partially finished lower level, which includes a bonus room with a masonry fireplace. Conveniently located near shopping, dining, MARTA rail, I-285, GA-141 and I-85, this brick and cedar-shingle home is in the award-winning Dunwoody High School district. Providing easy access to Dunwoody, Chamblee, Brookhaven and Peachtree Corners, this home is just minutes from vibrant retail centers, parks and excellent schools. Welcome home!
Details
| MLS # | 7838920 |
|---|---|
| Listing Type | For Lease |
| Style | House |
| Status | Active |
| Year | 1962 |
| Days On Site | 40 |
| Listing Provided By | Atlanta Fine Homes Sotheby's International | CHASE MIZELL |
Features
| Bed(s) | 3 |
|---|---|
| Bath(s) | 3 Total |
| SQ Feet | 2,330 |
| Garage | 2 |
| Basement | Y |
| Story(s) | 2 |
| Acreage | 1.31 |
| Water Front | Yes |
| Property View | Trees, Woods |
Interior
| Appliances | Dishwasher, Disposal, Double Oven, Dryer, Electric Oven, Gas Cooktop, Microwave, Range Hood, Refrigerator, Washer |
|---|---|
| Interior Features | Beamed Ceilings, Double Vanity, Entrance Foyer, High Speed Internet, Recessed Lighting, Vaulted Ceiling(s), Walk-In Closet(s), Wet Bar |
| Cooling | Ceiling Fan(s), Central Air |
| Heating | Natural Gas |
| Fireplaces Total | 3 |
| Fireplace Features | Basement, Family Room, Living Room |
| Window Features | Insulated Windows |
| Furnished | Unfurnished |
| Room Kitchen Features | Breakfast Bar, Cabinets Other, Eat-in Kitchen, Keeping Room, Stone Counters, View to Family Room, Wine Rack |
| Room Dining Room Features | Open Concept |
| Laundry Features | In Hall, Laundry Room, Main Level |
Exterior
| Accessibility Features | None |
|---|---|
| Exterior Features | Lighting, Private Yard, Rear Stairs |
| Lot Features | Back Yard, Front Yard, Level, Private, Wooded |
| Construction Materials | Brick, Cedar, Shingle Siding |
| Roof | Composition, Shingle |
| Fencing | Back Yard |
| Waterfront Features | None |
| Patio And Porch Features | Covered, Deck, Patio, Screened |
| Security Features | Secured Garage/Parking, Smoke Detector(s) |
Parking
| Garage Spaces | 2 |
|---|---|
| Parking Features | Attached, Driveway, Garage |
| Open Parking Yes / No | Yes |
Utilities
| Utilities | Cable Available, Electricity Available, Natural Gas Available, Sewer Available, Underground Utilities, Water Available |
|---|
Taxes
| Tax Parcel Letter | 18-342-01-039 |
|---|
Location
| Community Features | Near Schools, Near Shopping, Near Trails/Greenway, Street Lights |
|---|
Area Information
| State | GA |
|---|---|
| County | Dekalb GA |
| City | Atlanta |
| Zip Code | 30360 |
| Area | Dekalb GA |
| Community Name | McArthur Estate |
| School District | Dunwoody |
| Elementary School | Chesnut |
| High School | Dunwoody |
| Listing VS Median (in McArthur Estate) | |
Price: $3,400 low | high Med: $3,400 sqft: 2,330 low | high Med: 2,330 $ / sqft: $1 low | high Med: $1 On site: 40 low | high Med: 40 | |
Market Activity 30360
Request a showing
Request a showing
 Listings identified with the FMLS IDX logo come from FMLS and are held by brokerage firms other than the owner of this website. The listing brokerage is identified in any listing details. Information is deemed reliable but is not guaranteed. If you believe any FMLS listing contains material that infringes your copyrighted work please click here to review our DMCA policy and learn how to submit a takedown request. © 2022 First Multiple Listing Service, Inc.
Contact
Learn More About This Property

| State | GA |
|---|---|
| County | Dekalb GA |
| City | Atlanta |
| Zip Code | 30360 |
| Area | Dekalb GA |
| Community Name | McArthur Estate |
| School District | Dunwoody |
| Elementary School | Chesnut |
| High School | Dunwoody |
| Listing VS Median (in McArthur Estate) | |
Price: $3,400 low | high Med: $3,400 sqft: 2,330 low | high Med: 2,330 $ / sqft: $1 low | high Med: $1 On site: 40 low | high Med: 40 | |