Price Reduced Listing

Description
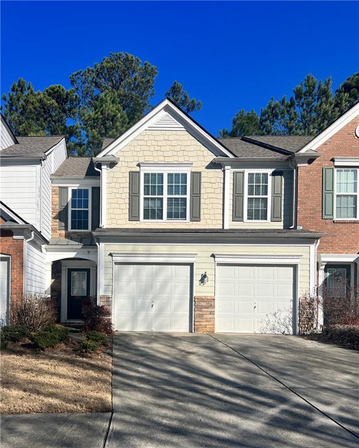
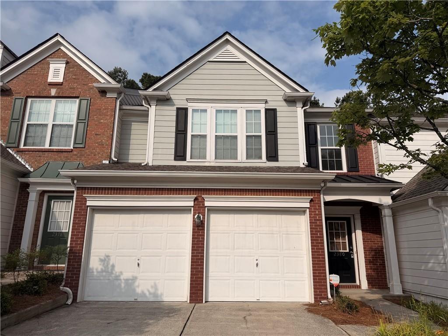
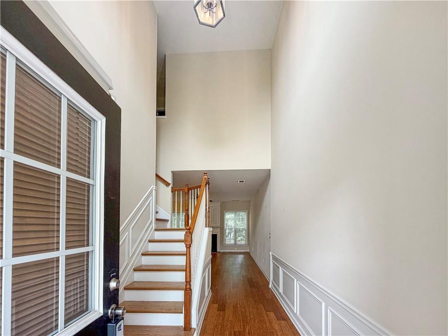
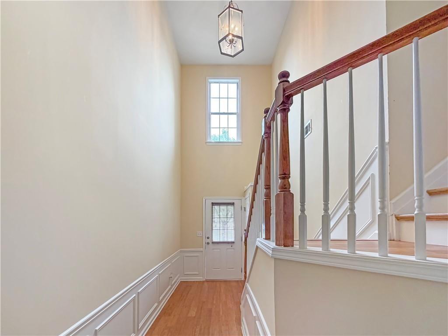
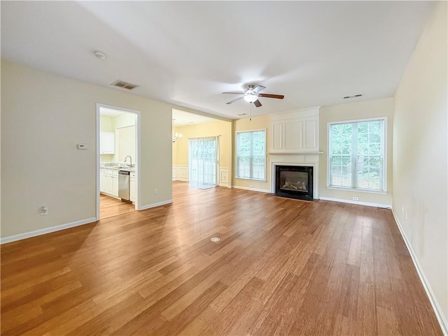
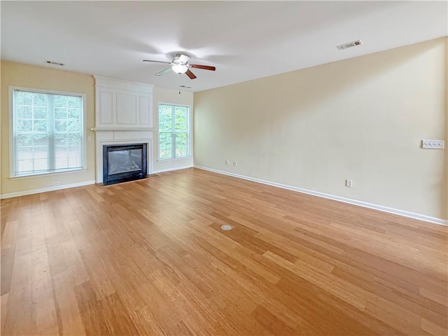
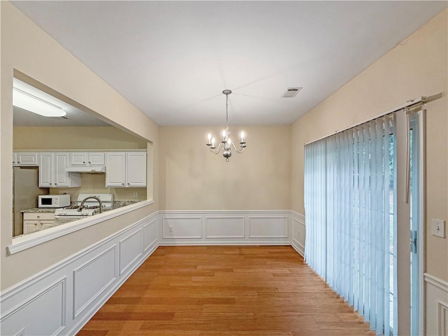
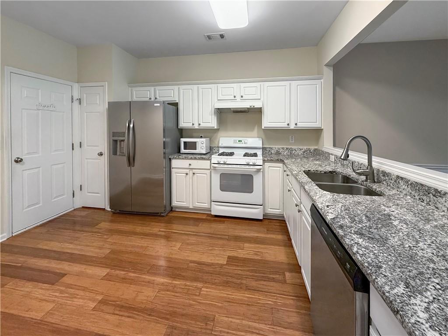
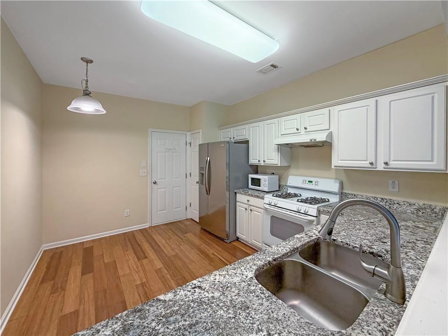
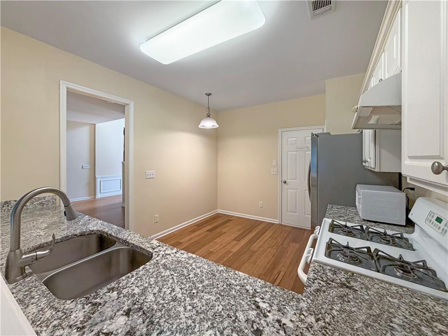
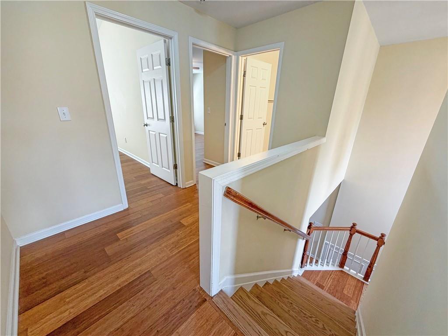
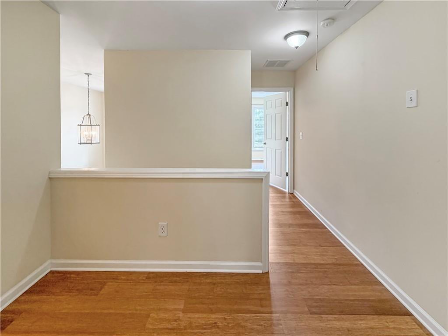
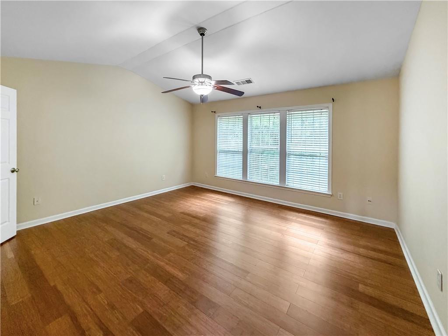
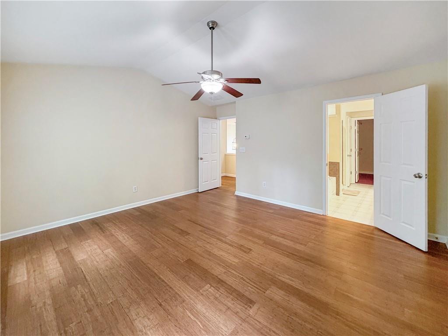
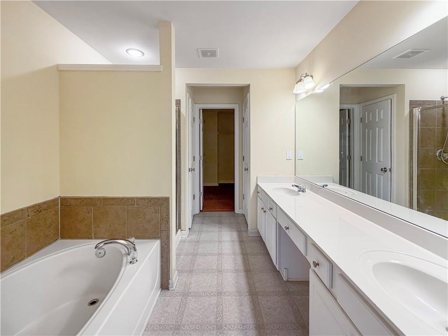
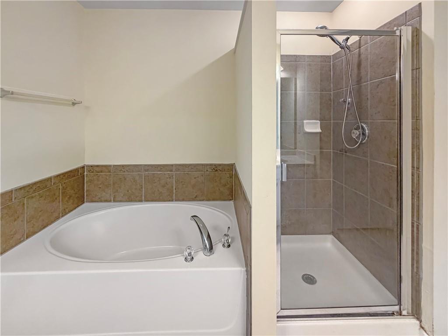
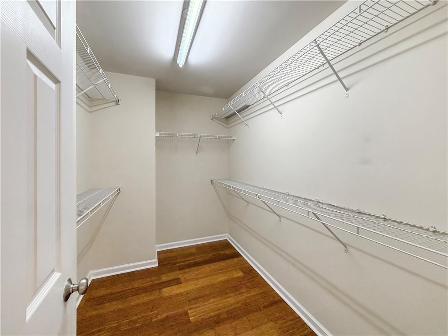
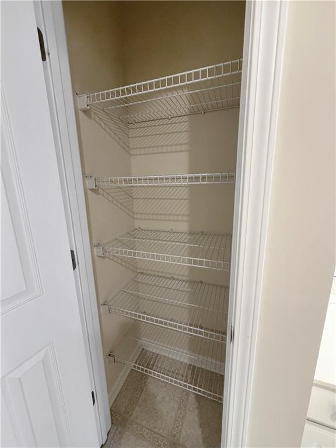
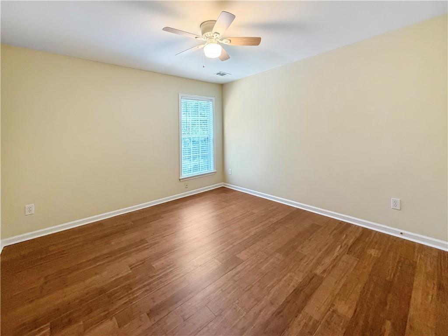
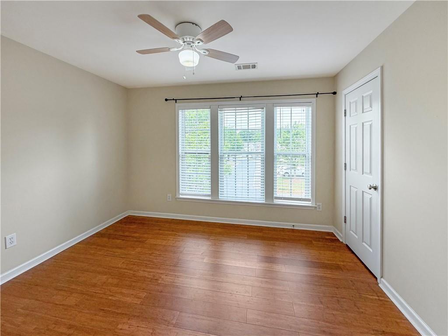
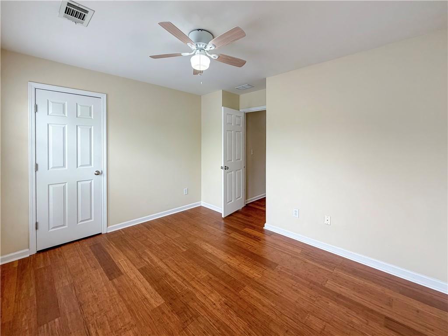
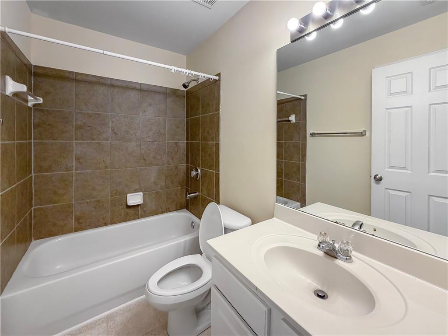
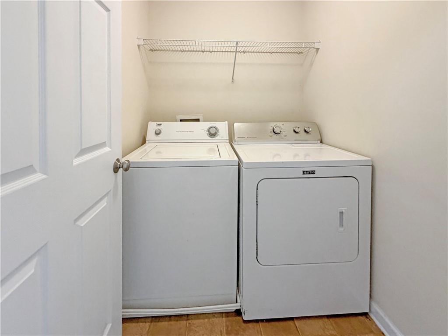
Move in Ready!! Wood floors throughout the entire house including stairs and bedrooms!! The Townhouse features 3 bedrooms and 2.5 bathrooms, with 2 car garage. Large family room with a center fireplace & ceiling fan. Formal dining room is a extra space for friends and guest gathering. Kitchen has breakfast area, stainless steel side by side refrigerator, dishwasher, garbage disposal. Large master bedroom with vaulted ceiling & ceiling fan. Master bath with separate tub/shower & double vanities. Large walk-in closet and linen closet as well. 2 other secondary bedrooms are generous size. Washer/Dryer provided for your use. The property is situated in a highly sought-after subdivision, conveniently located near Duluth's shopping district. Residents can walk to nearby amenities including Great Wall, H-Mart, shopping centers, restaurants, bakeries, and Starbucks. Trash included in Rent.
Details
| MLS # | 7856903 |
|---|---|
| Listing Type | For Lease |
| Style | Town House |
| Status | Active |
| Year | 2005 |
| Days On Site | 16 |
| Listing Provided By | Sunny Home Realty | Sujin Jo |
Features
| Bed(s) | 3 |
|---|---|
| Bath(s) | 3 Total |
| SQ Feet | 1,836 |
| Garage | 2 |
| Story(s) | 2 |
| Water Front | Yes |
| Property View | Other |
Interior
| Appliances | Dishwasher, Disposal, Dryer, Gas Range, Microwave, Refrigerator, Washer |
|---|---|
| Interior Features | Disappearing Attic Stairs, Double Vanity, Entrance Foyer, Walk-In Closet(s) |
| Cooling | Ceiling Fan(s), Central Air |
| Heating | Central, Forced Air |
| Fireplaces Total | 1 |
| Fireplace Features | Factory Built, Family Room |
| Window Features | Double Pane Windows |
| Furnished | Unfurnished |
| Room Kitchen Features | Breakfast Bar, Cabinets White, Eat-in Kitchen, Laminate Counters, View to Family Room |
| Room Dining Room Features | Separate Dining Room |
| Laundry Features | Laundry Room, Upper Level |
Exterior
| Accessibility Features | None |
|---|---|
| Exterior Features | Rain Gutters |
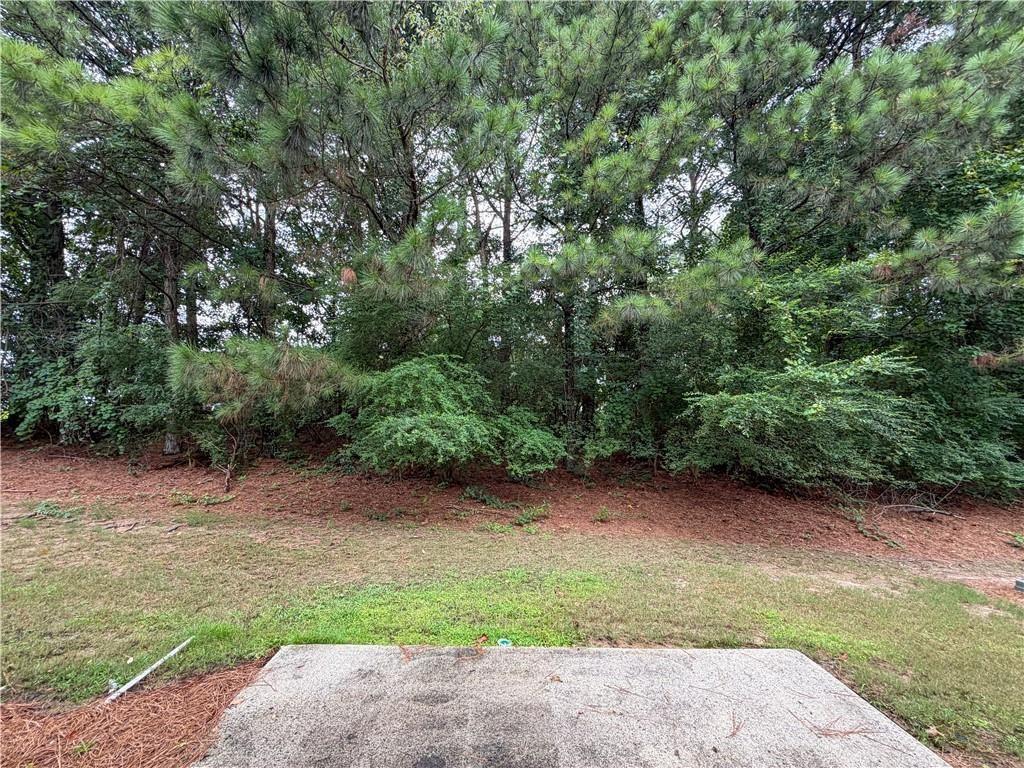
| Lot Features | Back Yard, Front Yard, Landscaped, Level, Wooded |
| Construction Materials | Brick Front, Cement Siding |
| Roof | Composition |
| Fencing | None |
| Waterfront Features | None |
| Patio And Porch Features | Deck |
| Security Features | Smoke Detector(s) |
Parking
| Garage Spaces | 2 |
|---|---|
| Parking Features | Attached, Driveway, Garage, Garage Door Opener |
| Open Parking Yes / No | Yes |
Utilities
| Utilities | Cable Available, Electricity Available, Natural Gas Available, Sewer Available, Water Available |
|---|
Taxes
| Tax Parcel Letter | R6232-178 |
|---|
Location
| Community Features | Homeowners Assoc, Near Shopping |
|---|
Area Information
| State | GA |
|---|---|
| County | Gwinnett GA |
| City | Duluth |
| Zip Code | 30096 |
| Area | Gwinnett GA |
| Community Name | Old Norcross Regency |
| School District | Duluth |
| Elementary School | Chesney |
| High School | Duluth |
| Listing VS Median (in Old Norcross Regency) | |
Price: $2,200 low | high Med: $2,200 sqft: 1,836 low | high Med: 1,836 $ / sqft: $1 low | high Med: $1 On site: 16 low | high Med: 16 | |
Market Activity 30096
Request a showing
Request a showing
 Listings identified with the FMLS IDX logo come from FMLS and are held by brokerage firms other than the owner of this website. The listing brokerage is identified in any listing details. Information is deemed reliable but is not guaranteed. If you believe any FMLS listing contains material that infringes your copyrighted work please click here to review our DMCA policy and learn how to submit a takedown request. © 2022 First Multiple Listing Service, Inc.
Contact
Learn More About This Property

| State | GA |
|---|---|
| County | Gwinnett GA |
| City | Duluth |
| Zip Code | 30096 |
| Area | Gwinnett GA |
| Community Name | Old Norcross Regency |
| School District | Duluth |
| Elementary School | Chesney |
| High School | Duluth |
| Listing VS Median (in Old Norcross Regency) | |
Price: $2,200 low | high Med: $2,200 sqft: 1,836 low | high Med: 1,836 $ / sqft: $1 low | high Med: $1 On site: 16 low | high Med: 16 | |