
Description
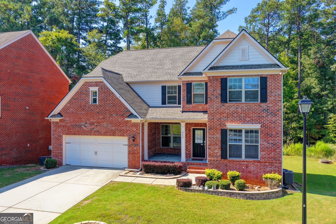
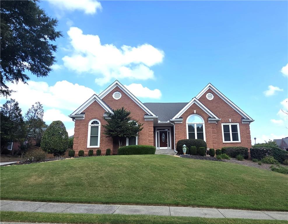
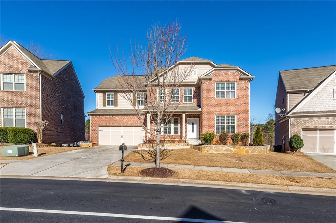
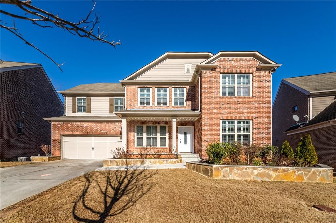
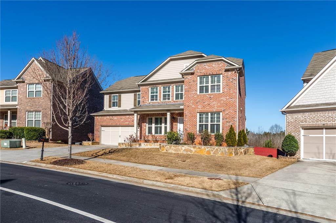
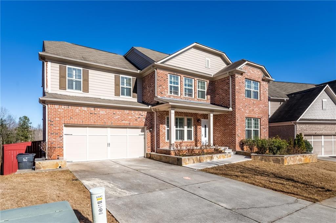
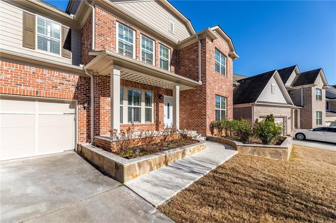
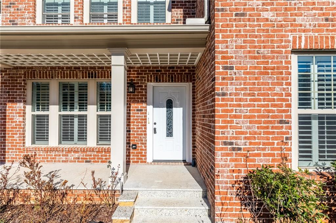
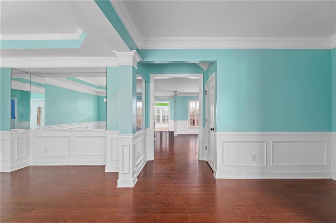
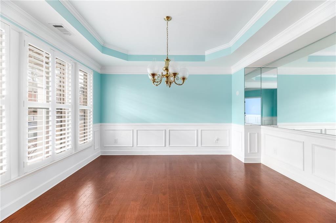
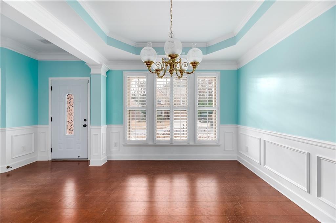
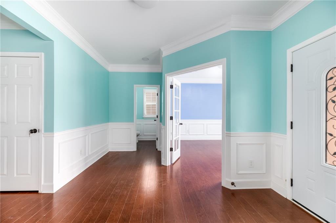
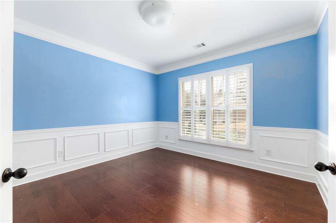
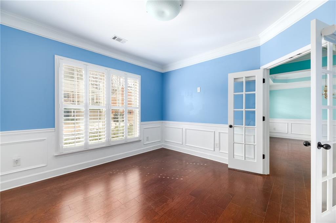
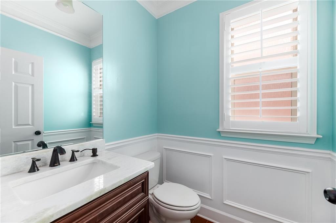
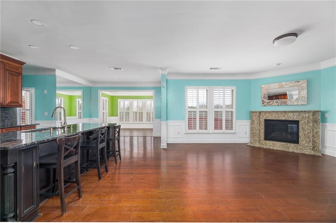
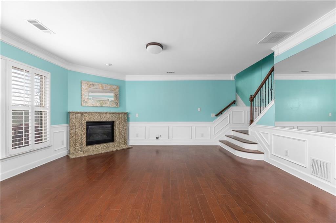
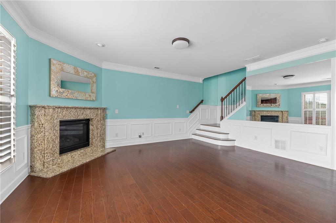
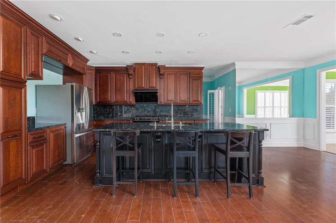
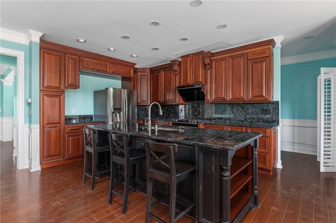
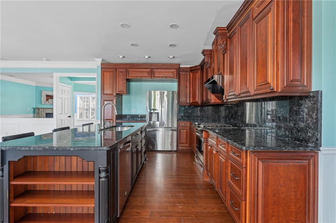
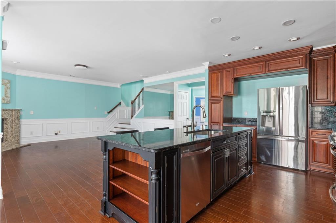
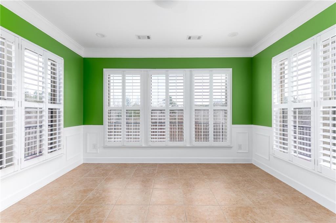
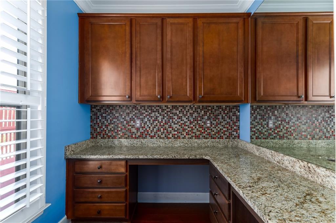
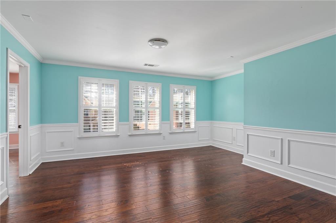
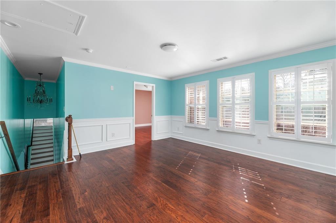
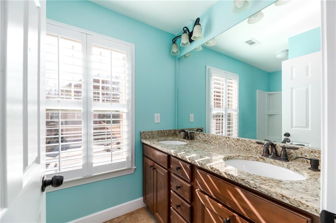
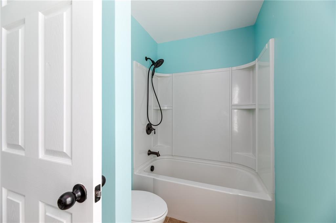
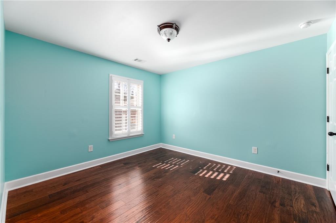
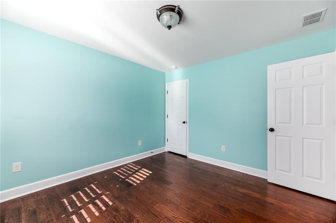
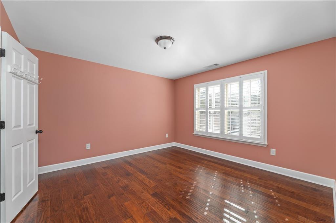
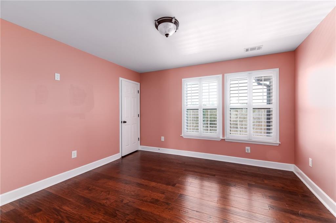
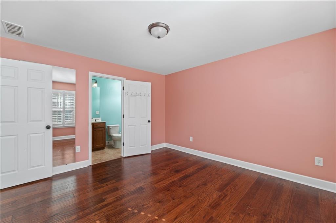
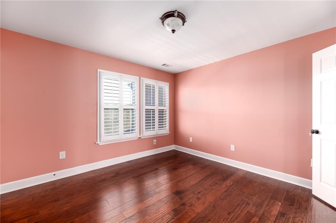
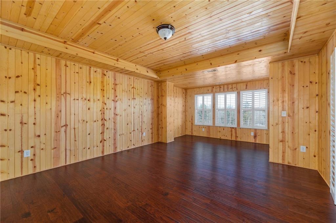
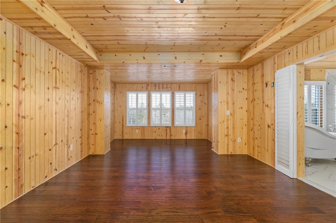
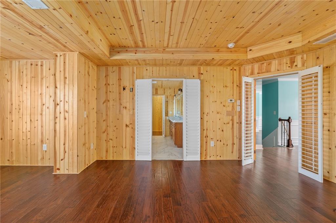
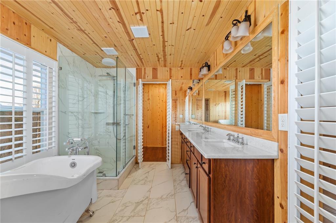
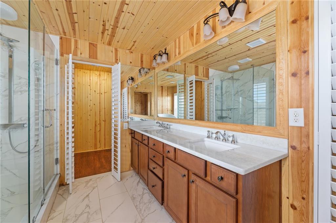
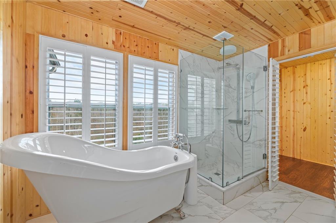
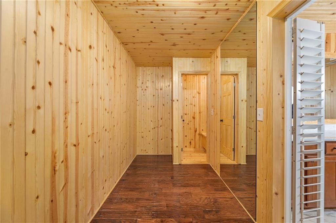
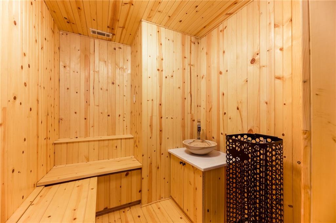
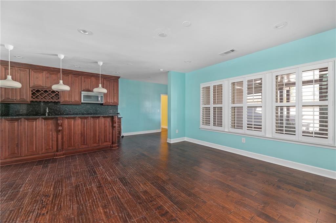
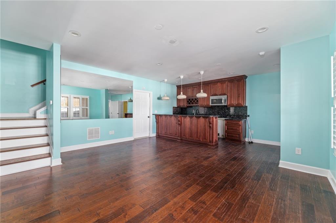
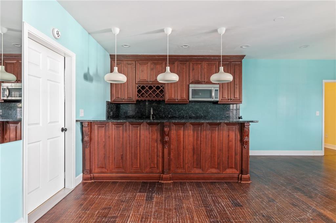
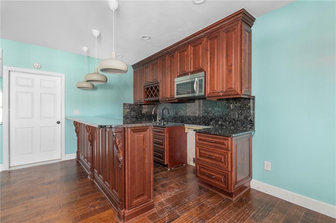
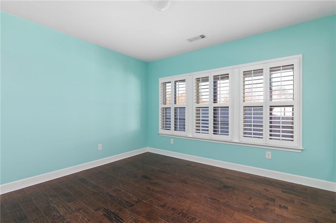
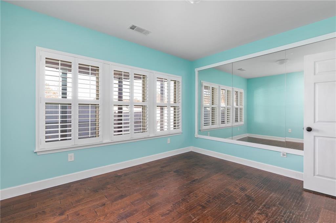
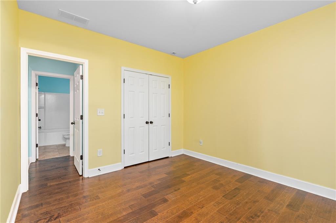
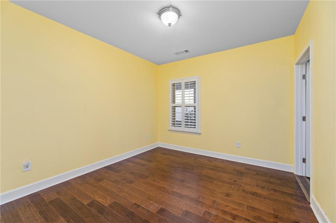
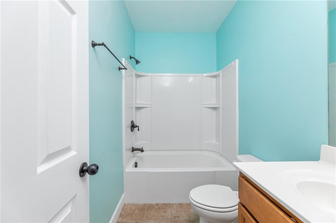
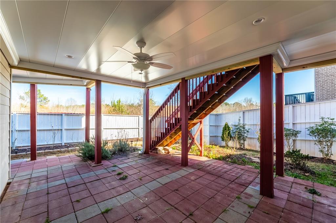
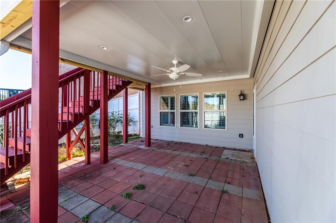
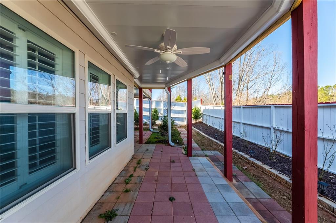
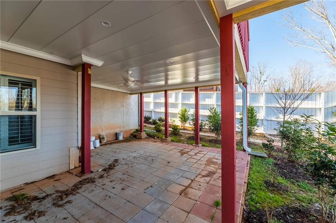
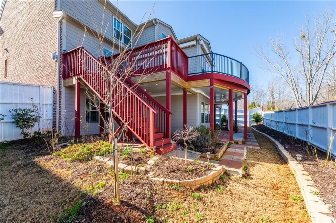
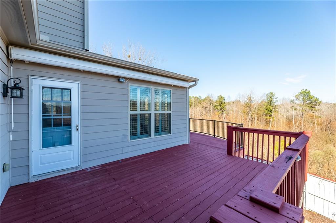
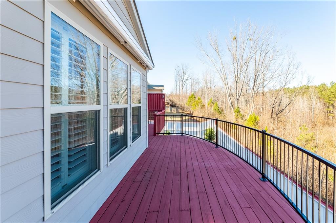
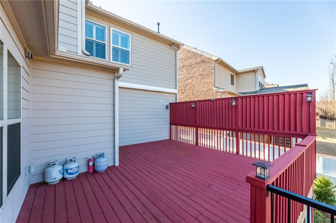
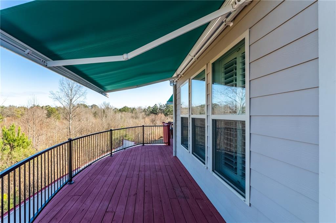
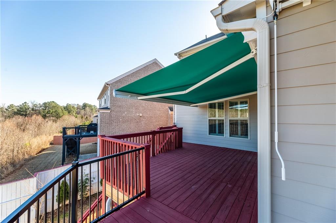
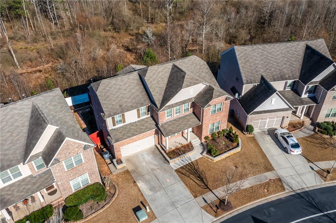
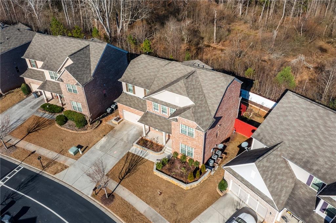
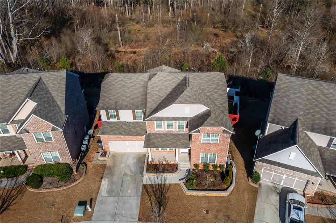
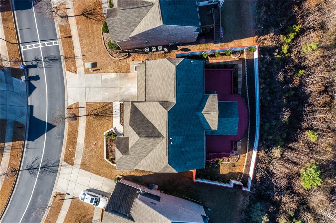
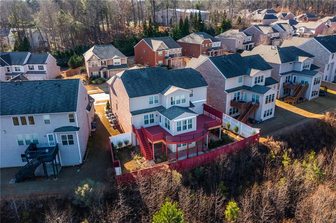
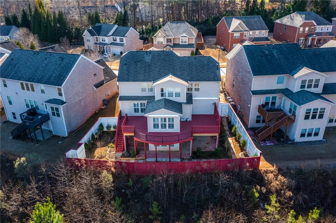
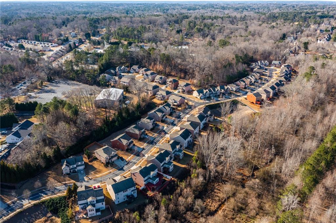
Wonderful home in Bentwood Preserve with Gated Entrance. Separate Living and Dining Room! Separate office next to kitchen, sunroom with Magnificent View to Back. hardwood floors throughout the house. Large Beck Deck around the back of the house with motorized awning on all three sides of the back deck for entertainment. Back deck have open air view of the wooded and peaceful area. Master bedroom and Updated Master bath has all wooded paneled with great open view of the back. Upgraded closet must see. 3 extra bedrooms upstairs with updated closet system. Sutter Window thru out the house. Full Finished Basement with separate Kitchen with 1 extra bedrooms and Office. Exterior exit to a full stone walkway to the backyard for cookout. (Landlord will have one room not accessible to the Tenant in the basement). Must see to appreciate this home.*** SEE Rental requirements: 1. (2) Months Security Deposit 2. Credit score above 700 3. Household income 3× rental amount. 4. Last 2 month paystubs /W2/ Self employed required 2 months bank statement 5. Copy of driver licenses 6. No Pets & No Smokers. 7. No Eviction 8. Renter's insurance required 9. Move in Admin Fee of $300. 10. Clean background. Landlord preferred Minimum 2 years lease. ***
Details
| MLS # | 7846431 |
|---|---|
| Listing Type | For Lease |
| Style | House |
| Status | Active |
| Year | 2012 |
| Days On Site | 34 |
| Listing Provided By | Right Path Realty | GARY YIP |
Features
| Bed(s) | 5 |
|---|---|
| Bath(s) | 4 Total |
| SQ Feet | 3,988 |
| Garage | 2 |
| Basement | Y |
| Story(s) | 2 |
| Acreage | 0.24 |
| Water Front | Yes |
| Property View | Other |
Interior
| Appliances | Dishwasher, Disposal, Double Oven, Dryer, Gas Cooktop, Gas Oven, Gas Water Heater, Range Hood, Refrigerator, Washer |
|---|---|
| Interior Features | Double Vanity, His and Hers Closets, Tray Ceiling(s), Walk-In Closet(s) |
| Cooling | Ceiling Fan(s), Central Air |
| Heating | Forced Air, Natural Gas |
| Fireplaces Total | 1 |
| Fireplace Features | Factory Built, Family Room, Gas Starter |
| Window Features | None |
| Furnished | Unfurnished |
| Room Kitchen Features | Breakfast Bar, Cabinets Stain, Country Kitchen, Eat-in Kitchen, Kitchen Island, Pantry Walk-In, Solid Surface Counters, View to Family Room |
| Room Dining Room Features | Seats 12+, Separate Dining Room |
| Laundry Features | In Garage, Laundry Room |
Exterior
| Accessibility Features | None |
|---|---|
| Exterior Features | Awning(s), Garden |
| Lot Features | Landscaped, Level, Private |
| Construction Materials | Brick 3 Sides, Frame |
| Roof | Composition |
| Fencing | None |
| Waterfront Features | None |
| Patio And Porch Features | Deck, Enclosed, Front Porch, Patio |
| Security Features | Security Gate, Smoke Detector(s) |
Parking
| Garage Spaces | 2 |
|---|---|
| Parking Features | Attached, Garage, Garage Door Opener |
Utilities
| Utilities | Cable Available, Electricity Available, Natural Gas Available, Phone Available, Sewer Available, Underground Utilities, Water Available |
|---|
Taxes
| Tax Parcel Letter | R7120-510 |
|---|
Location
| Community Features | Airport/Runway, Clubhouse, Gated, Homeowners Assoc, Pool, Sidewalks, Street Lights, Tennis Court(s) |
|---|
Area Information
| State | GA |
|---|---|
| County | Gwinnett GA |
| City | Duluth |
| Zip Code | 30097 |
| Area | Gwinnett GA |
| Community Name | Preserve at Sugarloaf |
| School District | Peachtree Ridge |
| Elementary School | Mason |
| High School | Peachtree Ridge |
| Listing VS Median (in Preserve at Sugarloaf) | |
Price: $4,300 low | high Med: $4,300 sqft: 3,988 low | high Med: 3,988 $ / sqft: $1 low | high Med: $1 On site: 34 low | high Med: 34 | |
Market Activity 30097
Request a showing
Request a showing
 Listings identified with the FMLS IDX logo come from FMLS and are held by brokerage firms other than the owner of this website. The listing brokerage is identified in any listing details. Information is deemed reliable but is not guaranteed. If you believe any FMLS listing contains material that infringes your copyrighted work please click here to review our DMCA policy and learn how to submit a takedown request. © 2022 First Multiple Listing Service, Inc.
Contact
Learn More About This Property

| State | GA |
|---|---|
| County | Gwinnett GA |
| City | Duluth |
| Zip Code | 30097 |
| Area | Gwinnett GA |
| Community Name | Preserve at Sugarloaf |
| School District | Peachtree Ridge |
| Elementary School | Mason |
| High School | Peachtree Ridge |
| Listing VS Median (in Preserve at Sugarloaf) | |
Price: $4,300 low | high Med: $4,300 sqft: 3,988 low | high Med: 3,988 $ / sqft: $1 low | high Med: $1 On site: 34 low | high Med: 34 | |