

Description
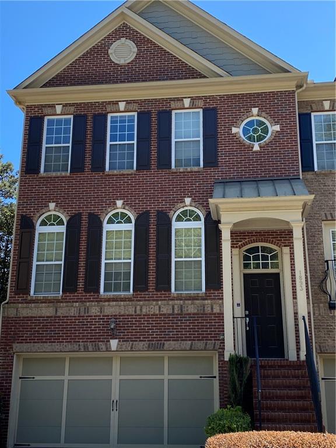
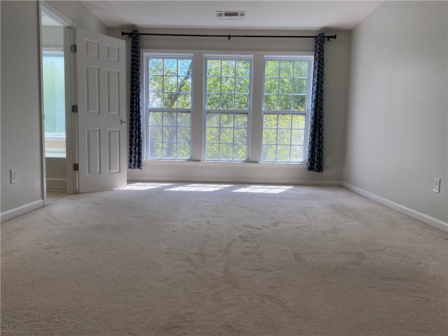
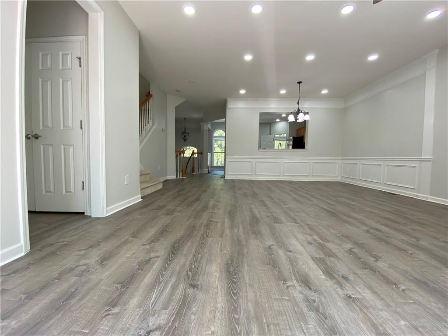
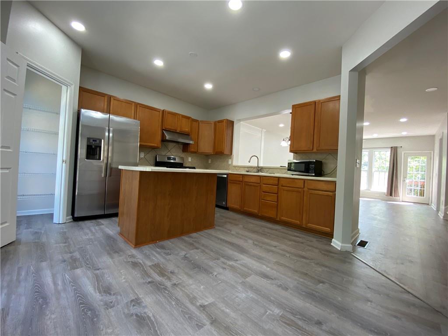
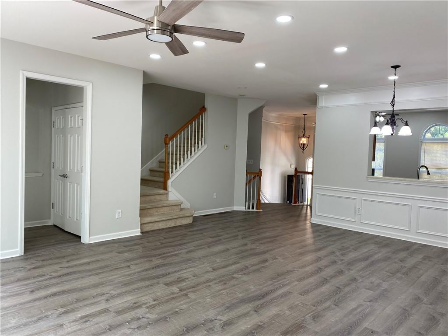
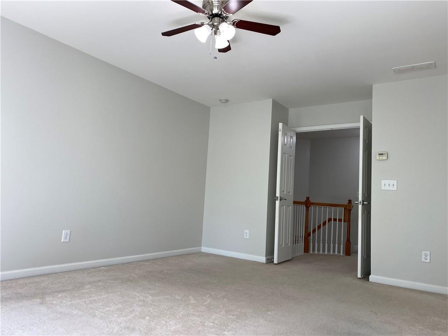
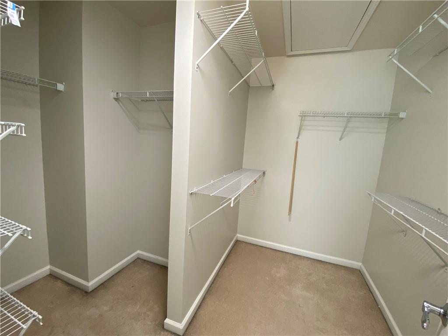
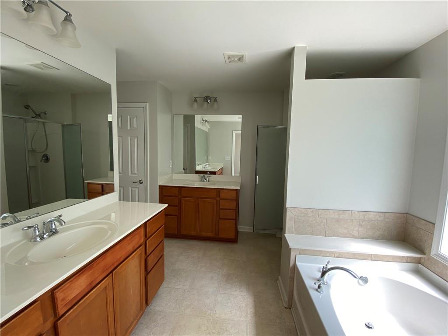
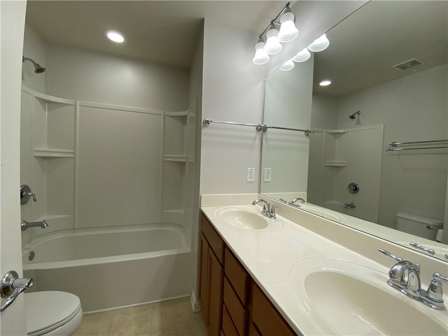
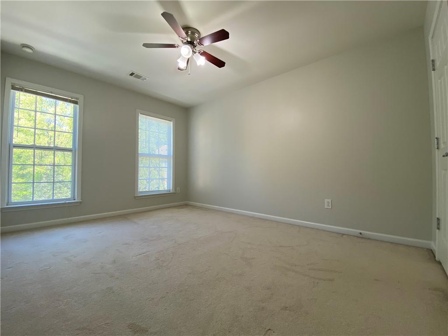
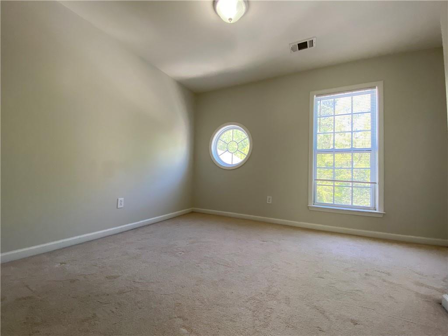
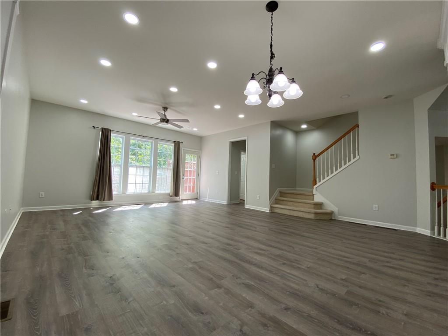
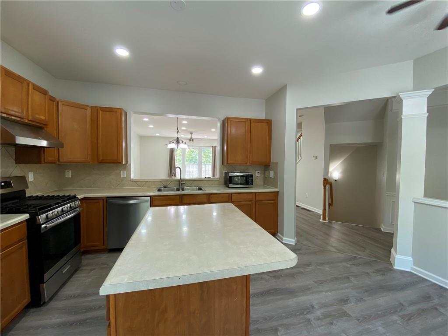
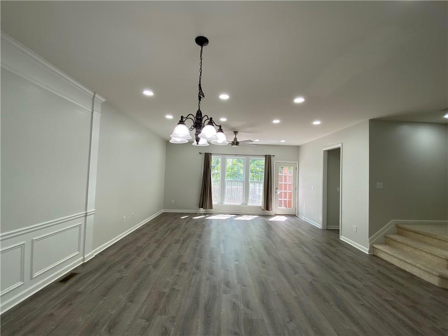
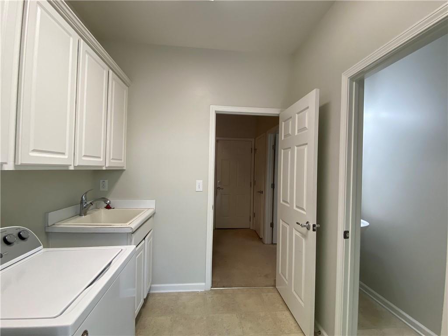
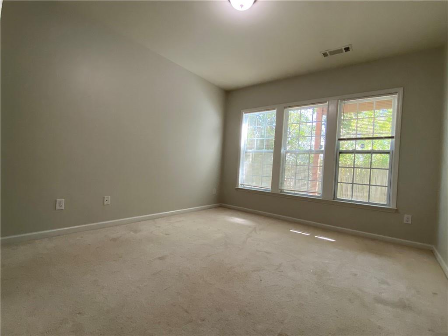
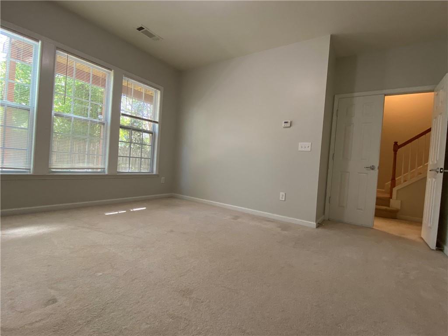
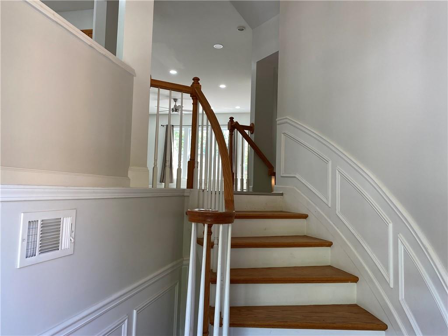
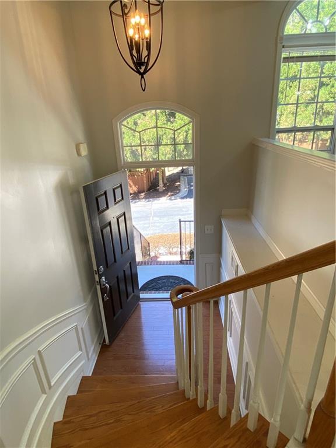
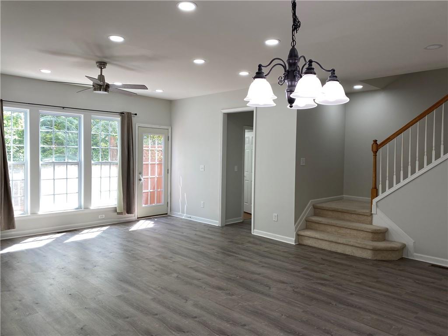
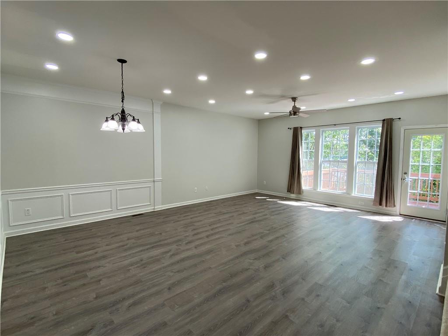
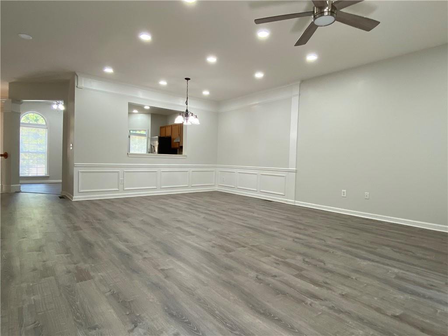
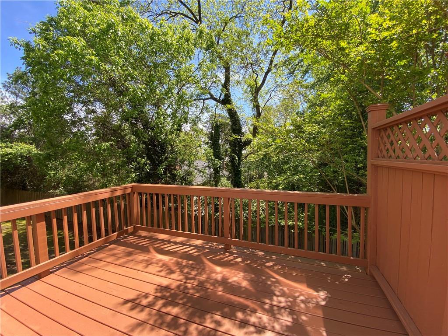
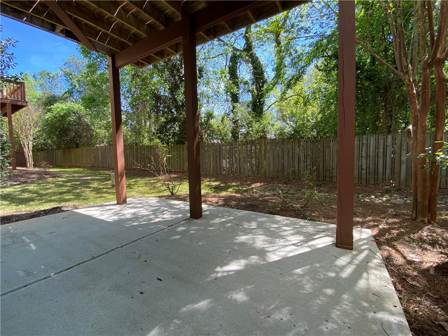
Fabulous ( 2 full and 2 half baths) Minutes from CDC, V.A. Medical Center, Emory. Convenient for shopping, groceries, and all entertainment. 2-car garage with additional driving way parking, and ample onsite guest parking. Fresh neutral paint throughout & brand-new flooring on the main level & upscale tons of lights. Open floor plan w/9 ft ceiling, large private grilling Deck for easy entertaining. The kitchen features SS Appliances, a prep Island & walk-in Pantry! Master bedroom with ample closet space and separate shower & tub. The terrace level offers the fourth bedroom, bathroom & Laundry Room with a private exterior entrance. Awesome community with w/a dog park, access to local parks, and close to everything. This is a MUST-SEE! Move-in Ready condition!
Details
| MLS # | 7853356 |
|---|---|
| Listing Type | For Lease |
| Style | Town House |
| Status | Active |
| Year | 2009 |
| Days On Site | 25 |
| Listing Provided By | Living Stone Realty & Management, LLC. | Lingzhi Xu |
Features
| Bed(s) | 4 |
|---|---|
| Bath(s) | 4 Total |
| SQ Feet | 1,900 |
| Garage | 1 |
| Basement | Y |
| Acreage | 0.02 |
| Water Front | Yes |
| Property View | Other |
Interior
| Appliances | Dishwasher, Disposal, Dryer, Electric Oven, Electric Water Heater, Gas Range, Microwave, Refrigerator, Washer |
|---|---|
| Interior Features | Double Vanity, Entrance Foyer, Entrance Foyer 2 Story, High Ceilings 9 ft Main, His and Hers Closets, Walk-In Closet(s) |
| Cooling | Ceiling Fan(s), Central Air, Heat Pump, Zoned |
| Heating | Central, Forced Air, Heat Pump, Zoned |
| Fireplaces Total | 1 |
| Fireplace Features | Factory Built, Family Room |
| Window Features | Storm Window(s) |
| Furnished | Unfurnished |
| Room Kitchen Features | Breakfast Room, Cabinets Stain, Eat-in Kitchen, Kitchen Island, Pantry Walk-In, Solid Surface Counters, View to Family Room |
| Room Dining Room Features | Other |
| Laundry Features | In Basement, Laundry Room |
Exterior
| Accessibility Features | None |
|---|---|
| Exterior Features | Private Yard |
| Lot Features | Back Yard, Front Yard, Landscaped, Level |
| Construction Materials | Brick 3 Sides, Other |
| Roof | Composition |
| Fencing | Back Yard, Fenced, Wood |
| Waterfront Features | None |
| Patio And Porch Features | Deck |
| Security Features | Carbon Monoxide Detector(s), Smoke Detector(s) |
Parking
| Garage Spaces | 1 |
|---|---|
| Parking Features | Detached, Driveway, Garage, Garage Door Opener, Level Driveway |
| Open Parking Yes / No | Yes |
Utilities
| Utilities | Cable Available, Electricity Available, Natural Gas Available, Water Available |
|---|
Taxes
| Tax Parcel Letter | 18-104-02-092 |
|---|
Location
| Community Features | Homeowners Assoc, Near Schools, Near Shopping, Park, Restaurant, Street Lights |
|---|
Area Information
| State | GA |
|---|---|
| County | Dekalb GA |
| City | Decatur |
| Zip Code | 30033 |
| Area | Dekalb GA |
| Community Name | Overlook at Clairmont |
| School District | Druid Hills |
| Elementary School | Sagamore Hills |
| High School | Druid Hills |
| Listing VS Median (in Overlook at Clairmont) | |
Price: $3,585 low | high Med: $383,792 sqft: 1,900 low | high Med: 2,705 $ / sqft: $2 low | high Med: $110 On site: 25 low | high Med: 92 | |
Market Activity 30033
Request a showing
Request a showing
 Listings identified with the FMLS IDX logo come from FMLS and are held by brokerage firms other than the owner of this website. The listing brokerage is identified in any listing details. Information is deemed reliable but is not guaranteed. If you believe any FMLS listing contains material that infringes your copyrighted work please click here to review our DMCA policy and learn how to submit a takedown request. © 2022 First Multiple Listing Service, Inc.
Contact
Learn More About This Property

| State | GA |
|---|---|
| County | Dekalb GA |
| City | Decatur |
| Zip Code | 30033 |
| Area | Dekalb GA |
| Community Name | Overlook at Clairmont |
| School District | Druid Hills |
| Elementary School | Sagamore Hills |
| High School | Druid Hills |
| Listing VS Median (in Overlook at Clairmont) | |
Price: $3,585 low | high Med: $383,792 sqft: 1,900 low | high Med: 2,705 $ / sqft: $2 low | high Med: $110 On site: 25 low | high Med: 92 | |