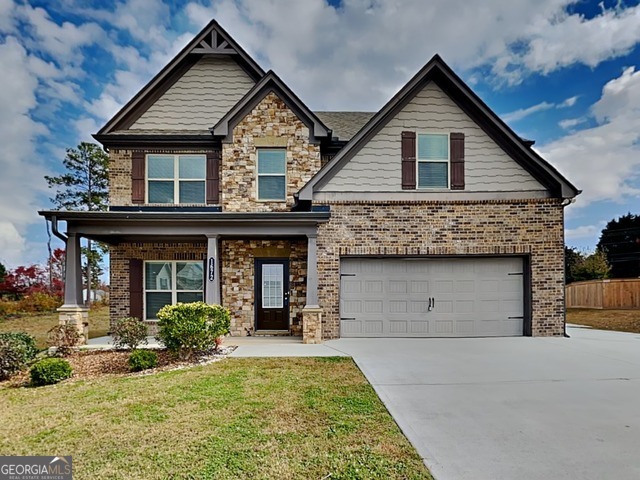
1672 Lapland Drive,Lawrenceville, GA 30045
Lawrenceville, GA 30045

Description
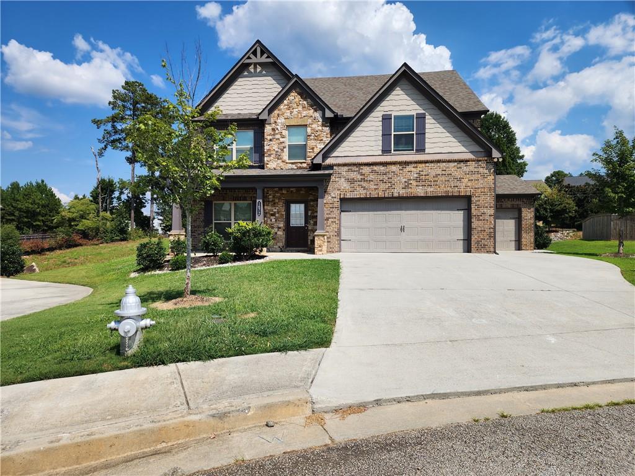
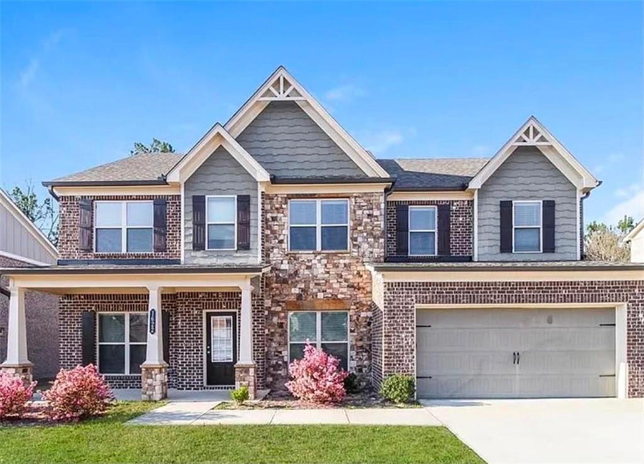
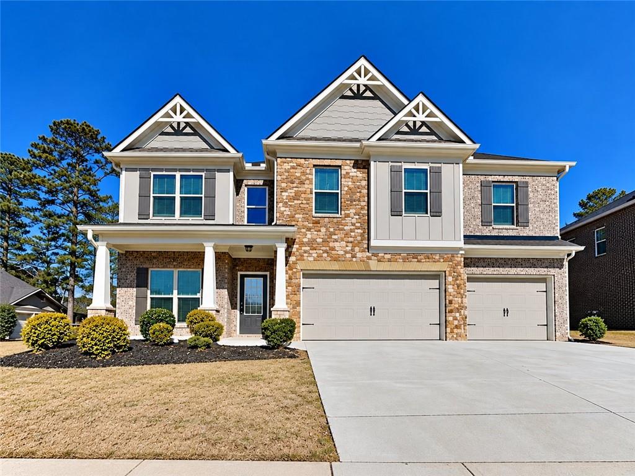
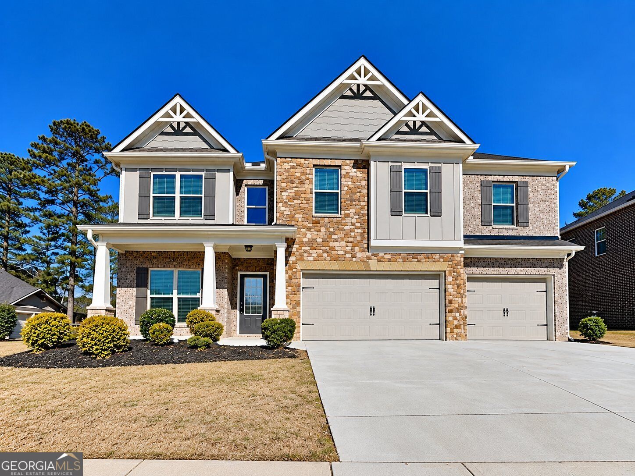
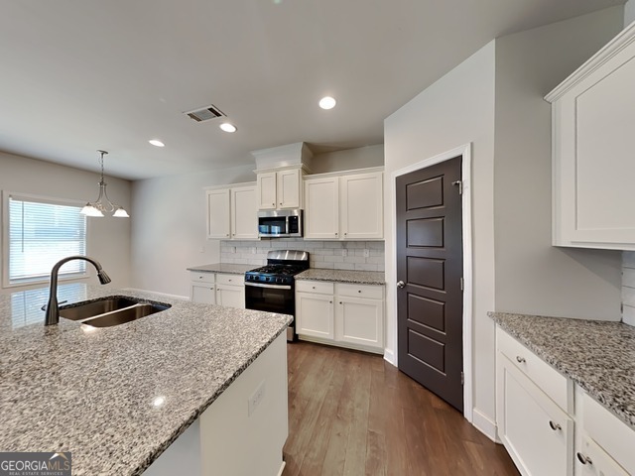
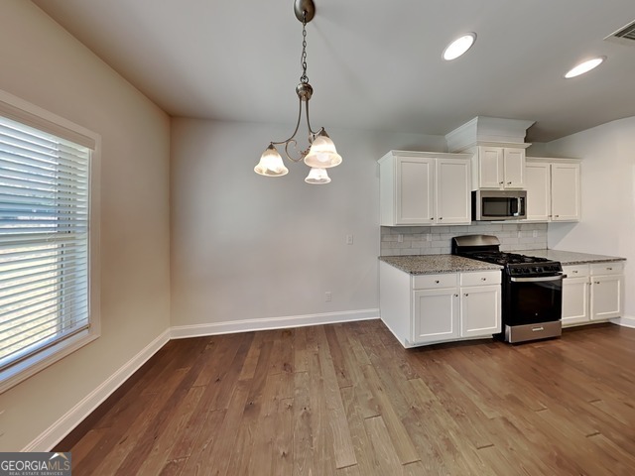
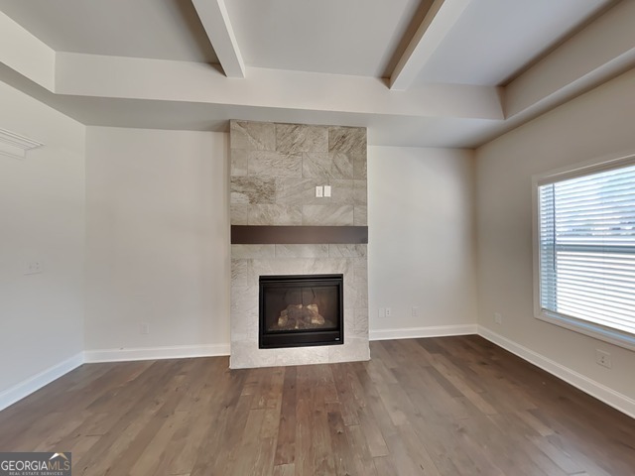
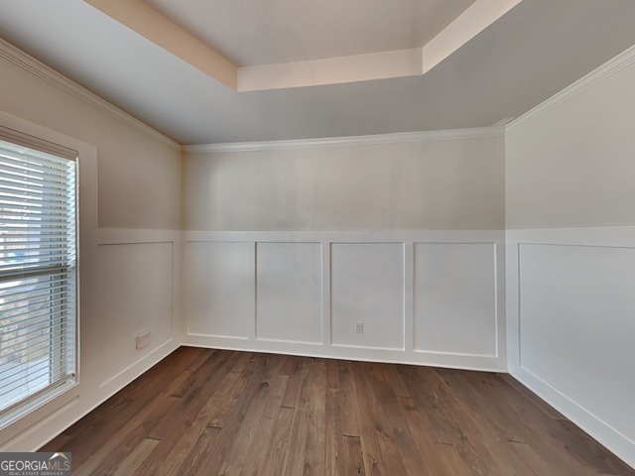
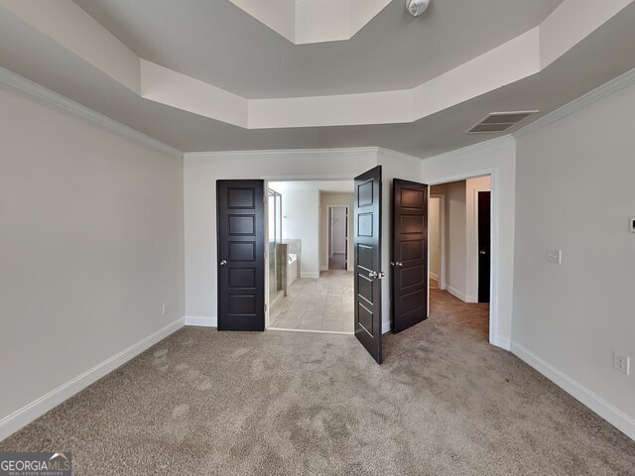
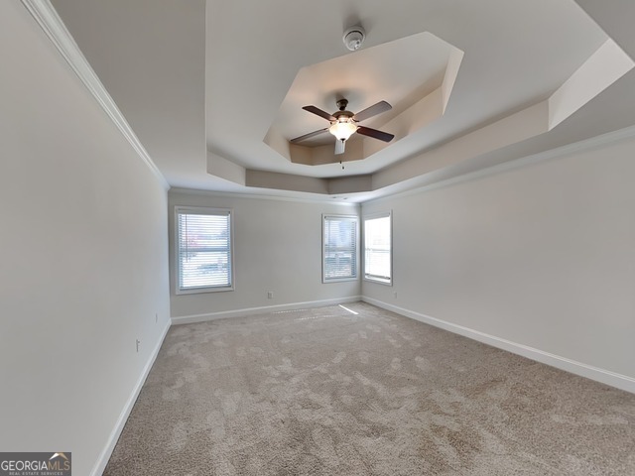
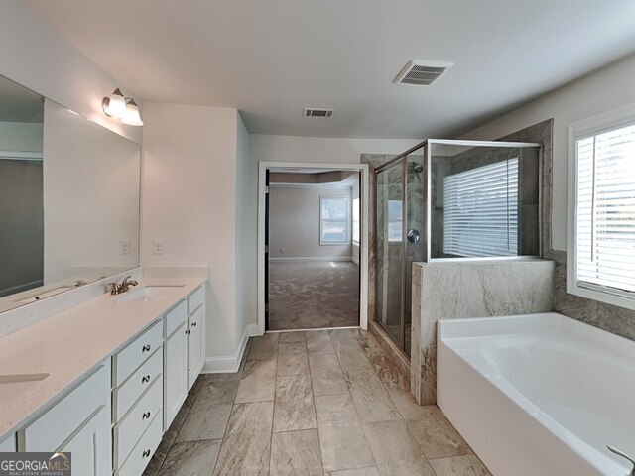
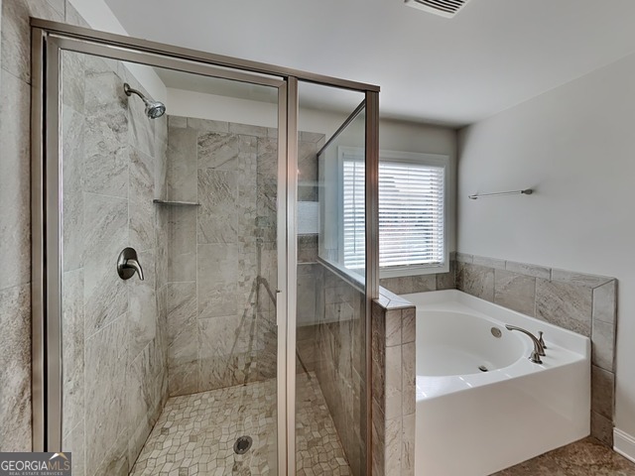
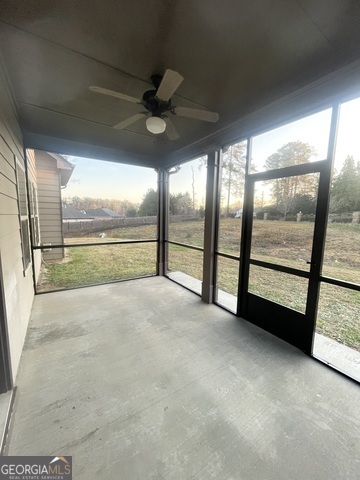
*** SECTION 8 TENANTS ARE WELCOME TO APPLY *** Built in 2020 and positioned on a spacious 0.41-acre cul-de-sac lot in the Campbell Springs Subdivision, this impressive 6-bedroom, 3-full-bath home delivers modern design, flexible living space and inviting indoor-outdoor living. The open-concept main level features hardwood flooring, architectural ceiling details and a fireside great room that flows naturally into the kitchen and dining areas. The well-appointed kitchen offers a large island, breakfast bar, stainless-steel appliances, gas range, abundant cabinetry and a walk-in pantry. A main-level bedroom with access to a full bath provides valuable flexibility for guests, a private office or additional living space. Upstairs, the primary suite features two walk-in closets, a double vanity, soaking tub and separate shower. Four additional bedrooms and a conveniently located upper-level laundry complete the second floor. Enjoy outdoor living from the covered front porch and screened rear porch overlooking the large, level backyard. Additional highlights include a gas-log fireplace, attached 3-car garage with storage and kitchen-level entry, public utilities, sidewalks and streetlights. Conveniently situated near shopping, dining, parks and major commuter routes, this move-in-ready home combines contemporary comfort with exceptional space and versatility. Schedule your private showing today! SECTION 8 TENANTS WELCOME!!!
Details
| MLS # | 10824582 |
|---|---|
| Listing Type | For Lease |
| Style | House |
| Status | Active |
| Year | 2020 |
| Days On Site | 97 |
| Listing Provided By | TBOJ Solutions LLC | John Adegbuji |
Features
| Bed(s) | 6 |
|---|---|
| Bath(s) | 3 Total |
| SQ Feet | 3,045 |
| Story(s) | 2 |
| Acreage | 0.41 |
| Water Front | Yes |
Interior
| Appliances | Dishwasher, Disposal, Dryer, Gas Water Heater, Microwave, Range, Refrigerator, Washer |
|---|---|
| Interior Features | Tray Ceiling(s), Double Vanity, Soaking Tub, Separate Shower, Walk-In Closet(s) |
| Cooling | Ceiling Fan(s), Central Air |
| Cooling Yes / No | Yes |
| Heating | Natural Gas |
| Heating Yes / No | Yes |
| Fireplace Yes / No | Yes |
| Fireplaces Total | 1 |
| Fireplace Features | Family Room, Factory Built |
| Room Kitchen Features | Breakfast Area, Kitchen Island, Pantry |
| Room Dining Room Features | Separate Room |
| Laundry Features | Laundry Closet, Other, Upper Level |
Exterior
| Lot Features | Level |
|---|---|
| Construction Materials | Concrete |
| Roof | Composition |
| Foundation Details | Slab |
| Waterfront Features | Utility Company Controlled |
| Patio And Porch Features | Deck, Patio, Porch |
| Security Features | Open Access |
Parking
| Attached Garage Yes / No | Yes |
|---|---|
| Garage Yes / No | Yes |
| Parking Features | Garage, Attached |
Utilities
| Utilities | Cable Available, Electricity Available, High Speed Internet, Natural Gas Available, Sewer Connected, Water Available |
|---|---|
| Sewer | Public Sewer |
| Electric | 220 Volts |
Location
| Community Features | None |
|---|
Area Information
| State | GA |
|---|---|
| County | Gwinnett |
| City | Lawrenceville |
| Zip Code | 30045 |
| Area | Gwinnett |
| Community Name | Campbell Springs |
| School District | Dacula |
| Elementary School | Alcova |
| High School | Dacula |
| Listing VS Median (in Campbell Springs) | |
Price: $3,999 low | high Med: $4,050 sqft: 3,045 low | high Med: 3,230 $ / sqft: $1 low | high Med: $1 On site: 97 low | high Med: 83 | |
Market Activity 30045
Request a showing
Request a showing
Contact
Learn More About This Property

| State | GA |
|---|---|
| County | Gwinnett |
| City | Lawrenceville |
| Zip Code | 30045 |
| Area | Gwinnett |
| Community Name | Campbell Springs |
| School District | Dacula |
| Elementary School | Alcova |
| High School | Dacula |
| Listing VS Median (in Campbell Springs) | |
Price: $3,999 low | high Med: $4,050 sqft: 3,045 low | high Med: 3,230 $ / sqft: $1 low | high Med: $1 On site: 97 low | high Med: 83 | |