1607 Tunbridge,Lawrenceville, GA 30043
Lawrenceville, GA 30043

Description
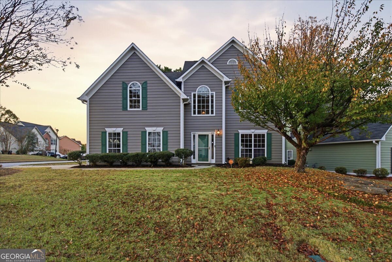
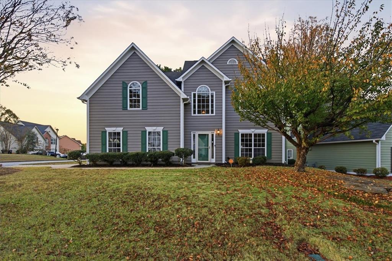
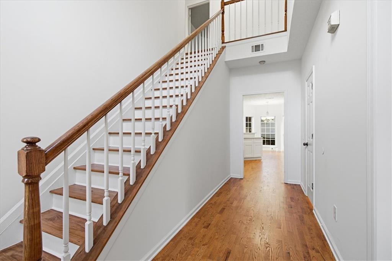
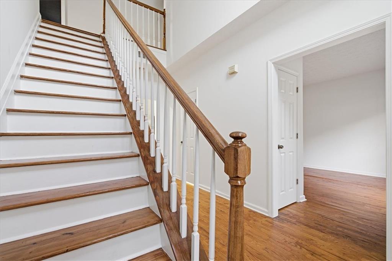
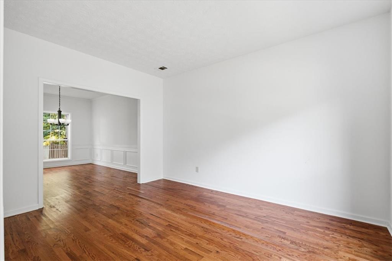
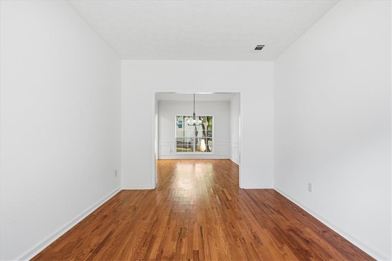
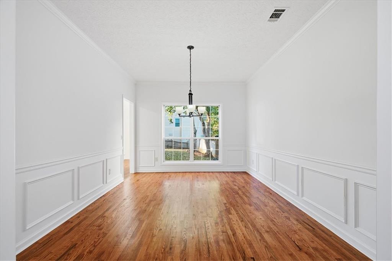
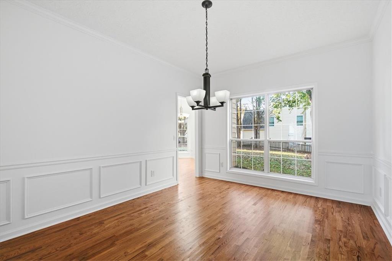
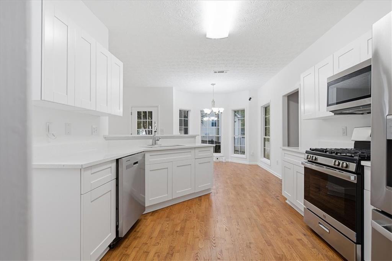
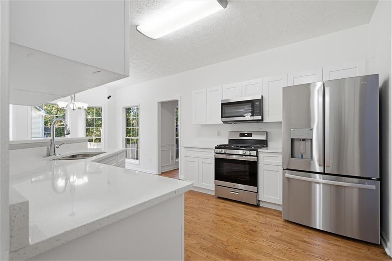
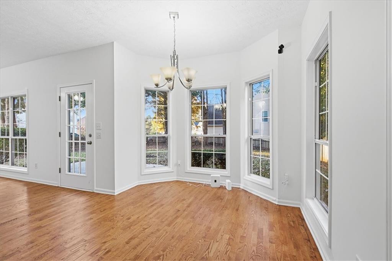
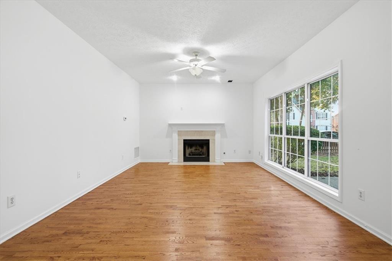
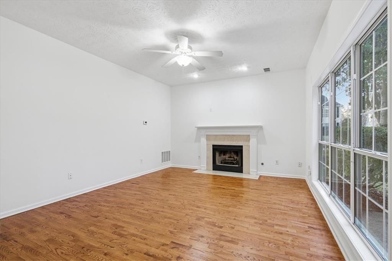
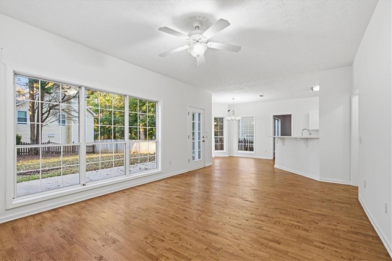
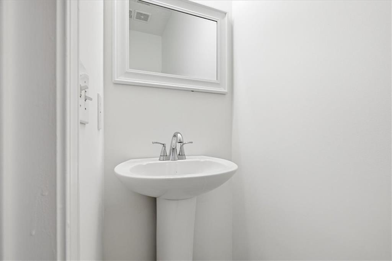
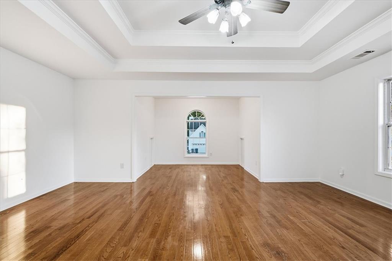
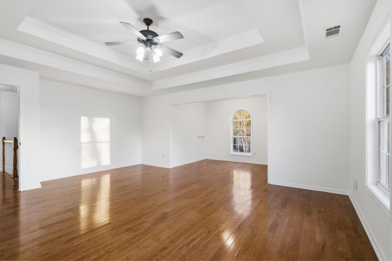
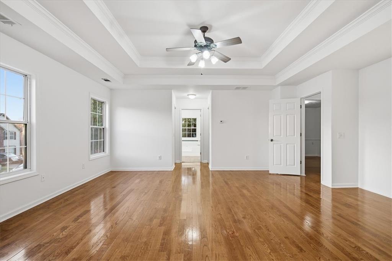
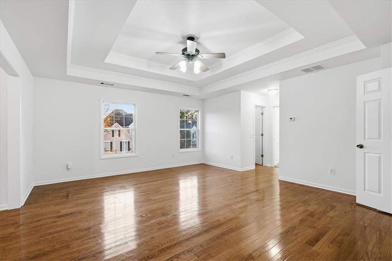
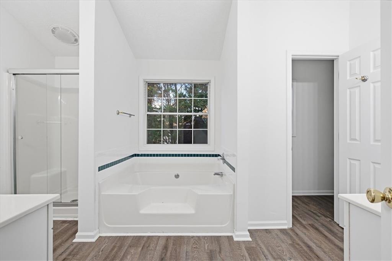
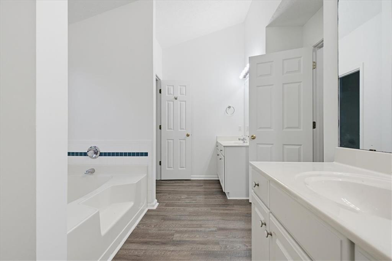
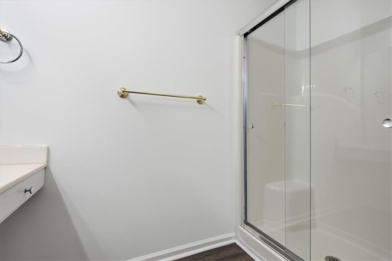
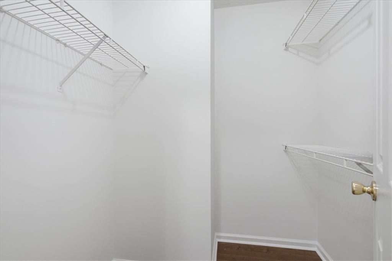
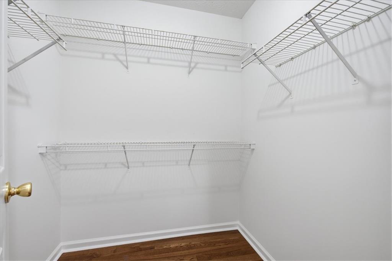
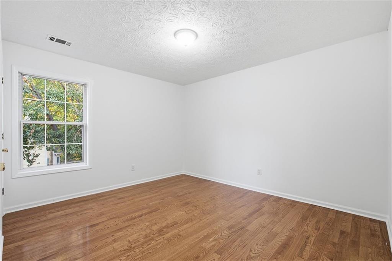
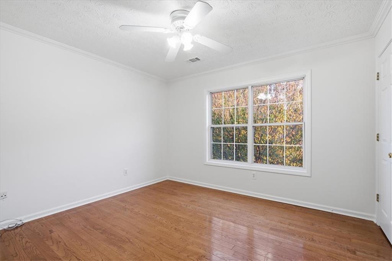
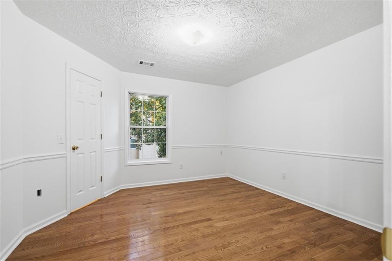
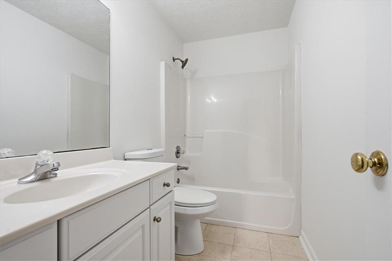
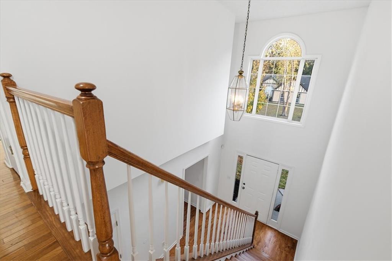
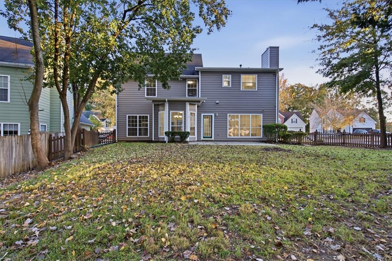
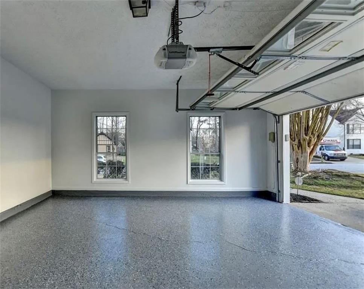
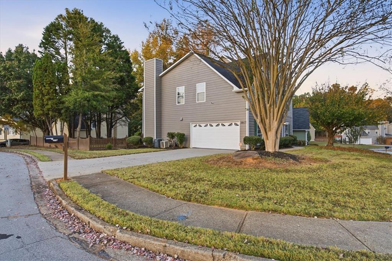
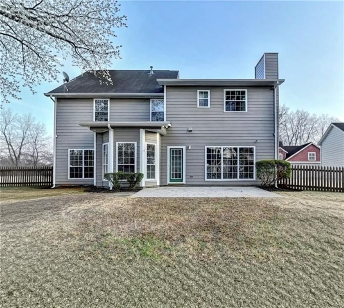
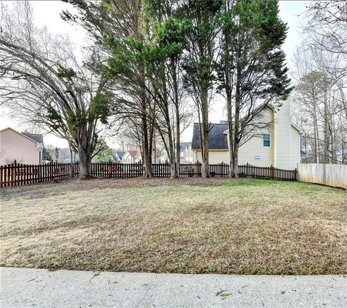
Welcome to this bright and freshly painted 4BR/2.5BA home in Keswick community. Hardwood floors and abundant natural light create a warm, inviting feel throughout the 2-story layout. The main level offers a welcoming family room, a separate dining room for meals and gatherings, and a versatile flex space that can be used as a home office, hobby area, or additional sitting room. The bright kitchen features white cabinetry, granite countertops, and stainless-steel appliance -- refrigerator is brand new. The adjoining breakfast area opens to the family room, making it easy to stay connected while cooking or entertaining. Upstairs, the oversized owner's suite includes a sitting room and a private retreat. Three additional bedrooms and 2 full bathrooms complete the upper level. The fully fenced backyard offers room to enjoy the outdoors. Additional features includes garage with a speckled epoxy-coated floor and a security alarm system. Conveniently located near schools, shopping, dining, and Hwy 316 and I85. Choose between a 12-month lease or up to 24 months considered. Household gross monthly income must be at least 3x the monthly rent. No prior evictions or bankruptcies. Background and credit check are done through RentSpree.
Details
| MLS # | 7865424 |
|---|---|
| Listing Type | For Lease |
| Style | House |
| Status | Active |
| Year | 1995 |
| Days On Site | 12 |
| Listing Provided By | HomeSmart | Jalyn Johnson |
Features
| Bed(s) | 4 |
|---|---|
| Bath(s) | 3 Total |
| SQ Feet | 2,288 |
| Garage | 2 |
| Story(s) | 2 |
| Acreage | 0.21 |
| Water Front | Yes |
| Property View | Neighborhood |
Interior
| Appliances | Dishwasher, Disposal, Gas Cooktop, Gas Water Heater, Microwave, Refrigerator, Other |
|---|---|
| Interior Features | Entrance Foyer, High Speed Internet, Walk-In Closet(s) |
| Cooling | Ceiling Fan(s), Central Air, Electric |
| Heating | Central, Forced Air, Natural Gas |
| Fireplaces Total | 1 |
| Fireplace Features | Family Room |
| Window Features | Shutters, Wood Frames |
| Furnished | Unfurnished |
| Room Kitchen Features | Breakfast Bar, Cabinets White, Pantry, Solid Surface Counters, Stone Counters, View to Family Room |
| Room Dining Room Features | Separate Dining Room |
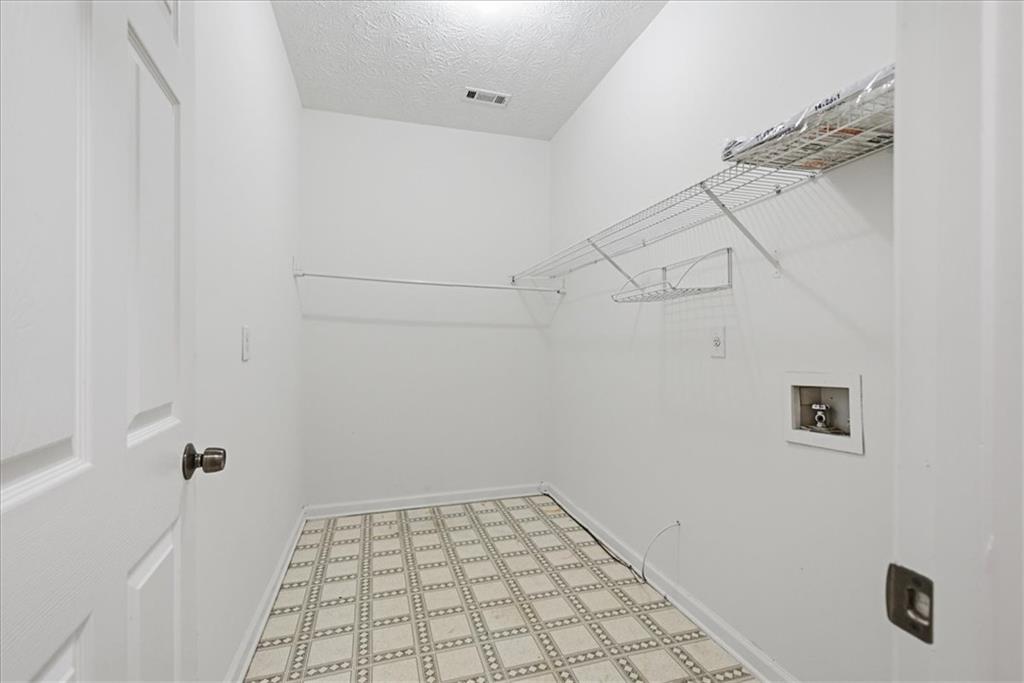
| Laundry Features | Laundry Room, Main Level |
Exterior
| Accessibility Features | None |
|---|---|
| Exterior Features | Lighting |
| Lot Features | Back Yard, Cleared, Corner Lot, Front Yard, Landscaped, Level |
| Construction Materials | Shingle Siding, Vinyl Siding |
| Roof | Composition, Shingle |
| Fencing | Back Yard, Wood |
| Waterfront Features | None |
| Patio And Porch Features | Front Porch, Patio, Rear Porch |
| Security Features | Security Service, Smoke Detector(s) |
Parking
| Garage Spaces | 2 |
|---|---|
| Parking Features | Driveway, Garage, Garage Door Opener, Garage Faces Side, Level Driveway |
| Open Parking Yes / No | Yes |
Utilities
| Utilities | Cable Available, Electricity Available, Natural Gas Available, Phone Available, Sewer Available, Water Available |
|---|
Taxes
| Tax Parcel Letter | R7071-174 |
|---|
Location
| Community Features | Curbs, Near Schools, Near Shopping, Sidewalks |
|---|
Area Information
| State | GA |
|---|---|
| County | Gwinnett GA |
| City | Lawrenceville |
| Zip Code | 30043 |
| Area | Gwinnett GA |
| Community Name | Keswick |
| School District | Collins Hill |
| Elementary School | McKendree |
| High School | Collins Hill |
| Listing VS Median (in Keswick) | |
Price: $2,400 low | high Med: $188,400 sqft: 2,288 low | high Med: 2,765 $ / sqft: $1 low | high Med: $106 On site: 12 low | high Med: 12 | |
Market Activity 30043
Request a showing
Request a showing
 Listings identified with the FMLS IDX logo come from FMLS and are held by brokerage firms other than the owner of this website. The listing brokerage is identified in any listing details. Information is deemed reliable but is not guaranteed. If you believe any FMLS listing contains material that infringes your copyrighted work please click here to review our DMCA policy and learn how to submit a takedown request. © 2022 First Multiple Listing Service, Inc.
Contact
Learn More About This Property

| State | GA |
|---|---|
| County | Gwinnett GA |
| City | Lawrenceville |
| Zip Code | 30043 |
| Area | Gwinnett GA |
| Community Name | Keswick |
| School District | Collins Hill |
| Elementary School | McKendree |
| High School | Collins Hill |
| Listing VS Median (in Keswick) | |
Price: $2,400 low | high Med: $188,400 sqft: 2,288 low | high Med: 2,765 $ / sqft: $1 low | high Med: $106 On site: 12 low | high Med: 12 | |