1561 Winding Ridge Trail,Hoschton, GA 30548
Hoschton, GA 30548

Description
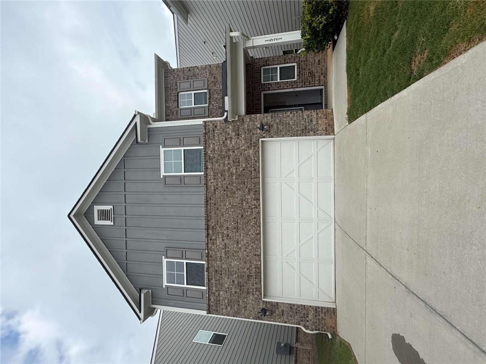
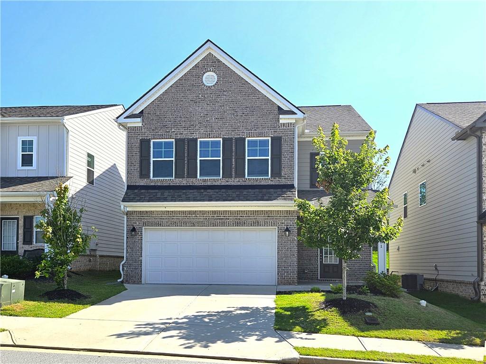
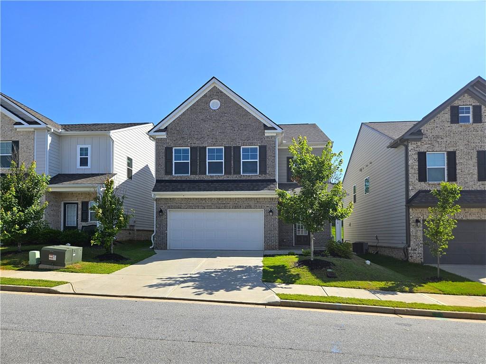
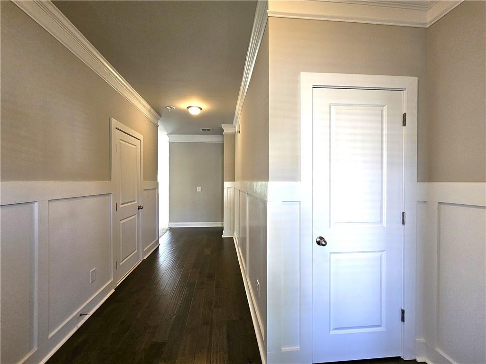
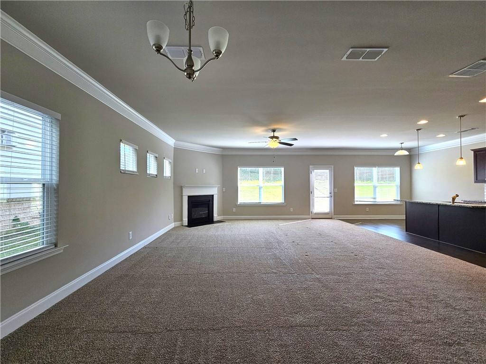
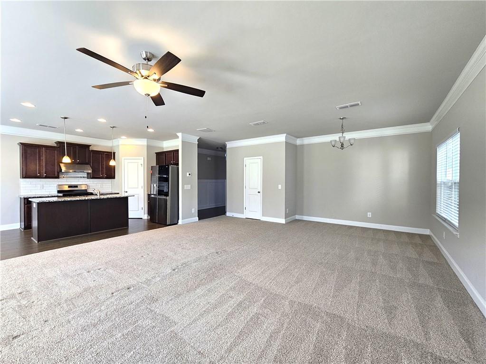
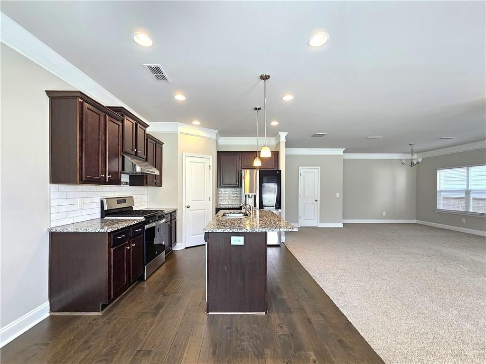
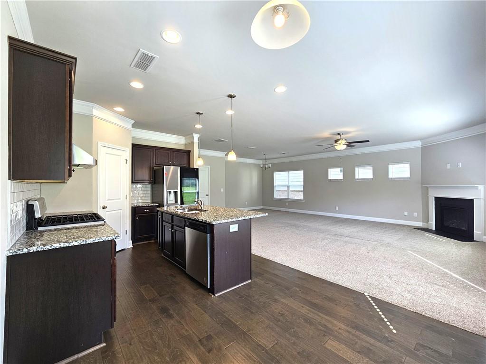
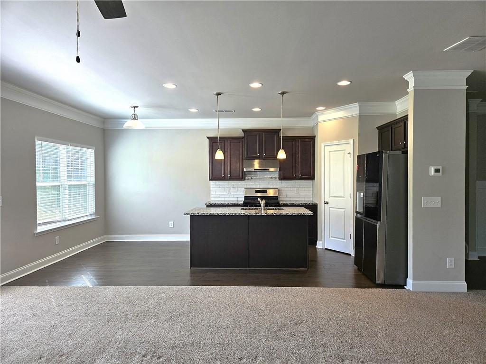
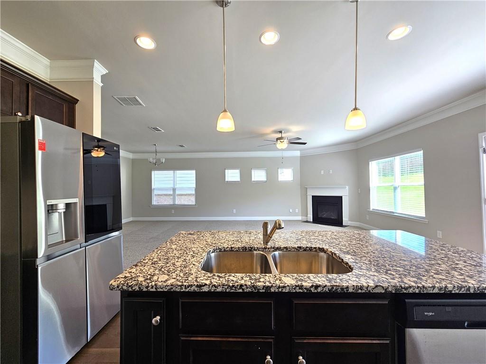
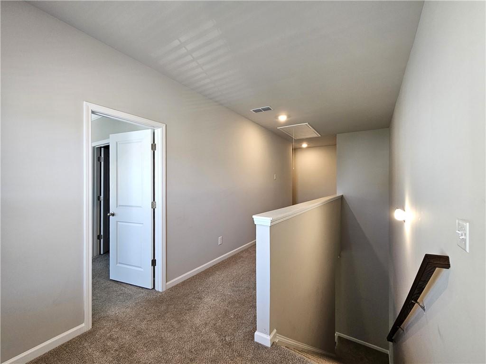
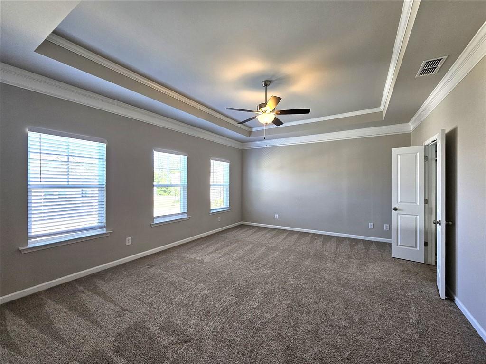
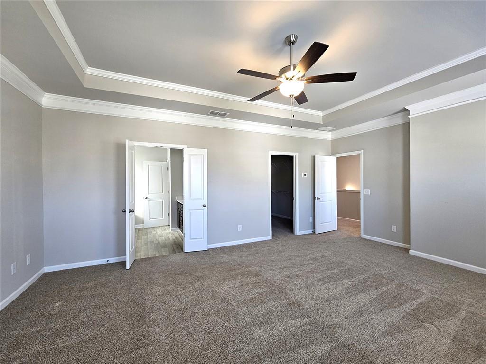
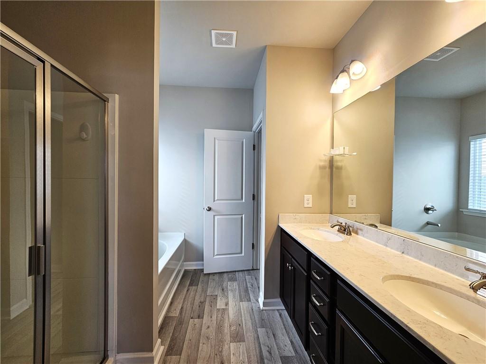
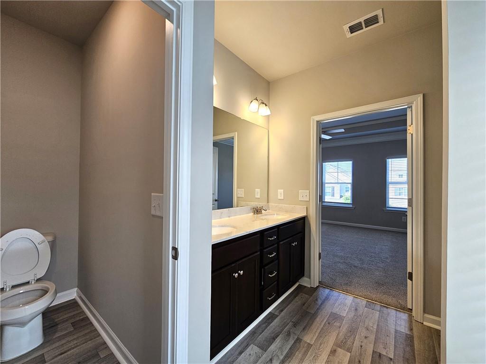
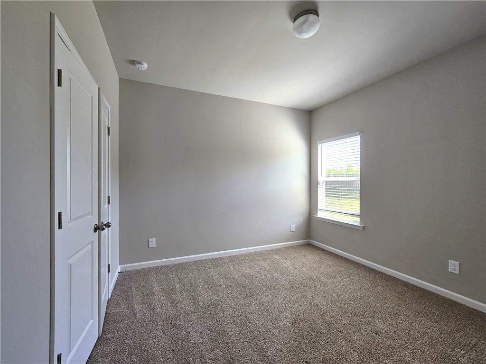
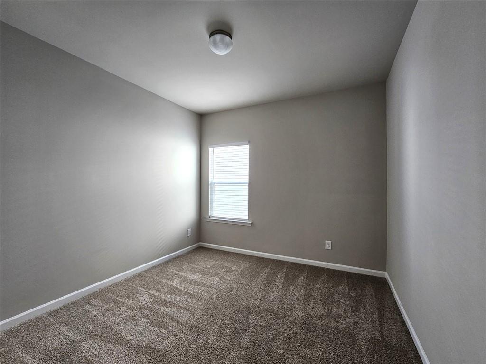
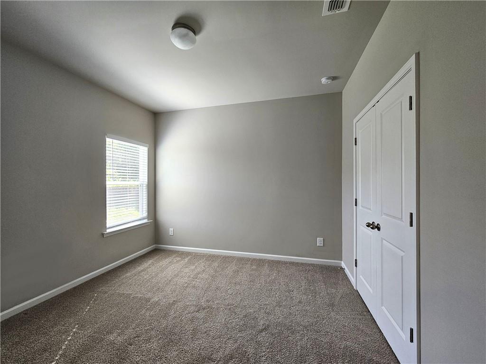
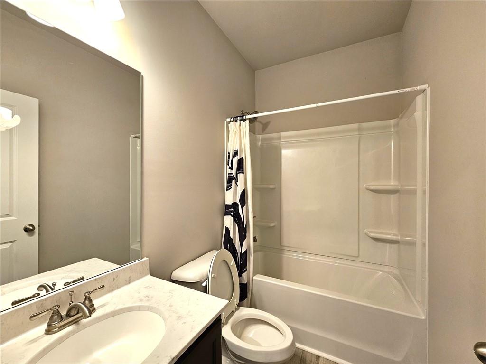
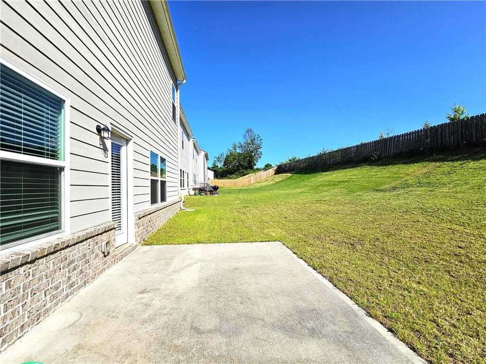
Stunning Brick front 4-bedroom, 2.5 bath single family home situated on a desirable in a quiet neighborhood, with a covered front entry, and a spacious two-car garage. Step inside to a welcoming foyer that opens to a versatile formal living room, perfect as a dining room, home office, or flex space to suit your lifestyle. The open-concept floor plan features a spacious great room with a cozy fireplace, seamlessly connecting to the dining area and a beautifully appointed kitchen. The chef's kitchen is designed for both style and functionality, offering a large center island with breakfast bar, granite countertops, subway tile backsplash, stainless steel range hood, built-in wall oven, abundant cabinetry and counter space, and a pantry for additional storage. A convenient half bath completes the main level. Upstairs, the spacious primary suite features an elegant tray ceiling and a luxurious en-suite bath with double vanities, a relaxing garden tub, separate walk-in shower, and a large walk-in closet. Three generously sized secondary bedrooms provide plenty of space for family and guests, including one with its own private en-suite bath. An additional full bathroom serves the remaining bedrooms, while the upstairs laundry room is conveniently located near all bedrooms for everyday convenience. Ideally located just minutes from I-85, Chateau Elan, top-rated schools, shopping, dining, healthcare facilities, and entertainment, this home offers the perfect combination of comfort, style, and convenience.
Details
| MLS # | 7820816 |
|---|---|
| Listing Type | For Lease |
| Style | House |
| Status | Active |
| Year | 2023 |
| Days On Site | 86 |
| Listing Provided By | Virtual Properties Realty.com | Joanna Head |
Features
| Bed(s) | 4 |
|---|---|
| Bath(s) | 3 Total |
| SQ Feet | 2,440 |
| Garage | 2 |
| Story(s) | 2 |
| Acreage | 0.11 |
| Water Front | Yes |
| Property View | Other |
Interior
| Appliances | Dishwasher, Disposal |
|---|---|
| Interior Features | Entrance Foyer |
| Cooling | Ceiling Fan(s), Central Air |
| Heating | Central |
| Fireplaces Total | 1 |
| Fireplace Features | Family Room |
| Window Features | Double Pane Windows |
| Furnished | Unfurnished |
| Room Kitchen Features | Cabinets Stain, Kitchen Island |
| Room Dining Room Features | Great Room |
| Laundry Features | Common Area |
Exterior
| Accessibility Features | None |
|---|---|
| Exterior Features | None |
| Lot Features | Back Yard |
| Construction Materials | Brick Front, Cement Siding |
| Roof | Composition |
| Fencing | None |
| Waterfront Features | None |
| Patio And Porch Features | None |
| Security Features | None |
Parking
| Garage Spaces | 2 |
|---|---|
| Parking Features | Attached, Garage, Garage Faces Front |
Utilities
| Utilities | Cable Available, Electricity Available, Natural Gas Available, Sewer Available, Water Available |
|---|
Taxes
| Tax Parcel Letter | R3004A-014 |
|---|
Location
| Community Features | None |
|---|
Area Information
| State | GA |
|---|---|
| County | Gwinnett GA |
| City | Hoschton |
| Zip Code | 30548 |
| Area | Gwinnett GA |
| Community Name | The Ridge at Mill Creek |
| School District | Mill Creek |
| Elementary School | Duncan Creek |
| High School | Mill Creek |
| Listing VS Median (in The Ridge at Mill Creek) | |
Price: $2,400 low | high Med: $231,175 sqft: 2,440 low | high Med: 2,509 $ / sqft: $1 low | high Med: $90 On site: 86 low | high Med: 121.5 | |
Market Activity 30548
Request a showing
Request a showing
 Listings identified with the FMLS IDX logo come from FMLS and are held by brokerage firms other than the owner of this website. The listing brokerage is identified in any listing details. Information is deemed reliable but is not guaranteed. If you believe any FMLS listing contains material that infringes your copyrighted work please click here to review our DMCA policy and learn how to submit a takedown request. © 2022 First Multiple Listing Service, Inc.
Contact
Learn More About This Property

| State | GA |
|---|---|
| County | Gwinnett GA |
| City | Hoschton |
| Zip Code | 30548 |
| Area | Gwinnett GA |
| Community Name | The Ridge at Mill Creek |
| School District | Mill Creek |
| Elementary School | Duncan Creek |
| High School | Mill Creek |
| Listing VS Median (in The Ridge at Mill Creek) | |
Price: $2,400 low | high Med: $231,175 sqft: 2,440 low | high Med: 2,509 $ / sqft: $1 low | high Med: $90 On site: 86 low | high Med: 121.5 | |