
Description
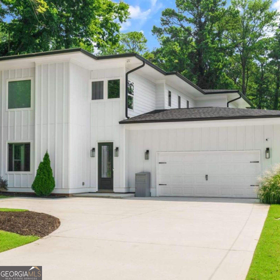
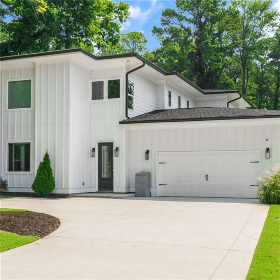
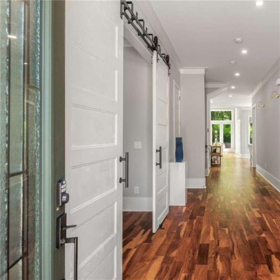
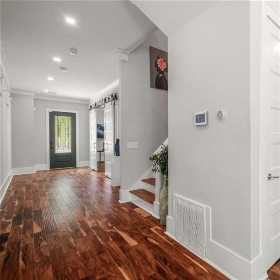
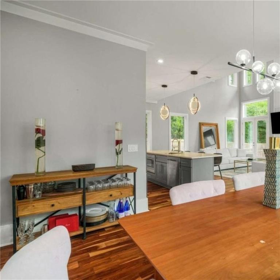
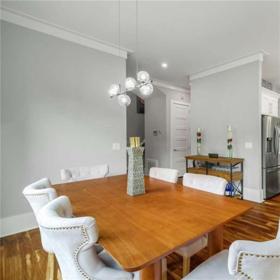
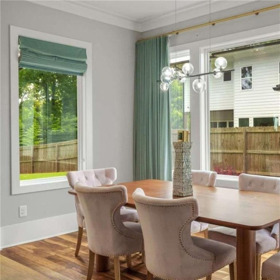
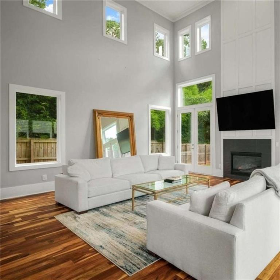
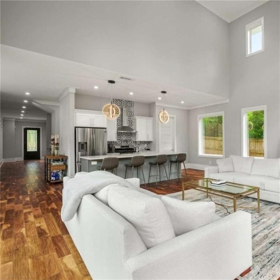
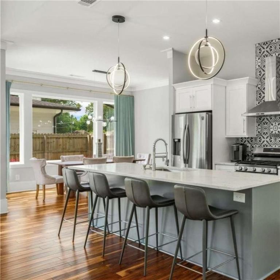
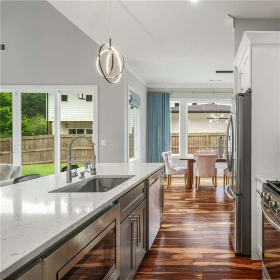
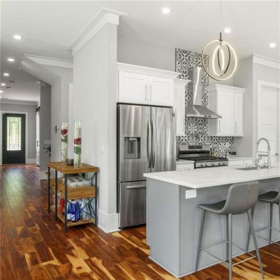
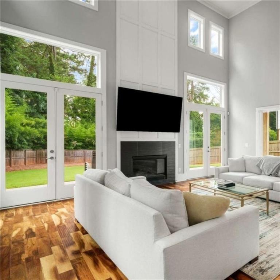
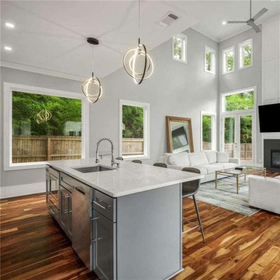
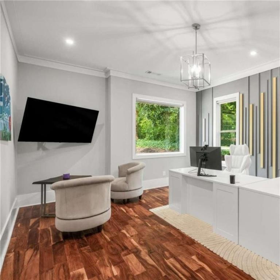
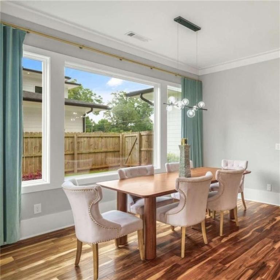
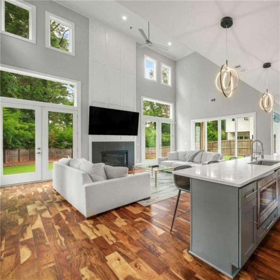
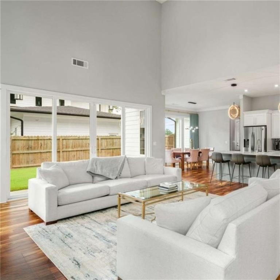
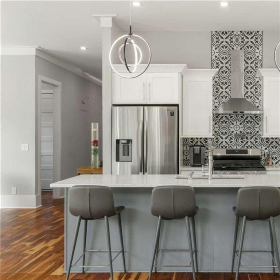
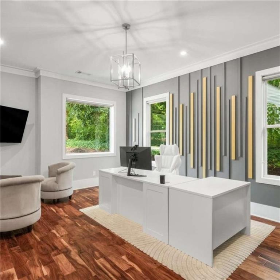
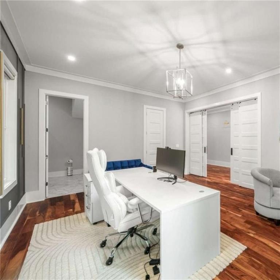
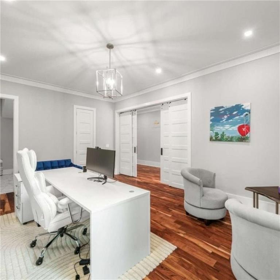
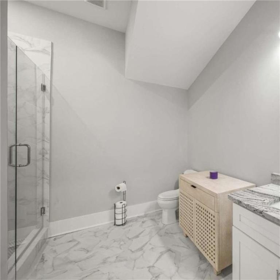
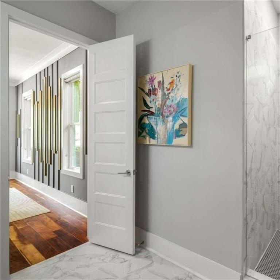
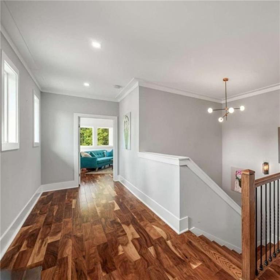
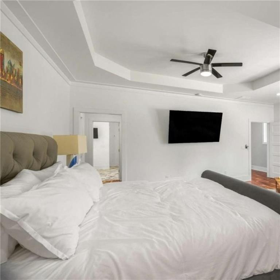
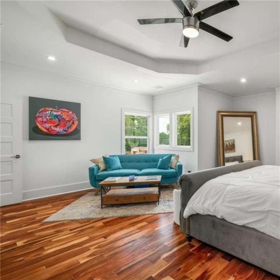
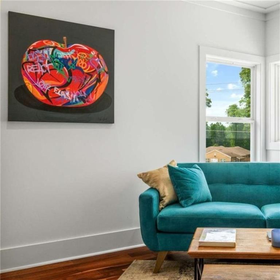
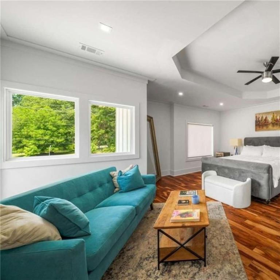
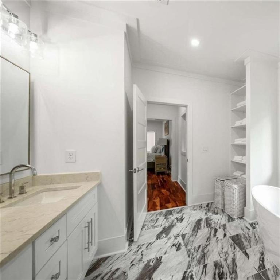
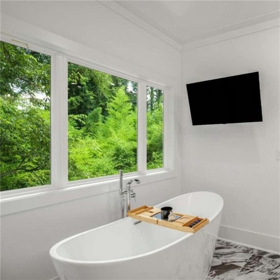
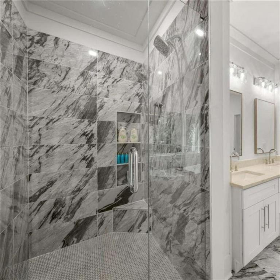
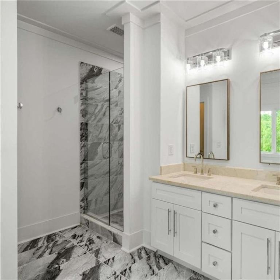
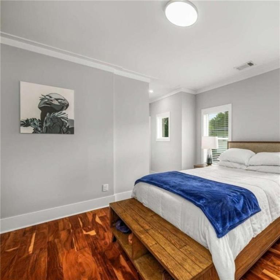
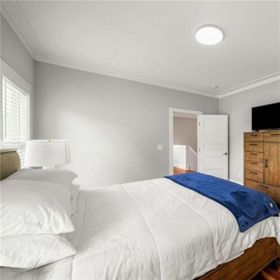
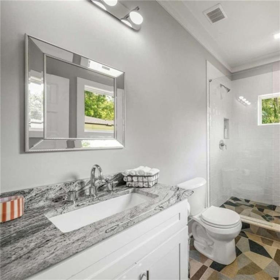
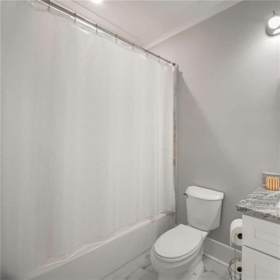
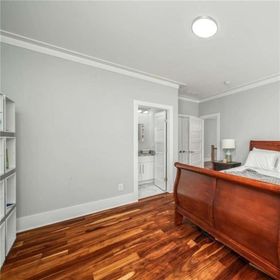
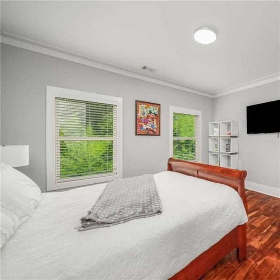
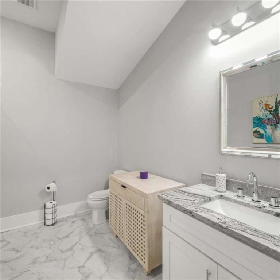
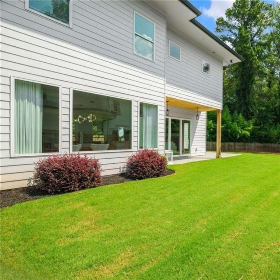
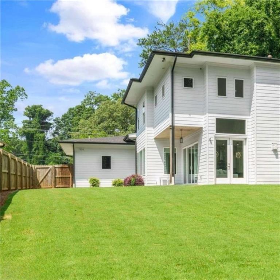
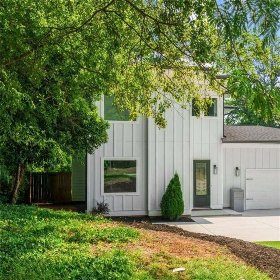
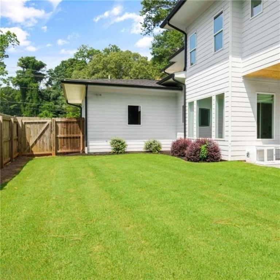
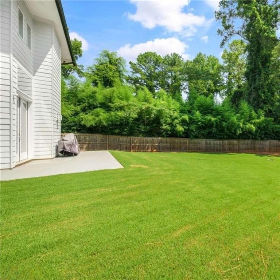
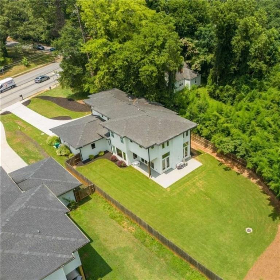
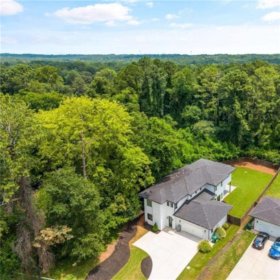
Welcome to this beautifully appointed home where contemporary design meets everyday functionality. The main-level bedroom offers flexibility as a private guest suite or home office, while the impressive great room features soaring 20-foot ceilings, expansive floor-to-ceiling windows, and beautiful hardwood flooring. The open-concept layout creates an inviting space for both comfortable living and effortless entertaining. At the heart of the home, the chef's kitchen features sleek quartz countertops, an oversized island with ample seating, and a premium stainless-steel appliance package. Upstairs, the spacious owner's suite offers a true retreat with a spa-inspired bath complete with dual vanities, a soaking tub, and frameless glass shower. Additional bedrooms each feature their own en-suite bathrooms, offering exceptional privacy and convenience, perfect for roommates or families! Outside, enjoy a professionally landscaped, fully fenced backyard with plenty of space to design your own outdoor retreat-including the potential to add a pool. Close to Downtown Decatur, Avondale, and East Lake.
Details
| MLS # | 7852424 |
|---|---|
| Listing Type | For Lease |
| Style | House |
| Status | Active |
| Year | 2021 |
| Days On Site | 22 |
| Listing Provided By | Keller Williams Premier | Viviene Espy |
Features
| Bed(s) | 4 |
|---|---|
| Bath(s) | 5 Total |
| SQ Feet | 4,262 |
| Garage | 2 |
| Story(s) | 2 |
| Acreage | 0.38 |
| Water Front | Yes |
| Property View | Trees, Woods, Other |
Interior
| Appliances | Dishwasher, Disposal, Dryer, Gas Cooktop, Gas Oven, Microwave, Refrigerator, Washer |
|---|---|
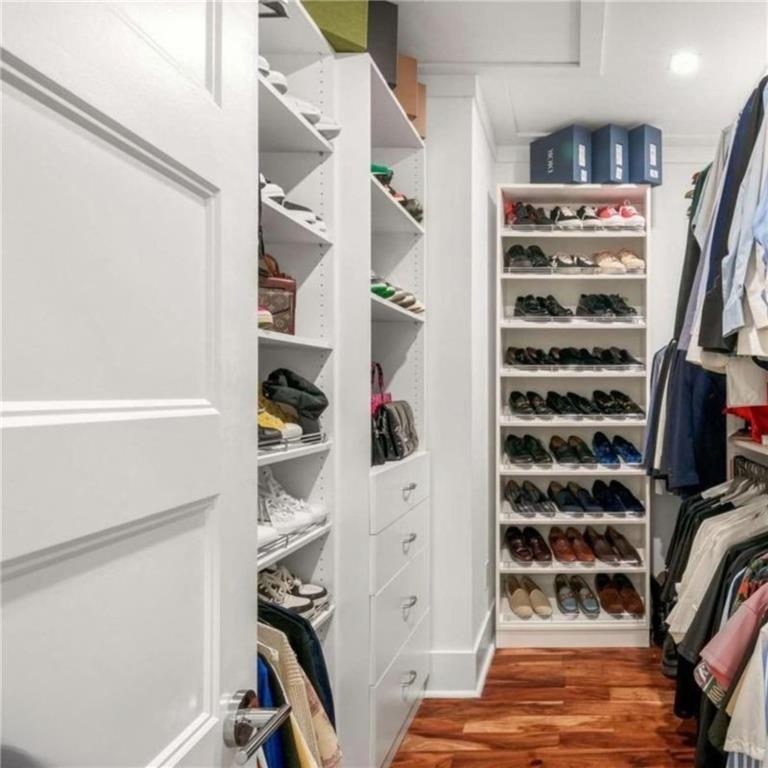
| Interior Features | Recessed Lighting, Walk-In Closet(s) |
| Cooling | Central Air |
| Heating | Central |
| Fireplaces Total | 1 |
| Fireplace Features | Electric |
| Window Features | Double Pane Windows |
| Furnished | Furnished |
| Room Kitchen Features | Breakfast Bar, Cabinets White, Kitchen Island, Pantry Walk-In, Stone Counters |
| Room Dining Room Features | Great Room, Open Concept |
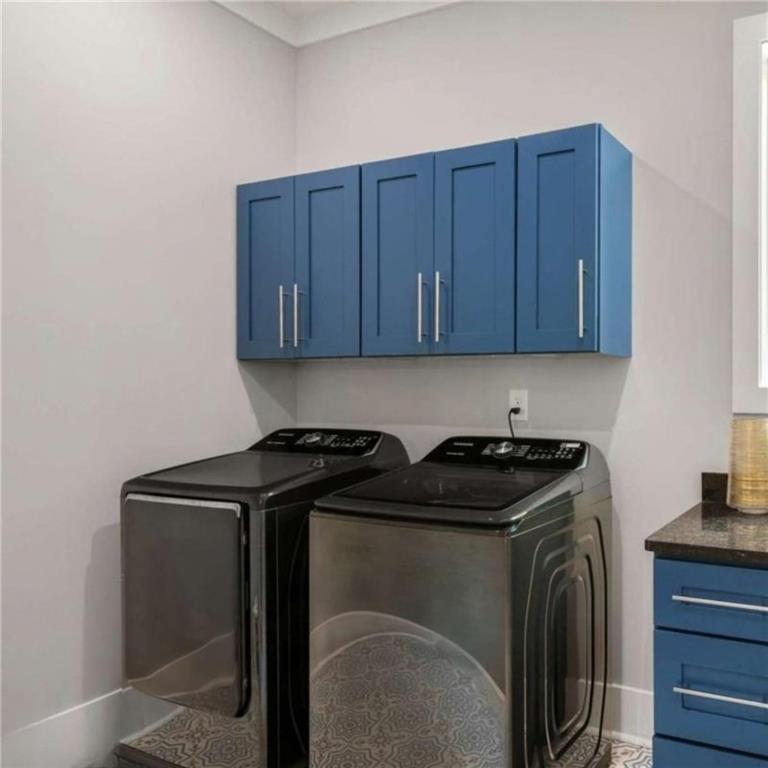
| Laundry Features | Laundry Room, Main Level |
Exterior
| Accessibility Features | None |
|---|---|
| Exterior Features | Lighting, Private Yard, Rain Gutters |
| Lot Features | Back Yard, Front Yard, Level |
| Construction Materials | Cement Siding |
| Roof | Composition |
| Fencing | Back Yard, Wood |
| Waterfront Features | None |
| Patio And Porch Features | Breezeway, Patio, Side Porch |
| Security Features | Closed Circuit Camera(s), Secured Garage/Parking, Security System Owned, Smoke Detector(s) |
Parking
| Garage Spaces | 2 |
|---|---|
| Parking Features | Attached, Driveway, Garage |
| Open Parking Yes / No | Yes |
Utilities
| Utilities | Electricity Available, Natural Gas Available, Phone Available, Sewer Available, Water Available |
|---|
Taxes
| Tax Parcel Letter | 15-186-04-004 |
|---|
Location
| Community Features | Near Public Transport, Near Schools, Near Trails/Greenway, Park, Playground, Sidewalks, Street Lights |
|---|
Area Information
| State | GA |
|---|---|
| County | Dekalb GA |
| City | Decatur |
| Zip Code | 30032 |
| Area | Dekalb GA |
| School District | Towers |
| Elementary School | Peachcrest |
| High School | Towers |
| Listing VS Median (in NA) | |
Price: $4,500 low | high Med: $345,000 sqft: 4,262 low | high Med: 1,740 $ / sqft: $1 low | high Med: $198 On site: 22 low | high Med: 38 | |
Market Activity 30032
Request a showing
Request a showing
 Listings identified with the FMLS IDX logo come from FMLS and are held by brokerage firms other than the owner of this website. The listing brokerage is identified in any listing details. Information is deemed reliable but is not guaranteed. If you believe any FMLS listing contains material that infringes your copyrighted work please click here to review our DMCA policy and learn how to submit a takedown request. © 2022 First Multiple Listing Service, Inc.
Contact
Learn More About This Property

| State | GA |
|---|---|
| County | Dekalb GA |
| City | Decatur |
| Zip Code | 30032 |
| Area | Dekalb GA |
| School District | Towers |
| Elementary School | Peachcrest |
| High School | Towers |
| Listing VS Median (in NA) | |
Price: $4,500 low | high Med: $345,000 sqft: 4,262 low | high Med: 1,740 $ / sqft: $1 low | high Med: $198 On site: 22 low | high Med: 38 | |